602 S 3rd St Abbott, TX 76621
Price
$299,000
Listed On
Type
For Sale
Status
Active
602 S 3rd St, Abbott, TX 76621
3 Beds
2 Bath
1976 sqft
Asking  $299,000

Snapshot

Type
For Sale
Category
Purchase
Property Type
Residential
Property Subtype
Single Family Residence
MLS Number
21346710
Parcel Number
108540
Property Sqft
1,976 sqft
Lot Size
0.34 acres
Year Built
2018
Year Updated
Bedrooms
3
Bathrooms
2
Full Bathrooms
2
3/4 Bathrooms
0
Half Bathrooms
0
Quarter Bathrooms
0
Lot Size (in sqft)
14,810.4
Price Low
-
Room Count
-
Building Unit Count
-
Condo Floor Number
-
Number of Buildings
-
Number of Floors
1
Parking Spaces
0
Location Directions
From Waco, exit I-35 at Abbott. Right on W Dorris. Right on S Third. Home on the left. SOP
Legal Description
T CARTER A-135 TR 50 0.34 AC
Subdivision Name
T CARTER
Franchise Affiliation
None
Special Listing Conditions
Auction
Auction
Bankruptcy Property
Bankruptcy Property
HUD Owned
HUD Owned
In Foreclosure
In Foreclosure
Notice Of Default
Notice Of Default
Probate Listing
Probate Listing
Real Estate Owned
Real Estate Owned
Short Sale
Short Sale
Third Party Approval

Description

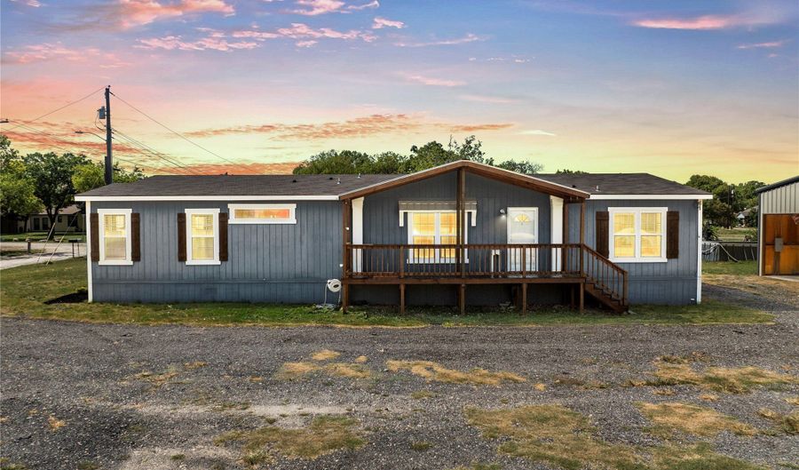
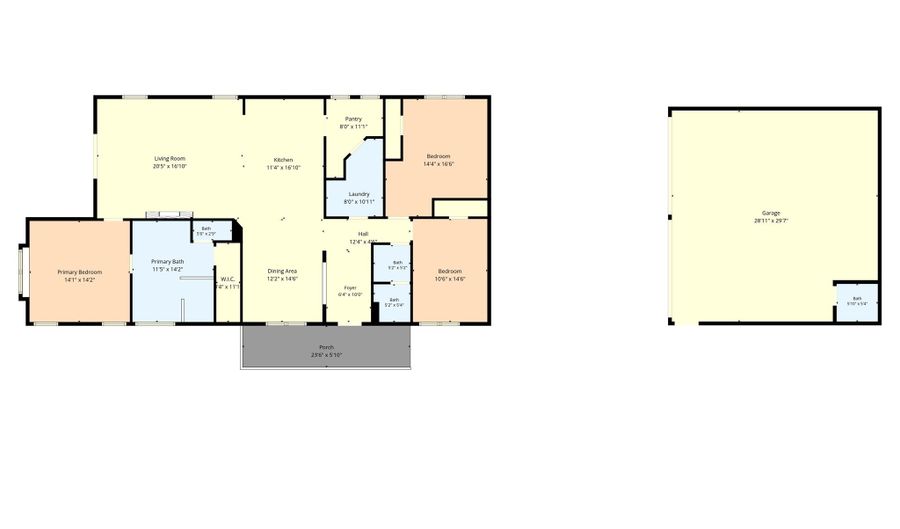
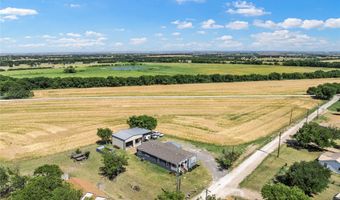
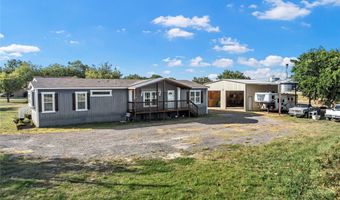
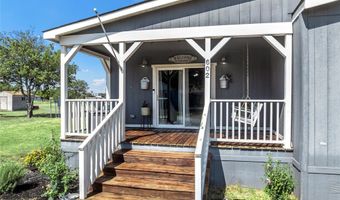
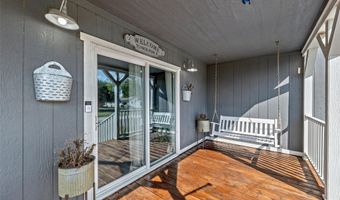
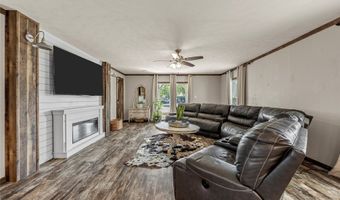
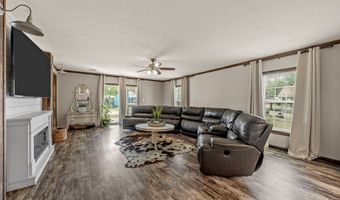
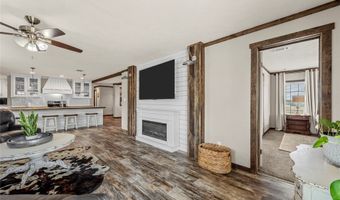
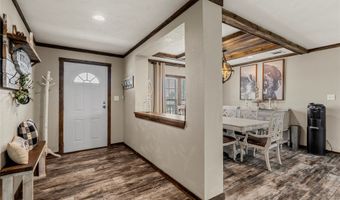
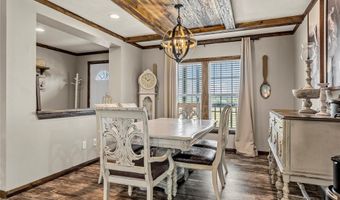
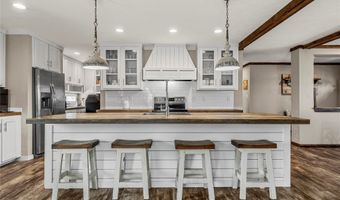
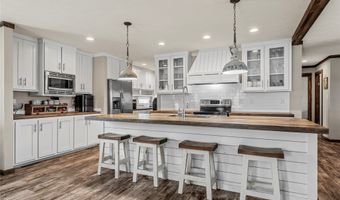
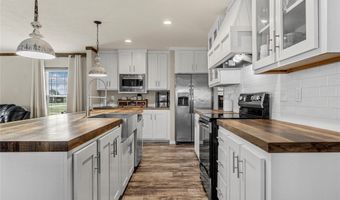
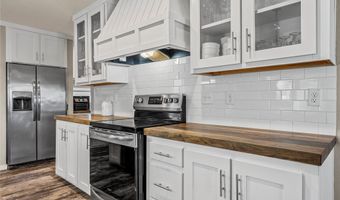
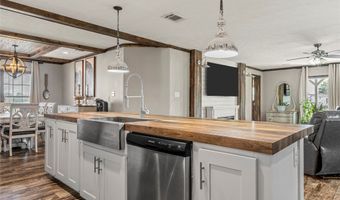
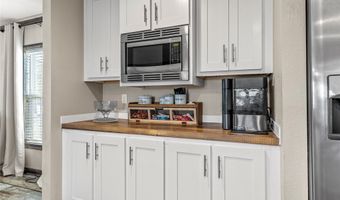
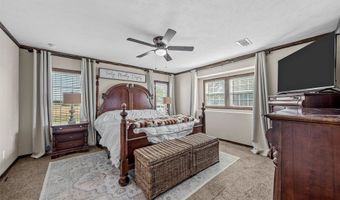
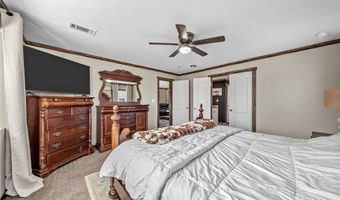
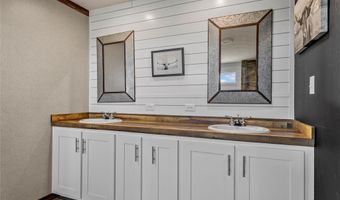
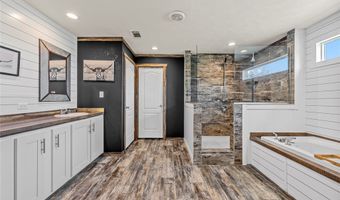
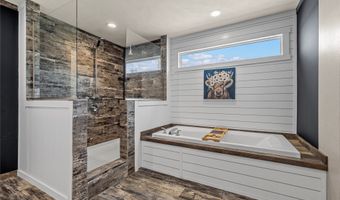
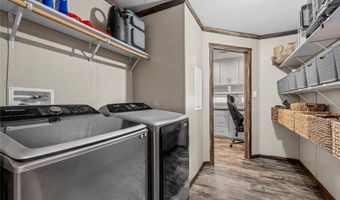
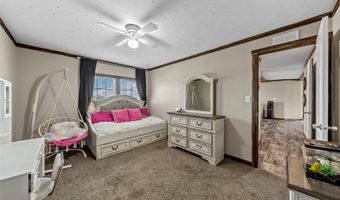
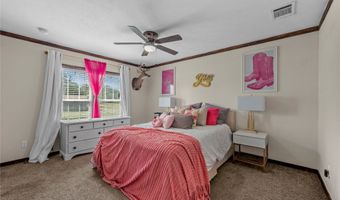

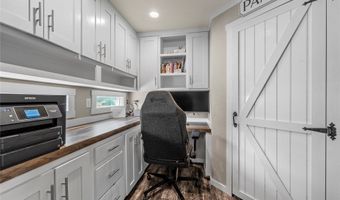
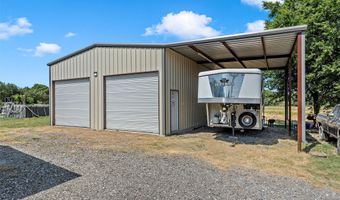
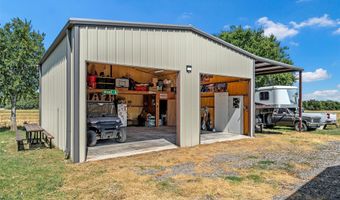
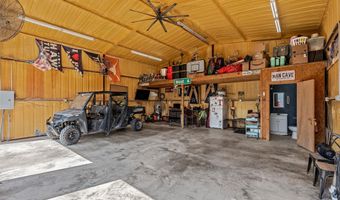
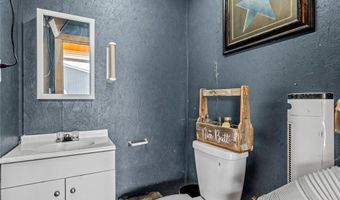
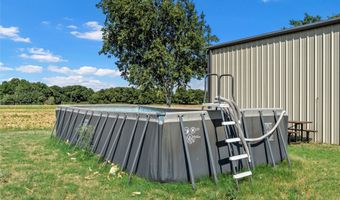
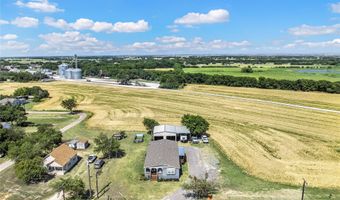
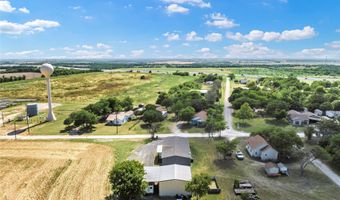
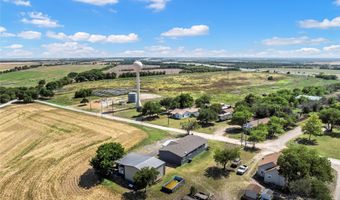
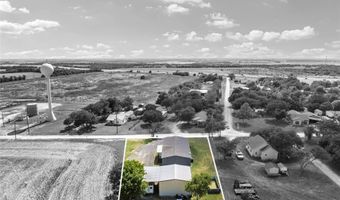
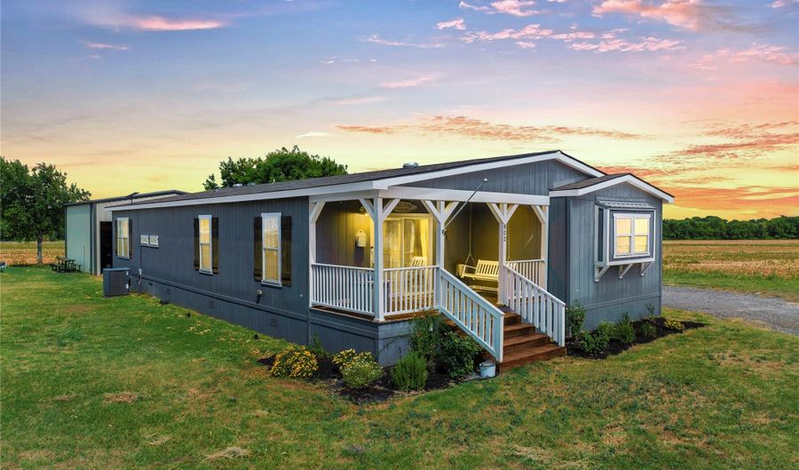
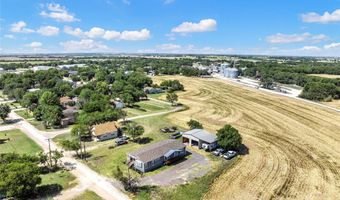
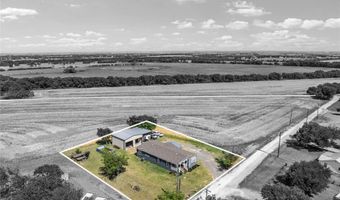
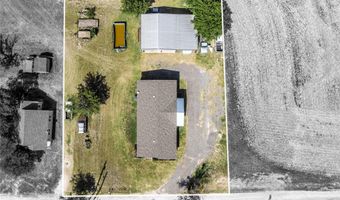
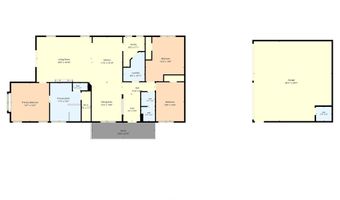
Space to spread out, a shop that steals the show, and the charm of small-town Abbott. This well-maintained 3-bedroom, 2-bath home in Abbott offers nearly 2,000 sq. ft. of thoughtfully designed living space on a spacious 0.34-acre lot with open farmland bordering the property. Enjoy the peaceful feel of country living while benefiting from the convenience of city water and city sewer, a combination that's hard to find. Inside, the open-concept floor plan makes everyday living and entertaining easy. The spacious living room flows into the dining area and kitchen, where you'll find abundant cabinetry, generous counter space, and a walk-in pantry. A dedicated home office with custom built-in cabinetry provides the perfect workspace, while the oversized utility room offers exceptional storage and organization. The private primary suite is designed to help you unwind with double vanities, a soaking tub, an oversized walk-in tile shower, and a large walk-in closet. Two additional bedrooms and a second full bath provide comfortable space for family or guests. The impressive insulated metal shop is ready for just about anything. Complete with oversized roll-up doors, a storage loft, and its own half bath, it's ideal for projects, entertaining, or storing vehicles and equipment. An attached covered lean-to provides additional space for an RV, horse trailer, boat, or extra parking. Outside, you'll also find an above-ground pool for hot Texas afternoons, a covered front porch, and plenty of yard to enjoy. Located in the heart of Abbott with convenient access to I-35, this property offers the best of country living without sacrificing accessibility. Whether you need room for projects, equipment, hobbies, or simply want a property that offers more than the average home, this one checks all the boxes.
More Details

MLS Name
North Texas Real Estate Information Systems, Inc.
Source
ListHub
MLS Number
21346710
MLS ID
NTREIS
Virtual Tour
PARTICIPANT
Name
Katie Miller
Primary Phone
Key
3YD-NTREIS-0711670
Email
katie@westlandrg.com
BROKER
Name
Home Ownership Matters LLC
Phone
OFFICE
Name
Real Broker, LLC
Phone
(855) 450-0442
Copyright © 2026 North Texas Real Estate Information Systems, Inc. All rights reserved. All information provided by the listing agent/broker is deemed reliable but is not guaranteed and should be independently verified.

Features

Basement
Basement
Dock
Dock
Elevator
Elevator
Fireplace
Fireplace
Greenhouse
Greenhouse
Hot Tub Spa
Hot Tub Spa
New Construction
New Construction
Pool
Pool
Sauna
Sauna
Sports Court
Sports Court
Waterfront
Waterfront
Appliances
Dishwasher
Dishwasher
ElectricRange
ElectricRange
ElectricWaterHeater
ElectricWaterHeater
Microwave
Microwave
Architectural Style
Other
Other
Cooling
Ceiling Fan(s)
Ceiling Fan(s)
Central Air
Central Air
Electric
Electric
Heating
Electric (Heating)
Electric (Heating)
Central
Central
Interior
BuiltInFeatures
BuiltInFeatures
DoubleVanity
DoubleVanity
EatInKitchen
EatInKitchen
KitchenIsland
KitchenIsland
OpenFloorplan
OpenFloorplan
WalkInClosets
WalkInClosets
Parking
Covered
Covered
Boat
Boat
Carport
Carport
Driveway
Driveway
RV
RV
Garage
Garage
Rooms
Bedroom 3
Bedroom 3
Bedroom 1
Bedroom 1
Bathroom 1
Bathroom 1
Bedroom 2
Bedroom 2
Bathroom 2
Bathroom 2

History

DateEventPrice$/SqftSource
Listed For Sale
Residential
$299,000$151Real Broker, LLC
Report issue with price history

Taxes

YearAnnual AmountDescription
$685T CARTER A-135 TR 50 0.34 AC

Nearby Schools

Elementary, Middle & High School

Abbott School

0.4 miles awayPK - 12
Get more info on 602 S 3rd St, Abbott, TX 76621
Profile
Katie Miller
Listing Agent
(254) 498-0097
By pressing request info, you agree that Residential and real estate professionals may contact you via phone/text about your inquiry, which may involve the use of automated means.
Profile
Katie Miller
Listing Agent
(254) 498-0097
By pressing request info, you agree that Residential and real estate professionals may contact you via phone/text about your inquiry, which may involve the use of automated means.