602 Hidden Springs Dr Asheville, NC 28804
Price
$795,000
Listed On
Type
For Sale
Status
Active
602 Hidden Springs Dr, Asheville, NC 28804
3 Beds
4 Bath
3175 sqft
Asking  $795,000

Snapshot

Type
For Sale
Category
Purchase
Property Type
Residential
Property Subtype
Single Family Residence
MLS Number
4401344
Parcel Number
9731-81-5966-00000
Property Sqft
3,175 sqft
Lot Size
1.35 acres
Year Built
2000
Year Updated
Bedrooms
3
Bathrooms
4
Full Bathrooms
3
3/4 Bathrooms
0
Half Bathrooms
1
Quarter Bathrooms
0
Lot Size (in sqft)
58,806
Price Low
-
Room Count
11
Building Unit Count
-
Condo Floor Number
-
Number of Buildings
-
Number of Floors
2
Parking Spaces
0
Location Directions
Merrimon Ave. north to Woodfin. Turn right by Everyday Gourmet and stay right on Breckenridge Parkway. Bear right into Sunny Ridge Estates and take the first left on Hidden Springs Dr. The house is first on the left.
Legal Description
DEED DATE:08/05/2019 DEED:5797-0649 SUBDIV:SUNNY RIDGE ESTATES LOT:24 SECTION:2 PLAT:0060-0009
Subdivision Name
Sunny Ridge Estates
Franchise Affiliation
None
Special Listing Conditions
Auction
Auction
Bankruptcy Property
Bankruptcy Property
HUD Owned
HUD Owned
In Foreclosure
In Foreclosure
Notice Of Default
Notice Of Default
Probate Listing
Probate Listing
Real Estate Owned
Real Estate Owned
Short Sale
Short Sale
Third Party Approval

Description

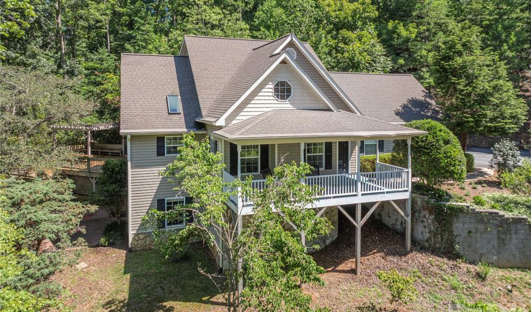
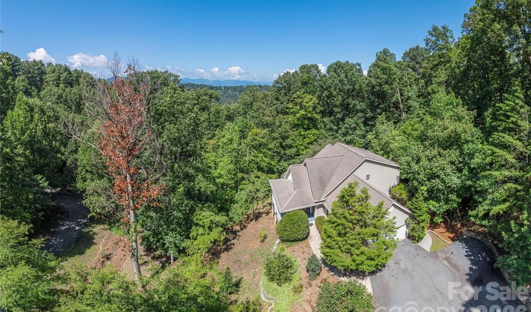
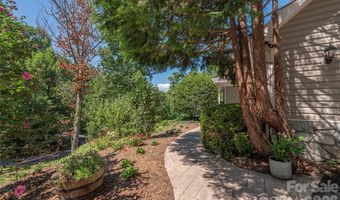
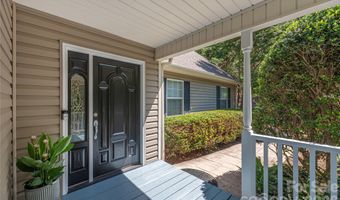
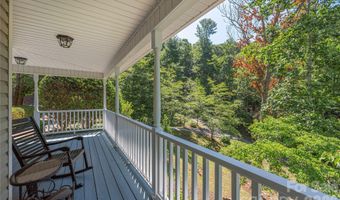
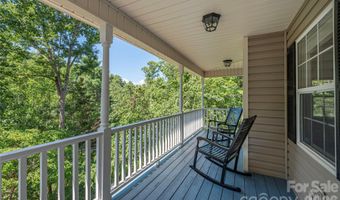
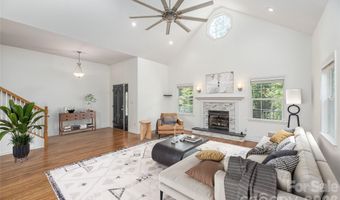
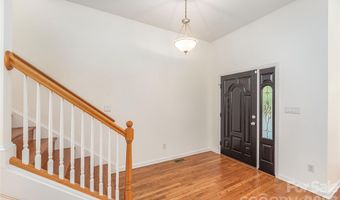
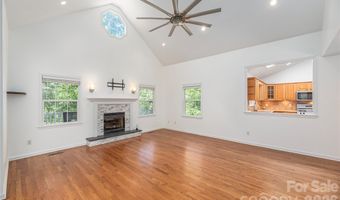
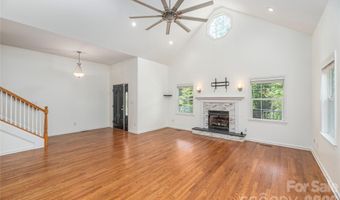
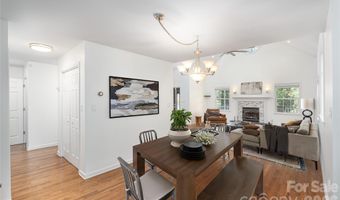
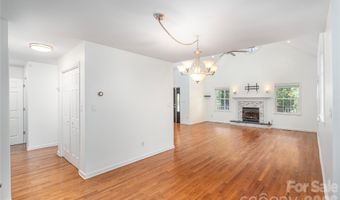
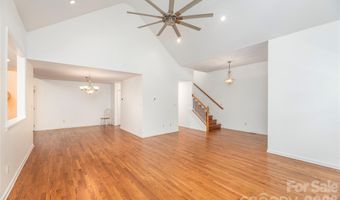
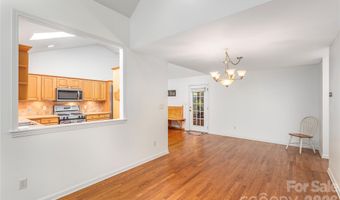
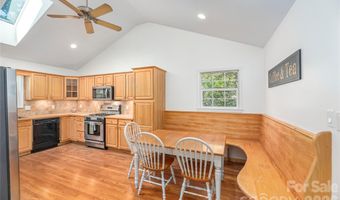
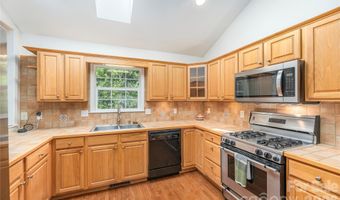
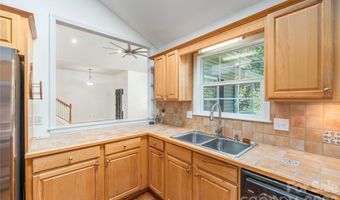
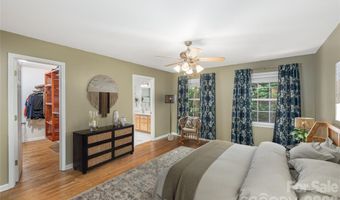
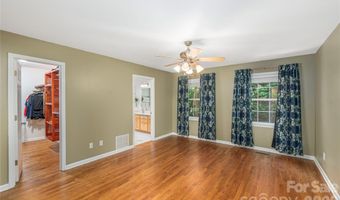
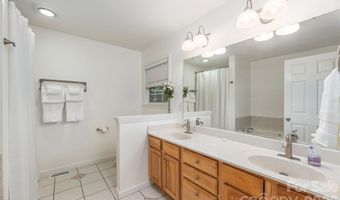
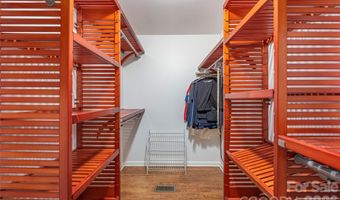
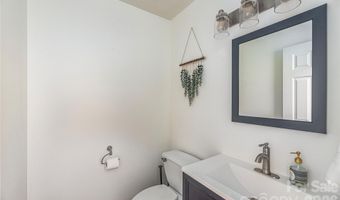
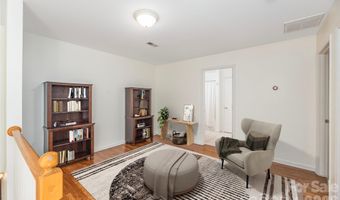
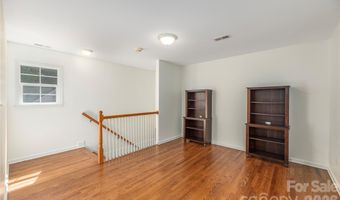
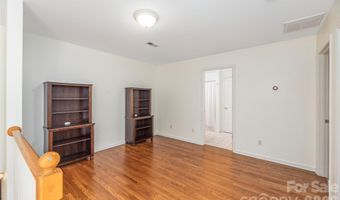
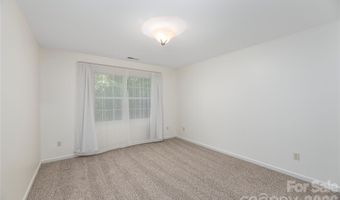
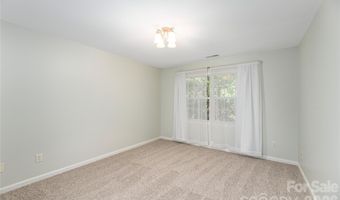
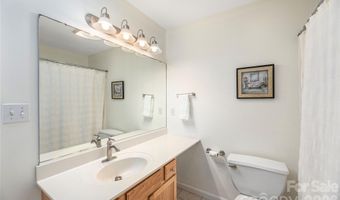
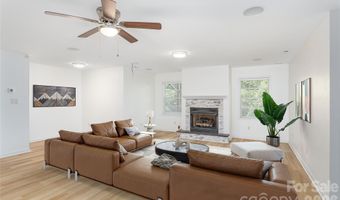
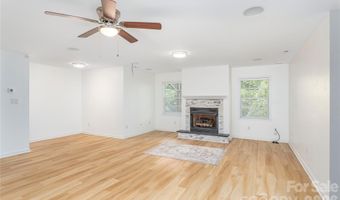
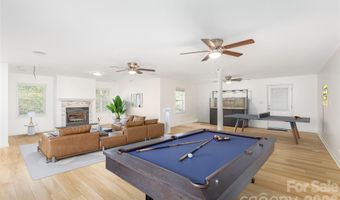
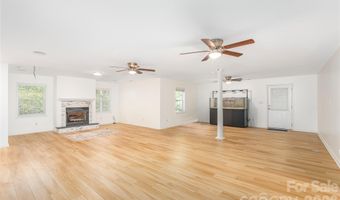
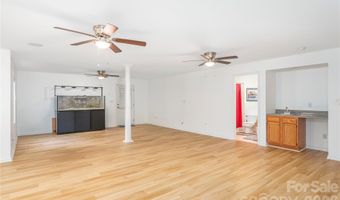
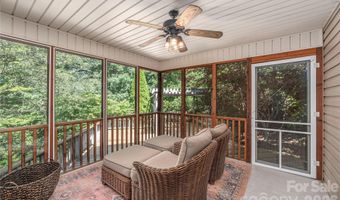
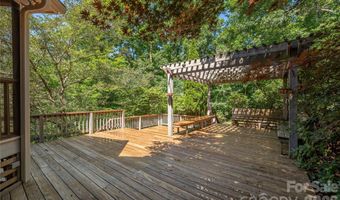
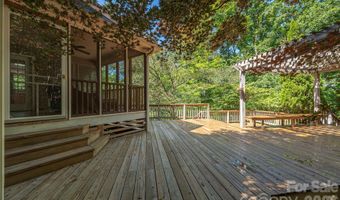
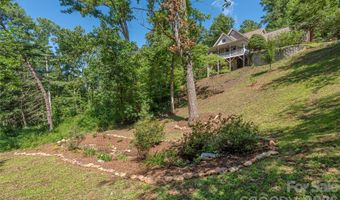
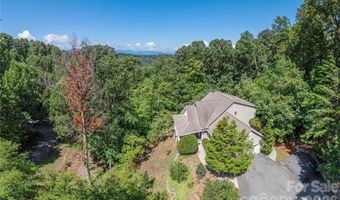
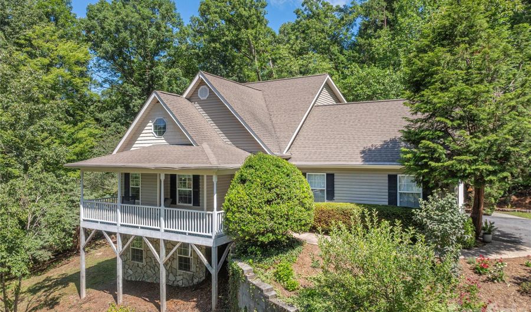
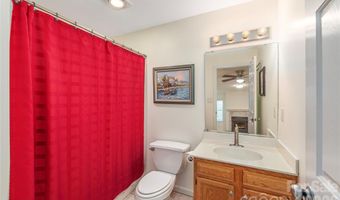
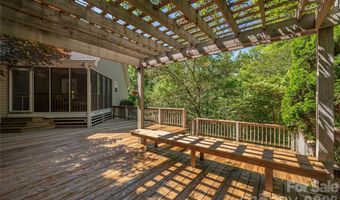
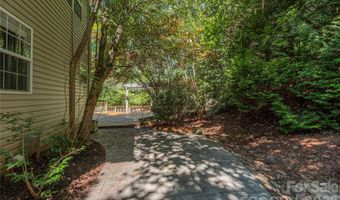
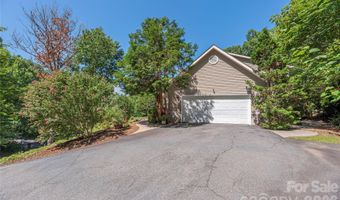
Located in a quiet setting with seasonal mountain views and a small creek, this beautifully updated home offers space and light throughout. The main level features vaulted ceilings, an open floor plan, a tiled fireplace, a primary suite for one-level convenience, and a sizeable two-car garage. Upstairs are two additional bedrooms and sitting area, while the lower level offers a spacious family room and full bath with its own tiled fireplace. Enjoy the outdoors from the private ,3-season, screened porch, the large covered front porch, or the rear deck with gazebo shaded by a stunning Japanese maple. Recent updates include removal of popcorn ceilings, refinished hardwood floors, new carpet, fresh paint, a new hot water heater, new landscaping, and SmartCore Ultra flooring in the lower level - all wrapped in abundant natural light throughout. Move-in ready and full of charm! Ideally located between Downtown Asheville and charming Weaverville plus only two exits from the new Advent Hospital.
More Details

MLS Name
Canopy MLS
Source
ListHub
MLS Number
4401344
MLS ID
CMLSNC
Virtual Tour
PARTICIPANT
Name
LeNoir Medlock
Primary Phone
(828) 691-9981
Key
3YD-CMLSNC-LEME54872
Email
lenoirm@preferredprop.com
BROKER
Name
Preferred Properties of Asheville, Inc.
Phone
(828) 210-9400
OFFICE
Name
Preferred Properties
Phone
(828) 258-2953
Copyright © 2026 Canopy MLS. All rights reserved. All information provided by the listing agent/broker is deemed reliable but is not guaranteed and should be independently verified.

Features

Basement
Basement
Dock
Dock
Elevator
Elevator
Fireplace
Fireplace
Greenhouse
Greenhouse
Hot Tub Spa
Hot Tub Spa
New Construction
New Construction
Pool
Pool
Sauna
Sauna
Sports Court
Sports Court
Waterfront
Waterfront
Appliances
Dishwasher
Dishwasher
Disposal
Disposal
Gas Range
Gas Range
Gas Water Heater
Gas Water Heater
Microwave
Microwave
Refrigerator
Refrigerator
Washer/Dryer
Washer/Dryer
Architectural Style
Other
Other
Construction Materials
Brick Partial
Brick Partial
 Vinyl
Vinyl
Cooling
Electric
Electric
Heat Pump
Heat Pump
Ceiling Fan(s)
Ceiling Fan(s)
Flooring
Tile
Tile
Carpet
Carpet
Wood
Wood
Heating
Heat Pump (Heating)
Heat Pump (Heating)
Forced Air
Forced Air
Natural Gas
Natural Gas
Interior
Built-in Features
Built-in Features
Cable Prewire
Cable Prewire
Entrance Foyer
Entrance Foyer
Open Floorplan
Open Floorplan
Walk-In Closet(s)
Walk-In Closet(s)
Parking
Garage
Garage
Patio and Porch
Patio
Patio
Porch
Porch
Deck
Deck
Roof
Shingle
Shingle
Rooms
Bedroom 1
Bedroom 1
Bathroom 3
Bathroom 3
Bathroom 2
Bathroom 2
 Laundry Room
Laundry Room
Bathroom 1
Bathroom 1
 Basement
Basement
Family Room
Family Room
Bathroom 4
Bathroom 4
Bedroom 2
Bedroom 2
Bedroom 3
Bedroom 3
Utilities
Cable Available
Cable Available
Window
Insulated Windows
Insulated Windows

History

DateEventPrice$/SqftSource
Listed For Sale
Residential
$795,000$250Preferred Properties
Report issue with price history

Taxes

YearAnnual AmountDescription
$0DEED DATE:08/05/2019 DEED:5797-0649 SUBDIV:SUNNY RIDGE ESTATES LOT:24 SECTION:2 PLAT:0060-0009

Nearby Schools

Elementary School

Woodfin Elementary

1.5 miles awayKG - 05

Elementary School

Ira B Jones Elementary

2.1 miles awayKG - 05

High School

Buncombe County Middle College

3.3 miles away11 - 12
Show more
Get more info on 602 Hidden Springs Dr, Asheville, NC 28804
Profile
LeNoir Medlock
Listing Agent
(828) 691-9981
By pressing request info, you agree that Residential and real estate professionals may contact you via phone/text about your inquiry, which may involve the use of automated means.
Profile
LeNoir Medlock
Listing Agent
(828) 691-9981
By pressing request info, you agree that Residential and real estate professionals may contact you via phone/text about your inquiry, which may involve the use of automated means.