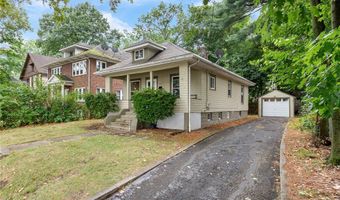
602 Blaine Ave Akron, OH 44310
Price
$99,900
Listed On
Type
For Sale
Status
Active
602 Blaine Ave, Akron, OH 44310
2 Beds
2 Bath
1228 sqft
Asking  $99,900

Snapshot

Type
For Sale
Category
Purchase
Property Type
Residential
Property Subtype
Single Family Residence
MLS Number
5235038
Parcel Number
6840270
Property Sqft
1,228 sqft
Lot Size
0.12 acres
Year Built
1924
Year Updated
Bedrooms
2
Bathrooms
2
Full Bathrooms
2
3/4 Bathrooms
0
Half Bathrooms
0
Quarter Bathrooms
0
Lot Size (in sqft)
5,201.06
Price Low
-
Room Count
5
Building Unit Count
-
Condo Floor Number
-
Number of Buildings
-
Number of Floors
1
Parking Spaces
0
Location Directions
Tallmadge to Blaine Ave
Legal Description
YORK LOT 1 SE 50 X 108 FT FRT
Subdivision Name
Brumbaugh Farm
Franchise Affiliation
RE/MAX International
Special Listing Conditions
Auction
Auction
Bankruptcy Property
Bankruptcy Property
HUD Owned
HUD Owned
In Foreclosure
In Foreclosure
Notice Of Default
Notice Of Default
Probate Listing
Probate Listing
Real Estate Owned
Real Estate Owned
Short Sale
Short Sale
Third Party Approval

Description

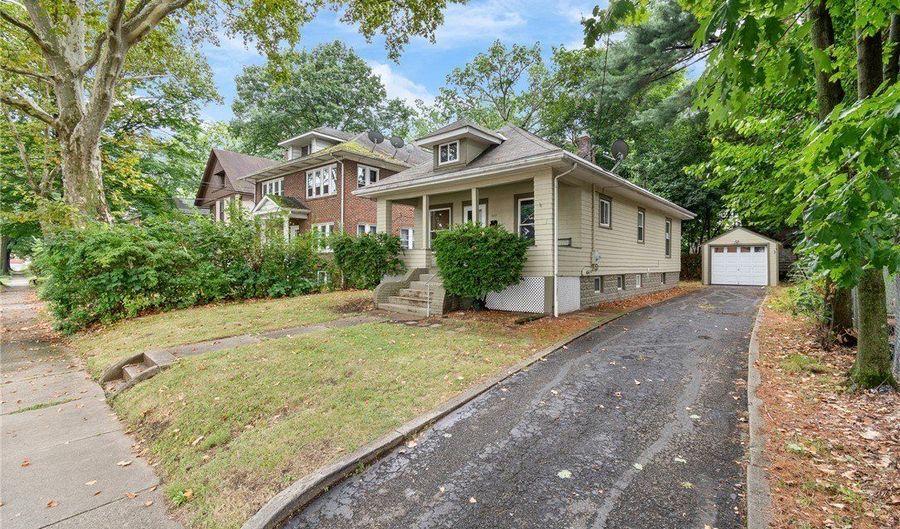
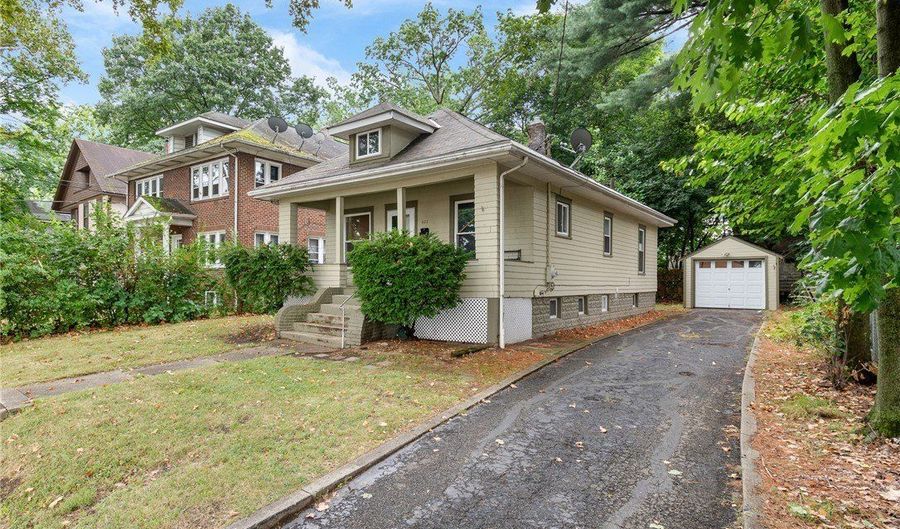
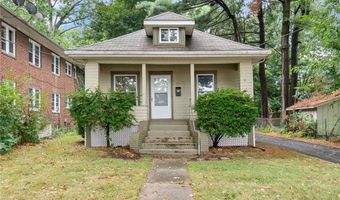

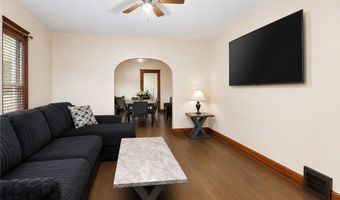
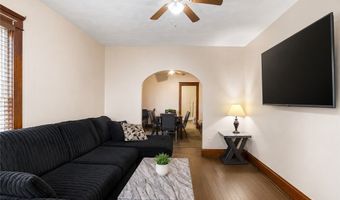
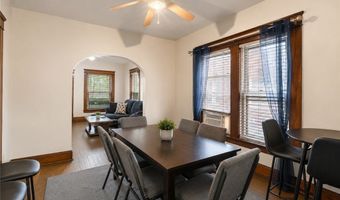
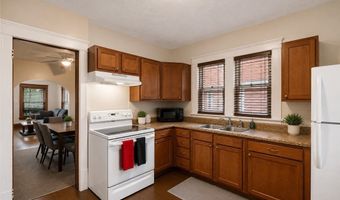
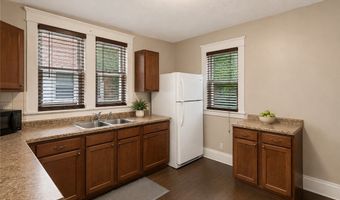
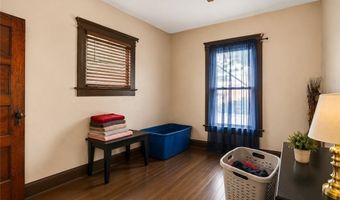
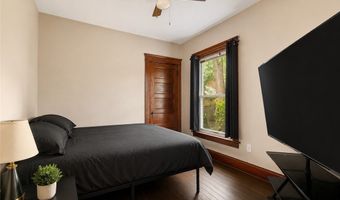
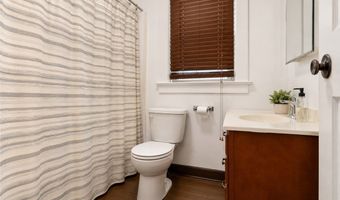
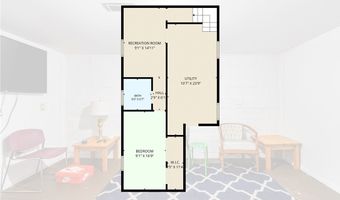
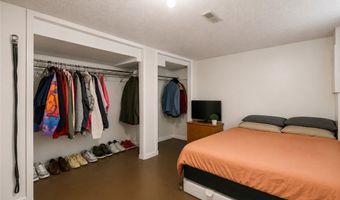
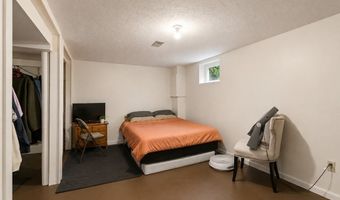
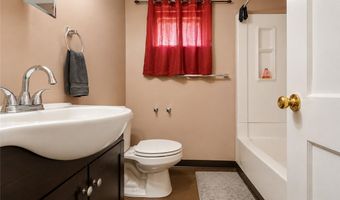
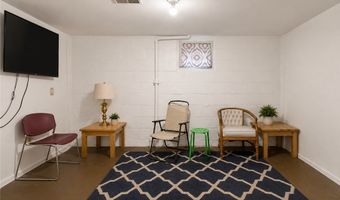
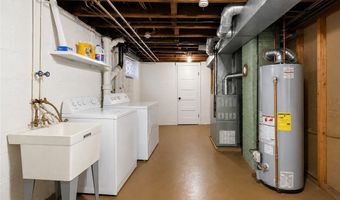
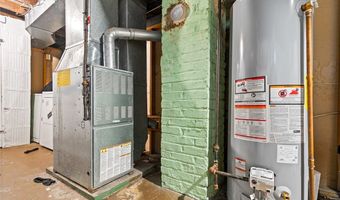
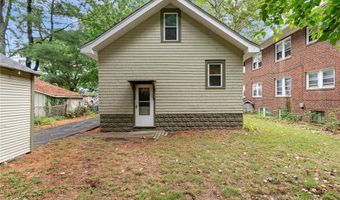
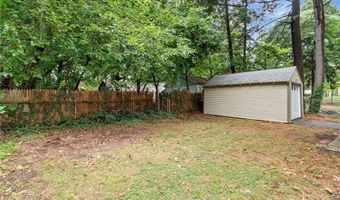
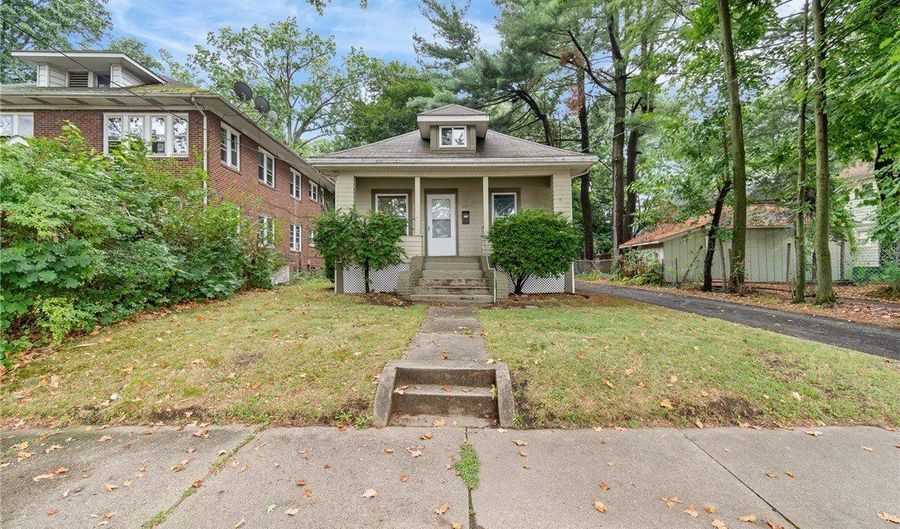
Great opportunity for either owner occupant or investment. This property offers a very central location and lots of charm. The home boasts roughly 900 square feet, two bedrooms (optional third in basement), two full baths and partially finished basement. The floor plan is spacious on the first level including kitchen with newer cabinetry and countertops, formal dining room space that adjoins to the living room. Beautiful natural woodwork and shoe moldings throughout with nine feet ceilings. Two bedrooms share full baths on main level. Lower level offers a partially finished basement with optional third bedroom and full bath. Workable laundry space with lots of storage. Updates include new hot water tank, newer vinyl windows, 80% efficiency furnace and updated electrical panel. Exterior features include private backyard, detached one car garage and lovely front porch. All within minutes of highway access, the valley & downtown along with many amenities. Call/text for your private tour today!

More Details

MLS Name
MLS Now
Source
ListHub
MLS Number
5235038
MLS ID
NEOHREXOH
Virtual Tour
PARTICIPANT
Name
Jessica Nader
Primary Phone
(330) 209-2008
Key
3YD-NEOHREXOH-13056146
Email
jess.nader21@gmail.com
Fax
(866) 247-3433
BROKER
Name
RE/MAX Crossroads
Phone
(800) 887-7444
OFFICE
Name
RE/MAX Crossroads Properties
Phone
(330) 929-9278
Copyright © 2026 MLS Now. All rights reserved. All information provided by the listing agent/broker is deemed reliable but is not guaranteed and should be independently verified.

Features

Basement
Basement
Dock
Dock
Elevator
Elevator
Fireplace
Fireplace
Greenhouse
Greenhouse
Hot Tub Spa
Hot Tub Spa
New Construction
New Construction
Pool
Pool
Sauna
Sauna
Sports Court
Sports Court
Waterfront
Waterfront
Appliances
Dryer
Dryer
Range
Range
Refrigerator
Refrigerator
Washer
Washer
Architectural Style
Bungalow
Bungalow
Construction Materials
Block
Block
 Cedar
Cedar
 Frame
Frame
 Glass
Glass
 Concrete
Concrete
 Plaster
Plaster
Cooling
Window Unit(s)
Window Unit(s)
Heating
Natural Gas
Natural Gas
Forced Air
Forced Air
Interior
BuiltInFeatures
BuiltInFeatures
CeilingFans
CeilingFans
HighCeilings
HighCeilings
LaminateCounters
LaminateCounters
PrimaryDownstairs
PrimaryDownstairs
Storage
Storage
NaturalWoodwork
NaturalWoodwork
Other Structures
Storage
Storage
Parking
Driveway
Driveway
Garage
Garage
Patio and Porch
Porch
Porch
Roof
Asphalt
Asphalt
Fiberglass
Fiberglass
Rooms
Laundry Room
Laundry Room
Bedroom 2
Bedroom 2
Bathroom 2
Bathroom 2
Bedroom 1
Bedroom 1
 Basement
Basement
Bathroom 1
Bathroom 1
View
City
City

History

DateEventPrice$/SqftSource
Listed For Sale
Residential
$99,900$81RE/MAX Crossroads Properties
Report issue with price history

Taxes

YearAnnual AmountDescription
2025$1,195YORK LOT 1 SE 50 X 108 FT FRT

Nearby Schools

Learning Center

Jennings Community Learning Center

0.3 miles away06 - 08

Elementary School

Findley Elementary School

0.3 miles awayKG - 05

Elementary School

Harris Elementary School

0.7 miles awayKG - 05
Show more
Get more info on 602 Blaine Ave, Akron, OH 44310
Profile
Jessica Nader
Listing Agent
(330) 209-2008
By pressing request info, you agree that Residential and real estate professionals may contact you via phone/text about your inquiry, which may involve the use of automated means.
Profile
Jessica Nader
Listing Agent
(330) 209-2008
By pressing request info, you agree that Residential and real estate professionals may contact you via phone/text about your inquiry, which may involve the use of automated means.