6011 Ranchwood Dr Affton, MO 63123
Price
$329,000
Listed On
Type
For Sale
Status
Pending
6011 Ranchwood Dr, Affton, MO 63123
3 Beds
2 Bath
2203 sqft
Asking  $329,000

Snapshot

Type
For Sale
Category
Purchase
Property Type
Residential
Property Subtype
Single Family Residence
MLS Number
26036413
Parcel Number
24J-24-0560
Property Sqft
2,203 sqft
Lot Size
0.15 acres
Year Built
1960
Year Updated
Bedrooms
3
Bathrooms
2
Full Bathrooms
2
3/4 Bathrooms
0
Half Bathrooms
0
Quarter Bathrooms
0
Lot Size (in sqft)
6,699.53
Price Low
-
Room Count
6
Building Unit Count
-
Condo Floor Number
-
Number of Buildings
-
Number of Floors
1
Parking Spaces
1
Subdivision Name
Pebble Hill 5
Franchise Affiliation
Realty Executives International
Special Listing Conditions
Auction
Auction
Bankruptcy Property
Bankruptcy Property
HUD Owned
HUD Owned
In Foreclosure
In Foreclosure
Notice Of Default
Notice Of Default
Probate Listing
Probate Listing
Real Estate Owned
Real Estate Owned
Short Sale
Short Sale
Third Party Approval

Description

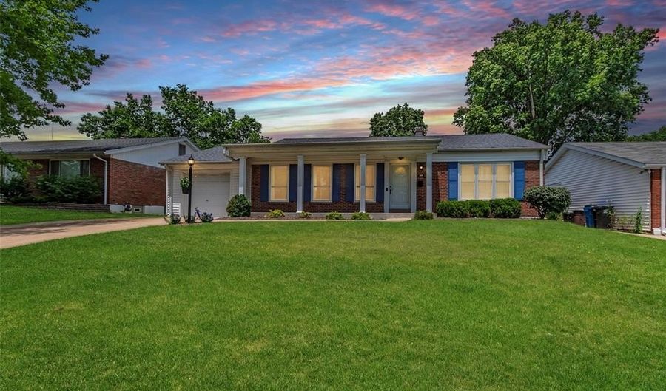
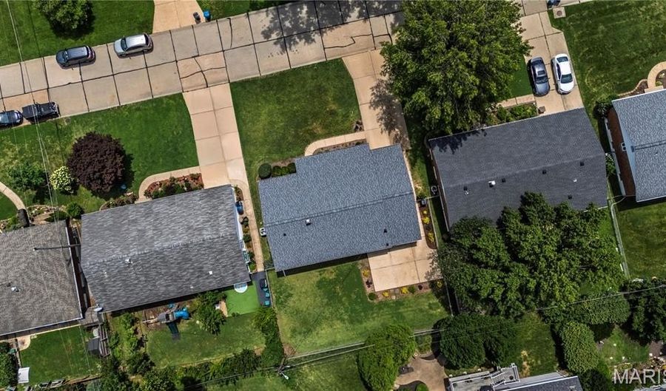
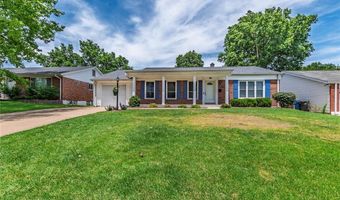
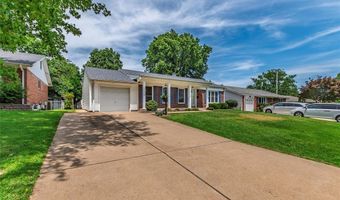
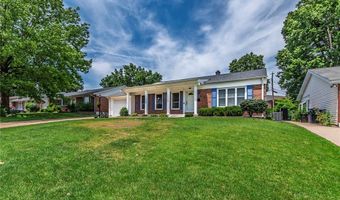
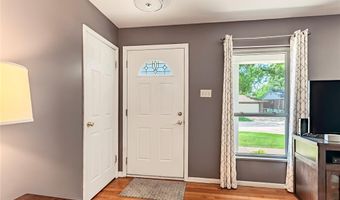
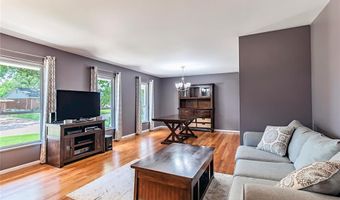
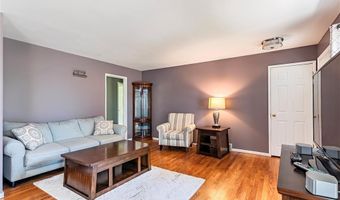
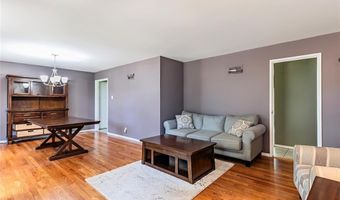
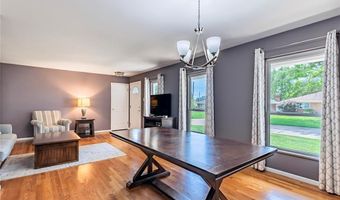
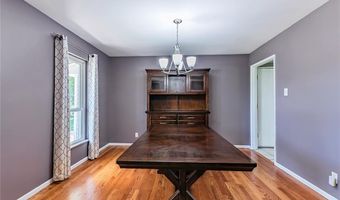
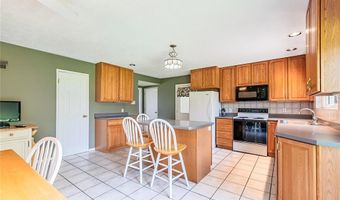
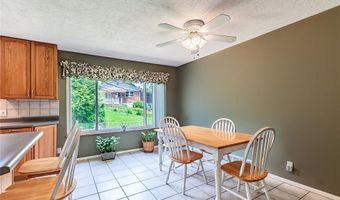
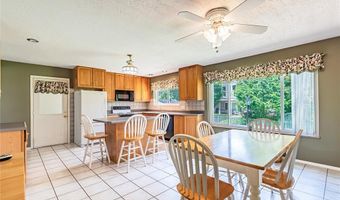
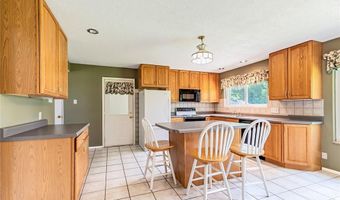
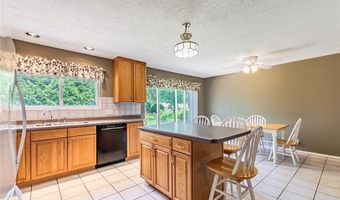
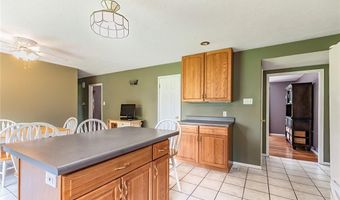
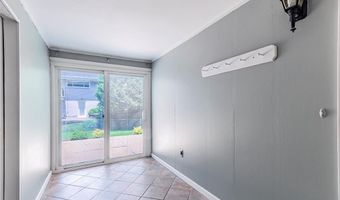
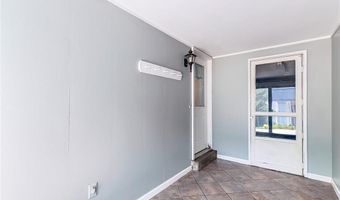
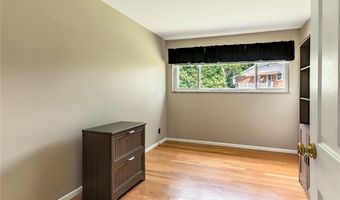
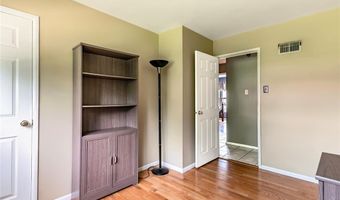
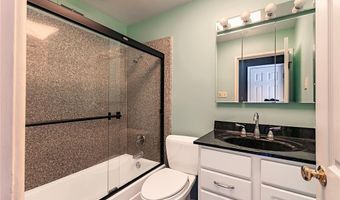
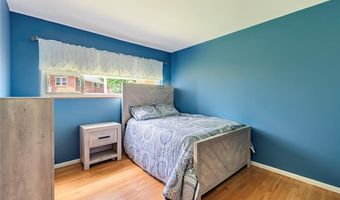
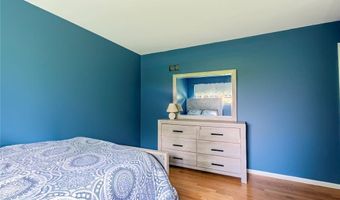
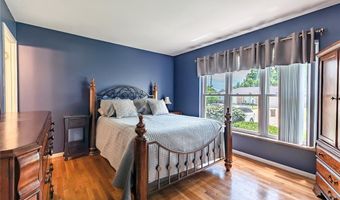
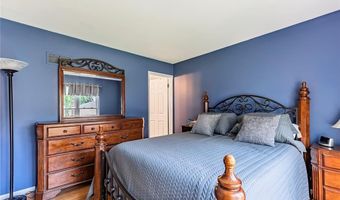
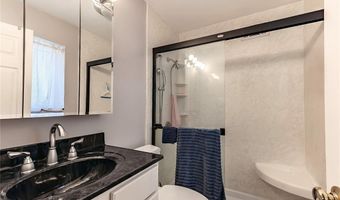
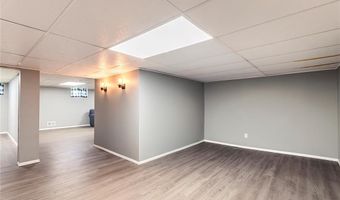
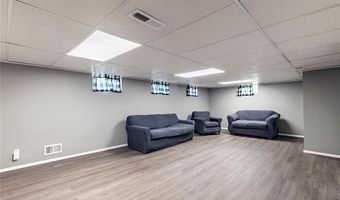
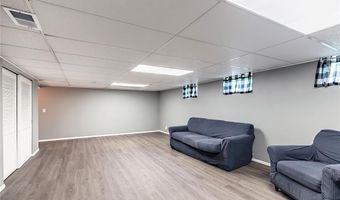
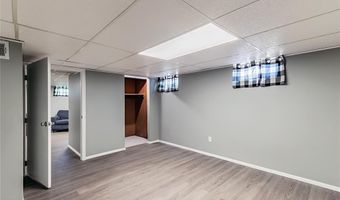
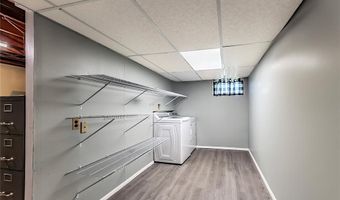
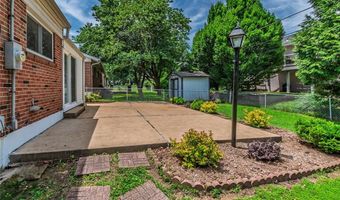
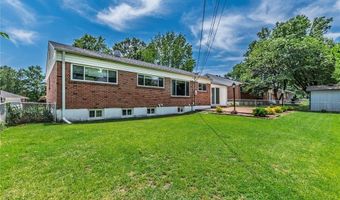
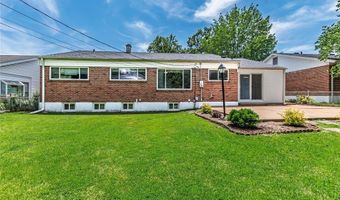
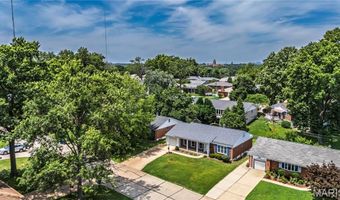
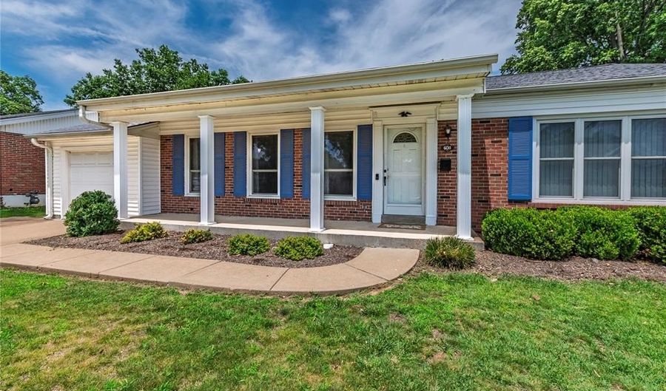
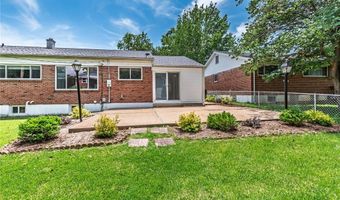
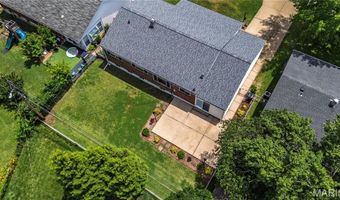
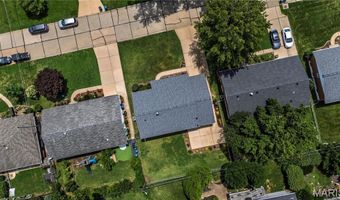
BACK ON MARKET - no fault of sellers. Here is another chance to own this impressive 3 bdrm/2 full bath brick ranch in sought-after Pebble Hill subdivision*This home has been well-maintained by same owners for over 35 yrs*You'll love the many updates & open concept w/separation wall removed to create huge 20X15 Kitchen/Brkfst area & the spacious 25X16 Living Rm/Dining Rm combo*Bold modern tasteful decor throughout with white 6-pnl drs & white trim complimented by original refinished hardwood flrs & beautiful ceramic flooring in kitchen, baths & hall*Large spacious Kitchen has many updates including center island, 42" cabinetry, ceramic flrs & opens up to adjoining Brkfst Rm with walk-out to extensive patio overlooking level fenced yard*Primary Bdrm has renovated private full bath with walk-in shower*Both full baths have been beautifully updated w/adult height vanities & ceramic flring*Finished lower level with wood veneer flring, a large Family Rm, 2 bonus rms that could be used as a bdrms, office and/or work-out rm along with ample storage*New roof in 2025*Immediate occupancy is available so make this your home in time for summer bbq's on the spacious patio!!
More Details

MLS Name
Mid America Regional Information Systems, Inc.
Source
ListHub
MLS Number
26036413
MLS ID
MARISMO
Virtual Tour
PARTICIPANT
Name
John Hartman
Primary Phone
(314) 756-9100
Key
3YD-MARISMO-SJHARTM
Email
toddmatoushek@realtyexecutives.com
BROKER
Name
REALTY EXECUTIVES of St. Louis
Phone
(314) 756-9100
OFFICE
Name
Realty Executives of St. Louis
Phone
(314) 756-9100
Copyright © 2026 Mid America Regional Information Systems, Inc. All rights reserved. All information provided by the listing agent/broker is deemed reliable but is not guaranteed and should be independently verified.

Features

Basement
Basement
Dock
Dock
Elevator
Elevator
Fireplace
Fireplace
Greenhouse
Greenhouse
Hot Tub Spa
Hot Tub Spa
New Construction
New Construction
Pool
Pool
Sauna
Sauna
Sports Court
Sports Court
Waterfront
Waterfront
Appliances
Dishwasher
Dishwasher
Disposal
Disposal
Dryer
Dryer
Microwave
Microwave
Electric Oven
Electric Oven
Electric Range
Electric Range
Washer
Washer
Architectural Style
Other
Other
Construction Materials
Brick
Brick
 Vinyl Siding
Vinyl Siding
Cooling
Central Air
Central Air
Exterior
Private Yard
Private Yard
Fencing
Chain Link
Chain Link
Fenced
Fenced
Flooring
Hardwood
Hardwood
Tile - Ceramic
Tile - Ceramic
Heating
Natural Gas
Natural Gas
Forced Air
Forced Air
Interior
Open Floorplan
Open Floorplan
Parking
Open
Open
Off Street
Off Street
Garage
Garage
Patio and Porch
Patio
Patio
Rooms
Bathroom 2
Bathroom 2
Bedroom 1
Bedroom 1
 Basement
Basement
Bathroom 1
Bathroom 1
Family Room
Family Room
 Laundry Room
Laundry Room
Bonus Room
Bonus Room
Bedroom 2
Bedroom 2
Bedroom 3
Bedroom 3
Utilities
Cable Available
Cable Available
Window
Insulated Windows
Insulated Windows

History

DateEventPrice$/SqftSource
Listed For Sale
Residential
$329,000$149Realty Executives of St. Louis
Report issue with price history

Taxes

YearAnnual AmountDescription
2025$3,868

Nearby Schools

Middle School

Rogers Middle

0.2 miles away06 - 08

High School

Affton High

0.9 miles away09 - 12

Junior & Senior High School

Community Access Job Training

1.3 miles away08 - 12
Show more
Get more info on 6011 Ranchwood Dr, Affton, MO 63123
Profile
John Hartman
Listing Agent
(314) 756-9100
By pressing request info, you agree that Residential and real estate professionals may contact you via phone/text about your inquiry, which may involve the use of automated means.
Profile
John Hartman
Listing Agent
(314) 756-9100
By pressing request info, you agree that Residential and real estate professionals may contact you via phone/text about your inquiry, which may involve the use of automated means.