6010 BANGOR Dr Alexandria, VA 22303
Price
$650,000
Listed On
Type
For Sale
Status
Active
6010 BANGOR Dr, Alexandria, VA 22303
3 Beds
1 Bath
1536 sqft
Asking  $650,000

Snapshot

Type
For Sale
Category
Purchase
Property Type
Residential
Property Subtype
Other
MLS Number
VAFX2331216
Parcel Number
Property Sqft
1,536 sqft
Lot Size
0.16 acres
Year Built
1942
Year Updated
Bedrooms
3
Bathrooms
1
Full Bathrooms
1
3/4 Bathrooms
0
Half Bathrooms
0
Quarter Bathrooms
0
Lot Size (in sqft)
6,786.65
Price Low
-
Room Count
-
Building Unit Count
-
Condo Floor Number
-
Number of Buildings
-
Number of Floors
2
Parking Spaces
3
Subdivision Name
FAIR HAVEN
Franchise Affiliation
Keller Williams Realty
Special Listing Conditions
Auction
Auction
Bankruptcy Property
Bankruptcy Property
HUD Owned
HUD Owned
In Foreclosure
In Foreclosure
Notice Of Default
Notice Of Default
Probate Listing
Probate Listing
Real Estate Owned
Real Estate Owned
Short Sale
Short Sale
Third Party Approval

Description

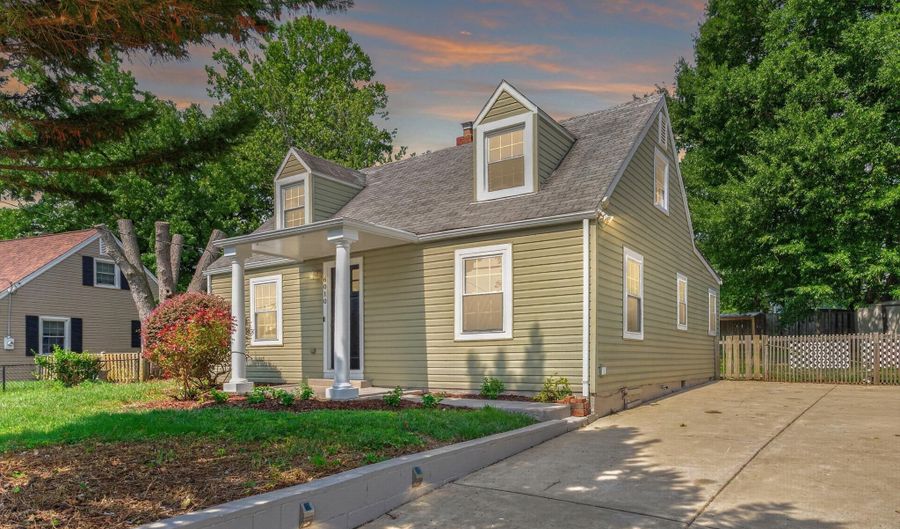
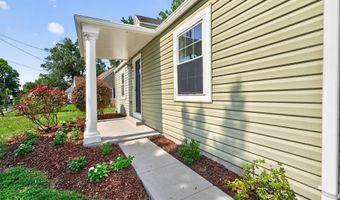
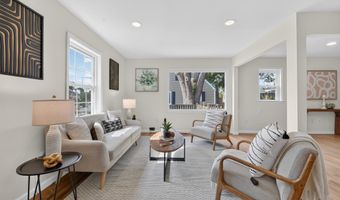
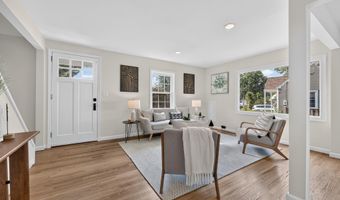
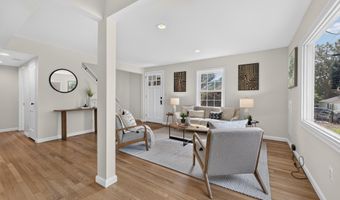
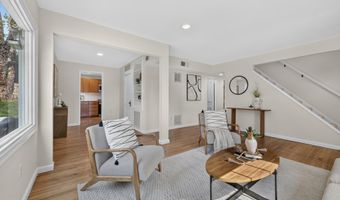
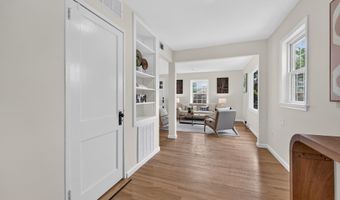
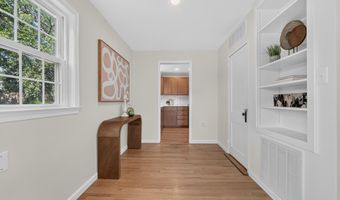
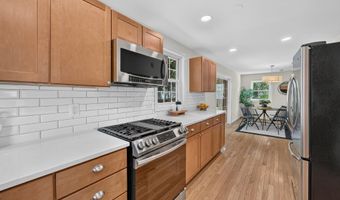
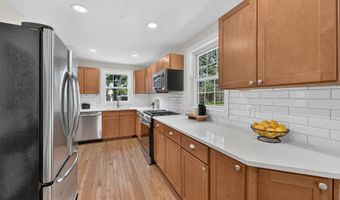
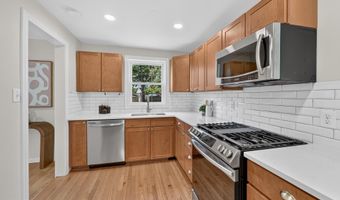
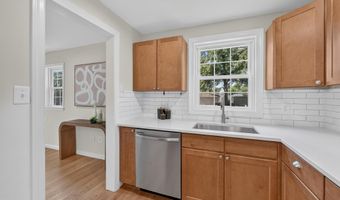
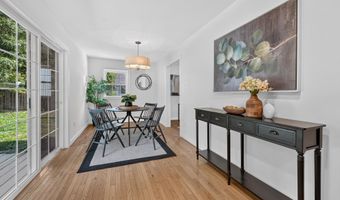
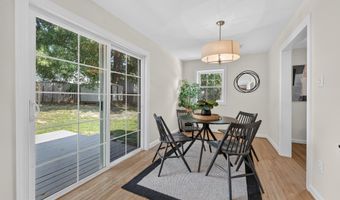
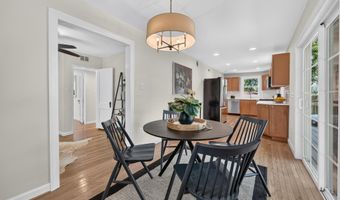
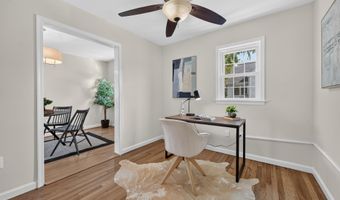
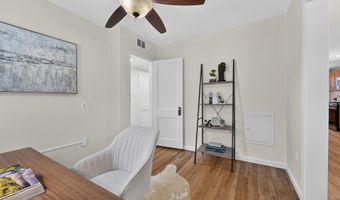
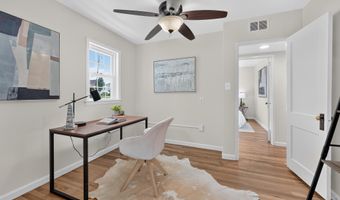
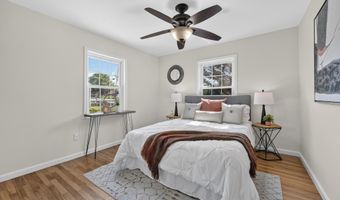
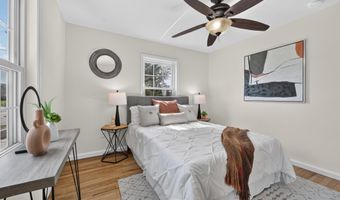
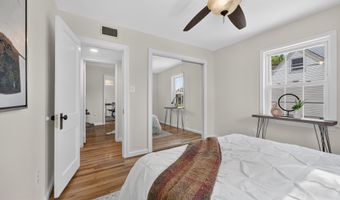
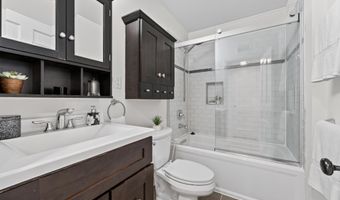
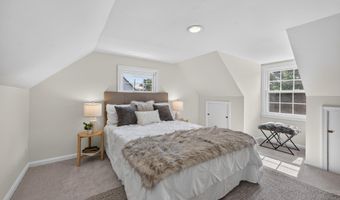
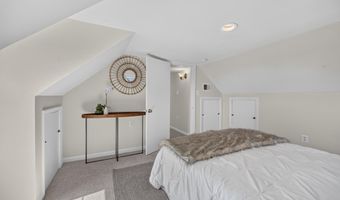
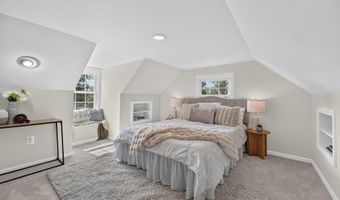
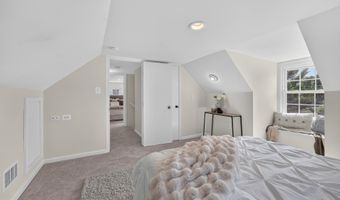
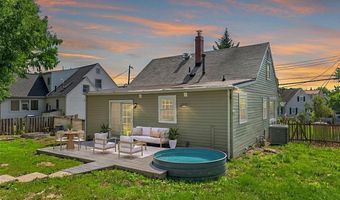
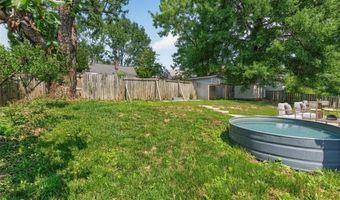
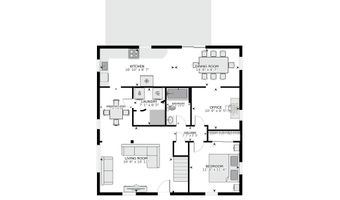
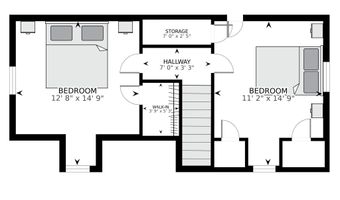
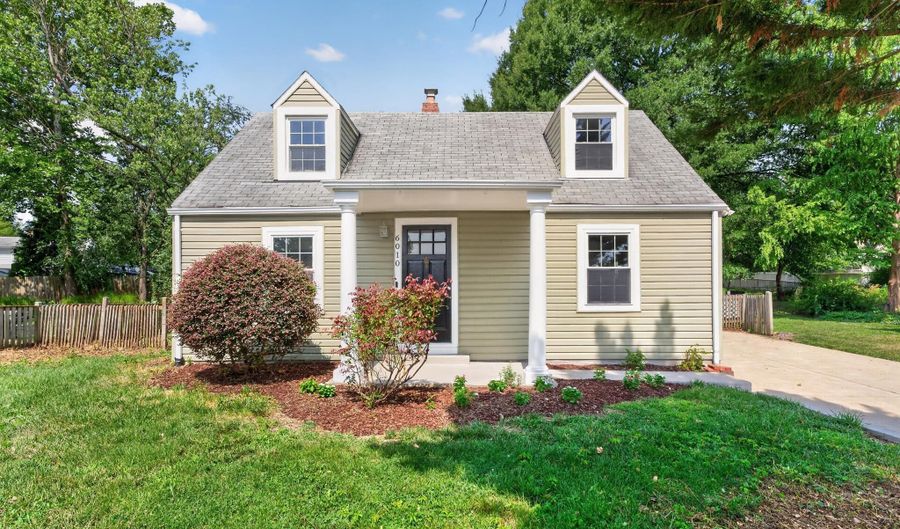
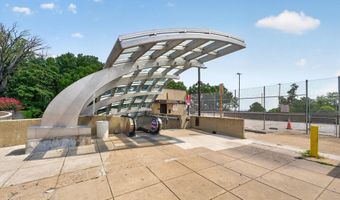
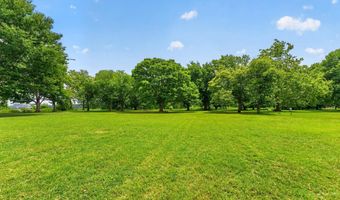
Welcome to this beautifully updated 3-bedroom, 1-bath Cape Cod offering over 1,530 square feet of inviting living space, where timeless charm meets modern comfort in every room. Freshly painted throughout and bathed in natural light, the thoughtfully designed main level showcases gleaming hardwood floors, recessed lighting, and a spacious living room framed by oversized windows, creating the perfect setting for both relaxing evenings and everyday living. At the heart of the home, the fully renovated kitchen (2020) features warm wood cabinetry, quartz countertops, a classic white subway tile backsplash, stainless steel appliances, and gas cooking. The adjoining dining area opens through a large sliding glass door to the rear deck, creating a seamless indoor and outdoor flow that's ideal for entertaining or simply enjoying your morning coffee overlooking the backyard. Designed with flexibility in mind, the main level offers a generously sized bedroom, a beautifully updated full bath with a tiled tub/shower combo, and a versatile bonus room that easily adapts to your lifestyle. Whether you envision a private home office, nursery, playroom, reading nook, or home gym, this flexible space provides endless possibilities while offering the convenience of single-level living. Upstairs, you'll find two additional bedrooms, each featuring plush new carpet (2026), recessed lighting, built-in shelving, and abundant storage, creating cozy and functional retreats with plenty of character. Step outside to the rear deck overlooking a fully fenced backyard surrounded by mature trees, offering both privacy and a peaceful setting. Whether you're trying your hand at gardening, watching kids or pets play, entertaining friends, or cooling off in the included stock tank pool on warm summer days, this inviting outdoor space is ready to be enjoyed. A private driveway accommodates up to three vehicles, with additional street parking available for guests. Located just a mile to Huntington Metro (yellow line), this home is ideally located with easy access to Old Town Alexandria, Ft. Belvoir, Crystal City, and DC. This charming Cape Cod offers the perfect blend of character, comfort, and convenience. Ideally located near shopping, dining, parks, commuter routes, and everyday amenities, this is one you won't want to miss!
Open House Showings

Start TimeEnd TimeAppointment Required?
No

More Details

MLS Name
Bright MLS
Source
ListHub
MLS Number
VAFX2331216
MLS ID
TRENDPA
Virtual Tour
PARTICIPANT
Name
Sheena Saydam
Primary Phone
(202) 793-3000
Key
3YD-TRENDPA-3019539
Email
listings@saydamproperties.com
BROKER
Name
Keller Williams Capital Prop.
Phone
(202) 243-7700
OFFICE
Name
Keller Williams Capital Properties
Phone
(202) 243-7700
Copyright © 2026 Bright MLS. All rights reserved. All information provided by the listing agent/broker is deemed reliable but is not guaranteed and should be independently verified.

Features

Basement
Basement
Dock
Dock
Elevator
Elevator
Fireplace
Fireplace
Greenhouse
Greenhouse
Hot Tub Spa
Hot Tub Spa
New Construction
New Construction
Pool
Pool
Sauna
Sauna
Sports Court
Sports Court
Waterfront
Waterfront
Appliances
Built-In Microwave
Built-In Microwave
Dishwasher
Dishwasher
Disposal
Disposal
Dryer
Dryer
Oven/Range - Gas
Oven/Range - Gas
Refrigerator
Refrigerator
Stainless Steel Appliances
Washer
Washer
Architectural Style
Cape Cod
Cape Cod
Construction Materials
Vinyl Siding
Vinyl Siding
Cooling
Central Air
Central Air
Heating
Central
Central
Interior
Bathroom - Tub Shower
Breakfast Area
Breakfast Area
Built-Ins
Built-Ins
Carpet
Carpet
Ceiling Fan(s)
Ceiling Fan(s)
Dining Area
Dining Area
Entry Level Bedroom
Entry Level Bedroom
Family Room Off Kitchen
Floor Plan - Traditional
Kitchen - Gourmet
Kitchen - Gourmet
Recessed Lighting
Recessed Lighting
Upgraded Countertops
Walk-in Closet(s)
Walk-in Closet(s)
Wood Floors
Wood Floors
Parking
Off Street
Off Street
Driveway
Driveway
Rooms
Bathroom 1
Bathroom 1
 Family Room
Family Room
Bedroom 2
Bedroom 2
Dining Room
Dining Room
Bedroom 1
Bedroom 1
Bedroom 3
Bedroom 3

History

DateEventPrice$/SqftSource
Listed For Sale
Residential
$650,000$423Keller Williams Capital Properties
Report issue with price history

Taxes

YearAnnual AmountDescription
$7,721

Nearby Schools

Elementary School

Mount Eagle Elementary

0.2 miles awayPK - 06

Other

Fairfax Day Reporting Center

0.6 miles away00 - 00

High School

West Potomac High

0.8 miles away09 - 12
Show more
Get more info on 6010 BANGOR Dr, Alexandria, VA 22303
Profile
Sheena Saydam
Listing Agent
(202) 793-3000
Profile
Noel Tuggle
Local Real Estate Expert
(703) 554-9382
Profile
Dan McNiel
Local Real Estate Expert
(703) 477-1181
Profile
Eric Pearson
Local Real Estate Expert
(571) 386-1075
By pressing request info, you agree that Residential and real estate professionals may contact you via phone/text about your inquiry, which may involve the use of automated means.
Profile
Sheena Saydam
Listing Agent
(202) 793-3000
Profile
Noel Tuggle
Local Real Estate Expert
(703) 554-9382
Profile
Dan McNiel
Local Real Estate Expert
(703) 477-1181
Profile
Eric Pearson
Local Real Estate Expert
(571) 386-1075
By pressing request info, you agree that Residential and real estate professionals may contact you via phone/text about your inquiry, which may involve the use of automated means.