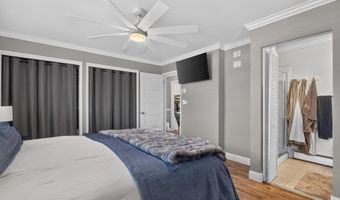
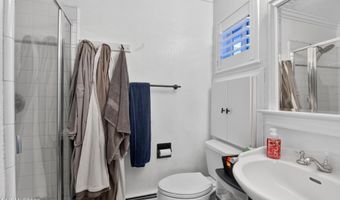
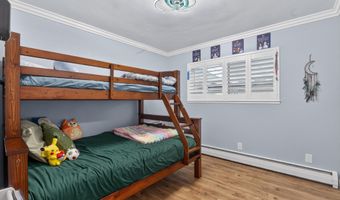
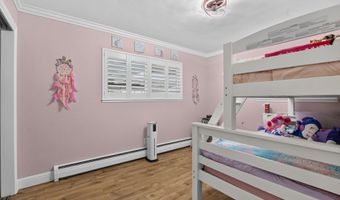
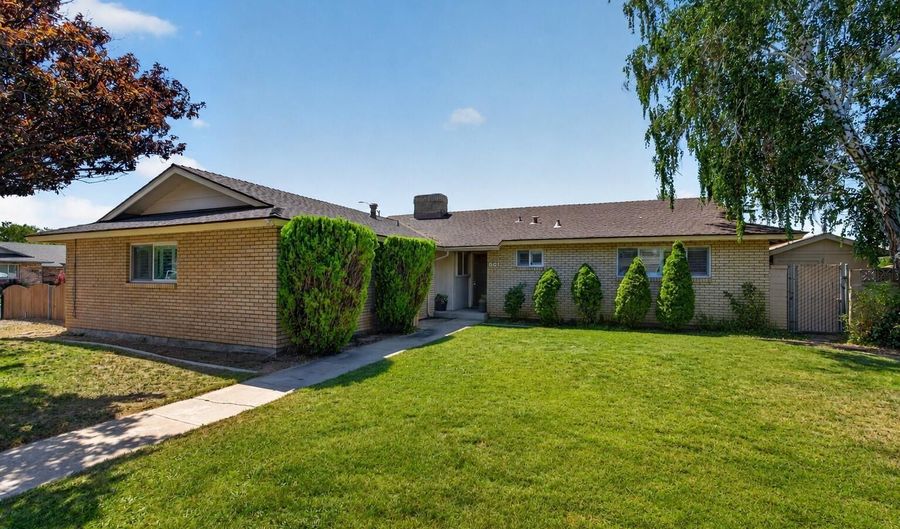
601 Ivy St Carson City, NV 89703
Price
$625,000
Listed On
Type
For Sale
Status
Active
601 Ivy St, Carson City, NV 89703
4 Beds
2 Bath
1904 sqft
Asking  $625,000

Snapshot

Type
For Sale
Category
Purchase
Property Type
Residential
Property Subtype
Single Family Residence
MLS Number
260009658
Parcel Number
001-111-08
Property Sqft
1,904 sqft
Lot Size
0.22 acres
Year Built
1965
Year Updated
Bedrooms
4
Bathrooms
2
Full Bathrooms
2
3/4 Bathrooms
0
Half Bathrooms
0
Quarter Bathrooms
0
Lot Size (in sqft)
9,583.2
Price Low
-
Room Count
-
Building Unit Count
-
Condo Floor Number
-
Number of Buildings
-
Number of Floors
1
Parking Spaces
2
Location Directions
Mountain St to Ivy St
Subdivision Name
Mountain View
Franchise Affiliation
RE/MAX International
Special Listing Conditions
Auction
Auction
Bankruptcy Property
Bankruptcy Property
HUD Owned
HUD Owned
In Foreclosure
In Foreclosure
Notice Of Default
Notice Of Default
Probate Listing
Probate Listing
Real Estate Owned
Real Estate Owned
Short Sale
Short Sale
Third Party Approval

Description

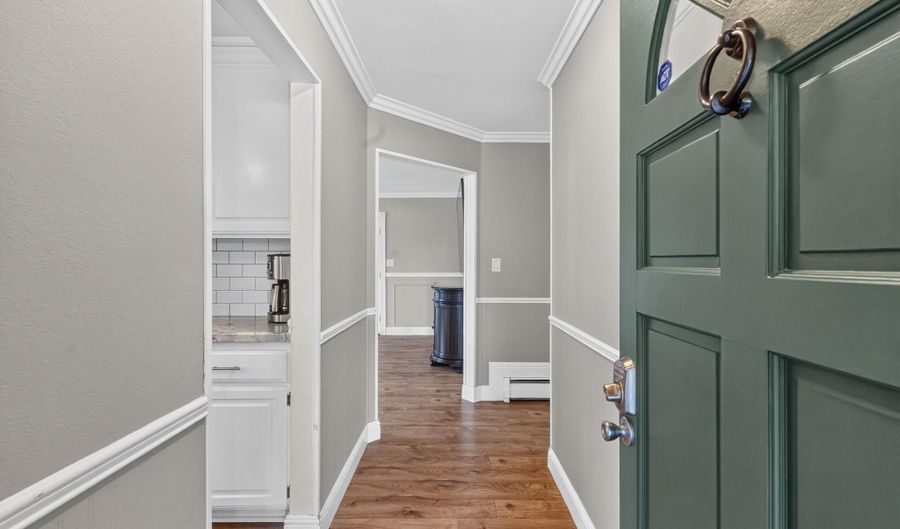
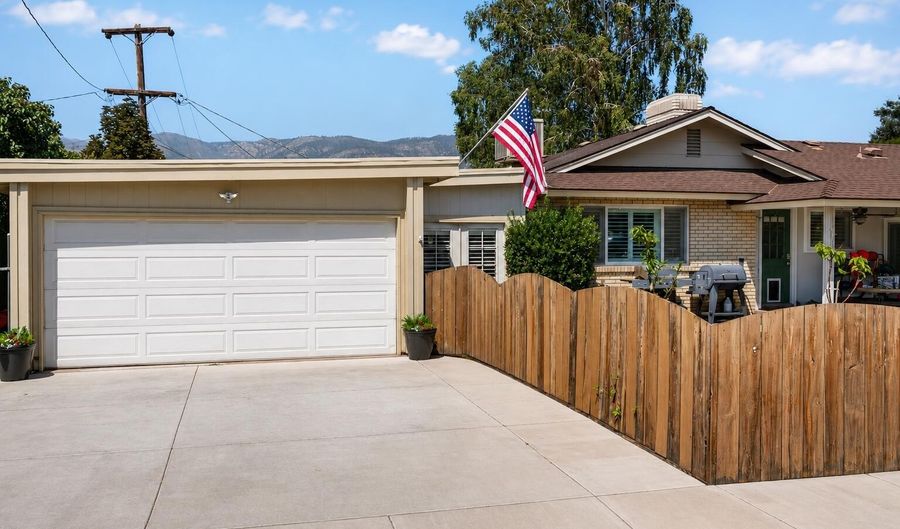
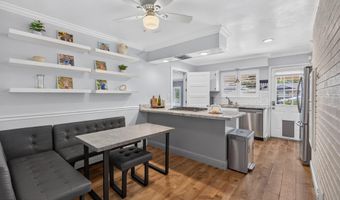
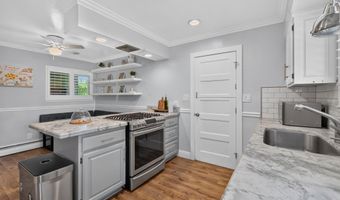
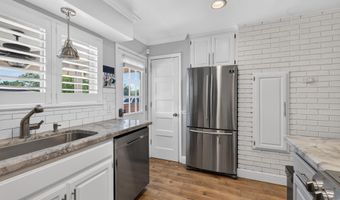
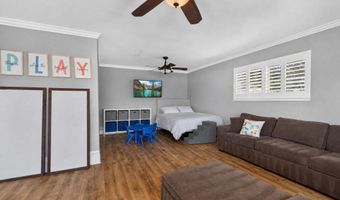
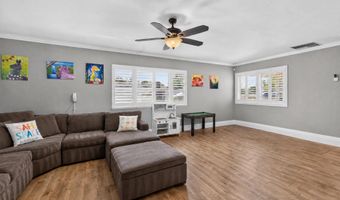
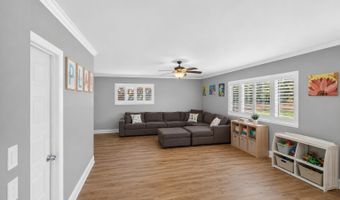
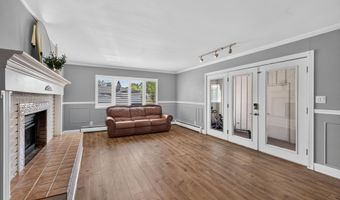
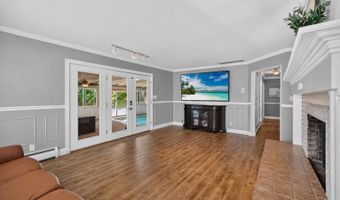
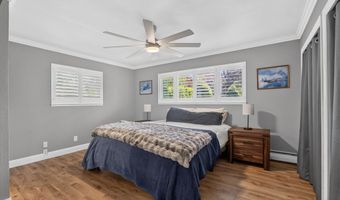
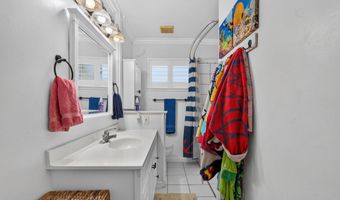
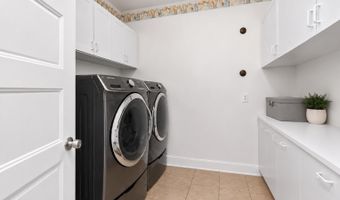
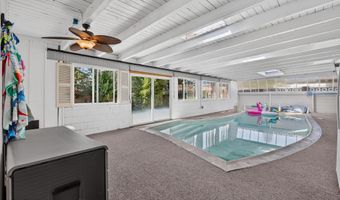
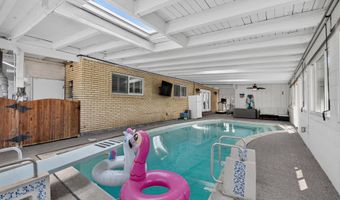
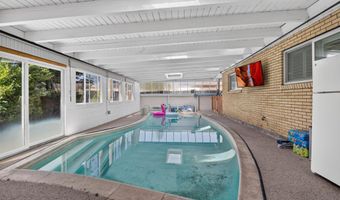
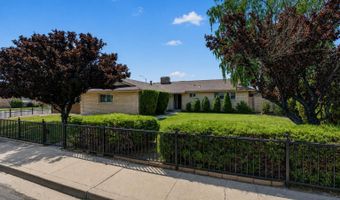
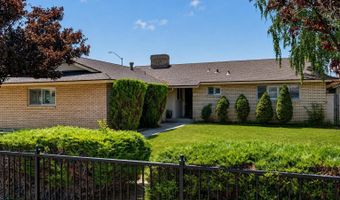
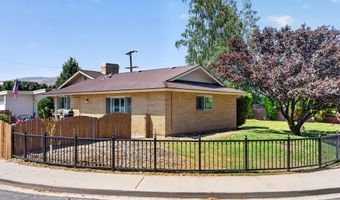
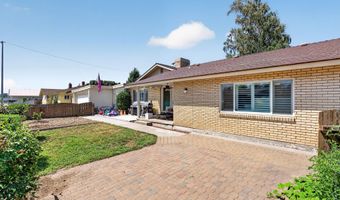
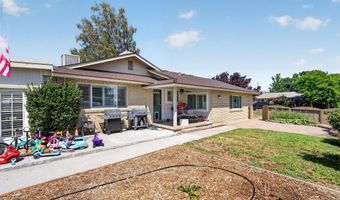
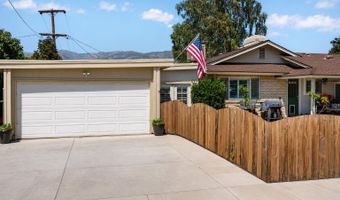
Welcome to this inviting Carson City home offering the perfect blend of comfort, functionality, and space to grow. With multiple living areas, this home provides flexibility for busy family life, entertaining, or creating a dedicated playroom or home office. The updated kitchen opens to the living space, making it easy to stay connected while preparing meals or hosting friends. Enjoy year-round fun in the enclosed heated saltwater pool, an incredible feature that creates a private retreat in every season. Outside, the fully fenced yard offers room for kids and pets to play, while the covered and uncovered patios are ideal for weekend barbecues and outdoor gatherings. Located in an established neighborhood near schools, parks, shopping, and everyday conveniences, this home is ready to welcome its next chapter.

More Details

MLS Name
Northern Nevada Regional MLS, Inc.
Source
ListHub
MLS Number
260009658
MLS ID
NNRMLS
Virtual Tour
PARTICIPANT
Name
Cristy Leck
Primary Phone
(775) 376-0116
Key
3YD-NNRMLS-12212
Email
leck.cristy@gmail.com
BROKER
Name
RE/MAX Professionals
Phone
(775) 345-3070
OFFICE
Name
RE/MAX Professionals-Reno
Phone
(775) 345-3070
Copyright © 2026 Northern Nevada Regional MLS, Inc. All rights reserved. All information provided by the listing agent/broker is deemed reliable but is not guaranteed and should be independently verified.

Features

Basement
Basement
Dock
Dock
Elevator
Elevator
Fireplace
Fireplace
Greenhouse
Greenhouse
Hot Tub Spa
Hot Tub Spa
New Construction
New Construction
Pool
Pool
Sauna
Sauna
Sports Court
Sports Court
Waterfront
Waterfront
Appliances
Disposal
Disposal
Cooling
Central Air
Central Air
Exterior
Rain Gutters
Rain Gutters
Flooring
Tile - Ceramic
Tile - Ceramic
Wood
Wood
Vinyl
Vinyl
Heating
Baseboard
Baseboard
Interior
Breakfast Bar
Breakfast Bar
High Ceilings
High Ceilings
Patio and Porch
Porch
Porch
Patio
Patio
Roof
Tile
Tile
Rooms
Bathroom 2
Bathroom 2
Bedroom 3
Bedroom 3
Bathroom 1
Bathroom 1
Bedroom 2
Bedroom 2
Bedroom 4
Bedroom 4
Bedroom 1
Bedroom 1
Utilities
Cable Available
Cable Available
Window
Double Pane Windows
Double Pane Windows

History

DateEventPrice$/SqftSource
Listed For Sale
Residential
$625,000$328RE/MAX Professionals-Reno
Report issue with price history

Taxes

YearAnnual AmountDescription
$2,055

Nearby Schools

Elementary School

Edith West Fritsch Elementary School

0.1 miles awayKG - 05

High School

Pioneer (Alternative) High School

0.5 miles away09 - 12

High School

Silver State High School

0.9 miles away09 - 12
Show more
Get more info on 601 Ivy St, Carson City, NV 89703
Profile
Cristy Leck
Listing Agent
(775) 376-0116
By pressing request info, you agree that Residential and real estate professionals may contact you via phone/text about your inquiry, which may involve the use of automated means.
Profile
Cristy Leck
Listing Agent
(775) 376-0116
By pressing request info, you agree that Residential and real estate professionals may contact you via phone/text about your inquiry, which may involve the use of automated means.