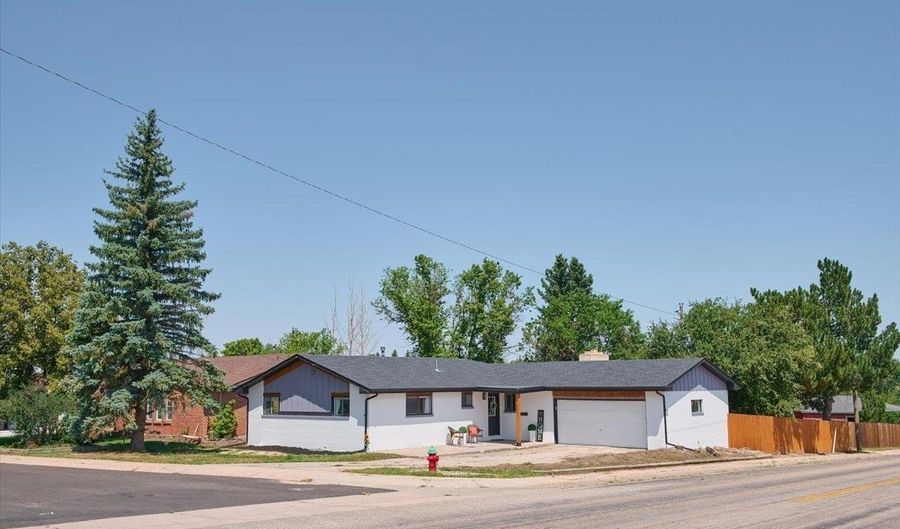
600 HARMONY Ln Cheyenne, WY 82009
Price
$585,000
Listed On
Type
For Sale
Status
Active
600 HARMONY Ln, Cheyenne, WY 82009
6 Beds
3 Bath
3325 sqft
Asking  $585,000

Snapshot

Type
For Sale
Category
Purchase
Property Type
Residential
Property Subtype
Other
MLS Number
101643
Parcel Number
Property Sqft
3,325 sqft
Lot Size
0.23 acres
Year Built
1965
Year Updated
Bedrooms
6
Bathrooms
3
Full Bathrooms
1
3/4 Bathrooms
2
Half Bathrooms
0
Quarter Bathrooms
0
Lot Size (in sqft)
10,018.8
Price Low
-
Room Count
-
Building Unit Count
-
Condo Floor Number
-
Number of Buildings
-
Number of Floors
0
Parking Spaces
0
Subdivision Name
MANEWAL ADD
Franchise Affiliation
RE/MAX International
Special Listing Conditions
Auction
Auction
Bankruptcy Property
Bankruptcy Property
HUD Owned
HUD Owned
In Foreclosure
In Foreclosure
Notice Of Default
Notice Of Default
Probate Listing
Probate Listing
Real Estate Owned
Real Estate Owned
Short Sale
Short Sale
Third Party Approval

Description

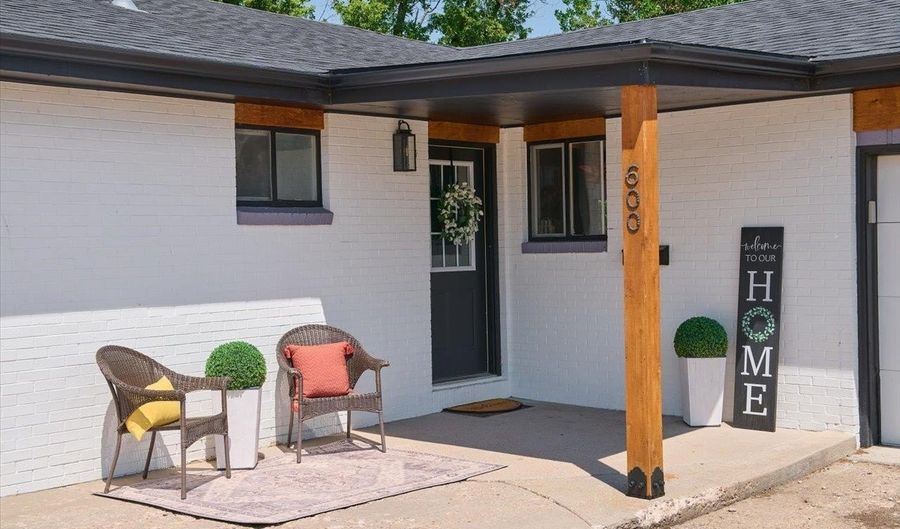
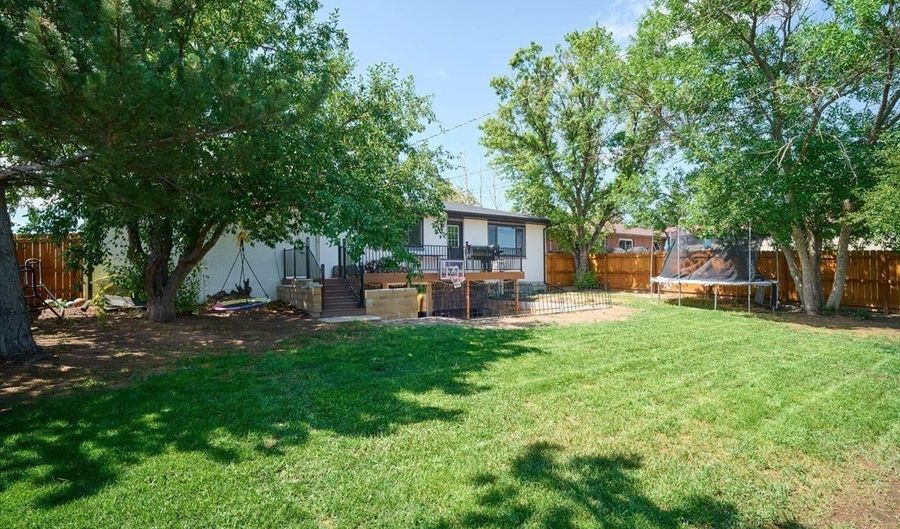
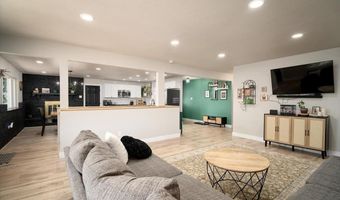
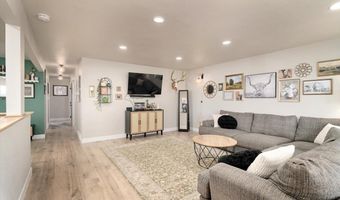
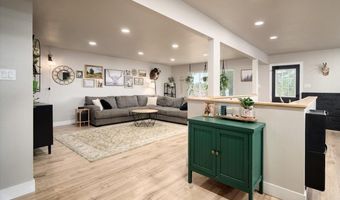
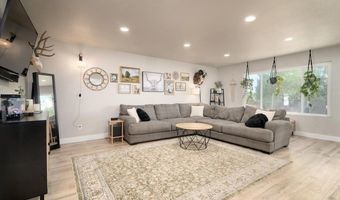
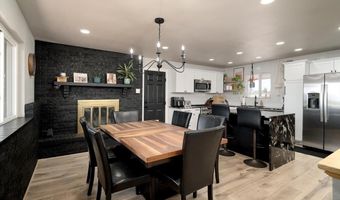
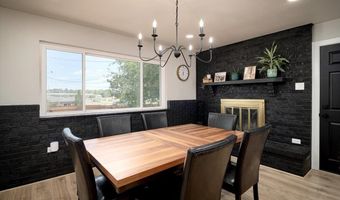
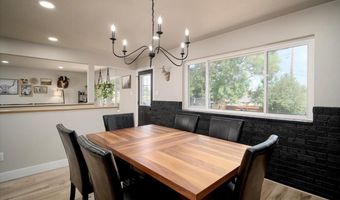

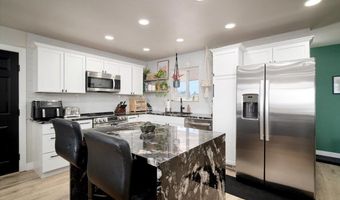
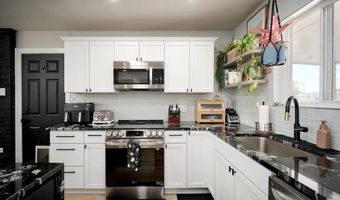
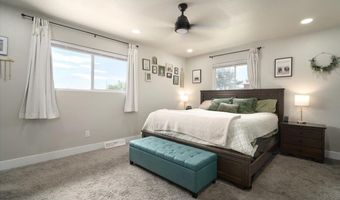
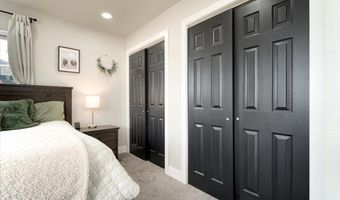
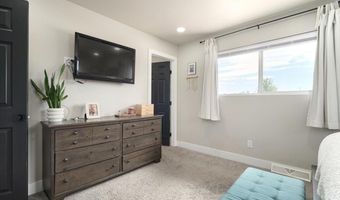
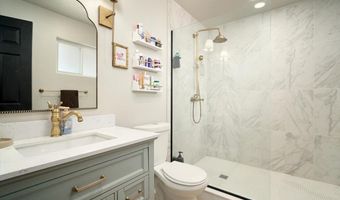
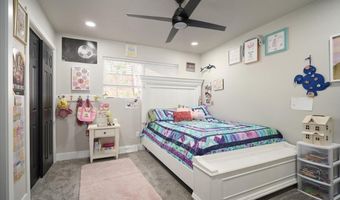
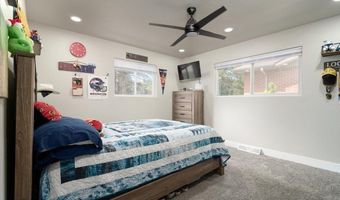
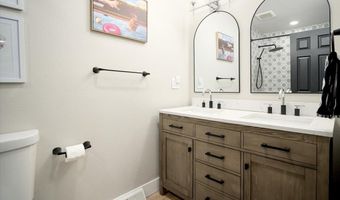
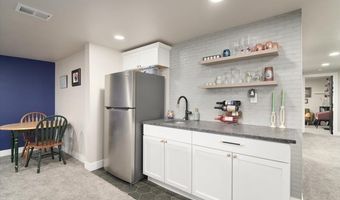
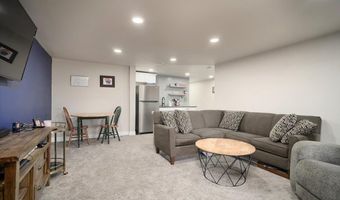
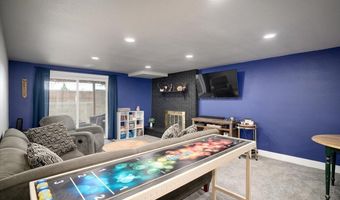
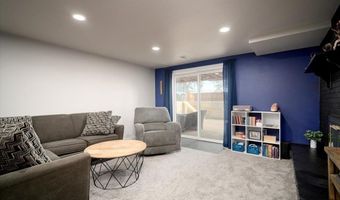
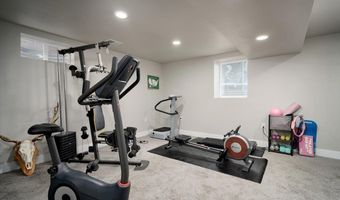
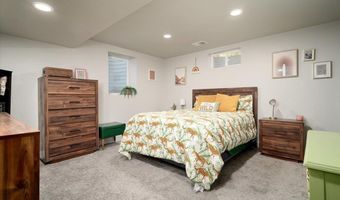
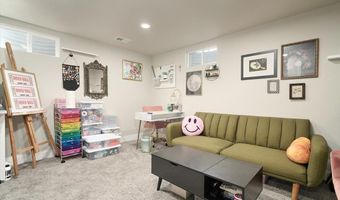
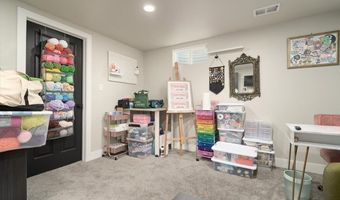
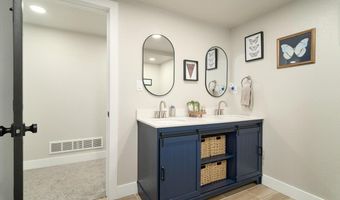
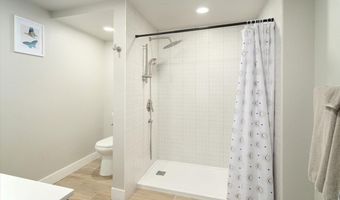
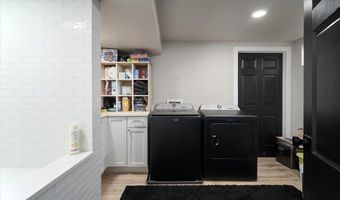
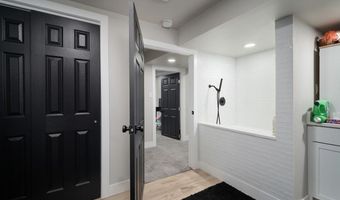
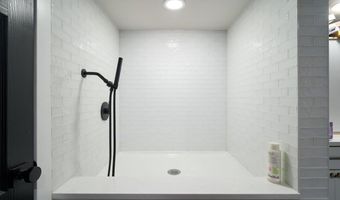
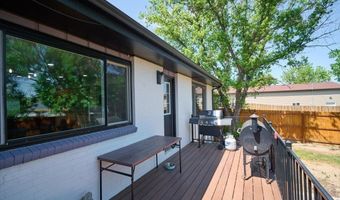
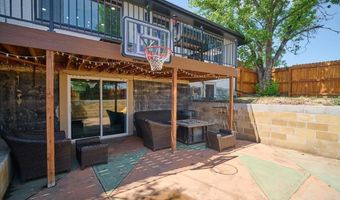
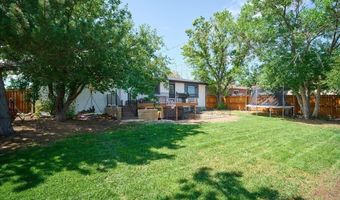
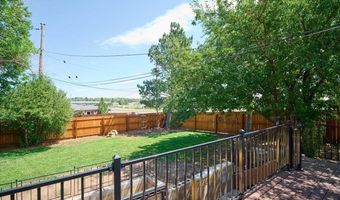
Beautifully renovated throughout, this stunning ranch home blends timeless design with modern finishes, offering the style of a newer home in an established neighborhood just minutes from F.E. Warren Air Force Base. The expansive open floor plan is perfect for everyday living and entertaining, featuring a beautifully appointed kitchen with solid surface countertops, tile backsplash, center island and luxury vinyl plank flooring that flows seamlessly through the main living areas. A wood burning fireplace creates a warm focal point in the dining room, while the spacious primary suite offers double closets and a private ensuite. Two additional main floor bedrooms feature double closets and share a beautifully finished full bath. Throughout the home, thoughtfully selected finishes create a custom, elevated feel. Designer lighting, statement mirrors, custom vanities, ceramic tile flooring and striking tile surrounds give each of the three bathrooms its own unique personality while maintaining a cohesive, upscale design. With two spacious living areas, six bedrooms and a walk out basement, there's room for everyone to gather or spread out. The lower level features a large family room with a wet bar, three additional bedrooms, a stunning bathroom with a walk in tile shower, and an oversized laundry room complete with cabinetry and a custom dog washing station. Originally renovated just three years ago, the home also features a new roof, central air, basement windows, Trex decking, a new privacy fence and countless interior improvements. Enjoy the covered patio and fully fenced backyard with mature trees, creating the perfect setting for relaxing or entertaining. Move in ready with over 3,300 square feet, this home offers the space, style and quality that today's buyers are searching for.

Open House Showings

Start TimeEnd TimeAppointment Required?
No

More Details

MLS Name
Cheyenne Board of Realtors
Source
ListHub
MLS Number
101643
MLS ID
CBRWY
Virtual Tour
PARTICIPANT
Name
Amber Johnson
Primary Phone
(307) 640-4355
Key
3YD-CBRWY-1719
Email
amber27realtor@gmail.com
BROKER
Name
RE/MAX Capitol Properties
Phone
(307) 635-0303
OFFICE
Name
RE/MAX Capitol Properties
Phone
(307) 635-0303
Copyright © 2026 Cheyenne Board of Realtors. All rights reserved. All information provided by the listing agent/broker is deemed reliable but is not guaranteed and should be independently verified.

Features

Basement
Basement
Dock
Dock
Elevator
Elevator
Fireplace
Fireplace
Greenhouse
Greenhouse
Hot Tub Spa
Hot Tub Spa
New Construction
New Construction
Pool
Pool
Sauna
Sauna
Sports Court
Sports Court
Waterfront
Waterfront
Appliances
Dishwasher
Dishwasher
Disposal
Disposal
Microwave
Microwave
Range/Oven
Range/Oven
Refrigerator
Refrigerator
Architectural Style
Ranch
Ranch
Cooling
Central Air
Central Air
Exterior
Deck
Deck
Back Fenced
Back Fenced
Utility Shed
Utility Shed
Covered Patio
Covered Patio
Corner Lot
Corner Lot
Fencing
Fenced
Fenced
Heating
Forced Air
Forced Air
Interior
Cable TV
Cable TV
Separate Dining
Separate Dining
Walk-In Closet
Walk-In Closet
Wet Bar
Wet Bar
Main Floor Primary
Main Floor Primary
Patio and Porch
Patio
Patio
Deck
Deck
Rooms
Bathroom 3
Bathroom 3
Bedroom 5
Bedroom 5
Bathroom 1
Bathroom 1
Bedroom 4
Bedroom 4
Bedroom 1
Bedroom 1
 Laundry Room
Laundry Room
Bedroom 2
Bedroom 2
Dining Room
Dining Room
Bathroom 2
Bathroom 2
Bedroom 3
Bedroom 3
Bedroom 6
Bedroom 6

History

DateEventPrice$/SqftSource
Listed For Sale
Residential
$585,000$176RE/MAX Capitol Properties
Report issue with price history

Taxes

YearAnnual AmountDescription
2025$1,888

Nearby Schools

Elementary School

Jessup Elementary

0.4 miles awayKG - 06

Junior High School

Mccormick Junior High School

0.4 miles away07 - 09

High School

Central High School

0.4 miles away10 - 12
Show more
Get more info on 600 HARMONY Ln, Cheyenne, WY 82009
Profile
Amber Johnson
Listing Agent
(307) 640-4355
By pressing request info, you agree that Residential and real estate professionals may contact you via phone/text about your inquiry, which may involve the use of automated means.
Profile
Amber Johnson
Listing Agent
(307) 640-4355
By pressing request info, you agree that Residential and real estate professionals may contact you via phone/text about your inquiry, which may involve the use of automated means.