60 Fennec Ln Amherst, NY 14051
Price
$689,000
Listed On
Type
For Sale
Status
Active
60 Fennec Ln, Amherst, NY 14051
5 Beds
4 Bath
2840 sqft
Asking  $689,000

Snapshot

Type
For Sale
Category
Purchase
Property Type
Residential
Property Subtype
Single Family Residence
MLS Number
B1702402
Parcel Number
142289-056-080-0003-019-000
Property Sqft
2,840 sqft
Lot Size
0.40 acres
Year Built
1971
Year Updated
Bedrooms
5
Bathrooms
4
Full Bathrooms
4
3/4 Bathrooms
0
Half Bathrooms
0
Quarter Bathrooms
0
Lot Size (in sqft)
17,598.24
Price Low
-
Room Count
13
Building Unit Count
-
Condo Floor Number
-
Number of Buildings
-
Number of Floors
2
Parking Spaces
0
Subdivision Name
Holland Land Company's Su
Franchise Affiliation
None
Special Listing Conditions
Auction
Auction
Bankruptcy Property
Bankruptcy Property
HUD Owned
HUD Owned
In Foreclosure
In Foreclosure
Notice Of Default
Notice Of Default
Probate Listing
Probate Listing
Real Estate Owned
Real Estate Owned
Short Sale
Short Sale
Third Party Approval

Description

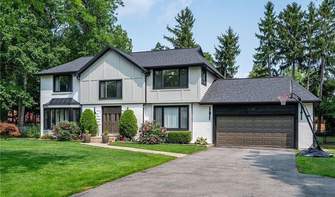
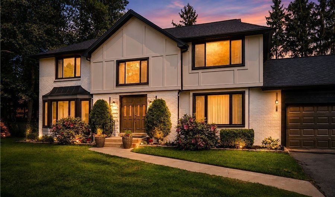
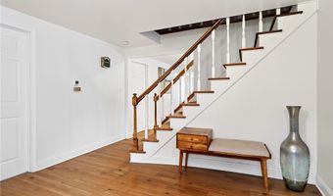
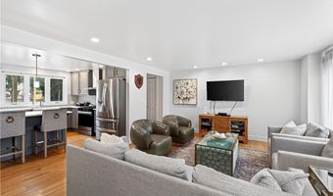
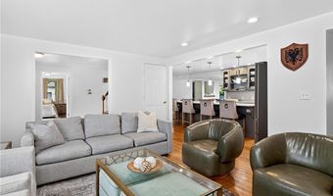
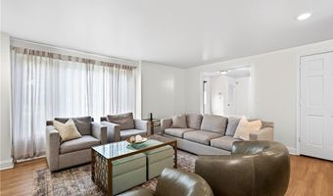
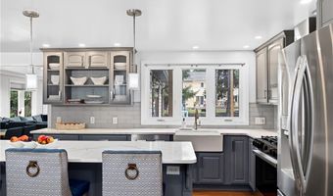
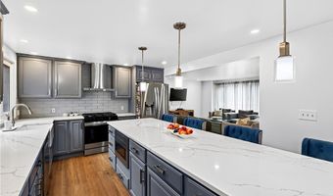
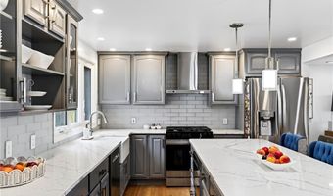
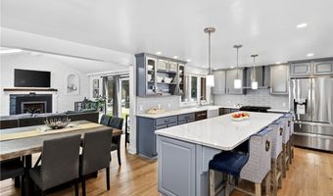
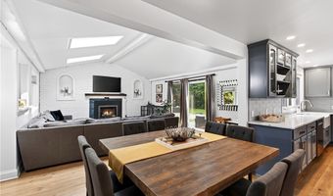
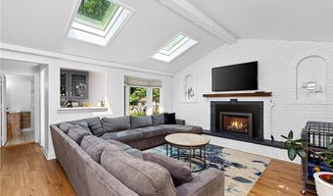

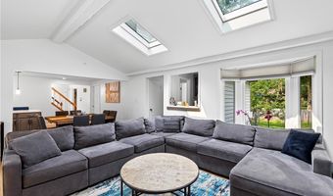
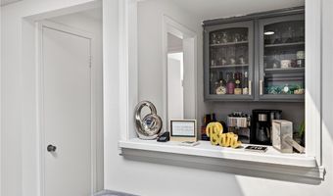
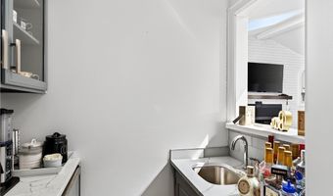
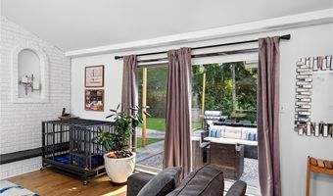
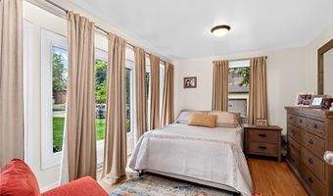
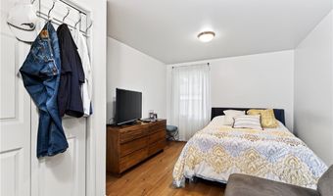
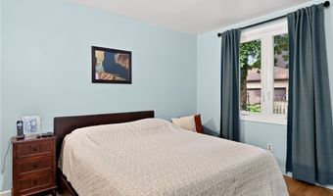
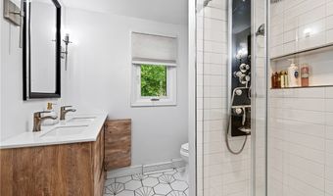
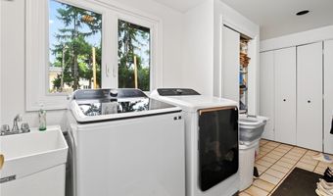
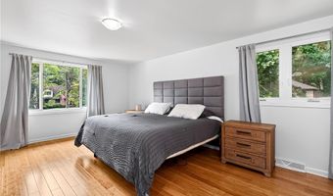
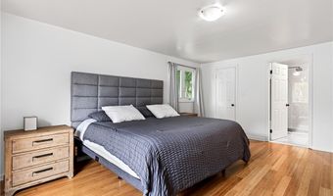
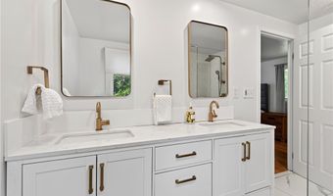
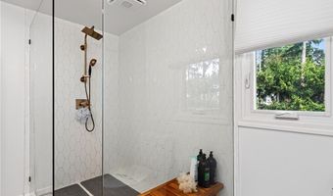
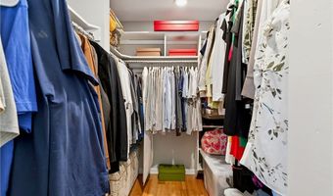
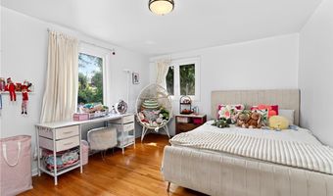
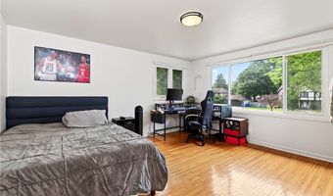
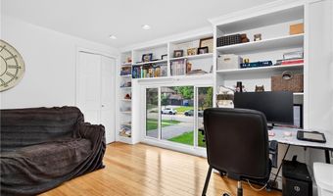
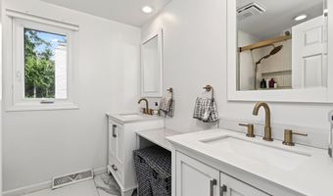
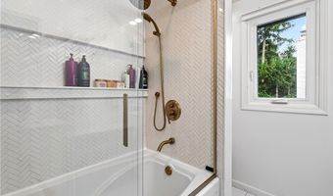
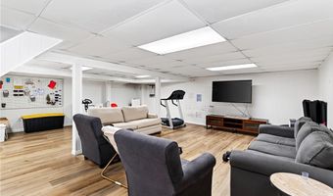
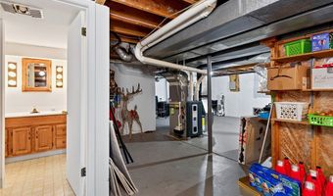
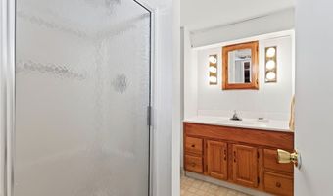
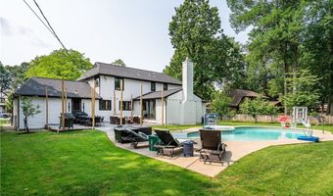
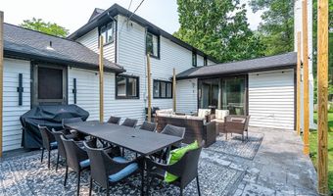
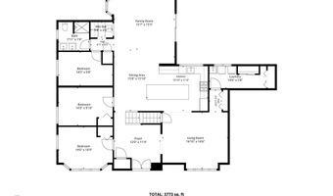
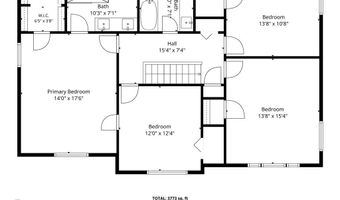
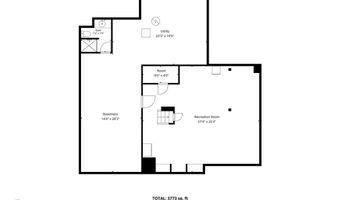
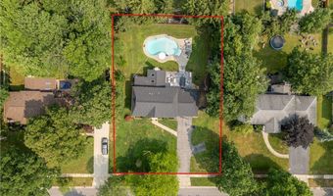
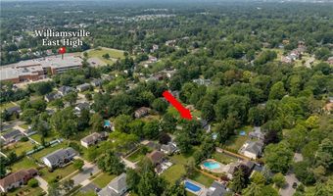
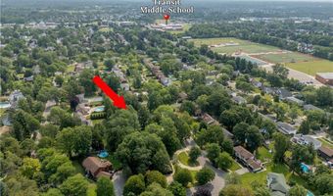
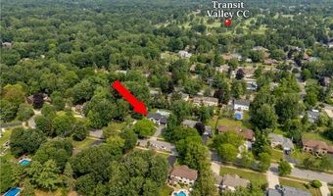
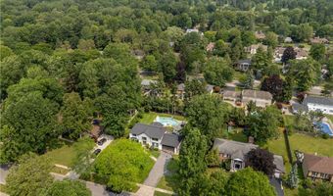
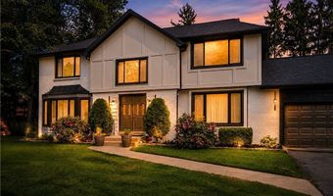
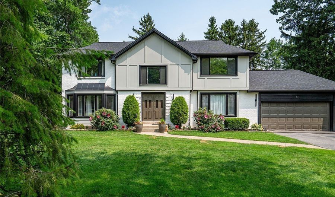
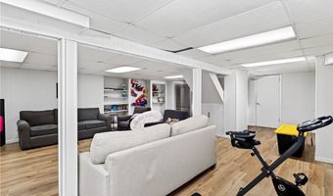
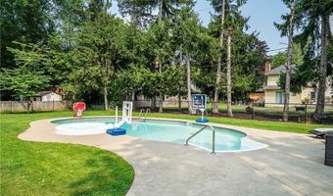
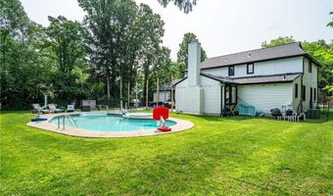
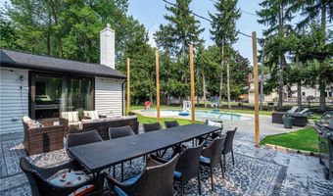
Welcome home to this beautifully updated 5-bedroom, 4-bath residence, situated on a quiet neighborhood street in the Williamsville School District, just minutes from Transit Valley Country Club. Extensively renovated over the years, this home offers peace of mind with major improvements including a new furnace, central air conditioning, and sump pump (2021), as well as a new roof, skylights, seamless gutters, windows, and front stucco (2022). A complete list of upgrades is included in the listing attachments. The remodeled first floor features luxury vinyl plank flooring throughout, quartz countertops in the kitchen, and a family room complete with a wet bar and gas fireplace. The first floor also has a bedroom, full bath, and two versatile flex rooms ideal for home offices, a playroom, or additional living space. Upstairs there are four bedrooms, including the spacious primary suite, along with two renovated full baths. The primary suite features a walk-in closet and an ensuite bath. The partially finished basement leaves room for more possibilities and includes a fourth full bathroom. Outside enjoy the large patio overlooking the in-ground saltwater pool, along with a sprinkler system and mature fruit trees. Posts for a future pergola have already been installed and the building plans can be provided to the new owner if desired. Showings begin Friday, July 31 at 10:00 a.m. Offers will be reviewed Wednesday, August 5 at 5:00 p.m.
More Details

MLS Name
New York State Alliance of MLSs, LLC
Source
ListHub
MLS Number
B1702402
MLS ID
BNARNY
Virtual Tour
PARTICIPANT
Name
Meredith Battin
Primary Phone
(716) 228-6187
Key
3YD-BNARNY-BATTINME
Email
mbattin@gurneyrealestate.com
Fax
(716) 849-0407
BROKER
Name
Gurney, Becker & Bourne
Phone
(716) 849-1234
OFFICE
Name
Gurney Becker & Bourne
Phone
(716) 849-1234
Copyright © 2026 New York State Alliance of MLSs, LLC. All rights reserved. All information provided by the listing agent/broker is deemed reliable but is not guaranteed and should be independently verified.

Features

Basement
Basement
Dock
Dock
Elevator
Elevator
Fireplace
Fireplace
Greenhouse
Greenhouse
Hot Tub Spa
Hot Tub Spa
New Construction
New Construction
Pool
Pool
Sauna
Sauna
Sports Court
Sports Court
Waterfront
Waterfront
Appliances
Dryer
Dryer
Dishwasher
Dishwasher
GasOven
GasOven
GasRange
GasRange
GasWaterHeater
GasWaterHeater
Microwave
Microwave
Refrigerator
Refrigerator
Washer
Washer
Architectural Style
Tudor
Tudor
Construction Materials
Brick
Brick
 Stucco
Stucco
Cooling
Central Air
Central Air
Exterior
BlacktopDriveway
BlacktopDriveway
FullyFenced
FullyFenced
HotTubSpa
HotTubSpa
Pool
Pool
Patio
Patio
Fencing
Fenced
Fenced
Flooring
Hardwood
Hardwood
Vinyl
Vinyl
Varies
Varies
Tile
Tile
Laminate
Laminate
Heating
Natural Gas
Natural Gas
Forced Air
Forced Air
Interior
WetBar
WetBar
BreakfastBar
BreakfastBar
CathedralCeilings
CathedralCeilings
Den
Den
EntranceFoyer
EntranceFoyer
EatInKitchen
EatInKitchen
SeparateFormalLivingRoom
GreatRoom
GreatRoom
HomeOffice
HomeOffice
KitchenIsland
KitchenIsland
KitchenFamilyRoomCombo
LivingDiningRoom
LivingDiningRoom
QuartzCounters
QuartzCounters
SolidSurfaceCounters
Skylights
Skylights
Bar
Bar
BedroomOnMainLevel
BedroomOnMainLevel
ConvertibleBedroom
ConvertibleBedroom
InLawFloorplan
InLawFloorplan
MainLevelPrimary
MainLevelPrimary
Parking
Garage
Garage
Open
Open
Patio and Porch
Patio
Patio
Roof
Shingle
Shingle
Rooms
Bathroom 3
Bathroom 3
Bathroom 2
Bathroom 2
Bathroom 4
Bathroom 4
 Basement
Basement
Bathroom 1
Bathroom 1
Bedroom 3
Bedroom 3
Bedroom 4
Bedroom 4
Bedroom 5
Bedroom 5
Bedroom 2
Bedroom 2
Den
Den
Bedroom 1
Bedroom 1
Window
Skylight(s)
Skylight(s)

History

DateEventPrice$/SqftSource
Listed For Sale
Residential
$689,000$243Gurney Becker & Bourne
Report issue with price history

Taxes

YearAnnual AmountDescription
$12,589

Nearby Schools

Elementary School

Maplemere Elementary School

3.9 miles awayPK - 05

Elementary School

Smallwood Drive School

4.3 miles awayKG - 05

Elementary School

Heritage Heights Elementary School

4.7 miles awayPK - 05
Show more
Get more info on 60 Fennec Ln, Amherst, NY 14051
Profile
Meredith Battin
Listing Agent
(716) 228-6187
By pressing request info, you agree that Residential and real estate professionals may contact you via phone/text about your inquiry, which may involve the use of automated means.
Profile
Meredith Battin
Listing Agent
(716) 228-6187
By pressing request info, you agree that Residential and real estate professionals may contact you via phone/text about your inquiry, which may involve the use of automated means.