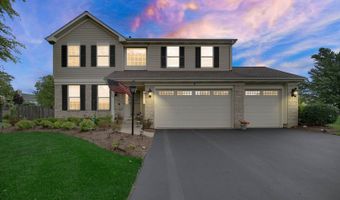
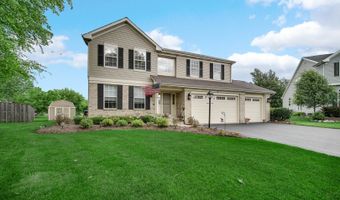
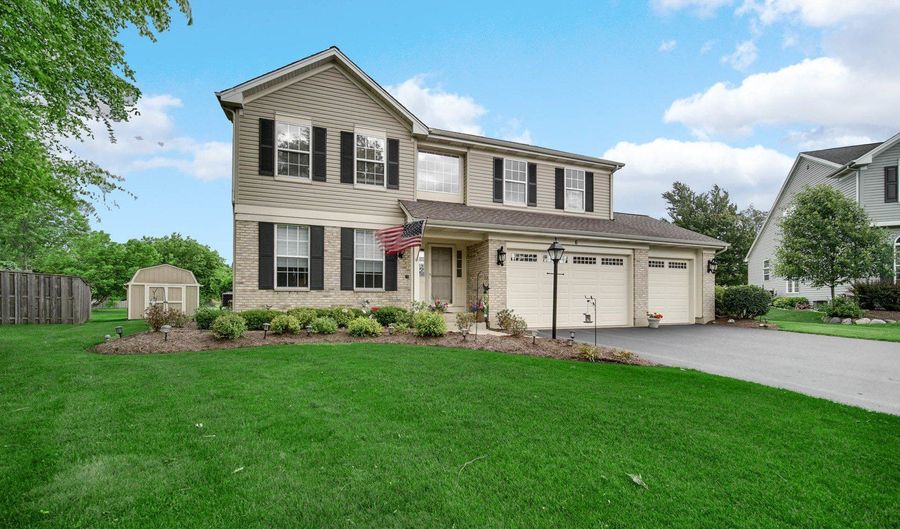
6 Yorkshire Ct Algonquin, IL 60102
Price
$615,000
Listed On
Type
For Sale
Status
Active
6 Yorkshire Ct, Algonquin, IL 60102
4 Beds
4 Bath
3858 sqft
Asking  $615,000

Snapshot

Type
For Sale
Category
Purchase
Property Type
Residential
Property Subtype
Other
MLS Number
12712838
Parcel Number
0308204012
Property Sqft
3,858 sqft
Lot Size
0.26 acres
Year Built
1999
Year Updated
Bedrooms
4
Bathrooms
4
Full Bathrooms
3
3/4 Bathrooms
0
Half Bathrooms
1
Quarter Bathrooms
0
Lot Size (in sqft)
11,325.6
Price Low
-
Room Count
11
Building Unit Count
-
Condo Floor Number
-
Number of Buildings
-
Number of Floors
2
Parking Spaces
3
Location Directions
Sleepy Hollow to Highmeadow W to Cooper Left to Yorkshire Ct. cul-de-sac
Subdivision Name
Willoughby Farms Estates
Franchise Affiliation
RE/MAX International
Special Listing Conditions
Auction
Auction
Bankruptcy Property
Bankruptcy Property
HUD Owned
HUD Owned
In Foreclosure
In Foreclosure
Notice Of Default
Notice Of Default
Probate Listing
Probate Listing
Real Estate Owned
Real Estate Owned
Short Sale
Short Sale
Third Party Approval

Description

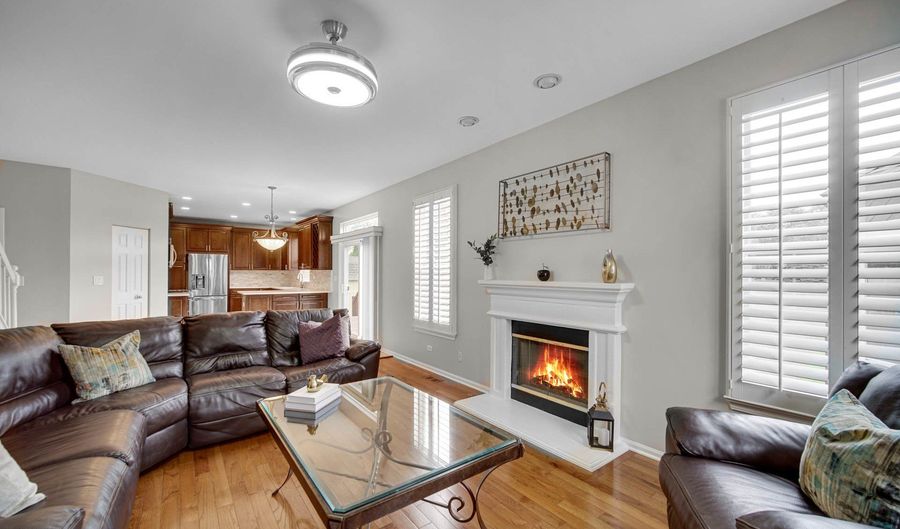
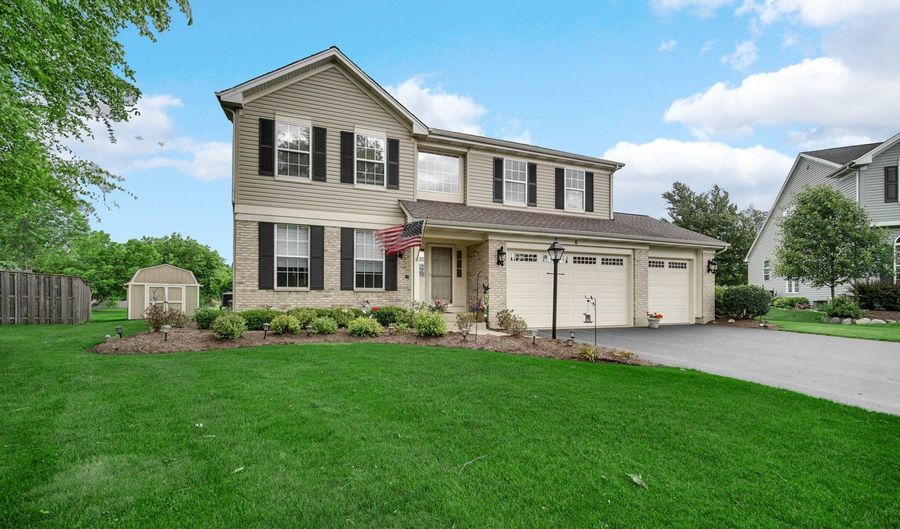
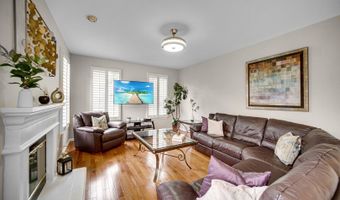
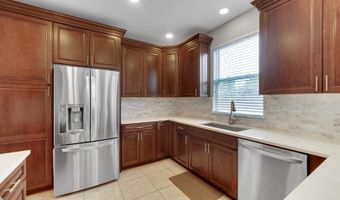
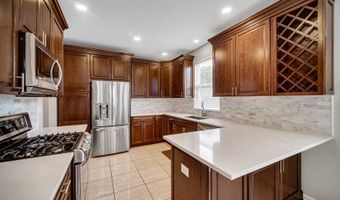
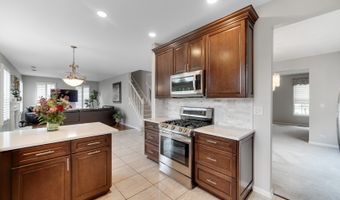
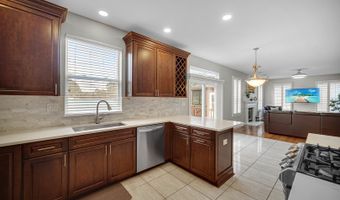
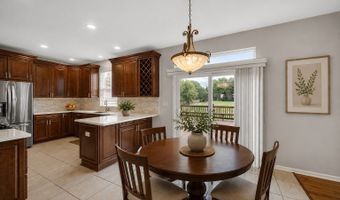
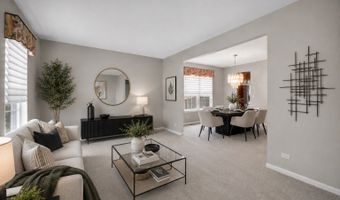
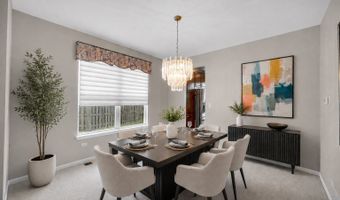
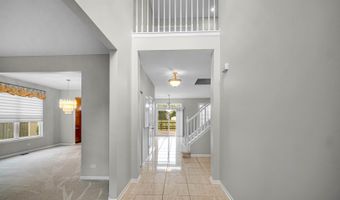
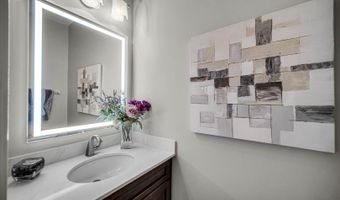
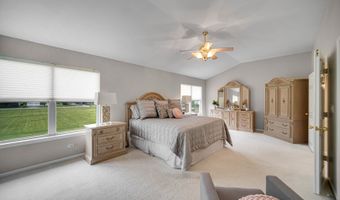
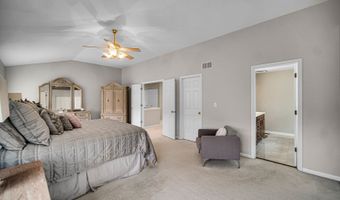
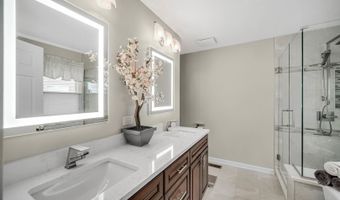
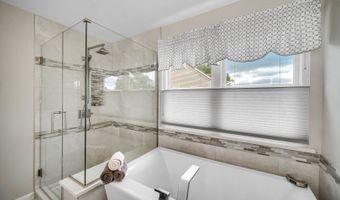
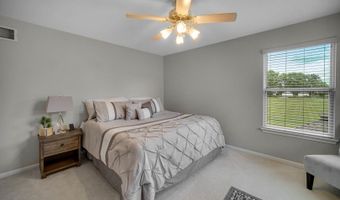
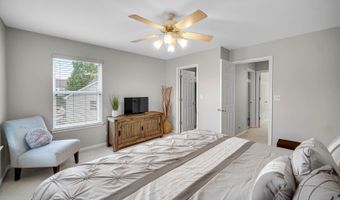
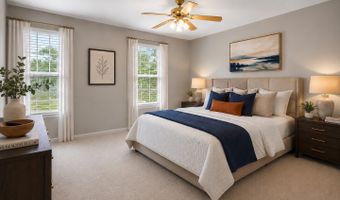
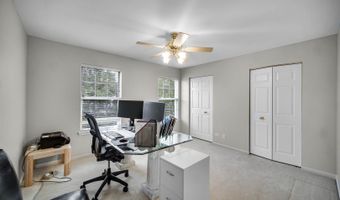
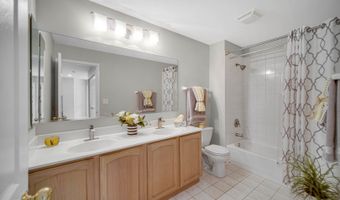
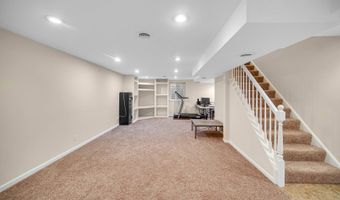
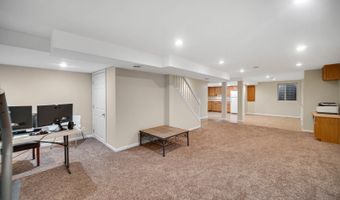
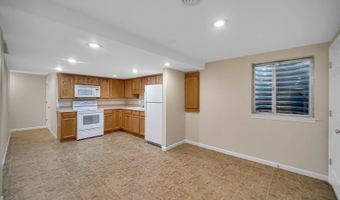
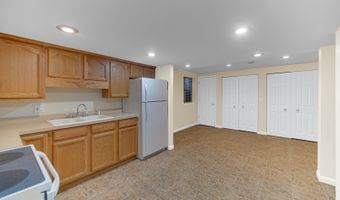
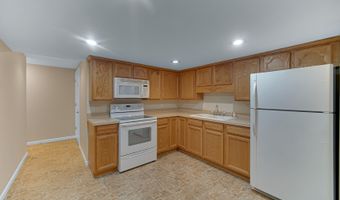
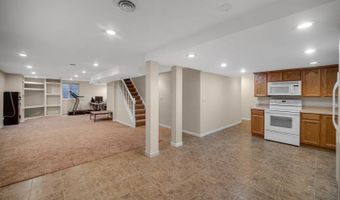
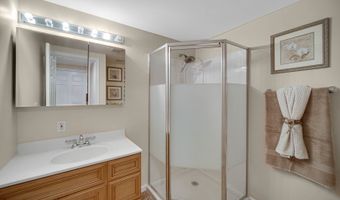
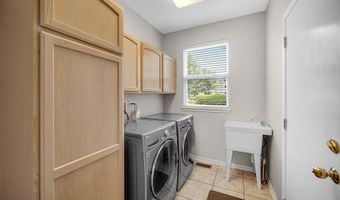
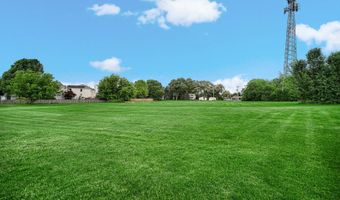
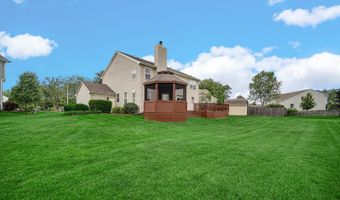
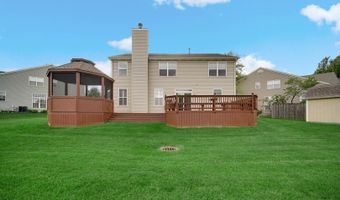
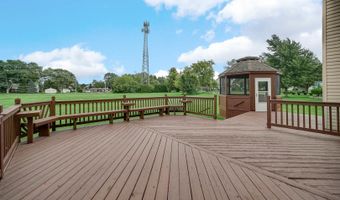
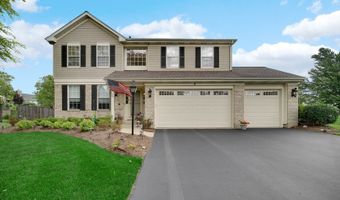
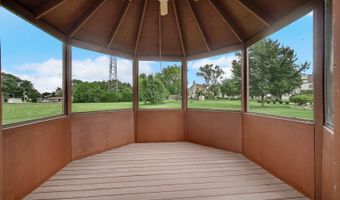
COMPETITIVE OFFERS WELCOME! Qualified buyers may be eligible for a $5,000 CHASE CLOSING COST CREDIT -ask for details! SKIP THE DELAYS AND UNCERTAINTY OF NEW CONSTRUCTION. This beautifully updated, move-in-ready home is available now and ready for you to start making memories! Nestled on a desirable cul-de-sac with NO NEIGHBORS BEHIND, this spacious 4-bedroom, 3 full and 1 half bath home offers a 3-car garage and countless updates throughout. Freshly painted from top to bottom, the welcoming floor plan begins with a sun-filled living room and a formal dining room perfect for everyday living or entertaining. The updated kitchen is a standout, featuring 42-inch cabinetry with crown molding, a built-in wine rack, stainless steel appliances, marble flooring, recessed lighting, and a bright eating area that opens seamlessly to the inviting family room. Hardwood floors, a cozy gas fireplace, plantation shutters, and a retractable-blade ceiling fan create the perfect gathering space. The main level also offers an updated powder room with a newer vanity, lighted mirror, and fixture, along with a convenient first-floor laundry room complete with cabinetry, utility sink, washer, and dryer. Upstairs, the expansive primary suite features a walk-in closet plus an additional wall of closets. The beautifully remodeled private bath offers a quartz double-sink vanity, freestanding soaking tub, updated shower, and a new window with blinds. All secondary bedrooms are generously sized and include ceiling fans for year-round comfort. The finished basement adds exceptional versatility with a spacious recreation room featuring a built-in entertainment center, recessed lighting, a second kitchen with stove and refrigerator, a full bath, and abundant storage. One storage room could easily be converted into a fifth bedroom, making this level ideal for multi-generational living, extended guests, or the ultimate entertaining space. Major improvements provide peace of mind and include the roof, siding, furnace, air conditioner, garage doors, sliding glass door, driveway, and water softener. The 3-car garage also offers insulated doors with windows, shelving, and built-in cabinetry. Step outside to enjoy the freshly stained two-level deck complete with a gazebo, electricity, ceiling fan, and peaceful backyard views with no rear neighbors. A 10x12 storage shed, battery backup system, exterior lighting timers, and numerous additional upgrades complete this exceptional property. This is the total package-space, updates, location, and value-all in a highly sought-after cul-de-sac setting. Don't miss this incredible opportunity-schedule your private showing today!

More Details

MLS Name
Midwest Real Estate Data, LLC
Source
ListHub
MLS Number
12712838
MLS ID
MREDIL
Virtual Tour
PARTICIPANT
Name
Karen Goins
Primary Phone
(847) 259-0202
Key
3YD-MREDIL-54861
Email
karen@karengoins.com
BROKER
Name
RE/MAX Suburban
Phone
(847) 259-0202
OFFICE
Name
RE/MAX Suburban
Phone
(847) 658-3100
Copyright © 2026 Midwest Real Estate Data, LLC. All rights reserved. All information provided by the listing agent/broker is deemed reliable but is not guaranteed and should be independently verified.

Features

Basement
Basement
Dock
Dock
Elevator
Elevator
Fireplace
Fireplace
Greenhouse
Greenhouse
Hot Tub Spa
Hot Tub Spa
New Construction
New Construction
Pool
Pool
Sauna
Sauna
Sports Court
Sports Court
Waterfront
Waterfront
Appliances
Range
Range
Microwave
Microwave
Dishwasher
Dishwasher
Refrigerator
Refrigerator
Washer
Washer
Dryer
Dryer
Disposal
Disposal
Stainless Steel Appliance(s)
Humidifier
Humidifier
Construction Materials
Vinyl Siding
Vinyl Siding
 Brick
Brick
Cooling
Central Air
Central Air
Flooring
Carpet
Carpet
Hardwood
Hardwood
Tile - Ceramic
Tile - Ceramic
Marble
Marble
Heating
Natural Gas
Natural Gas
Interior
Vaulted Ceiling(s)
Vaulted Ceiling(s)
Built-in Features
Built-in Features
Walk-In Closet(s)
Walk-In Closet(s)
Other Structures
Gazebo
Gazebo
Parking
Open
Open
Garage
Garage
Patio and Porch
Deck
Deck
Rooms
Bedroom 4
Bedroom 4
Bathroom 1
Bathroom 1
Bathroom 2
Bathroom 2
Dining Room
Dining Room
Bathroom 4
Bathroom 4
Bedroom 3
Bedroom 3
 Laundry Room
Laundry Room
Bedroom 2
Bedroom 2
Bathroom 3
Bathroom 3
Bedroom 1
Bedroom 1
 Basement
Basement
Kitchen
Kitchen
 Family Room
Family Room
 Game Room
Game Room
Window
Screens
Screens

History

DateEventPrice$/SqftSource
Listed For Sale
Residential
$615,000$159RE/MAX Suburban
Report issue with price history

Taxes

YearAnnual AmountDescription
2025$11,022

Nearby Schools

Elementary & Middle School

Westfield Community School

0.4 miles awayKG - 08

Elementary School

Kenneth E Neubert Elementary School

2.4 miles awayKG - 05

High School

Harry D Jacobs High School

2.4 miles away09 - 12
Show more
Get more info on 6 Yorkshire Ct, Algonquin, IL 60102
Profile
Karen Goins
Listing Agent
(847) 259-0202
By pressing request info, you agree that Residential and real estate professionals may contact you via phone/text about your inquiry, which may involve the use of automated means.
Profile
Karen Goins
Listing Agent
(847) 259-0202
By pressing request info, you agree that Residential and real estate professionals may contact you via phone/text about your inquiry, which may involve the use of automated means.