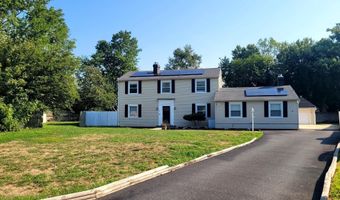
6 TUDOR Ct Dover, DE 19901
Price
$2,500/mo
Listed On
Type
For Rent
Status
Active
6 TUDOR Ct, Dover, DE 19901
4 Beds
3 Bath
2304 sqft
For Rent  $2,500/mo

Snapshot

Type
For Sale
Category
Rent
Property Type
Residential
Property Subtype
Other
MLS Number
DEKT2049354
Parcel Number
Property Sqft
2,304 sqft
Lot Size
0.33 acres
Year Built
1978
Year Updated
Bedrooms
4
Bathrooms
3
Full Bathrooms
2
3/4 Bathrooms
0
Half Bathrooms
1
Quarter Bathrooms
0
Lot Size (in sqft)
14,374.8
Price Low
-
Room Count
-
Building Unit Count
-
Condo Floor Number
-
Number of Buildings
-
Number of Floors
2
Parking Spaces
5
Subdivision Name
ROYAL GRANT
Franchise Affiliation
None
Special Listing Conditions
Auction
Auction
Bankruptcy Property
Bankruptcy Property
HUD Owned
HUD Owned
In Foreclosure
In Foreclosure
Notice Of Default
Notice Of Default
Probate Listing
Probate Listing
Real Estate Owned
Real Estate Owned
Short Sale
Short Sale
Third Party Approval

Description

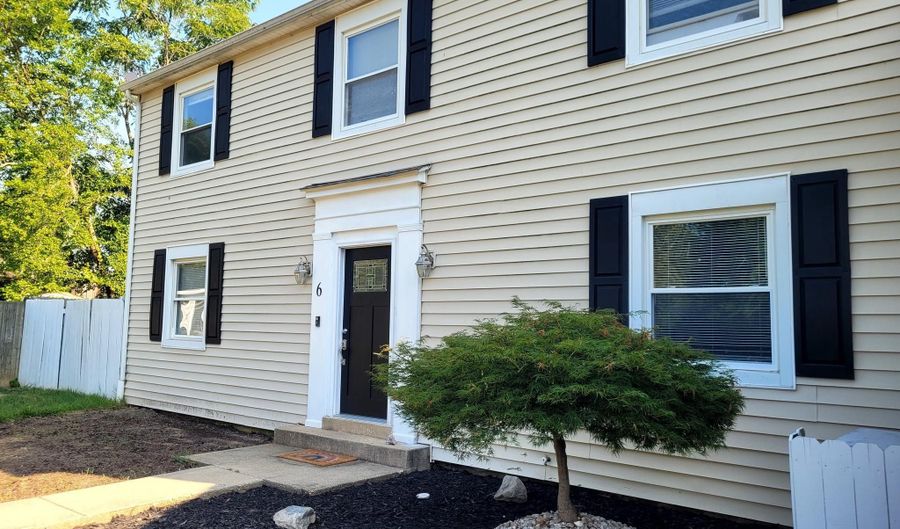
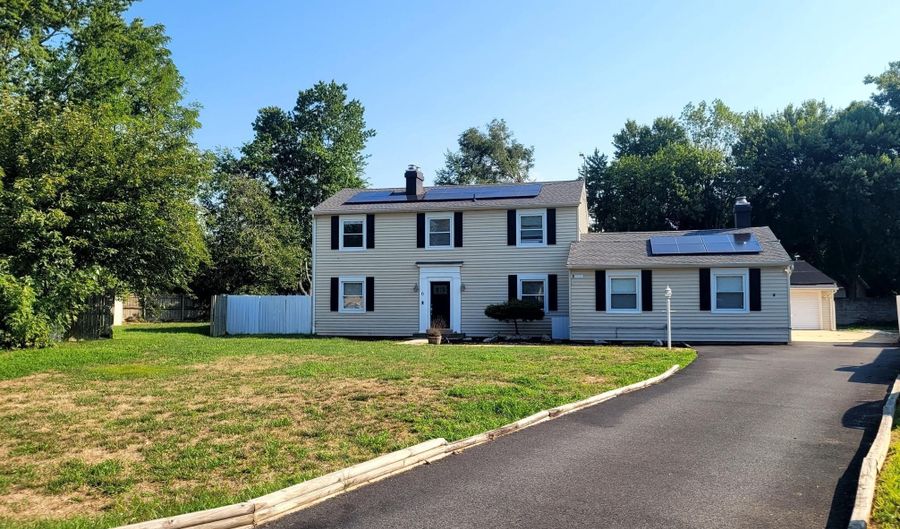
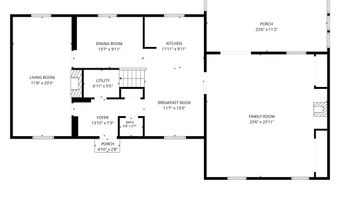
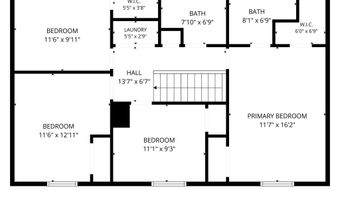
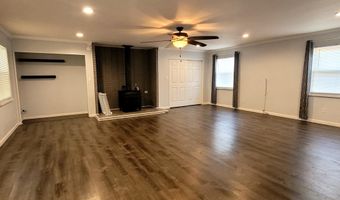
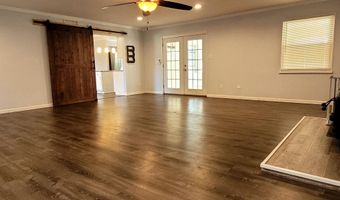
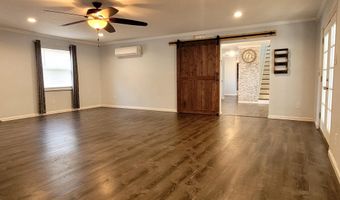
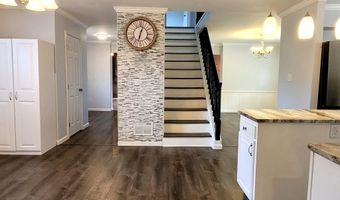
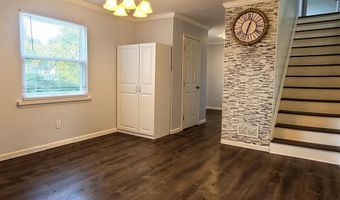
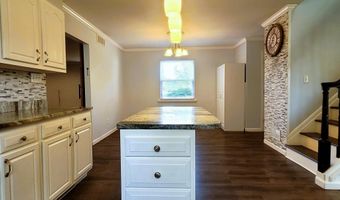
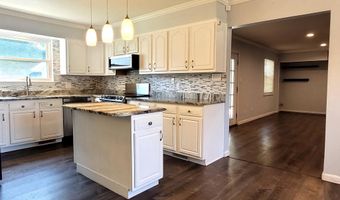
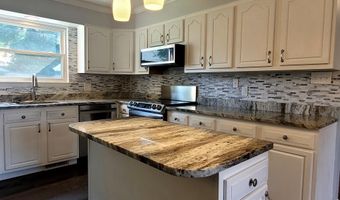
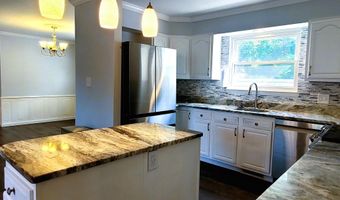
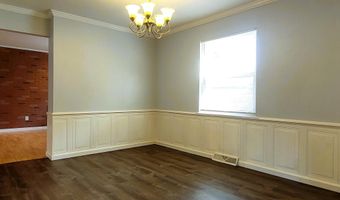
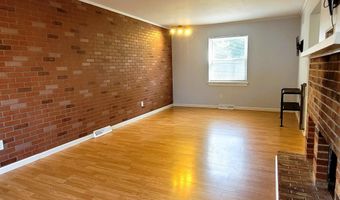
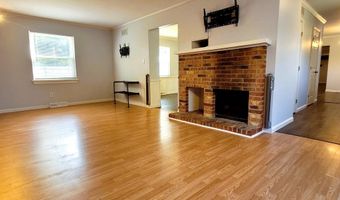
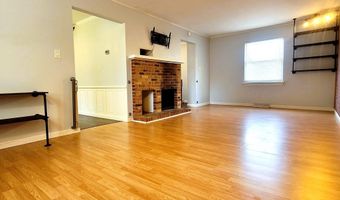
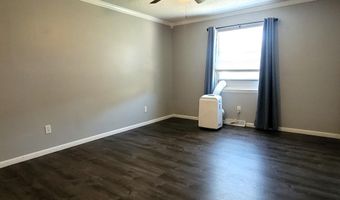
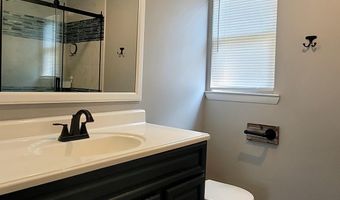
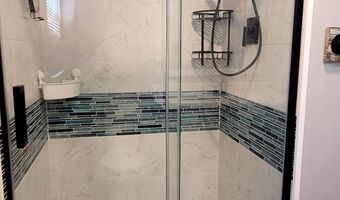
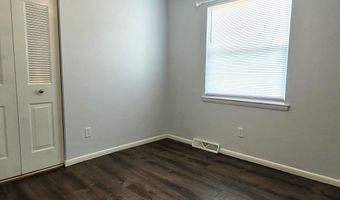
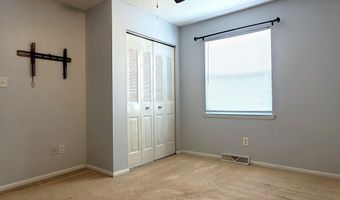
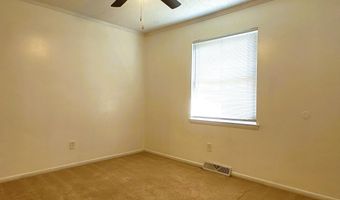
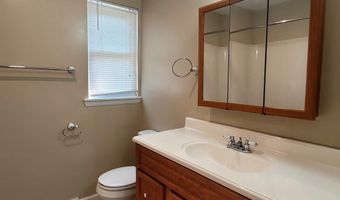
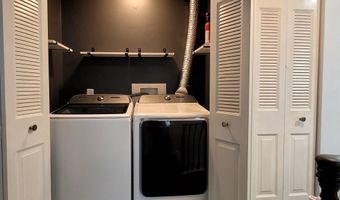
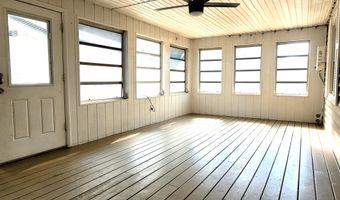
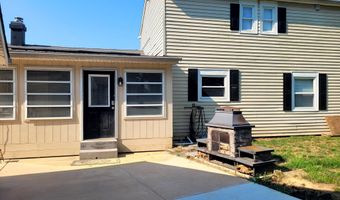
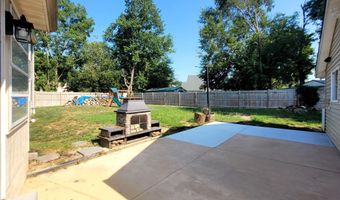
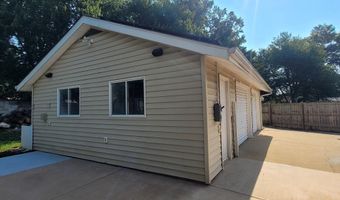
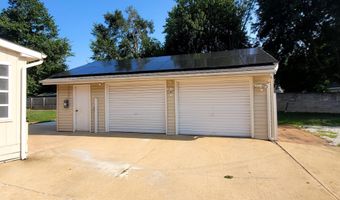
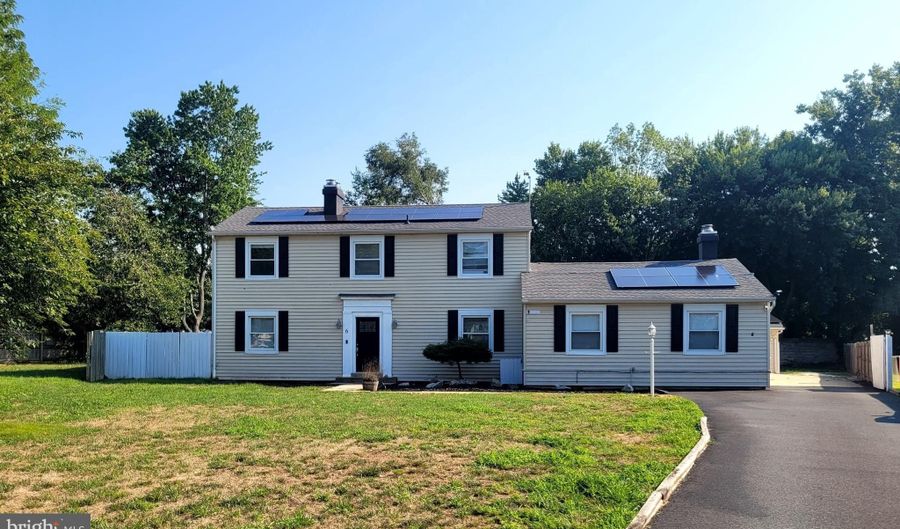
4 bedroom, 2 .5 bath home just minutes to Dover Air Force Base, Bayhealth, shopping, dining and all amenities one might want! Located in the Caesar Rodney School District, outside of city limits and on a cul-de-sac in the established neighborhood of Royal Grant. Solar panels provide for VERY low utility costs as the whole house runs on electric. There is a large family room with a wood stove plus a living room on the other side of the home and a formal dining room. The updated kitchen centers the home with an island and a breakfast room. Upstairs laundry for convenience and a primary bedroom with a walk in closet and ensuite private bath. The enclosed porch outback is great room for relaxing and the detached oversized garage can handle your vehicles and storage! Large lot with lawn maintenance a tenant responsibility.

More Details

MLS Name
Bright MLS
Source
ListHub
MLS Number
DEKT2049354
MLS ID
TRENDPA
Virtual Tour
PARTICIPANT
Name
Bobbi J. Slagle
Primary Phone
(302) 450-3651
Key
3YD-TRENDPA-3278976
Email
rents5star@gmail.com
BROKER
Name
5 Star Property Management
Phone
(302) 450-3651
OFFICE
Name
5 Star Property Management
Phone
(302) 450-3651
Copyright © 2026 Bright MLS. All rights reserved. All information provided by the listing agent/broker is deemed reliable but is not guaranteed and should be independently verified.

Features

Basement
Basement
Dock
Dock
Elevator
Elevator
Fireplace
Fireplace
Greenhouse
Greenhouse
Hot Tub Spa
Hot Tub Spa
New Construction
New Construction
Pool
Pool
Sauna
Sauna
Sports Court
Sports Court
Waterfront
Waterfront
Appliances
Built-In Microwave
Built-In Microwave
Dishwasher
Dishwasher
Disposal
Disposal
Dryer
Dryer
Oven/Range - Electric
Refrigerator
Refrigerator
Stainless Steel Appliances
Washer
Washer
Architectural Style
Colonial
Colonial
Construction Materials
Vinyl Siding
Vinyl Siding
Cooling
Central Air
Central Air
Ductless
Ductless
Heating
Zoned
Zoned
Forced Air
Forced Air
Interior
Carpet
Carpet
Ceiling Fan(s)
Ceiling Fan(s)
Crown Moldings
Crown Moldings
Family Room Off Kitchen
Combination Kitchen/Dining
Window Treatments
Window Treatments
Upgraded Countertops
Recessed Lighting
Recessed Lighting
Kitchen - Island
Kitchen - Island
Parking
Garage - Detached
Garage - Detached
On Street
On Street
Driveway
Driveway
Rooms
Bedroom 3
Bedroom 3
 Family Room
Family Room
Bathroom 3
Bathroom 3
Bathroom 2
Bathroom 2
Bedroom 4
Bedroom 4
Bathroom 1
Bathroom 1
Dining Room
Dining Room
Bedroom 2
Bedroom 2
Bedroom 1
Bedroom 1

History

DateEventPrice$/SqftSource
Listed For Rent
Residential
$2,500$15 Star Property Management
Report issue with price history

Nearby Schools

Elementary, Middle & High School

Charlton (John S. ) School

1 miles awayPK - 12

Elementary School

Star Hill Elementary School

1.1 miles awayKG - 05

Elementary School

W. Reily Brown Elementary School

1.5 miles awayKG - 05
Show more
Get more info on 6 TUDOR Ct, Dover, DE 19901
Profile
Bobbi J. Slagle
Leasing Agent
(302) 450-3651
By pressing request info, you agree that Residential and real estate professionals may contact you via phone/text about your inquiry, which may involve the use of automated means.
Profile
Bobbi J. Slagle
Leasing Agent
(302) 450-3651
By pressing request info, you agree that Residential and real estate professionals may contact you via phone/text about your inquiry, which may involve the use of automated means.