6 Hollyhock Knoll Ct Bourne, MA 02532

Price
$599,000
Listed On
Type
For Sale
Status
Active
6 Hollyhock Knoll Ct, Bourne, MA 02532
2 Beds
3 Bath
2045 sqft
Asking  $599,000

Snapshot

Type
For Sale
Category
Purchase
Property Type
Residential
Property Subtype
Condominium
MLS Number
22603030
Parcel Number
BOUR M:27.0 P:54 E:67
Property Sqft
2,045 sqft
Lot Size
Year Built
2004
Year Updated
Bedrooms
2
Bathrooms
3
Full Bathrooms
2
3/4 Bathrooms
0
Half Bathrooms
1
Quarter Bathrooms
0
Lot Size (in sqft)
-
Price Low
-
Room Count
6
Building Unit Count
-
Condo Floor Number
-
Number of Buildings
-
Number of Floors
2
Parking Spaces
1
Location Directions
Take County Rd to Brookside Rd. bear right onto Carnousite. The fifth left is Hollyhock Knoll Ct. Home is on left.
Franchise Affiliation
None
Special Listing Conditions
Auction
Auction
Bankruptcy Property
Bankruptcy Property
HUD Owned
HUD Owned
In Foreclosure
In Foreclosure
Notice Of Default
Notice Of Default
Probate Listing
Probate Listing
Real Estate Owned
Real Estate Owned
Short Sale
Short Sale
Third Party Approval

Description

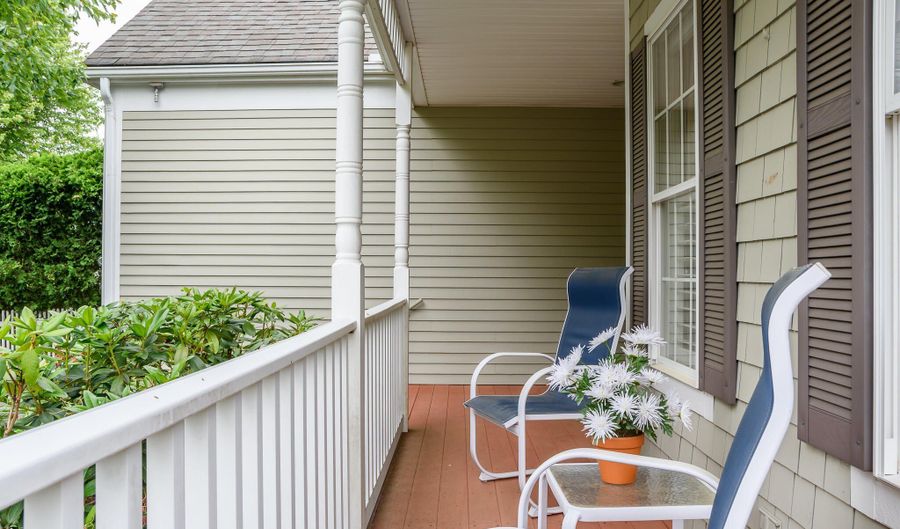
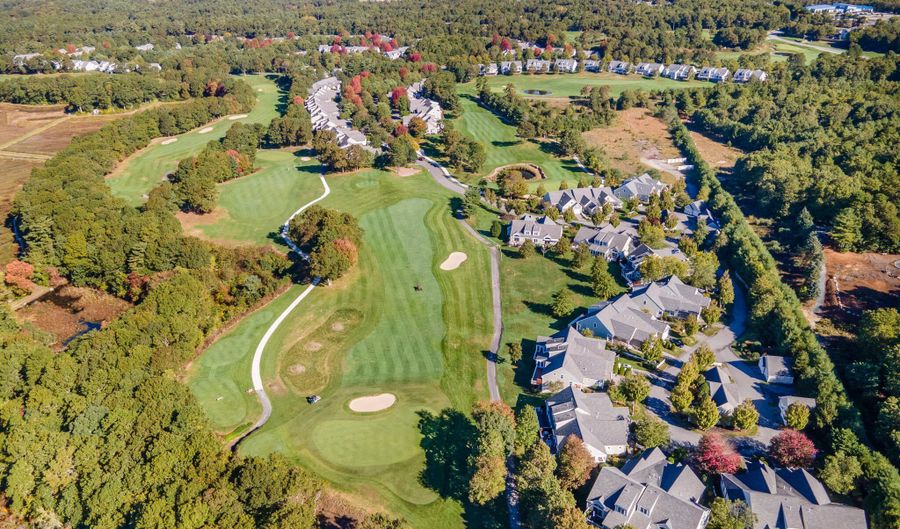
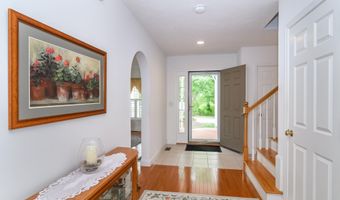
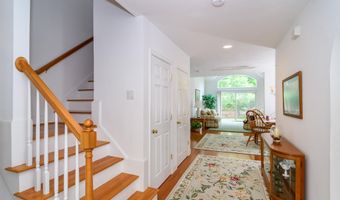
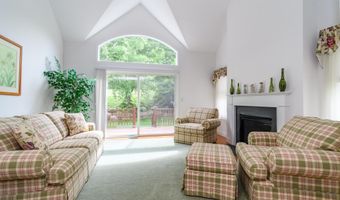
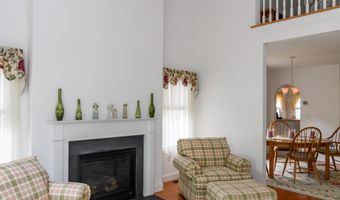
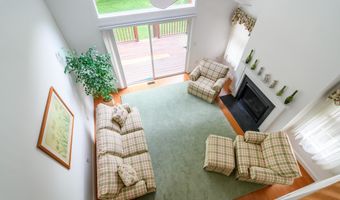
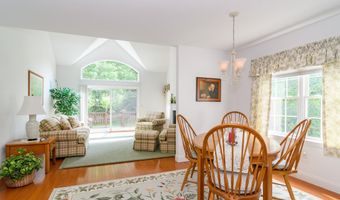
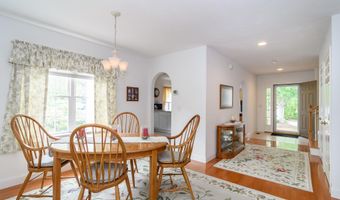
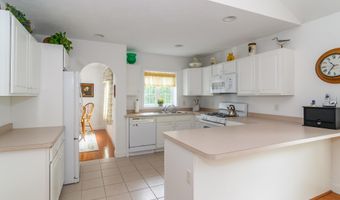
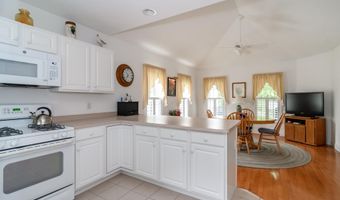
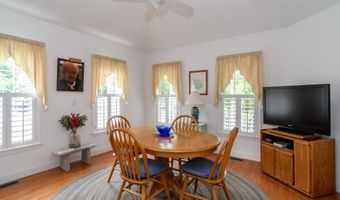
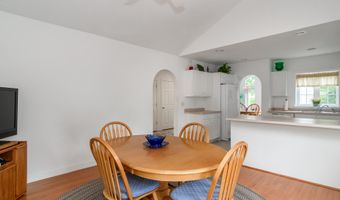
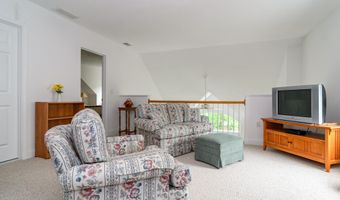
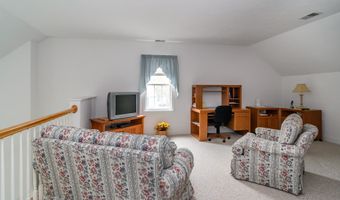
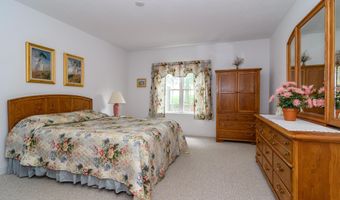
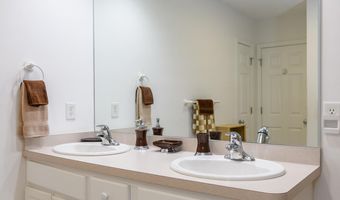
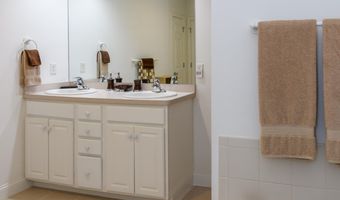
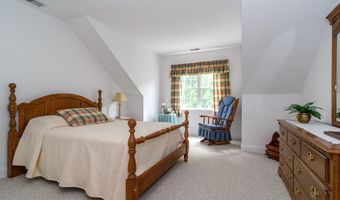
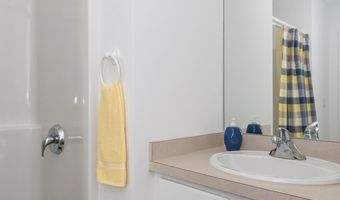
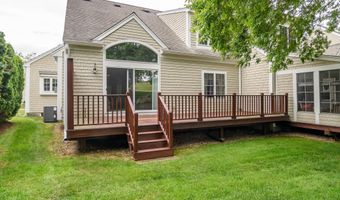
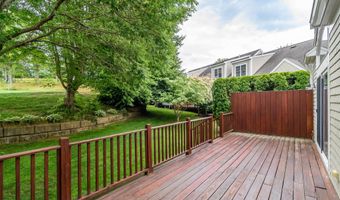
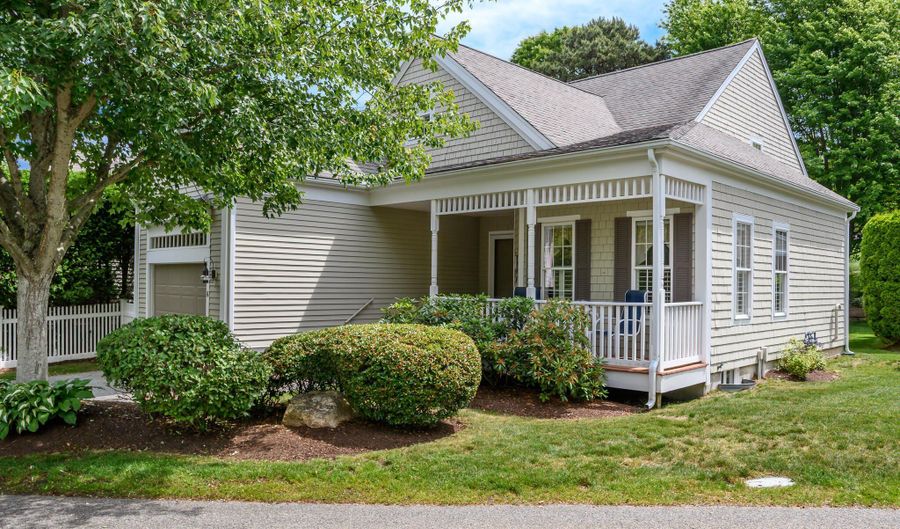
Brookside Cranberry Home on the market for the first time! Meticulously maintained by its only owners, this bright End Unit offers convenience, comfort, and possibilities. Gleaming hardwood flooring enhances the main living area and stairs to the second level. The direct entry from the garage provides easy access to the kitchen and main living areas. Enjoy private views of open space, located beneath a green, from the deck, living room, and second floor. The first floor primary features walk-in closet and spacious bedroom and bath. Second level features loft, full bath, bedroom, and expansive attic storage space. Versatile floor plan offers several dining and family room options. Immaculate and Move-In Ready, bring your own personal touches to this lovely townhome.
Open House Showings

Start TimeEnd TimeAppointment Required?
No

More Details

MLS Name
Cape Cod & Islands Association of REALTORS®, Inc.
Source
ListHub
MLS Number
22603030
MLS ID
CCIAORMA
Virtual Tour
PARTICIPANT
Name
Linda J Stoll
Primary Phone
(508) 776-5380
Key
3YD-CCIAORMA-U3545
Email
lstoll6@gmail.com
BROKER
Name
The Realty Cape Cod
Phone
(508) 356-3611
OFFICE
Name
The Realty Cape Cod, LLC
Phone
(508) 356-3611
Copyright © 2026 Cape Cod & Islands Association of REALTORS®, Inc. All rights reserved. All information provided by the listing agent/broker is deemed reliable but is not guaranteed and should be independently verified.

Features

Basement
Basement
Dock
Dock
Elevator
Elevator
Fireplace
Fireplace
Greenhouse
Greenhouse
Hot Tub Spa
Hot Tub Spa
New Construction
New Construction
Pool
Pool
Sauna
Sauna
Sports Court
Sports Court
Waterfront
Waterfront
Appliances
Water Heater
Water Heater
Gas Range
Gas Range
Dishwasher
Dishwasher
Microwave
Microwave
Refrigerator
Refrigerator
Washer
Washer
Construction Materials
Wood Siding
Wood Siding
 Clapboard
Clapboard
Cooling
Central Air
Central Air
Exterior
Underground Sprinkler System
Flooring
Wood
Wood
Carpet
Carpet
Tile
Tile
Heating
Natural Gas
Natural Gas
Forced Air
Forced Air
Interior
Attic Storage
Attic Storage
Eat-in Kitchen
Eat-in Kitchen
Other Structures
Storage
Storage
Parking
Open
Open
Driveway
Driveway
Guest
Guest
Patio and Porch
Deck
Deck
Porch
Porch
Roof
Asphalt
Asphalt
Rooms
Dining Room
Dining Room
Bathroom 2
Bathroom 2
Bathroom 3
Bathroom 3
 Laundry Room
Laundry Room
Bathroom 1
Bathroom 1
Bedroom 2
Bedroom 2
 Basement
Basement
Bedroom 1
Bedroom 1
View
Golf Course
Golf Course

History

DateEventPrice$/SqftSource
Listed For Sale
Residential
$599,000$293The Realty Cape Cod, LLC
Report issue with price history

Taxes

YearAnnual AmountDescription
2026$4,888

Nearby Schools

High School

Upper Cape Cod Voc Tech

1.3 miles away09 - 12
Get more info on 6 Hollyhock Knoll Ct, Bourne, MA 02532
Profile
Linda J Stoll
Listing Agent
(508) 776-5380
By pressing request info, you agree that Residential and real estate professionals may contact you via phone/text about your inquiry, which may involve the use of automated means.
Profile
Linda J Stoll
Listing Agent
(508) 776-5380
By pressing request info, you agree that Residential and real estate professionals may contact you via phone/text about your inquiry, which may involve the use of automated means.