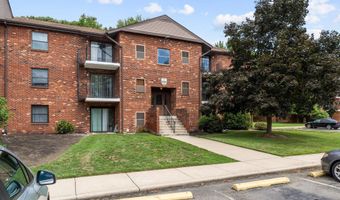
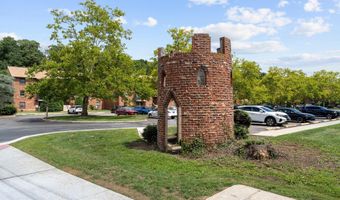
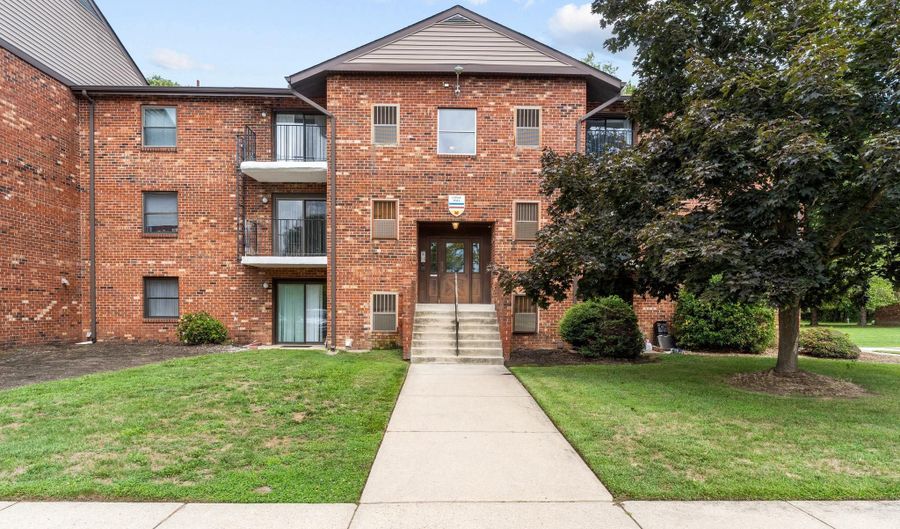
6 CHASE HALL Dover, DE 19904
Price
$225,000
Listed On
Type
For Sale
Status
Active
6 CHASE HALL, Dover, DE 19904
3 Beds
3 Bath
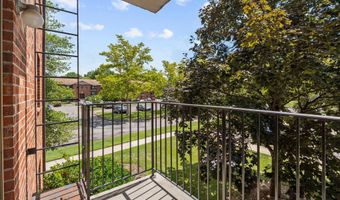
1730 sqft
Asking  $225,000

Snapshot

Type
For Sale
Category
Purchase
Property Type
Residential
Property Subtype
Condominium
MLS Number
DEKT2049476
Parcel Number
Property Sqft
1,730 sqft
Lot Size
Year Built
1973
Year Updated
Bedrooms
3
Bathrooms
3
Full Bathrooms
2
3/4 Bathrooms
0
Half Bathrooms
1
Quarter Bathrooms
0
Lot Size (in sqft)
-
Price Low
-
Room Count
-
Building Unit Count
-
Condo Floor Number
-
Number of Buildings
-
Number of Floors
1
Parking Spaces
0
Subdivision Name
ENGLISH VILLAGE
Franchise Affiliation
Coldwell Banker Real Estate
Special Listing Conditions
Auction
Auction
Bankruptcy Property
Bankruptcy Property
HUD Owned
HUD Owned
In Foreclosure
In Foreclosure
Notice Of Default
Notice Of Default
Probate Listing
Probate Listing
Real Estate Owned
Real Estate Owned
Short Sale
Short Sale
Third Party Approval

Description

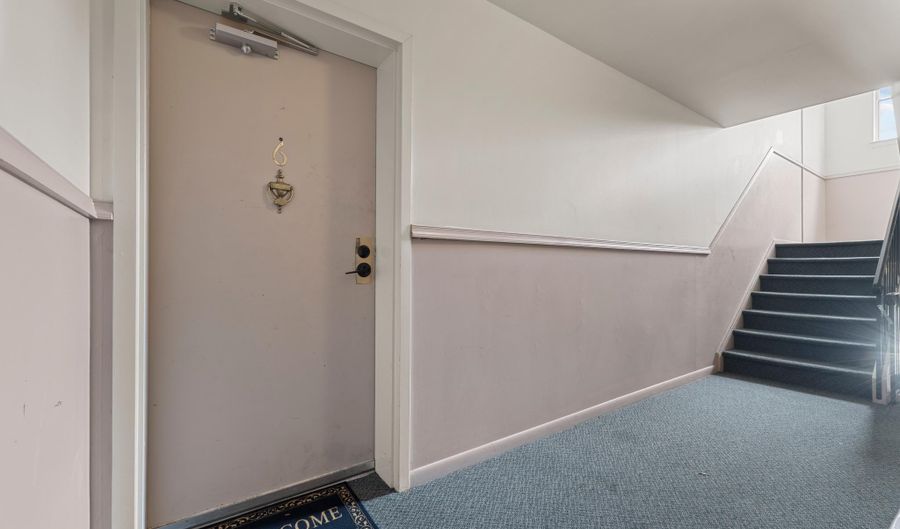
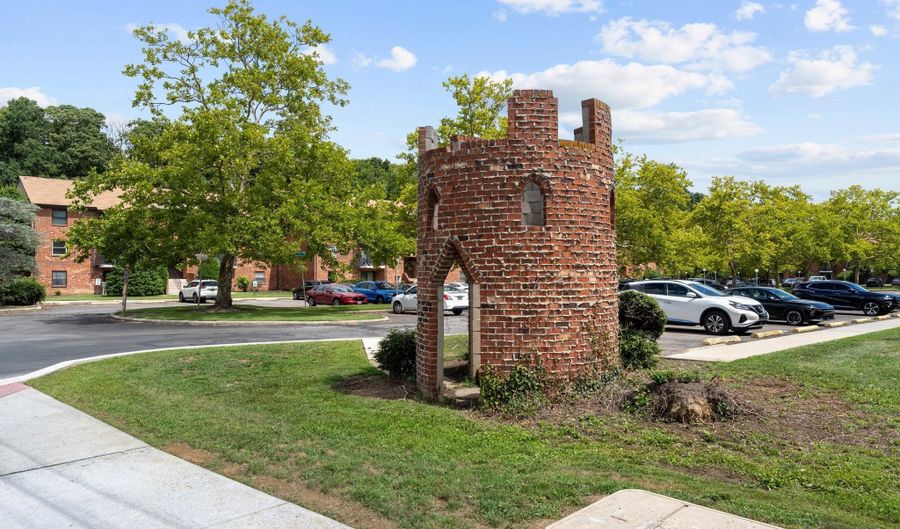
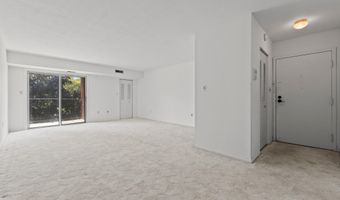
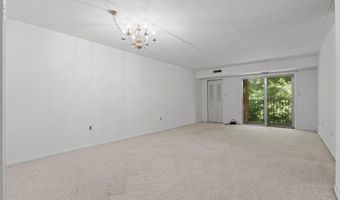
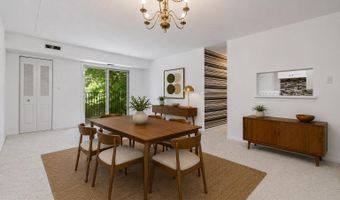
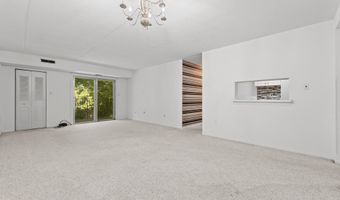
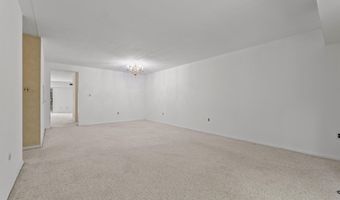
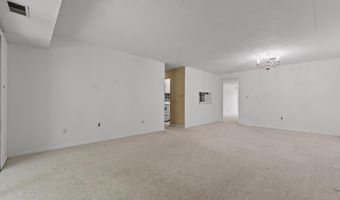
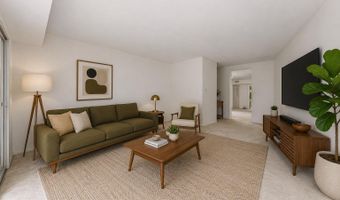
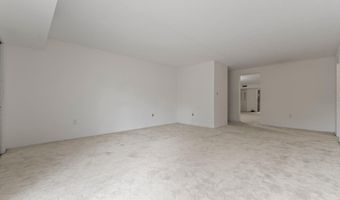
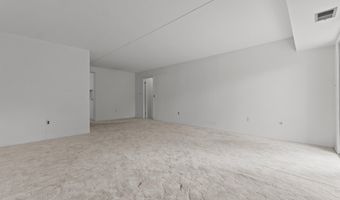
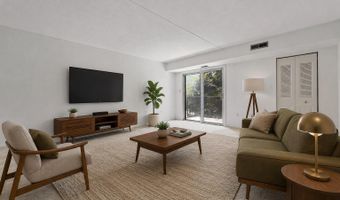
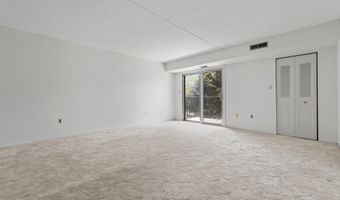
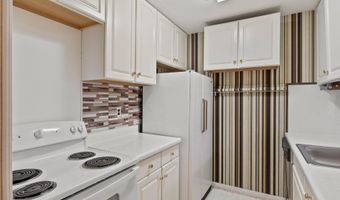

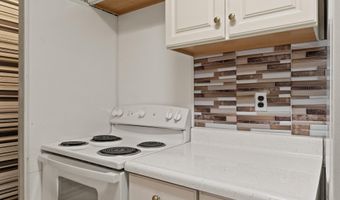
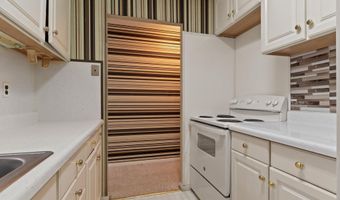
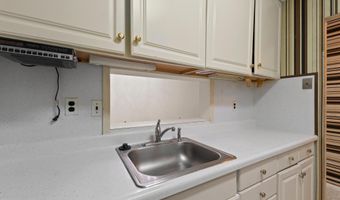
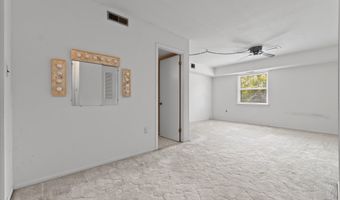
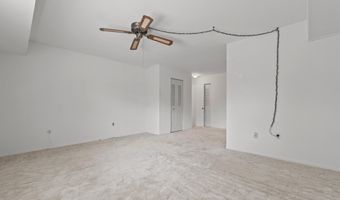
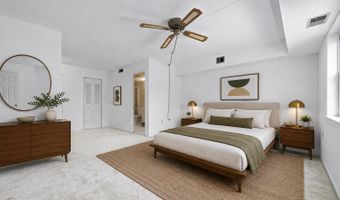
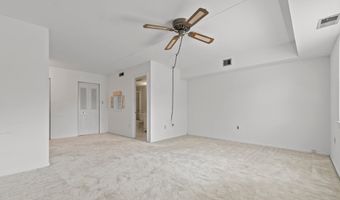
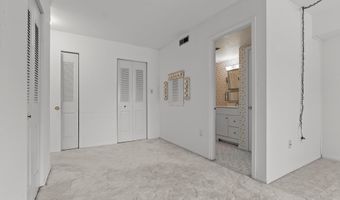
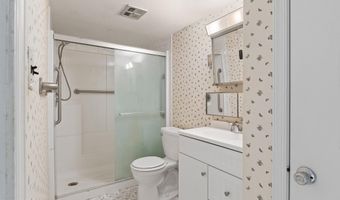
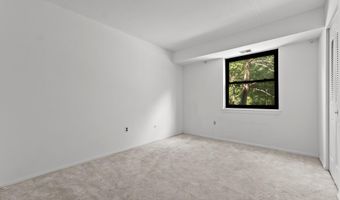
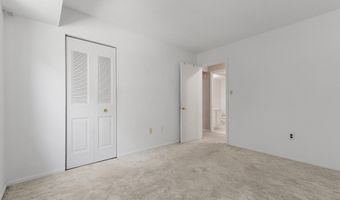
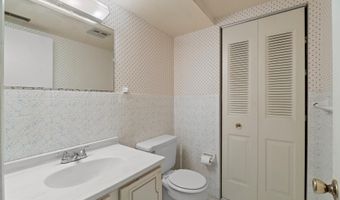
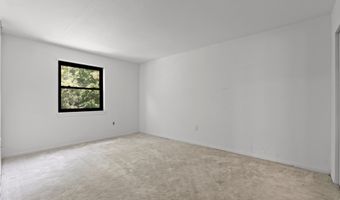
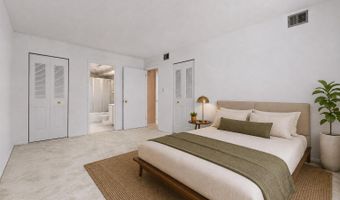
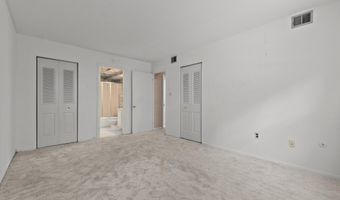
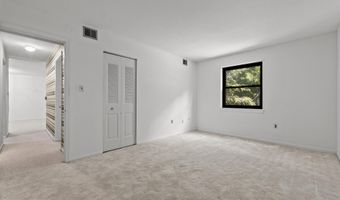
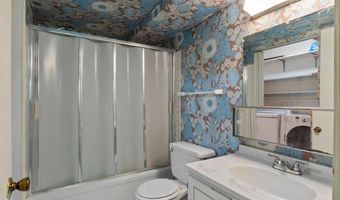
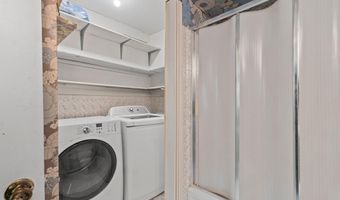
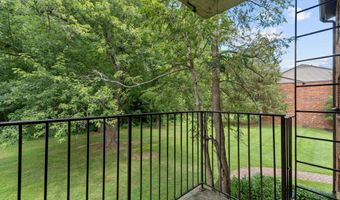
Nestled in the charming English Village, this inviting 3 bedroom, 2.5 bathroom unit offers a perfect blend of comfort and functionality. The traditional floor plan features a spacious combination dining and living area, ideal for gatherings and cozy evenings. The galley kitchen is equipped with essential appliances, including a refrigerator, stove, dishwasher, and convenient in-unit laundry facilities, making daily tasks a breeze. Enjoy the warmth of natural light throughout the home, complemented by plush carpeting and durable vinyl flooring. The family room off the kitchen provides a welcoming space for relaxation and connection. With ample storage and well-designed spaces, this residence caters to your lifestyle needs. Step outside to enjoy community amenities, including well-maintained tennis courts, while the association takes care of lawn maintenance and snow removal. Experience the ease of living in this delightful garden-style apartment, where comfort meets convenience.

More Details

MLS Name
Bright MLS
Source
ListHub
MLS Number
DEKT2049476
MLS ID
TRENDPA
Virtual Tour
PARTICIPANT
Name
LaSonya S. Snead
Primary Phone
(302) 362-6867
Key
3YD-TRENDPA-3258882
Email
lasonyasnead@premiermove.com
BROKER
Name
Coldwell Banker Premier
Phone
(800) 296-2624
OFFICE
Name
Coldwell Banker Premier - Rehoboth
Phone
(302) 227-5000
Copyright © 2026 Bright MLS. All rights reserved. All information provided by the listing agent/broker is deemed reliable but is not guaranteed and should be independently verified.

Features

Basement
Basement
Dock
Dock
Elevator
Elevator
Fireplace
Fireplace
Greenhouse
Greenhouse
Hot Tub Spa
Hot Tub Spa
New Construction
New Construction
Pool
Pool
Sauna
Sauna
Sports Court
Sports Court
Waterfront
Waterfront
Appliances
Dishwasher
Dishwasher
Dryer
Dryer
Refrigerator
Refrigerator
Stove
Stove
Architectural Style
Other
Other
Construction Materials
Brick
Brick
Cooling
Central Air
Central Air
Heating
Forced Air
Forced Air
Interior
Combination Dining/Living
Family Room Off Kitchen
Floor Plan - Traditional
Kitchen - Galley
Kitchen - Galley
Parking
Parking Lot
Parking Lot
Rooms
 Family Room
Family Room
Bedroom 3
Bedroom 3
Dining Room
Dining Room
Bedroom 2
Bedroom 2
Bathroom 2
Bathroom 2
Bedroom 1
Bedroom 1
Bathroom 3
Bathroom 3
Bathroom 1
Bathroom 1

History

DateEventPrice$/SqftSource
Listed For Sale
Residential
$225,000$130Coldwell Banker Premier - Rehoboth
Report issue with price history

Taxes

YearAnnual AmountDescription
$898

Nearby Schools

Middle School

Dover Air Force Base Middle School

0.9 miles away06 - 08

Elementary School

Major George S. Welch Elementary School

0.9 miles awayKG - 05

Elementary, Middle & High School

Charlton (John S. ) School

2.4 miles awayPK - 12
Show more
Get more info on 6 CHASE HALL, Dover, DE 19904
Profile
LaSonya S. Snead
Listing Agent
(302) 362-6867
By pressing request info, you agree that Residential and real estate professionals may contact you via phone/text about your inquiry, which may involve the use of automated means.
Profile
LaSonya S. Snead
Listing Agent
(302) 362-6867
By pressing request info, you agree that Residential and real estate professionals may contact you via phone/text about your inquiry, which may involve the use of automated means.