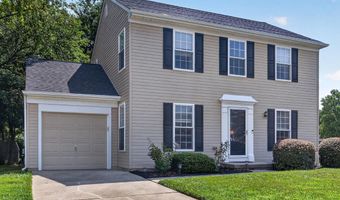
6 ASHEN SKY Ct Bear, DE 19701
Price
$399,000
Listed On
Type
For Sale
Status
Active
6 ASHEN SKY Ct, Bear, DE 19701
3 Beds
3 Bath
1650 sqft
Asking  $399,000

Snapshot

Type
For Sale
Category
Purchase
Property Type
Residential
Property Subtype
Other
MLS Number
DENC2105354
Parcel Number
Property Sqft
1,650 sqft
Lot Size
0.19 acres
Year Built
1987
Year Updated
Bedrooms
3
Bathrooms
3
Full Bathrooms
2
3/4 Bathrooms
0
Half Bathrooms
1
Quarter Bathrooms
0
Lot Size (in sqft)
8,276.4
Price Low
-
Room Count
-
Building Unit Count
-
Condo Floor Number
-
Number of Buildings
-
Number of Floors
2
Parking Spaces
3
Subdivision Name
SCARBOROUGH MANOR
Franchise Affiliation
Keller Williams Realty
Special Listing Conditions
Auction
Auction
Bankruptcy Property
Bankruptcy Property
HUD Owned
HUD Owned
In Foreclosure
In Foreclosure
Notice Of Default
Notice Of Default
Probate Listing
Probate Listing
Real Estate Owned
Real Estate Owned
Short Sale
Short Sale
Third Party Approval

Description

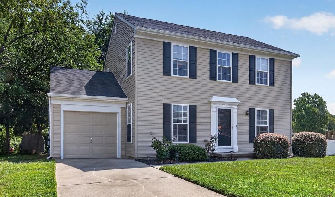
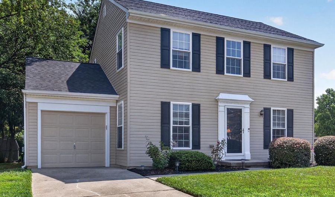
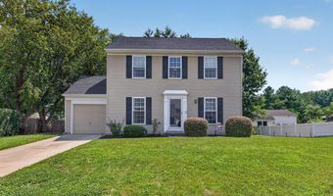
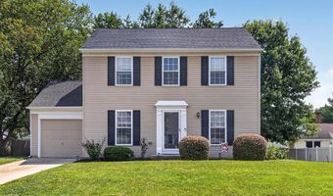
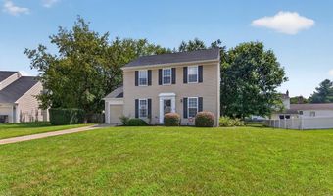
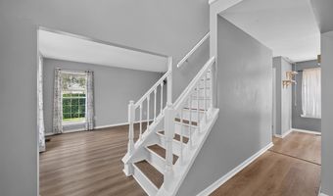
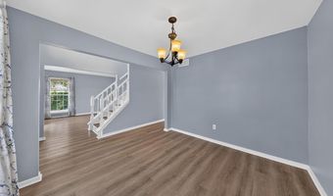
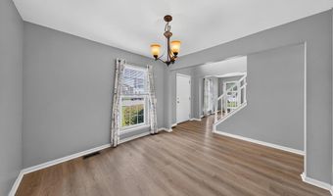
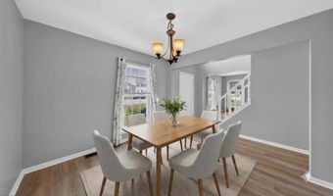
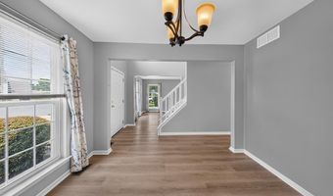
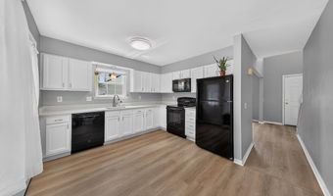
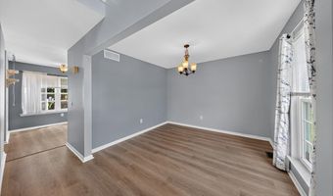
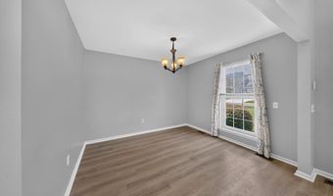
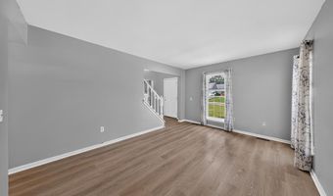
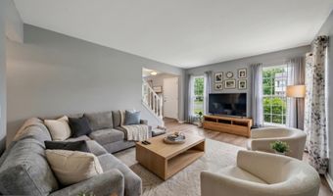
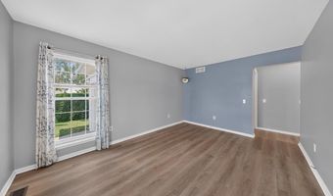
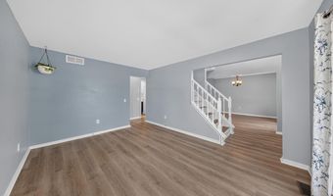
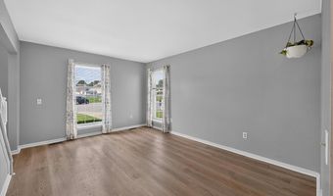
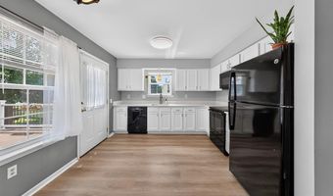
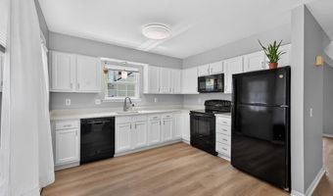
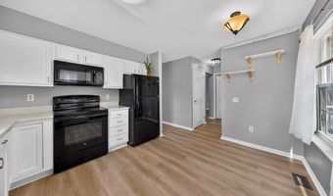
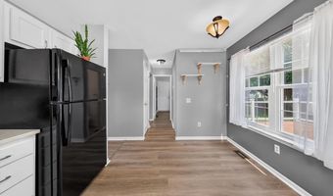
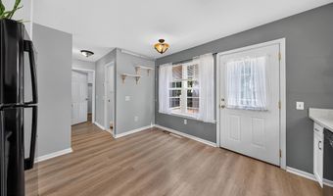
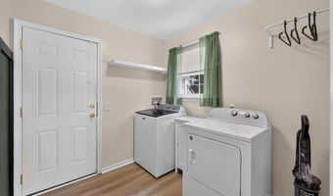
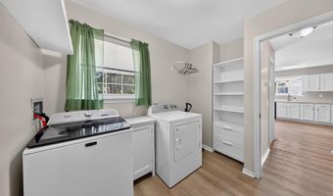
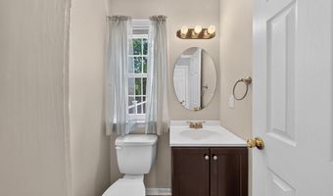
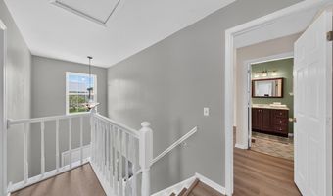
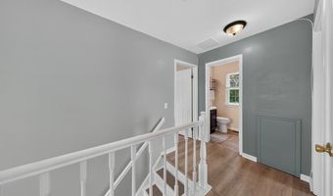
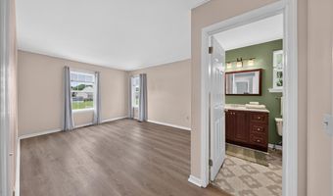
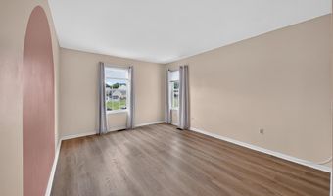
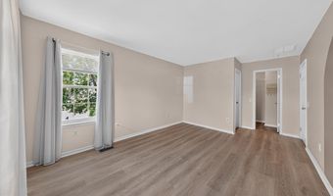
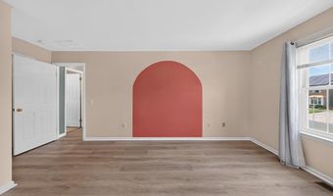
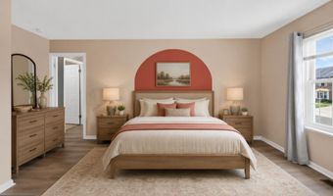
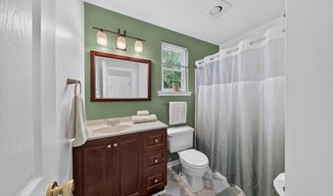
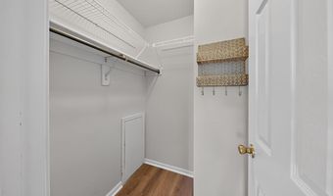
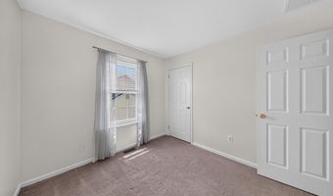
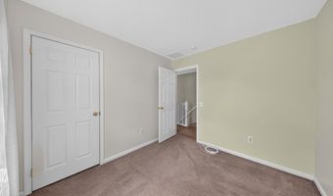
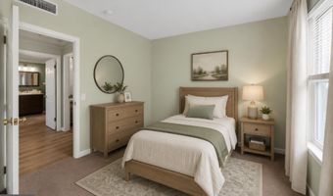
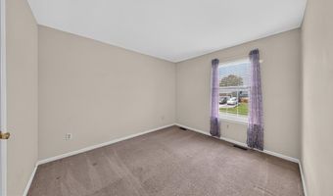
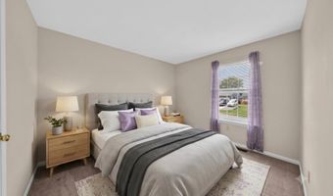
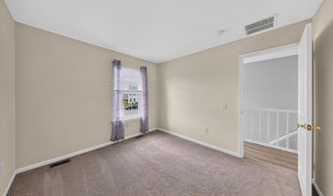
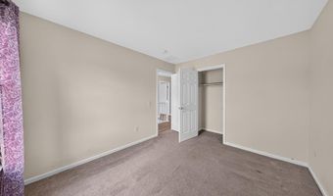
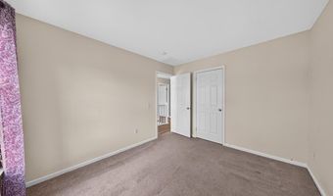
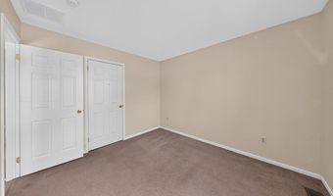
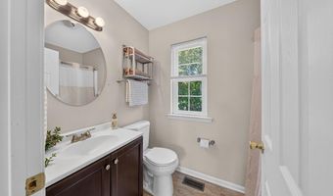
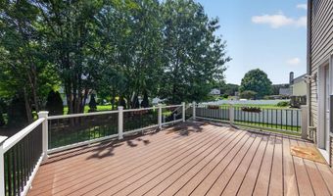
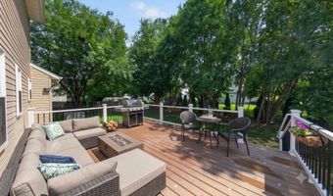
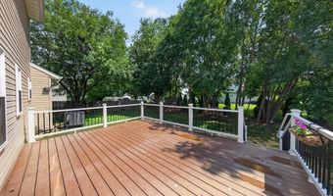
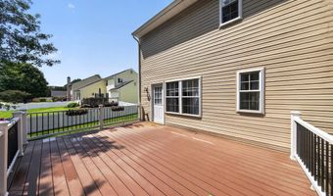
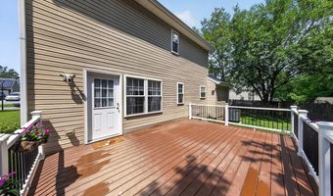
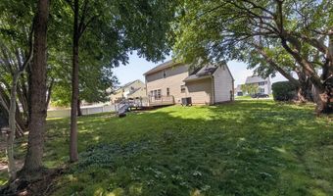
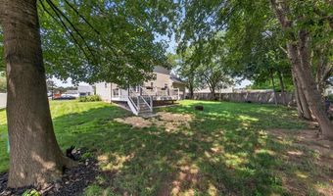
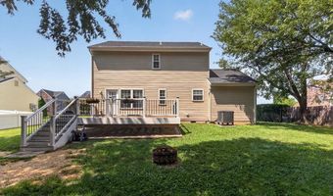
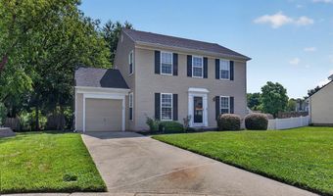
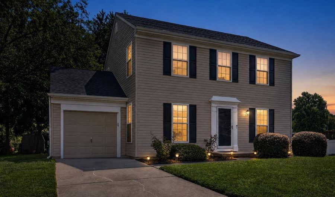
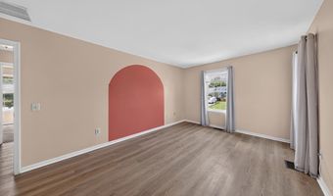
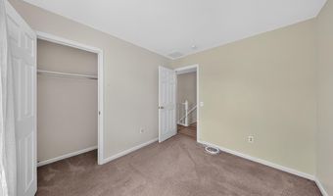
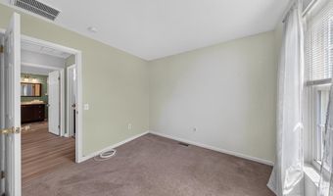
You'll want to tour this lovely home in Scarborough Manor as soon as it hits the market! Lovingly maintained and thoughtfully updated, this charming two-story home is sure to impress. Nestled on a quiet cul-de-sac, its inviting curb appeal welcomes you home. Low-maintenance vinyl siding, an ample driveway, and an attached garage with interior access offer both convenience and ease of living. Step inside the bright, two-story foyer, where natural light creates a warm first impression. The formal dining room is to your right, while a comfortable living room sits to your left. At the rear of the home, the spacious kitchen features white cabinetry, beautiful new quartz countertops, a pantry with crawl space access, and plenty of room for everyday living. The entire first floor has been updated with durable luxury vinyl plank flooring, creating a cohesive and modern look. Off the kitchen, you'll find a mud room/laundry room, and a back door that leads to an oversized, low-maintenance deck overlooking a nicely sized, semi-private backyard-perfect for relaxing, entertaining, or enjoying your morning coffee. Upstairs, you'll find two generously sized secondary bedrooms, a full hall bath, and an expansive primary suite. The oversized primary bedroom offers abundant closet space and a private ensuite bath, creating a comfortable retreat at the end of the day. The attached garage provides additional convenience, while attic access offers valuable extra storage space. The mechanicals, plumbing access and lots of storage space is found in the crawl space. Location is everything, and this home delivers. Moments from the nearby park, and lovely walking trail, you'll be able to enjoy time outdoors. Conveniently located near shopping, dining, major commuter routes including I-95 and Route 1, and many everyday amenities, this is a home you won't want to miss. Schedule your tour as soon as it's available!
Open House Showings

Start TimeEnd TimeAppointment Required?
No

More Details

MLS Name
Bright MLS
Source
ListHub
MLS Number
DENC2105354
MLS ID
TRENDPA
Virtual Tour
PARTICIPANT
Name
Dorothy Donovan
Primary Phone
(302) 293-9801
Key
3YD-TRENDPA-3310285
Email
dotdonovan@kw.com
BROKER
Name
Keller Williams Realty - Willmington
Phone
(302) 299-1100
OFFICE
Name
Keller Williams Realty Wilmington
Phone
(302) 299-1100
Copyright © 2026 Bright MLS. All rights reserved. All information provided by the listing agent/broker is deemed reliable but is not guaranteed and should be independently verified.

Features

Basement
Basement
Dock
Dock
Elevator
Elevator
Fireplace
Fireplace
Greenhouse
Greenhouse
Hot Tub Spa
Hot Tub Spa
New Construction
New Construction
Pool
Pool
Sauna
Sauna
Sports Court
Sports Court
Waterfront
Waterfront
Appliances
Microwave
Microwave
Refrigerator
Refrigerator
Washer
Washer
Dryer
Dryer
Architectural Style
Contemporary
Contemporary
Construction Materials
Vinyl Siding
Vinyl Siding
Cooling
Central Air
Central Air
Heating
Heat Pump (Heating)
Heat Pump (Heating)
Interior
Attic
Attic
Bathroom - Tub Shower
Carpet
Carpet
Dining Area
Dining Area
Pantry
Pantry
Window Treatments
Window Treatments
Parking
Driveway
Driveway
Garage - Attached
Garage - Attached
Rooms
Bedroom 1
Bedroom 1
Bathroom 2
Bathroom 2
Bathroom 3
Bathroom 3
Dining Room
Dining Room
Bathroom 1
Bathroom 1
Bedroom 3
Bedroom 3
Bedroom 2
Bedroom 2

History

DateEventPrice$/SqftSource
For Sale ~ Price Changed
Residential
$399,000
-3.9%
$242Keller Williams Realty Wilmington
Listed For Sale
Residential
$415,000$252Keller Williams Realty Wilmington
Report issue with price history

Taxes

YearAnnual AmountDescription
$2,364

Nearby Schools

Elementary School

Porter Road Elementary School

1.6 miles away00 - 00

Elementary School

Wilbur (Kathleen H. ) Elementary

2.5 miles awayKG - 05

Elementary School

Keene (William B. ) Elementary School

3.5 miles awayKG - 05
Show more
Get more info on 6 ASHEN SKY Ct, Bear, DE 19701
Profile
Dorothy Donovan
Listing Agent
(302) 293-9801
By pressing request info, you agree that Residential and real estate professionals may contact you via phone/text about your inquiry, which may involve the use of automated means.
Profile
Dorothy Donovan
Listing Agent
(302) 293-9801
By pressing request info, you agree that Residential and real estate professionals may contact you via phone/text about your inquiry, which may involve the use of automated means.