59641 Calgary Loop Bend, OR 97702
Price
$1,449,000
Listed On
Type
For Sale
Status
Active
59641 Calgary Loop, Bend, OR 97702
3 Beds
3 Bath
3117 sqft
Asking  $1,449,000

Snapshot

Type
For Sale
Category
Purchase
Property Type
Residential
Property Subtype
Single Family Residence
MLS Number
220225932
Parcel Number
110507
Property Sqft
3,117 sqft
Lot Size
4.21 acres
Year Built
1997
Year Updated
Bedrooms
3
Bathrooms
3
Full Bathrooms
2
3/4 Bathrooms
0
Half Bathrooms
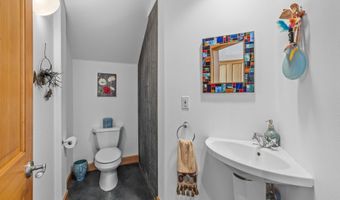
1
Quarter Bathrooms
0
Lot Size (in sqft)
183,387.6
Price Low
-
Room Count
-
Building Unit Count
-
Condo Floor Number
-
Number of Buildings
-
Number of Floors
2
Parking Spaces
0
Location Directions
GSP direction will bring you to Sundance and directly to home.
Subdivision Name
Sundance East
Franchise Affiliation
None
Special Listing Conditions
Auction
Auction
Bankruptcy Property
Bankruptcy Property
HUD Owned
HUD Owned
In Foreclosure
In Foreclosure
Notice Of Default
Notice Of Default
Probate Listing
Probate Listing
Real Estate Owned
Real Estate Owned
Short Sale
Short Sale
Third Party Approval

Description

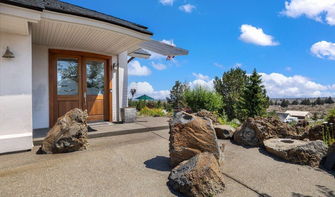
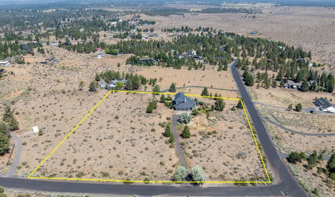
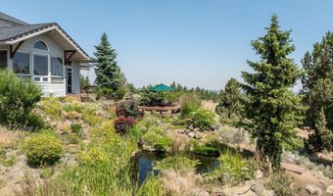
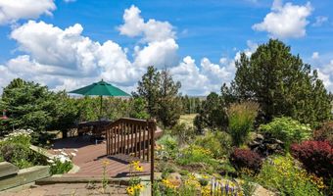
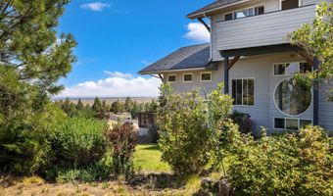
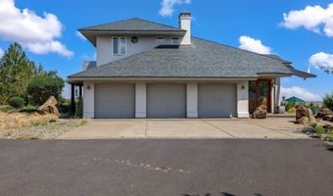
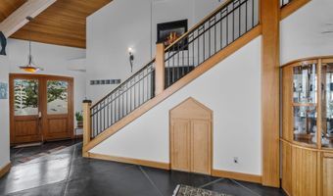
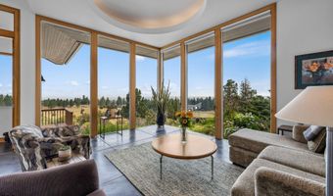
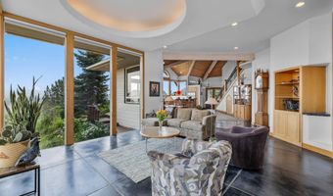
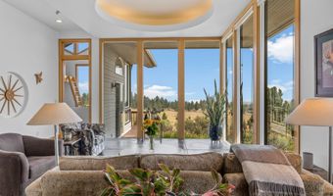
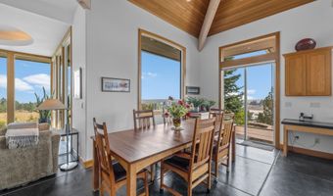
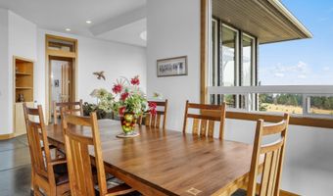
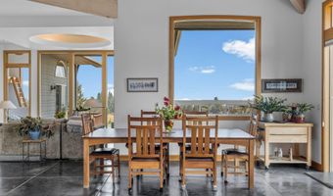
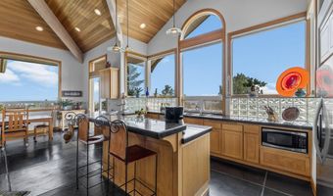
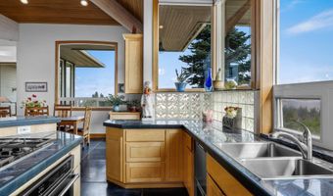
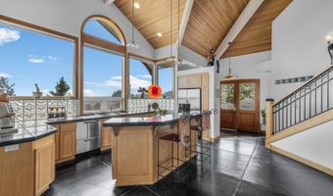
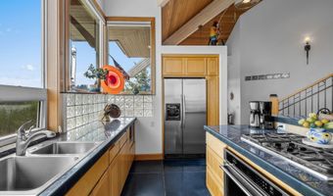
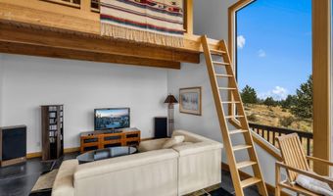
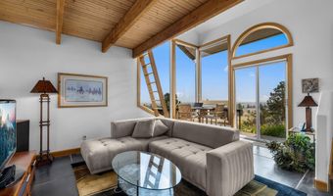
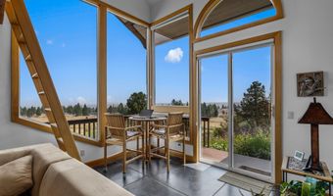
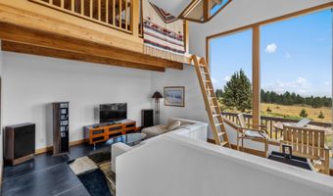
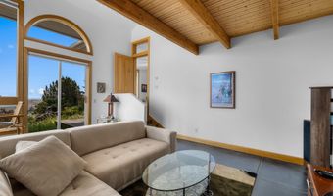
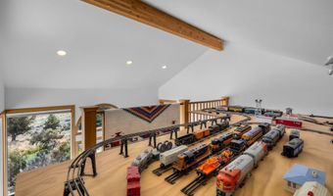
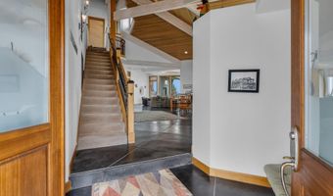
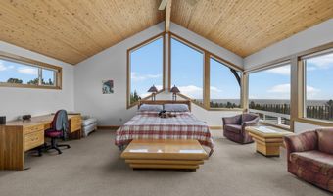
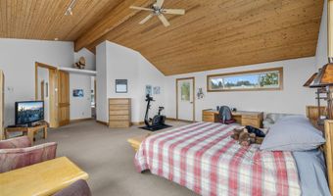
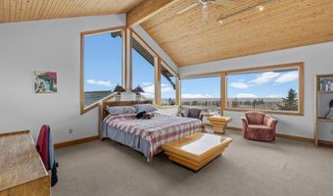
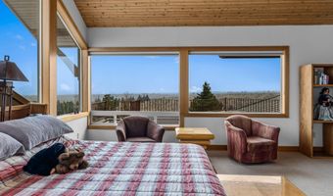
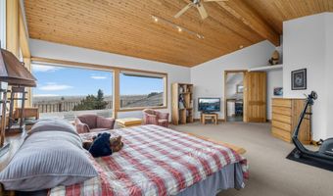
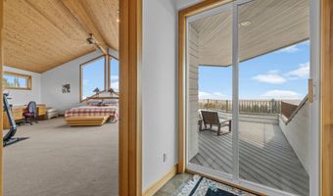
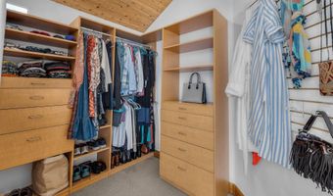
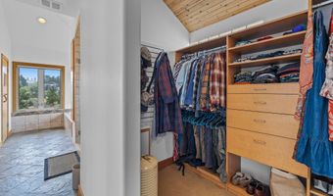
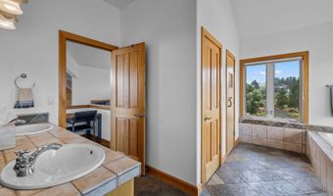
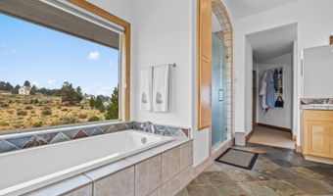
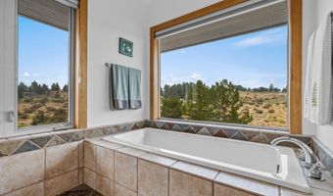
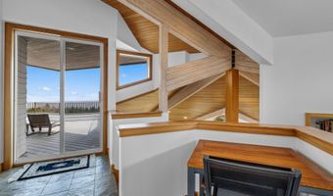
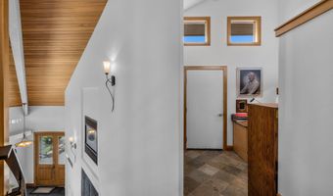
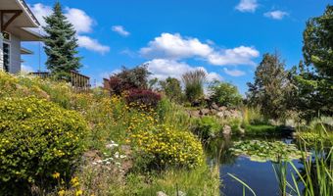
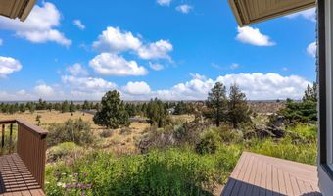
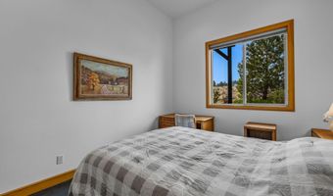
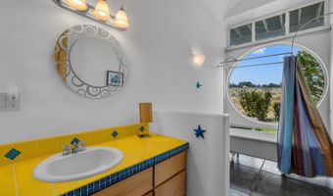
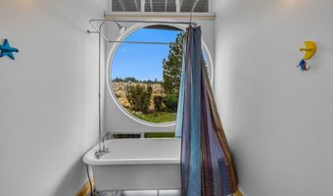
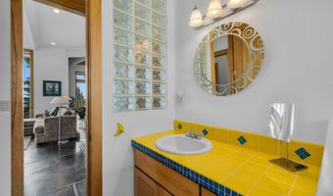
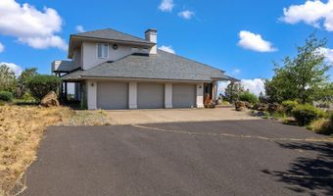
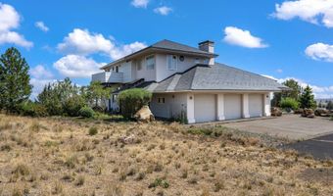
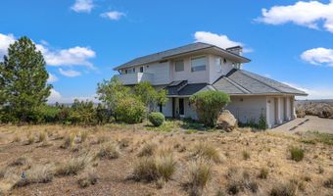
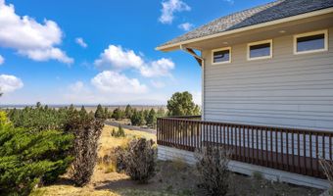
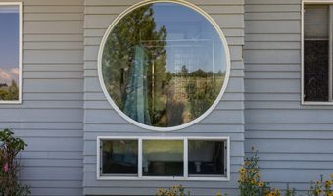
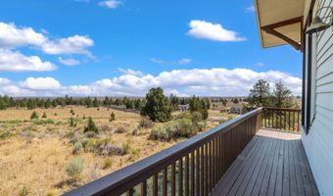
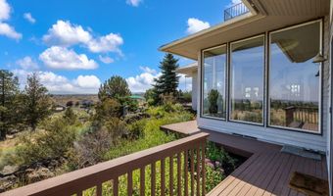
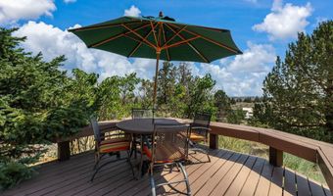
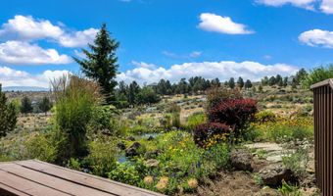
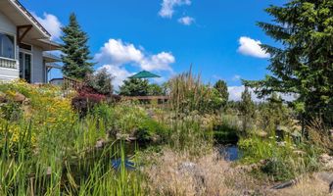
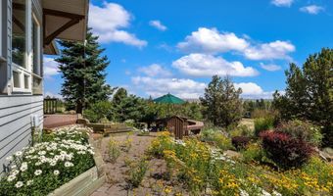
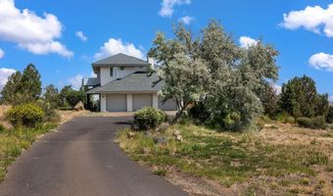
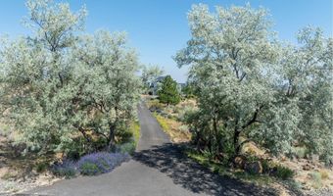
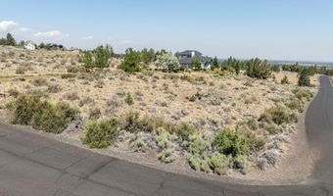
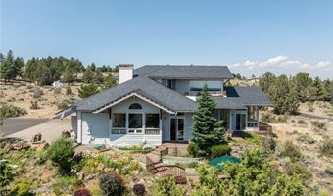
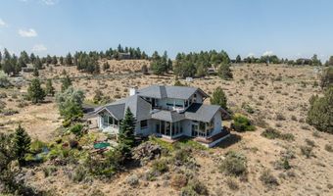
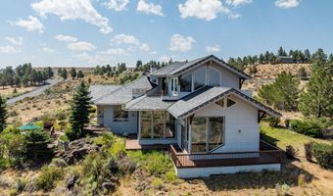
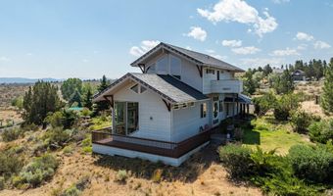
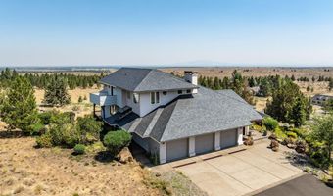
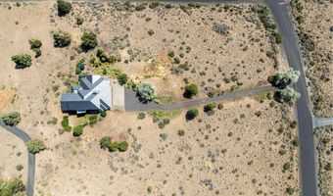
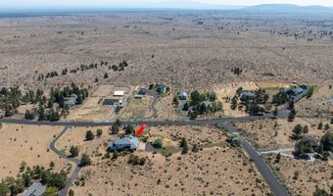
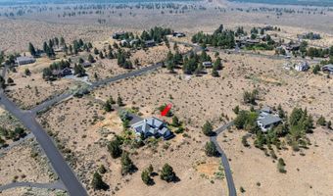
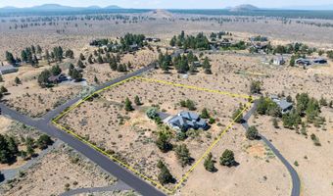
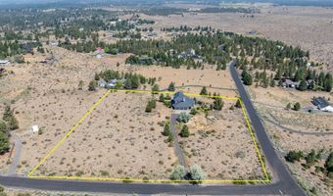
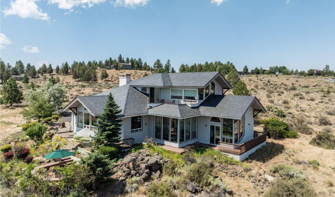
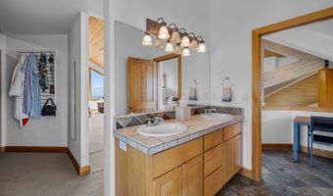
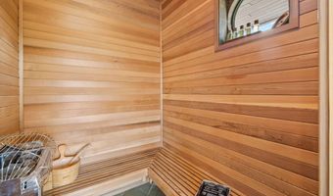
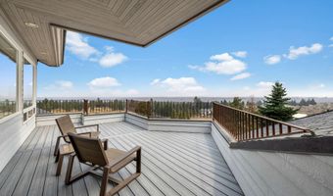
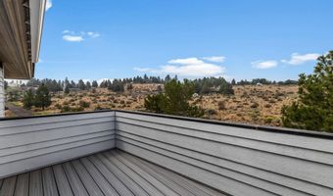
A rare opportunity: two adjoining lots offering exceptional flexibility for multi-generational living, investment, or future expansion. One lot features a beautifully maintained home with mountain views from both the lower and upper decks, creating stunning indoor-outdoor living spaces. The open living area seamlessly combines the living room, dining space, and kitchen, all framed by the wall of windows that bring the outdoors in. The upper-level primary suite is a true retreat, complete with a spa-like bath and private sauna. A spacious 3-car garage-one bay outfitted as a workshop-provides abundant storage and flexibility. Natural landscaping surrounds the home with a serene water feature and pond, with vibrant flowers. The second lot is level, usable bare land-ideal for building an additional residence, workshop, or keeping open as extra space. With its unique layout, serene views, and endless potential, this property delivers versatility and lifestyle in one remarkable package.
Open House Showings

Start TimeEnd TimeAppointment Required?
No

More Details

MLS Name
Oregon Data Share
Source
ListHub
MLS Number
220225932
MLS ID
ODOR
Virtual Tour
PARTICIPANT
Name
LaVonne Broadbent
Primary Phone
(541) 815-9165
Key
3YD-ODOR-C10942
Email
info@bendpremierrealestate.com
BROKER
Name
Bend Premier Real Estate LLC
Phone
(541) 323-2779
OFFICE
Name
Bend Premier Real Estate LLC
Phone
(541) 323-2779
Copyright © 2026 Oregon Data Share. All rights reserved. All information provided by the listing agent/broker is deemed reliable but is not guaranteed and should be independently verified.

Features

Basement
Basement
Dock
Dock
Elevator
Elevator
Fireplace
Fireplace
Greenhouse
Greenhouse
Hot Tub Spa
Hot Tub Spa
New Construction
New Construction
Pool
Pool
Sauna
Sauna
Sports Court
Sports Court
Waterfront
Waterfront
Appliances
Instant Hot Water
Instant Hot Water
Cooktop
Cooktop
Dishwasher
Dishwasher
Disposal
Disposal
Dryer
Dryer
Microwave
Microwave
Oven
Oven
Refrigerator
Refrigerator
Tankless Water Heater
Washer
Washer
Water Heater
Water Heater
Architectural Style
Other
Other
Construction Materials
Frame
Frame
Exterior
Courtyard
Courtyard
Flooring
Carpet
Carpet
Concrete
Concrete
Heating
Hot Water(Heating)
Hot Water(Heating)
Fireplace(s)
Fireplace(s)
Propane (Heating)
Propane (Heating)
Interior
Built-in Features
Built-in Features
Ceiling Fan(s)
Ceiling Fan(s)
Double Vanity
Double Vanity
Dry Bar
Dry Bar
Enclosed Toilet(s)
Enclosed Toilet(s)
Granite Counters
Granite Counters
Kitchen Island
Kitchen Island
Linen Closet
Linen Closet
Open Floorplan
Open Floorplan
Pantry
Pantry
Shower/Tub Combo
Shower/Tub Combo
Soaking Tub
Soaking Tub
Spa/Hot Tub
Spa/Hot Tub
Tile Counters
Tile Counters
Tile Shower
Tile Shower
Vaulted Ceiling(s)
Vaulted Ceiling(s)
Walk-In Closet(s)
Walk-In Closet(s)
Parking
Driveway
Driveway
Garage
Garage
Open
Open
Patio and Porch
Deck
Deck
Patio
Patio
Porch
Porch
Roof
Slate
Slate
Rooms
Bathroom 3
Bathroom 3
Bathroom 2
Bathroom 2
Bedroom 3
Bedroom 3
Bedroom 2
Bedroom 2
Bedroom 1
Bedroom 1
Dining Room
Dining Room
 Laundry Room
Laundry Room
 Family Room
Family Room
Bathroom 1
Bathroom 1
View
Desert
Desert
Mountains
Mountains
Territorial
Territorial
Window
Double Pane Windows
Double Pane Windows
Vinyl Frames
Vinyl Frames

History

DateEventPrice$/SqftSource
Listed For Sale
Residential
$1,449,000$465Bend Premier Real Estate LLC
Report issue with price history

Taxes

YearAnnual AmountDescription
2025$7,028

Nearby Schools

Middle School

High Desert Middle School

4.7 miles away06 - 08

Elementary School

Buckingham Elementary School

7.6 miles awayKG - 05

Elementary School

R E Jewell Elementary School

6.3 miles awayKG - 05
Show more
Get more info on 59641 Calgary Loop, Bend, OR 97702
Profile
LaVonne Broadbent
Listing Agent
(541) 815-9165
By pressing request info, you agree that Residential and real estate professionals may contact you via phone/text about your inquiry, which may involve the use of automated means.
Profile
LaVonne Broadbent
Listing Agent
(541) 815-9165
By pressing request info, you agree that Residential and real estate professionals may contact you via phone/text about your inquiry, which may involve the use of automated means.