5940 W 125th Pl Alsip, IL 60803
Price
$424,900
Listed On
Type
For Sale
Status
Active
5940 W 125th Pl, Alsip, IL 60803
3 Beds
3 Bath
2350 sqft
Asking  $424,900

Snapshot

Type
For Sale
Category
Purchase
Property Type
Residential
Property Subtype
Other
MLS Number
12699999
Parcel Number
24294090520000
Property Sqft
2,350 sqft
Lot Size
0.30 acres
Year Built
1974
Year Updated
Bedrooms
3
Bathrooms
3
Full Bathrooms
2
3/4 Bathrooms
0
Half Bathrooms
1
Quarter Bathrooms
0
Lot Size (in sqft)
13,068
Price Low
-
Room Count
7
Building Unit Count
-
Condo Floor Number
-
Number of Buildings
-
Number of Floors
2
Parking Spaces
2
Location Directions
Rt. 83 South, right on Menard to 125th Pl, follow to cul-de-sac
Subdivision Name
Chippewa Ridge
Franchise Affiliation
Realty Executives International
Special Listing Conditions
Auction
Auction
Bankruptcy Property
Bankruptcy Property
HUD Owned
HUD Owned
In Foreclosure
In Foreclosure
Notice Of Default
Notice Of Default
Probate Listing
Probate Listing
Real Estate Owned
Real Estate Owned
Short Sale
Short Sale
Third Party Approval

Description

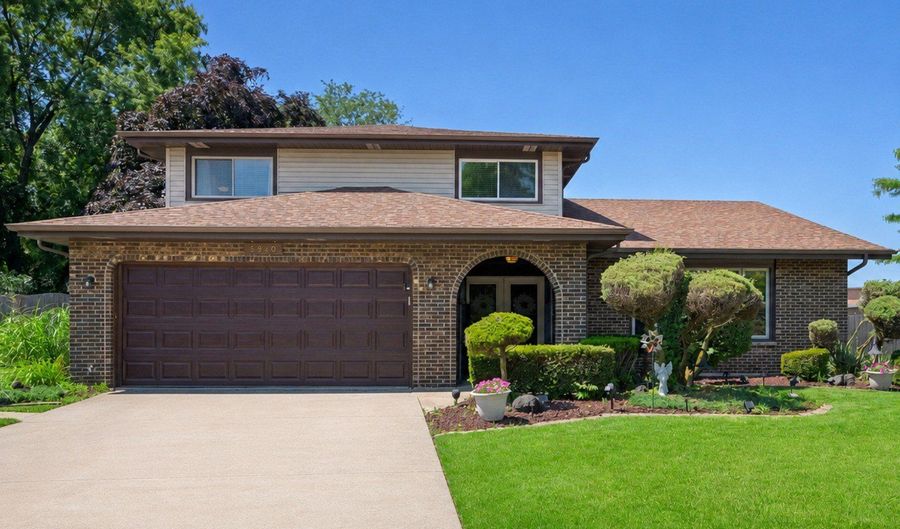
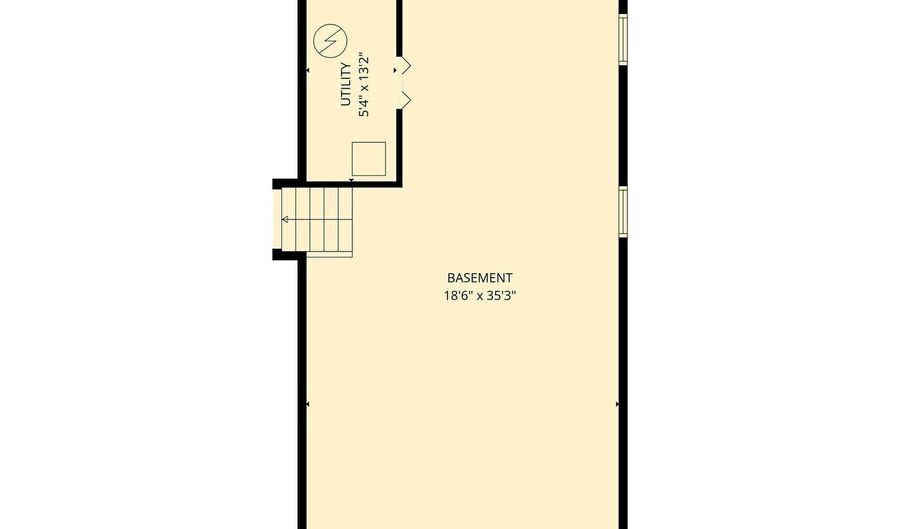
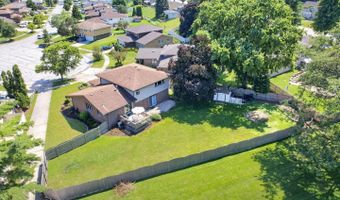
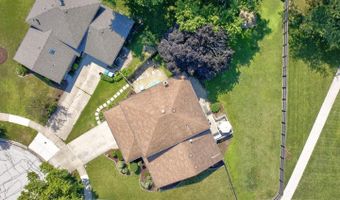
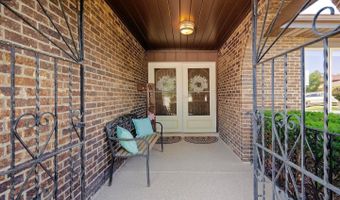
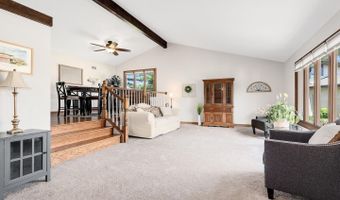
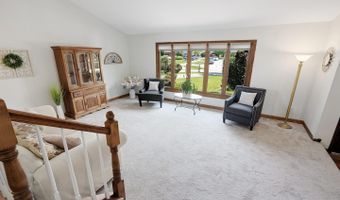
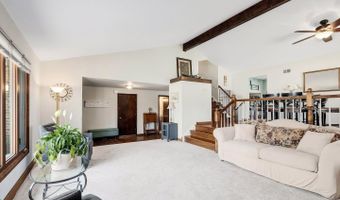
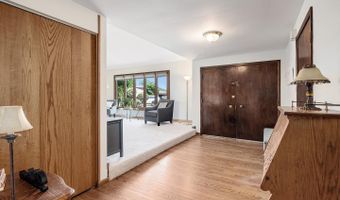
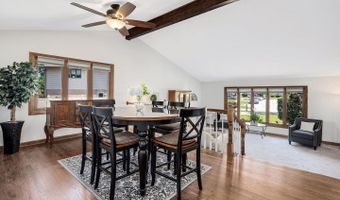
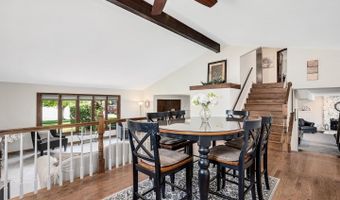
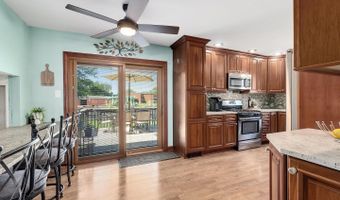
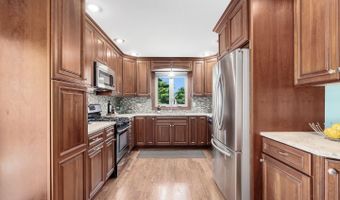
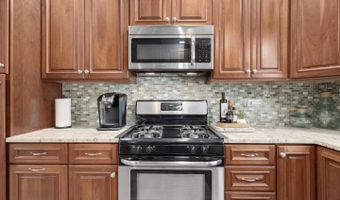
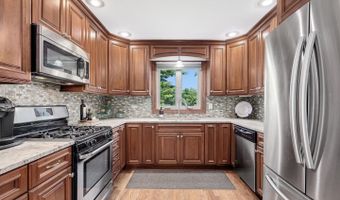
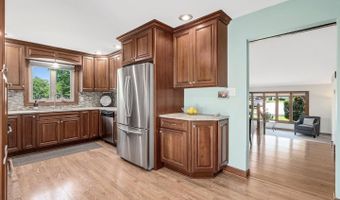
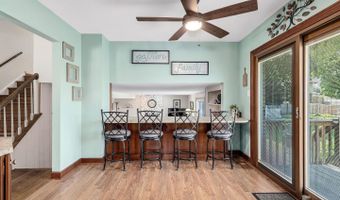
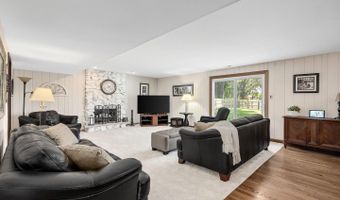
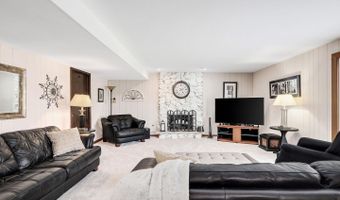
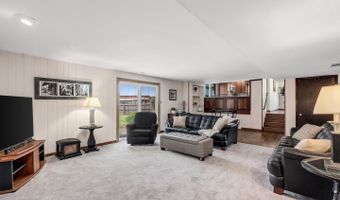
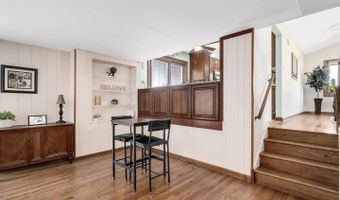
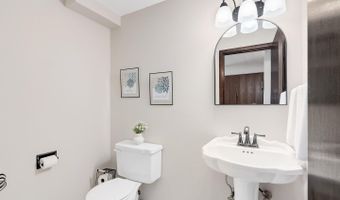
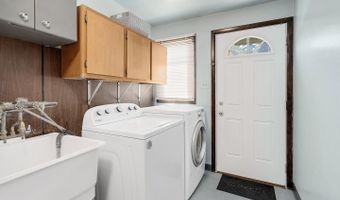
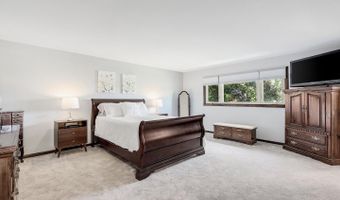
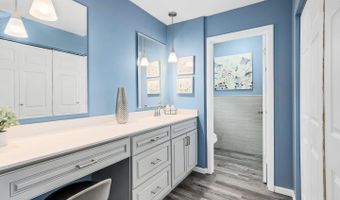
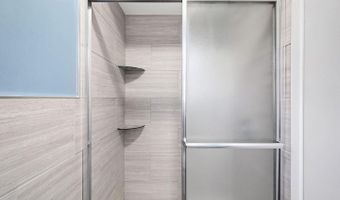
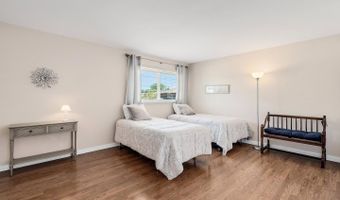
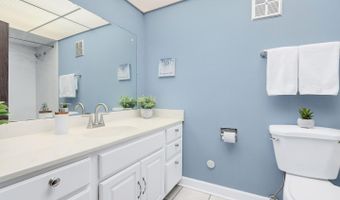
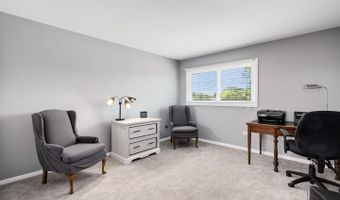
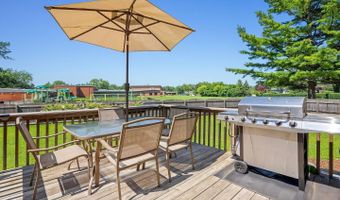
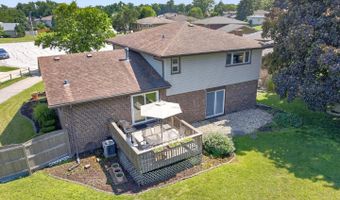
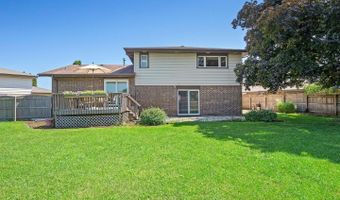
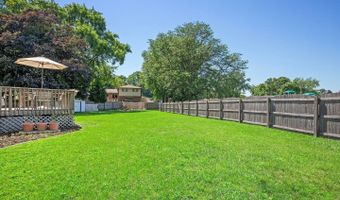
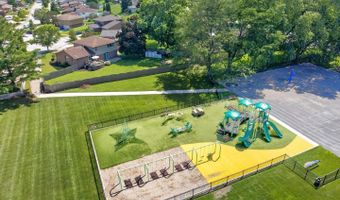
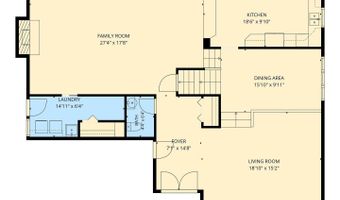
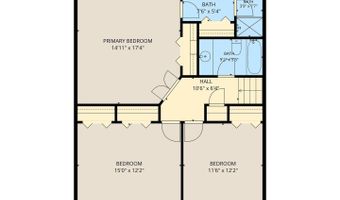
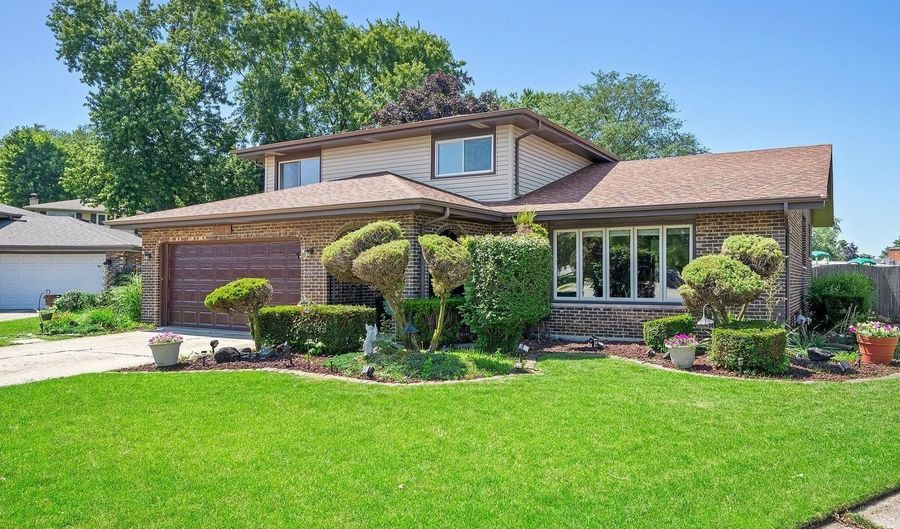
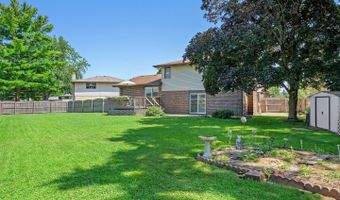
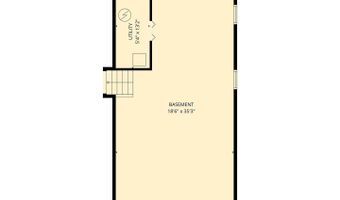
EXTRAORDINARY IN EVERY WAY! THIS EXPANDED FORRESTER MODEL IN THE AWARD WINNING PALOS HEIGHTS SCHOOL DISTRICT WAS CRAFTED BY THE BUILDER FOR THE BUILDER AND IS UPGRADED TO PERFECTION! Located on a cherished cul-de-sac in the highly coveted Chippewa Ridge subdivision, this stunning residence is in a class of its own! As you arrive you are greeted by a welcoming brick arched entryway. Step inside the expansive foyer to a glorious open concept living room and dining room area featuring vaulted ceilings, rich gleaming hardwood floors, and drenched in natural light. The captivating kitchen showcases elegant maple cabinets, granite countertops, sleek stainless steel appliances, recessed lighting, built-in pantry, and ample cabinet and counter space. What makes this area even more exceptional is the custom designed seating area overlooking the massive and absolutely enchanting family room anchored by a custom floor to ceiling stone fireplace. The main level laundry room seamlessly flows into a clever storage area and can also be used as a mudroom with a separate entry. A newly remodeled oversized powder room completes the fluid and functional main level. An impressive expanded hardwood staircase leads you to the luxurious primary suite featuring brand new carpeting, dual and generously sized closets, and a beautifully remodeled master bath. Two spacious additional bedrooms and another updated full bath completes the second level. The 725 sq ft basement is another rare find. Seldom do split level properties offer a full basement and this one is a deep pour offering endless possibilities. Now to the massive backyard area with three separate entryways. From the kitchen walk out the refined Pella patio doors with built-in blinds to the inviting deck area and delight in one of the largest lots in the area, with a fully fenced in yard, and lush landscape. This space is a treasure to behold offering two garden areas, stand alone shed, and unending green space. Here the possibilities are unending! The list of updates include: New Roof, Siding, and Chimney Tuck-pointed 2014, New Carpeting Family Room and Primary Bedroom 2026, New Carpeting Living Room and Second Bedroom 2025, New Hot Water Heater 2022, New Windows and Hardwood Floors 2010. This property is not only impeccably maintained but perfectly located. Enjoy a cul-de-sac lot with low Alsip taxes and Palos Heights highly acclaimed schools. Steps away from Chippewa Elementary School and playground, and just minutes from every convenience including shopping, dining, bike trails, parks, playgrounds, and so much more. Short distance to expressways and commuter train. HERE IS WHERE YOUR NEXT CHAPTER BEGINS!
More Details

MLS Name
Midwest Real Estate Data, LLC
Source
ListHub
MLS Number
12699999
MLS ID
MREDIL
Virtual Tour
PARTICIPANT
Name
Kathleen Meyer
Primary Phone
(630) 969-8880
Key
3YD-MREDIL-231255
Email
kathymeyer1234@gmail.com
Fax
(630) 985-0982
BROKER
Name
Realty Executives Midwest
Phone
(630) 969-8880
OFFICE
Name
Realty Executives Midwest
Phone
(630) 969-8880
Copyright © 2026 Midwest Real Estate Data, LLC. All rights reserved. All information provided by the listing agent/broker is deemed reliable but is not guaranteed and should be independently verified.

Features

Basement
Basement
Dock
Dock
Elevator
Elevator
Fireplace
Fireplace
Greenhouse
Greenhouse
Hot Tub Spa
Hot Tub Spa
New Construction
New Construction
Pool
Pool
Sauna
Sauna
Sports Court
Sports Court
Waterfront
Waterfront
Appliances
Range
Range
Microwave
Microwave
Dishwasher
Dishwasher
Refrigerator
Refrigerator
Freezer
Freezer
Washer
Washer
Dryer
Dryer
Stainless Steel Appliance(s)
Construction Materials
Vinyl Siding
Vinyl Siding
 Brick
Brick
Cooling
Central Air
Central Air
Flooring
Hardwood
Hardwood
Heating
Natural Gas
Natural Gas
Interior
Vaulted Ceiling(s)
Vaulted Ceiling(s)
Parking
Open
Open
Garage
Garage
Patio and Porch
Deck
Deck
Roof
Asphalt
Asphalt
Rooms
 Family Room
Family Room
Laundry Room
Laundry Room
 Basement
Basement
Bathroom 3
Bathroom 3
Dining Room
Dining Room
Bedroom 2
Bedroom 2
Bedroom 1
Bedroom 1
Bedroom 3
Bedroom 3
Bathroom 2
Bathroom 2
Bathroom 1
Bathroom 1
 Laundry Room
Laundry Room

History

DateEventPrice$/SqftSource
Listed For Sale
Residential
$424,900$181Realty Executives Midwest
Report issue with price history

Taxes

YearAnnual AmountDescription
2024$7,538

Nearby Schools

Elementary School

Hazelgreen Elementary School

1.5 miles awayKG - 06

Elementary School

Lane Elementary School

1.8 miles awayKG - 06

Junior High School

Prairie Junior High School

2.1 miles away07 - 08
Show more
Get more info on 5940 W 125th Pl, Alsip, IL 60803
Profile
Kathleen Meyer
Listing Agent
(630) 969-8880
By pressing request info, you agree that Residential and real estate professionals may contact you via phone/text about your inquiry, which may involve the use of automated means.
Profile
Kathleen Meyer
Listing Agent
(630) 969-8880
By pressing request info, you agree that Residential and real estate professionals may contact you via phone/text about your inquiry, which may involve the use of automated means.