5921 ARLINGTON Blvd Arlington, VA 22203
Price
$4,200/mo
Listed On
Type
For Rent
Status
Active
5921 ARLINGTON Blvd, Arlington, VA 22203
4 Beds
3 Bath
2078 sqft
For Rent  $4,200/mo

Snapshot

Type
For Sale
Category
Rent
Property Type
Residential
Property Subtype
Other
MLS Number
VAAR2077470
Parcel Number
Property Sqft
2,078 sqft
Lot Size
0.14 acres
Year Built
1952
Year Updated
Bedrooms
4
Bathrooms
3
Full Bathrooms
3
3/4 Bathrooms
0
Half Bathrooms
0
Quarter Bathrooms
0
Lot Size (in sqft)
6,098.4
Price Low
-
Room Count
-
Building Unit Count
-
Condo Floor Number
-
Number of Buildings
-
Number of Floors
2
Parking Spaces
0
Subdivision Name
SPY HILL
Franchise Affiliation
Independent
Special Listing Conditions
Auction
Auction
Bankruptcy Property
Bankruptcy Property
HUD Owned
HUD Owned
In Foreclosure
In Foreclosure
Notice Of Default
Notice Of Default
Probate Listing
Probate Listing
Real Estate Owned
Real Estate Owned
Short Sale
Short Sale
Third Party Approval

Description

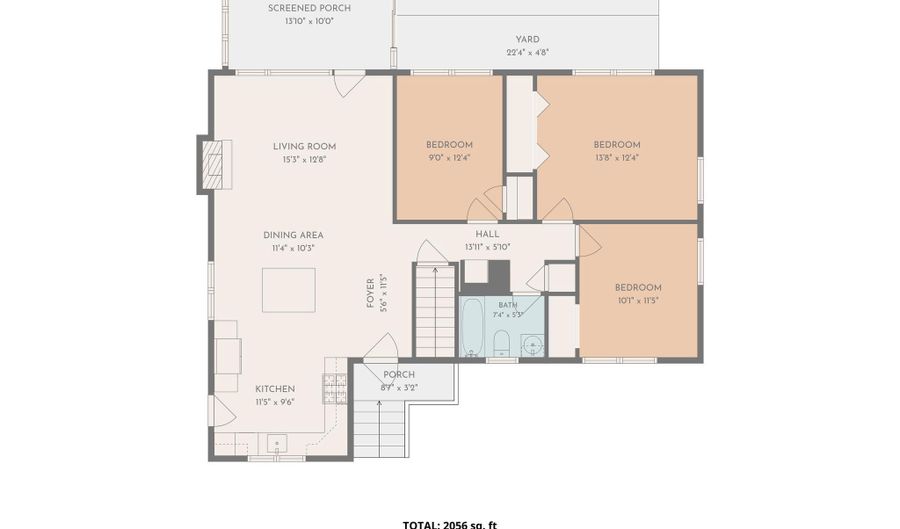
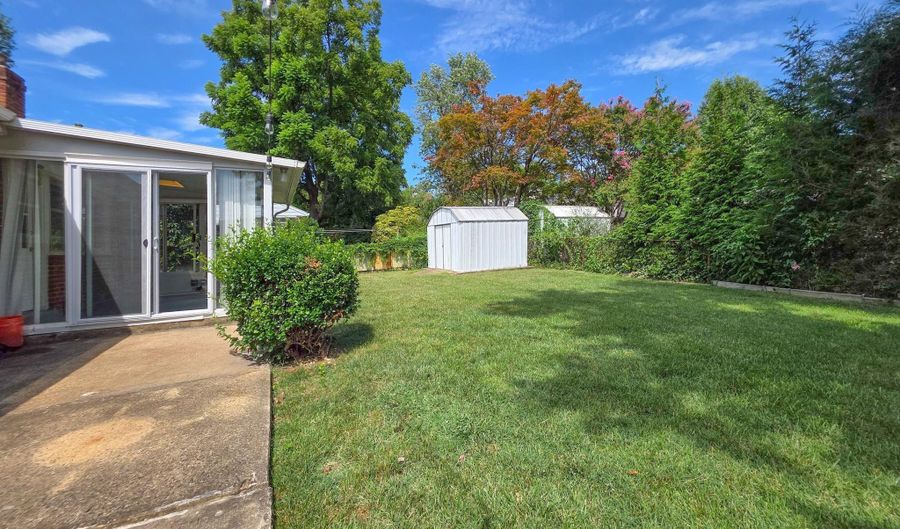
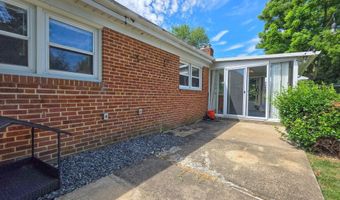
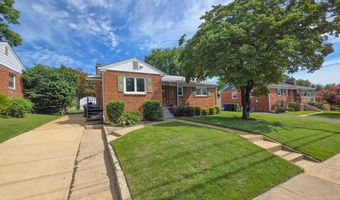
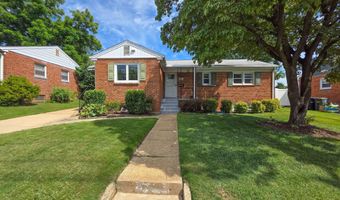
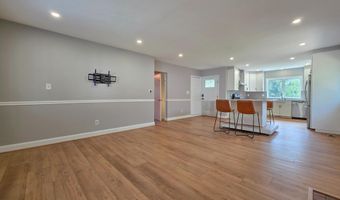
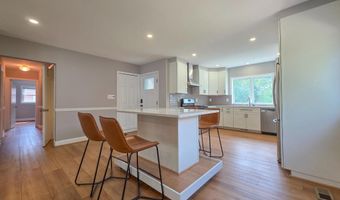
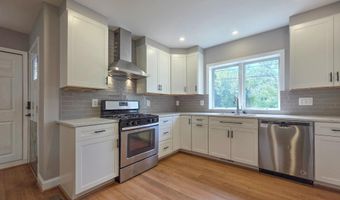
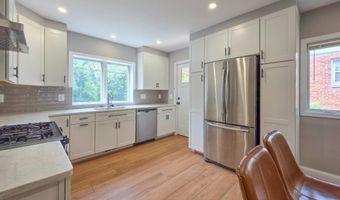
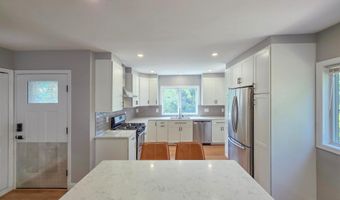
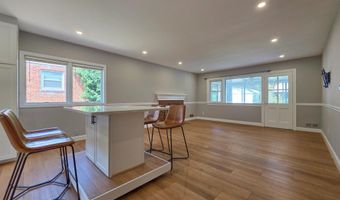
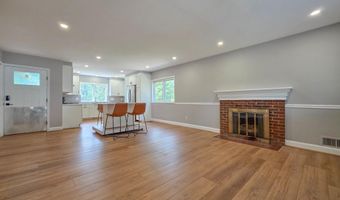
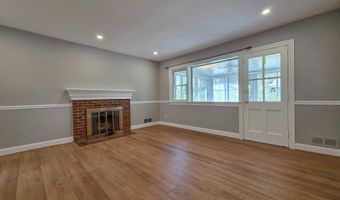
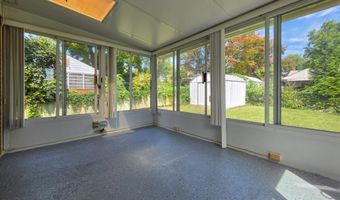
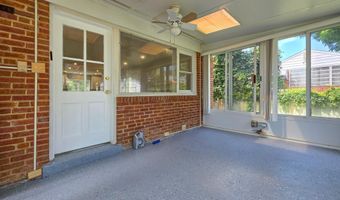
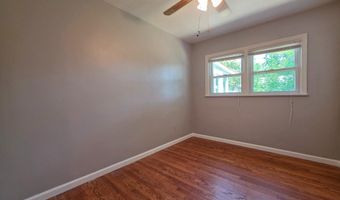
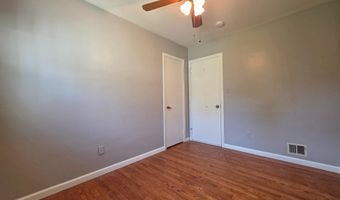
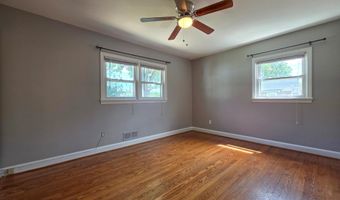
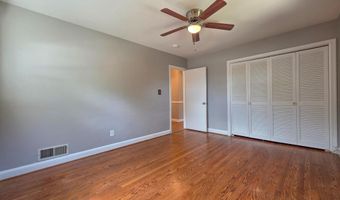
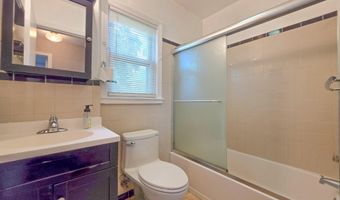
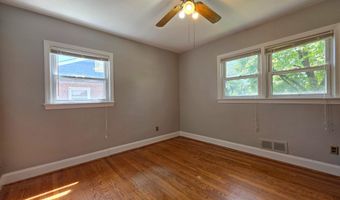
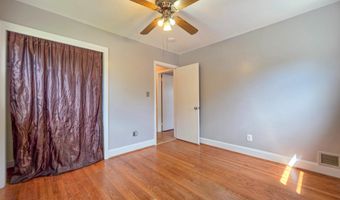
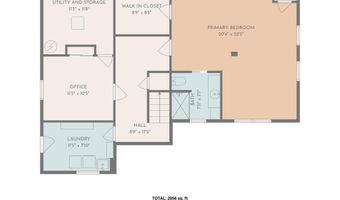

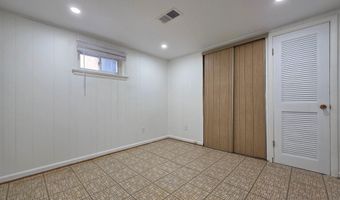
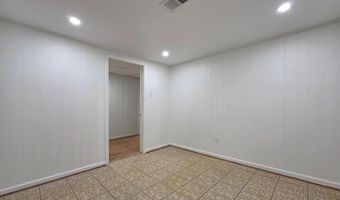
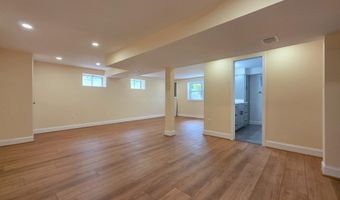
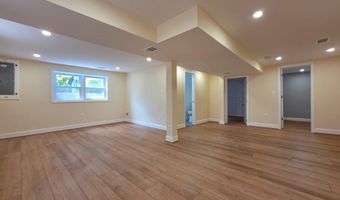
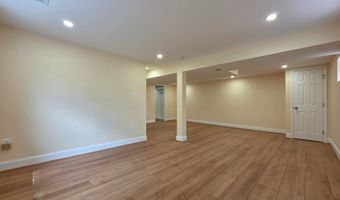
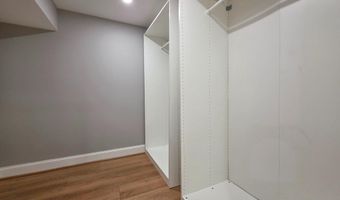
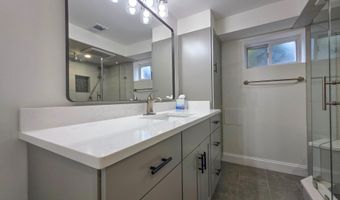
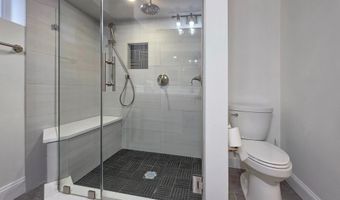
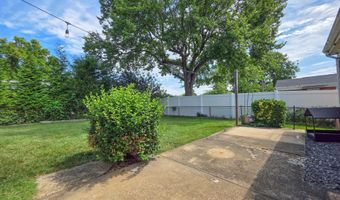
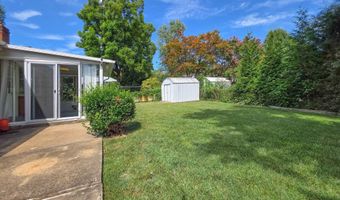
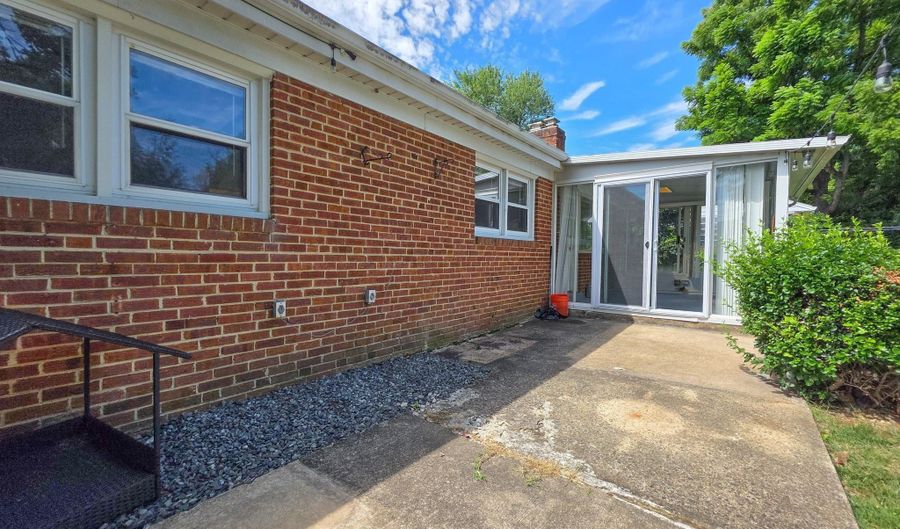
This beautifully updated four-bedroom, two-bathroom home pairs modern, upgraded finishes with a sprawling flat yard. Featuring fresh paint, reliable gas utilities, and a flexible layout anchored by a stunning lower-level primary suite, this move-in-ready property effortlessly blends everyday comfort with contemporary style. Inside, luxury vinyl plank flooring flows seamlessly through the bright main living spaces. Anchored by a classic wood-burning fireplace and mantel, the living room provides an inviting gathering space that transitions smoothly into the thoughtfully redesigned kitchen. This culinary space features crisp shaker-style cabinetry, sleek quartz countertops, a designer subway tile backsplash, and a movable center island, all complemented by premium stainless-steel appliances-including a French-door refrigerator and a commercial-grade exhaust hood. Down the hall, three well-proportioned bedrooms showcase beautiful original hardwood floors and share a refreshed full bathroom with a tub. The versatile lower level has been completely transformed into a spacious primary retreat, complete with recessed lighting, a large walk-in closet, and an upgraded en-suite bathroom featuring a frameless glass shower with built-in seating. This level also offers a generous common area, a bonus room with extra closet space, and a dedicated laundry room equipped with a utility sink and abundant storage. Outdoor living is a true highlight of this property, offering multiple spaces designed for relaxation and entertaining. Step into the charming sunroom directly from the home, or head outside to enjoy the open-air patio overlooking a large, level backyard. A private driveway provides dedicated off-street parking, while a handy detached storage shed keeps gardening tools and outdoor equipment perfectly organized. A convenient walk-out exit from the lower-level laundry room also offers seamless, direct access to the side yard. Positioned for a highly convenient Northern Virginia lifestyle, the location provides excellent proximity to major commuter routes and regional employment centers. Residents will appreciate quick access to nearby shopping destinations, local dining favorites, and neighborhood parks, making everyday errands and weekend recreation completely effortless. Combining high-quality interior renovations, flexible living spaces, and fantastic outdoor amenities, this thoughtfully updated property delivers an exceptional living experience. With its pristine condition and accessible layout, it stands ready to offer a seamless transition for its next residents. Pet friendly. Upto 2 dogs or cats. Dogs must be less than 50 lbs each and certain breeds are restricted.

More Details

MLS Name
Bright MLS
Source
ListHub
MLS Number
VAAR2077470
MLS ID
TRENDPA
Virtual Tour
PARTICIPANT
Name
Pinyo Bhulipongsanon
Primary Phone
(571) 946-6021
Key
3YD-TRENDPA-3057583
Email
pinyo@novarpm.com
BROKER
Name
Samson Properties
Phone
(703) 378-8810
OFFICE
Name
Samson Properties
Phone
(703) 378-8810
Copyright © 2026 Bright MLS. All rights reserved. All information provided by the listing agent/broker is deemed reliable but is not guaranteed and should be independently verified.

Features

Basement
Basement
Dock
Dock
Elevator
Elevator
Fireplace
Fireplace
Greenhouse
Greenhouse
Hot Tub Spa
Hot Tub Spa
New Construction
New Construction
Pool
Pool
Sauna
Sauna
Sports Court
Sports Court
Waterfront
Waterfront
Appliances
Dishwasher
Dishwasher
Disposal
Disposal
Dryer
Dryer
Exhaust Fan
Exhaust Fan
Oven/Range - Gas
Oven/Range - Gas
Range Hood
Range Hood
Refrigerator
Refrigerator
Stove
Stove
Washer
Washer
Built-In Microwave
Built-In Microwave
Icemaker
Icemaker
Architectural Style
Rambler
Rambler
Construction Materials
Brick Veneer
Brick Veneer
Cooling
Central Air
Central Air
Heating
Forced Air
Forced Air
Interior
Attic
Attic
Kitchen - Table Space
Combination Dining/Living
Window Treatments
Window Treatments
Wood Floors
Wood Floors
Floor Plan - Traditional
Parking
Off Street
Off Street
On Street
On Street
Rooms
Bedroom 2
Bedroom 2
Bedroom 3
Bedroom 3
Bathroom 3
Bathroom 3
Bathroom 2
Bathroom 2
Bedroom 1
Bedroom 1
Bathroom 1
Bathroom 1
 Basement
Basement
Dining Room
Dining Room
Bedroom 4
Bedroom 4

History

DateEventPrice$/SqftSource
Listed For Rent
Residential
$4,200$2Samson Properties
Report issue with price history

Nearby Schools

Middle School

Kenmore Middle

0.3 miles away06 - 08

Elementary School

Ashlawn Elementary

0.4 miles awayPK - 05

Elementary School

Carlin Springs Elementary

0.4 miles awayPK - 05
Show more
Get more info on 5921 ARLINGTON Blvd, Arlington, VA 22203
Profile
Pinyo Bhulipongsanon
Leasing Agent
(571) 946-6021
Profile
Noel Tuggle
Local Real Estate Expert
(703) 554-9382
Profile
Dan McNiel
Local Real Estate Expert
(703) 477-1181
Profile
Eric Pearson
Local Real Estate Expert
(571) 386-1075
By pressing request info, you agree that Residential and real estate professionals may contact you via phone/text about your inquiry, which may involve the use of automated means.
Profile
Pinyo Bhulipongsanon
Leasing Agent
(571) 946-6021
Profile
Noel Tuggle
Local Real Estate Expert
(703) 554-9382
Profile
Dan McNiel
Local Real Estate Expert
(703) 477-1181
Profile
Eric Pearson
Local Real Estate Expert
(571) 386-1075
By pressing request info, you agree that Residential and real estate professionals may contact you via phone/text about your inquiry, which may involve the use of automated means.