5920 Snapps Ferry Rd Afton, TN 37616
Price
$439,900
Listed On
Type
For Sale
Status
Active
5920 Snapps Ferry Rd, Afton, TN 37616
3 Beds
2 Bath
1620 sqft
Asking  $439,900

Snapshot

Type
For Sale
Category
Purchase
Property Type
Residential
Property Subtype
Single Family Residence
MLS Number
9997661
Parcel Number
065 012.24
Property Sqft
1,620 sqft
Lot Size
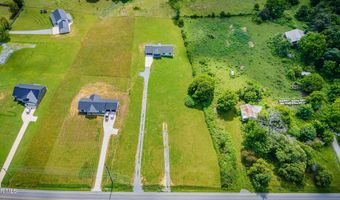
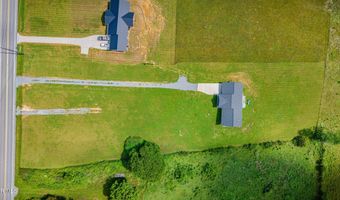
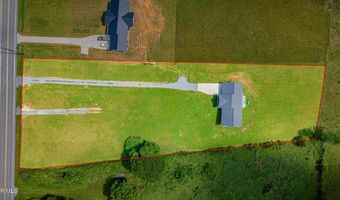
1.80 acres
Year Built
2025
Year Updated
Bedrooms
3
Bathrooms
2
Full Bathrooms
2
3/4 Bathrooms
0
Half Bathrooms
0
Quarter Bathrooms
0
Lot Size (in sqft)
78,408
Price Low
-
Room Count
8
Building Unit Count
-
Condo Floor Number
-
Number of Buildings
-
Number of Floors
1
Parking Spaces
0
Location Directions
From Greeneville to Tusculum Blvd, turn onto Snapps Ferry Road and travel until you reach 5920. Home on the right. Look for sign.
Subdivision Name
Red Cedar Farm
Franchise Affiliation
None
Special Listing Conditions
Auction
Auction
Bankruptcy Property
Bankruptcy Property
HUD Owned
HUD Owned
In Foreclosure
In Foreclosure
Notice Of Default
Notice Of Default
Probate Listing
Probate Listing
Real Estate Owned
Real Estate Owned
Short Sale
Short Sale
Third Party Approval

Description

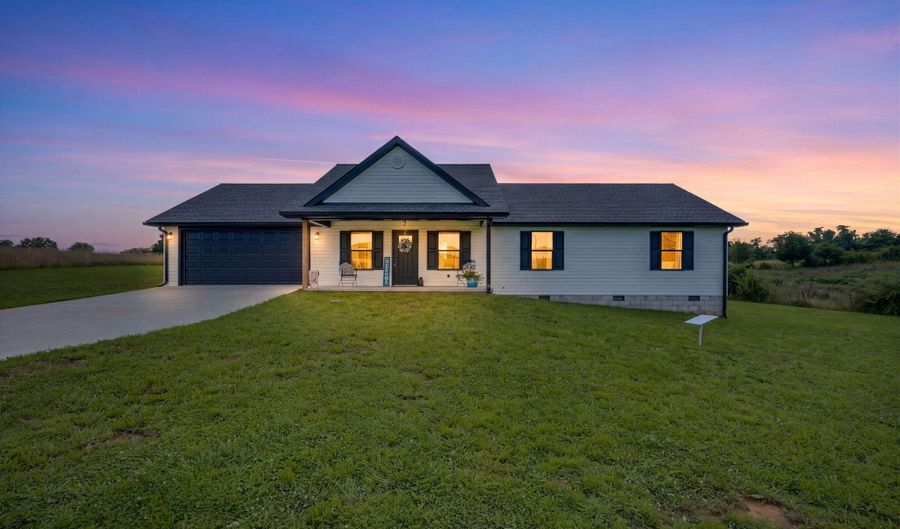
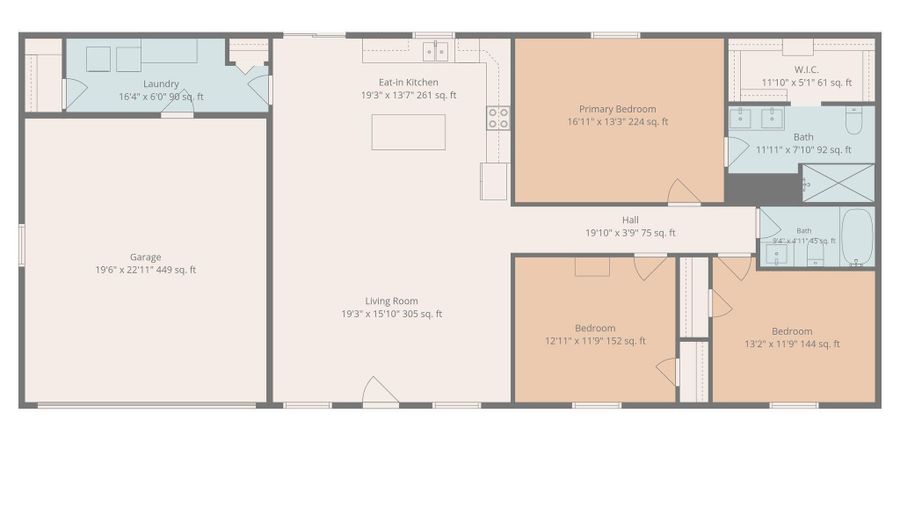
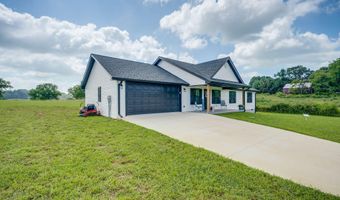
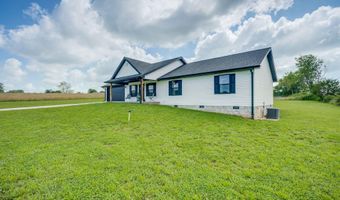
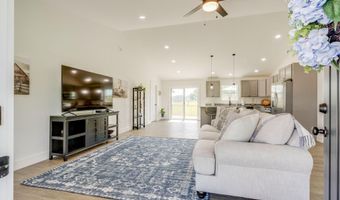
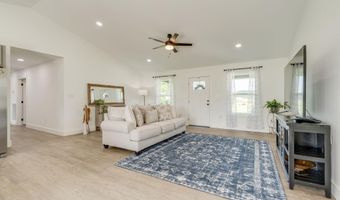
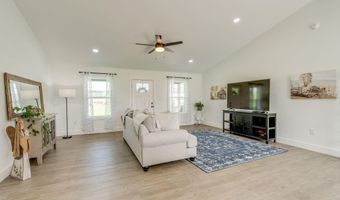
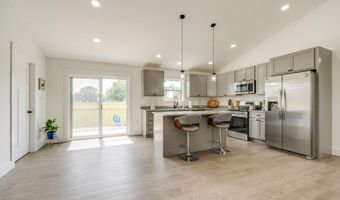
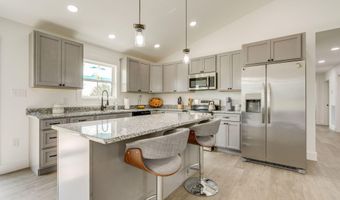
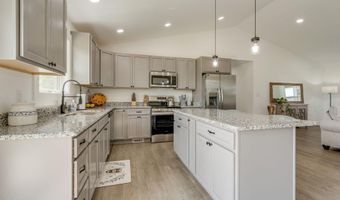
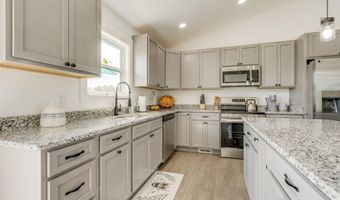
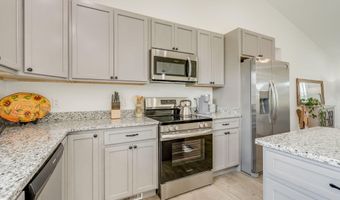
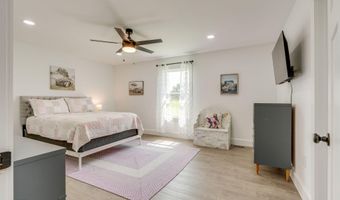
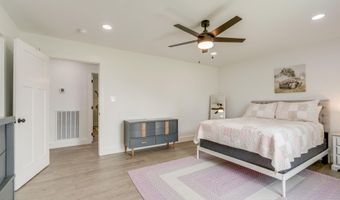
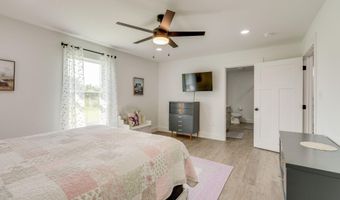
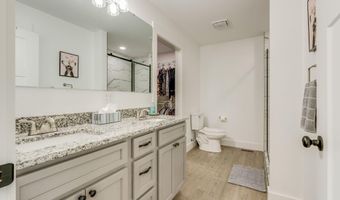
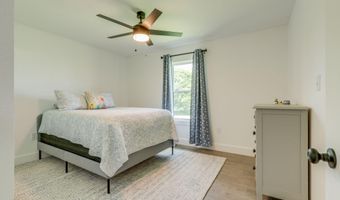
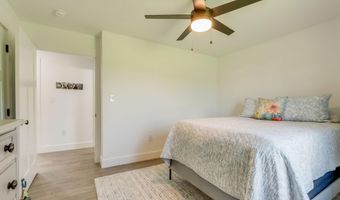
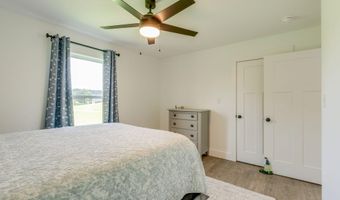
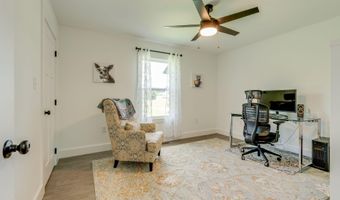
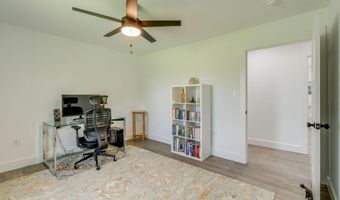
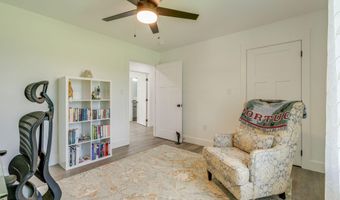
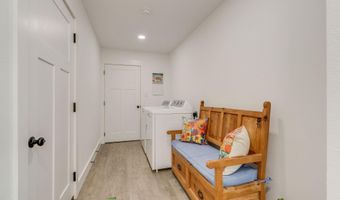
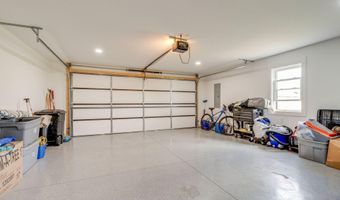
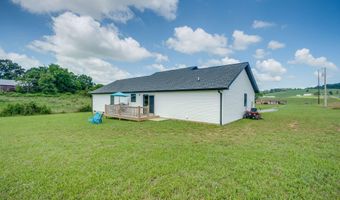
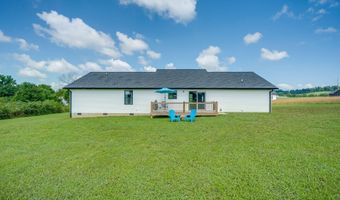
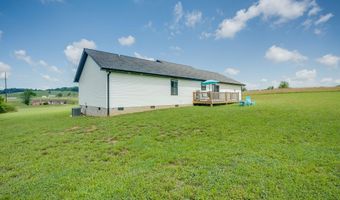
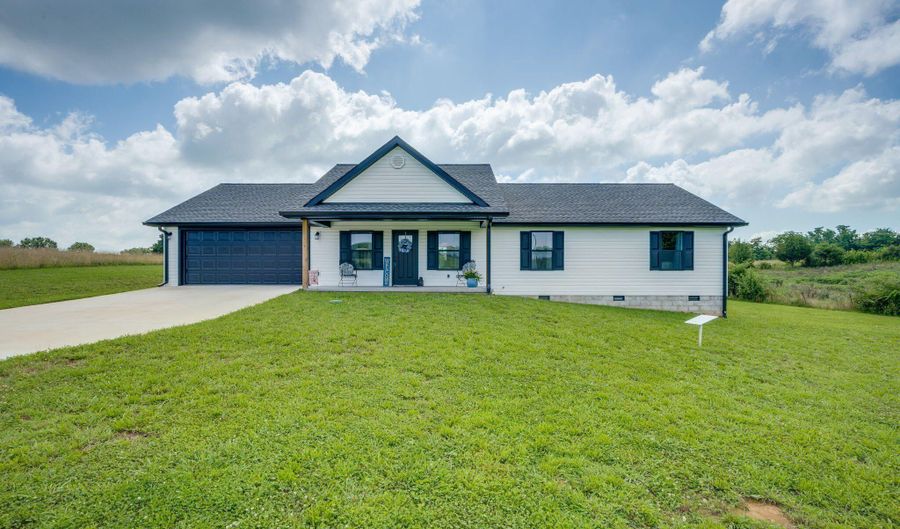
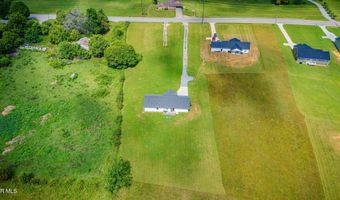
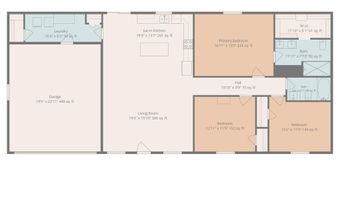
Experience the perfect blend of modern luxury and East Tennessee beauty in this stunning new construction home. Featuring three bedrooms and two beautifully designed bathrooms, this thoughtfully crafted home welcomes you with an open floor plan, cathedral ceilings, abundant natural light, and upscale finishes throughout. The heart of the home is the impressive chef's kitchen, complete with granite countertops, stainless steel appliances, custom cabinetry, and a large center island that flows seamlessly into the spacious living area making it perfect for entertaining or enjoying everyday life. Retreat to the private primary suite where you'll find a spa-inspired en-suite bath featuring dual vanities, an oversized walk-in tile shower with elegant finishes, and generous closet space. Two additional bedrooms provide the flexibility you need for family, guests, or a dedicated home office. Step outside to your rear deck and take in the beautiful countryside views this home offers. This is the perfect setting for your morning coffee, evening sunsets, or weekend gatherings with friends and family. You will also find a covered front porch and an attached two car garage and the home is situated on nearly two acres. Conveniently located just minutes from shopping, restaurants, healthcare, and everyday amenities. This exceptional home offers the peace and beauty of country living without sacrificing convenience. This is the East Tennessee lifestyle you've been waiting for. Call to schedule your private showing today.
More Details

MLS Name
Tennessee Virginia Regional Multiple Listing Service
Source
ListHub
MLS Number
9997661
MLS ID
TVARMLS
Virtual Tour
PARTICIPANT
Name
Regie Jones
Primary Phone
(423) 470-3131
Key
3YD-TVARMLS-2217
Email
regiejones@gmail.com
BROKER
Name
Uptown Real Estate Group
Phone
(423) 212-5446
OFFICE
Name
Uptown Real Estate Group
Phone
(423) 212-5446
Copyright © 2026 Tennessee Virginia Regional Multiple Listing Service. All rights reserved. All information provided by the listing agent/broker is deemed reliable but is not guaranteed and should be independently verified.

Features

Basement
Basement
Dock
Dock
Elevator
Elevator
Fireplace
Fireplace
Greenhouse
Greenhouse
Hot Tub Spa
Hot Tub Spa
New Construction
New Construction
Pool
Pool
Sauna
Sauna
Sports Court
Sports Court
Waterfront
Waterfront
Appliances
Dishwasher
Dishwasher
Microwave
Microwave
Range
Range
Refrigerator
Refrigerator
Architectural Style
Ranch
Ranch
Construction Materials
Block
Block
 Vinyl Siding
Vinyl Siding
Cooling
Central Air
Central Air
Heat Pump
Heat Pump
Ceiling Fan(s)
Ceiling Fan(s)
Flooring
Plank
Plank
Vinyl
Vinyl
Heating
Central
Central
Electric (Heating)
Electric (Heating)
Heat Pump (Heating)
Heat Pump (Heating)
Interior
Eat-in Kitchen
Eat-in Kitchen
Granite Counters
Granite Counters
Kitchen Island
Kitchen Island
Kitchen/Dining Combo
Open Floorplan
Open Floorplan
Walk-In Closet(s)
Walk-In Closet(s)
Patio and Porch
Deck
Deck
Porch
Porch
Property Condition
Under Construction
Under Construction
Roof
Shingle
Shingle
Asphalt
Asphalt
Rooms
Bedroom 1
Bedroom 1
 Basement
Basement
Bathroom 2
Bathroom 2
Dining Room
Dining Room
Bedroom 3
Bedroom 3
Bathroom 1
Bathroom 1
Bedroom 2
Bedroom 2
Utilities
Cable Available
Cable Available
Window
Double Pane Windows
Double Pane Windows
Insulated Windows
Insulated Windows

History

DateEventPrice$/SqftSource
Listed For Sale
Residential
$439,900$272Uptown Real Estate Group
Report issue with price history

Taxes

YearAnnual AmountDescription
$768

Nearby Schools

High School

Chuckey Doak High School

1 miles away09 - 12

Middle School

Chuckey Doak Middle School

3.7 miles away06 - 08
Get more info on 5920 Snapps Ferry Rd, Afton, TN 37616
Profile
Regie Jones
Listing Agent
(423) 470-3131
By pressing request info, you agree that Residential and real estate professionals may contact you via phone/text about your inquiry, which may involve the use of automated means.
Profile
Regie Jones
Listing Agent
(423) 470-3131
By pressing request info, you agree that Residential and real estate professionals may contact you via phone/text about your inquiry, which may involve the use of automated means.