59 Westview Dr Batesville, IN 47006
Price
$420,000
Listed On
Type
For Sale
Status
Active
59 Westview Dr, Batesville, IN 47006
3 Beds
2 Bath
3075 sqft
Asking  $420,000

Snapshot

Type
For Sale
Category
Purchase
Property Type
Residential
Property Subtype
Single Family Residence
MLS Number
207798
Parcel Number
24-13-18-301-027.000-015
Property Sqft
3,075 sqft
Lot Size
0.19 acres
Year Built
2026
Year Updated
Bedrooms
3
Bathrooms
2
Full Bathrooms
2
3/4 Bathrooms
0
Half Bathrooms
0
Quarter Bathrooms
0
Lot Size (in sqft)
8,398.37
Price Low
-
Room Count
5
Building Unit Count
-
Condo Floor Number
-
Number of Buildings
-
Number of Floors
1
Parking Spaces
0
Franchise Affiliation
None
Special Listing Conditions
Auction
Auction
Bankruptcy Property
Bankruptcy Property
HUD Owned
HUD Owned
In Foreclosure
In Foreclosure
Notice Of Default
Notice Of Default
Probate Listing
Probate Listing
Real Estate Owned
Real Estate Owned
Short Sale
Short Sale
Third Party Approval

Description

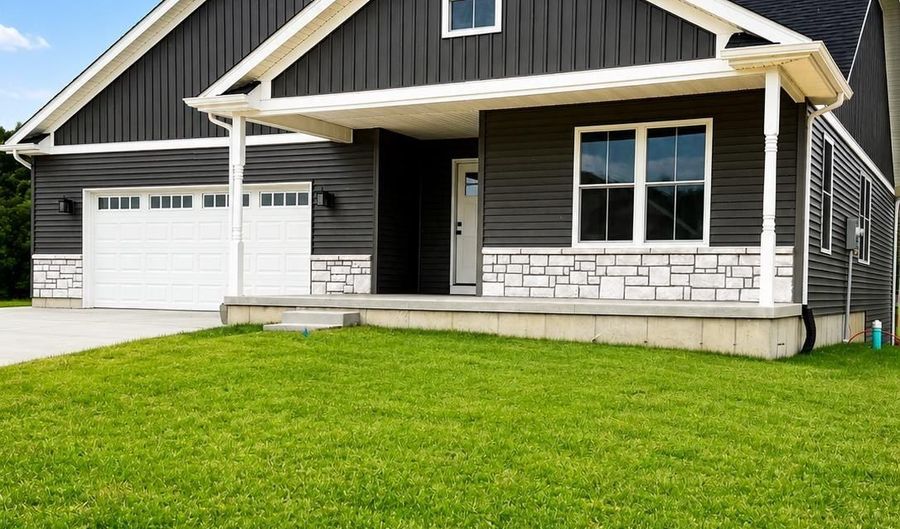
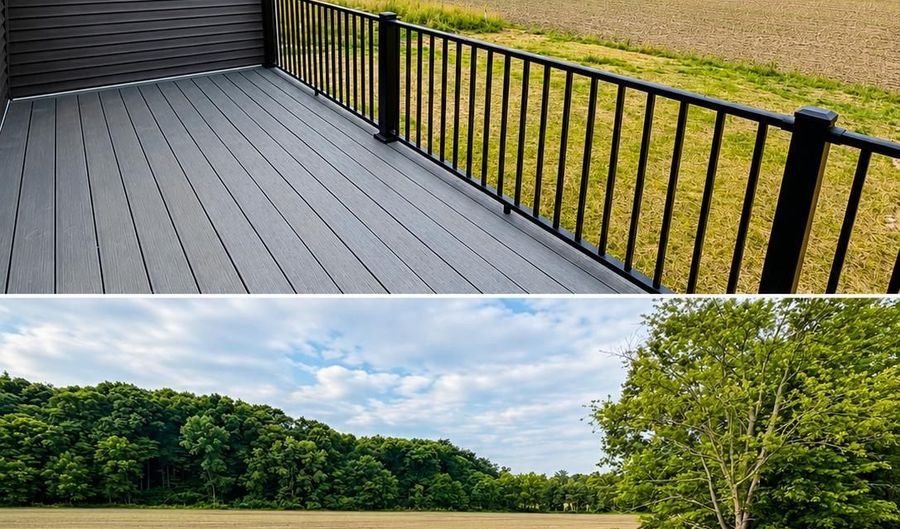
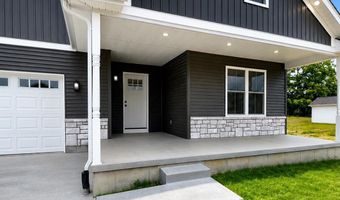
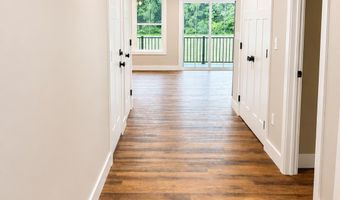
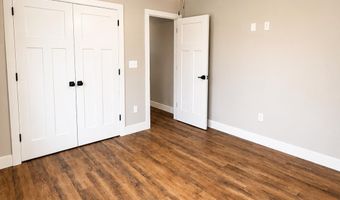
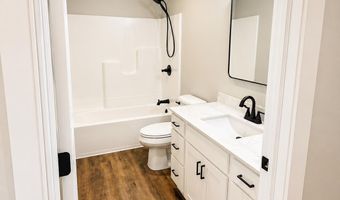
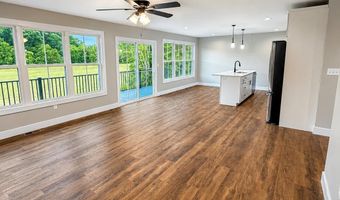
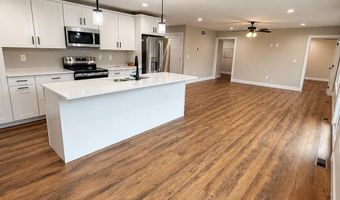
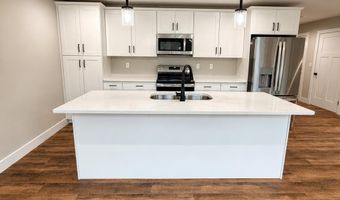
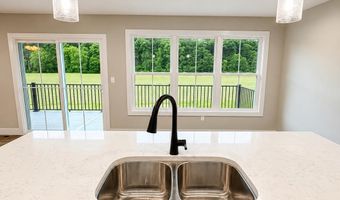
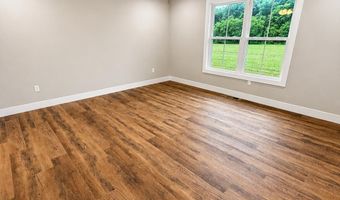
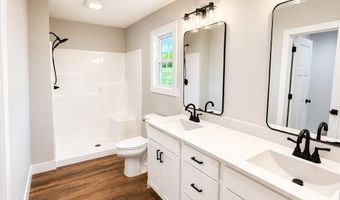
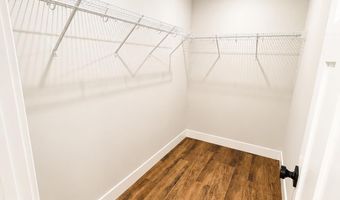
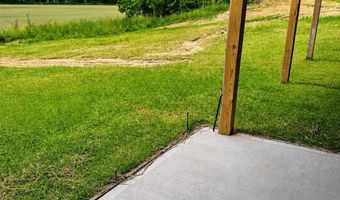
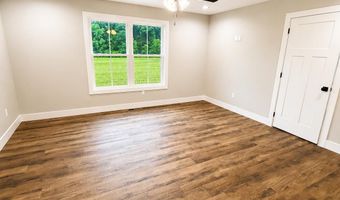
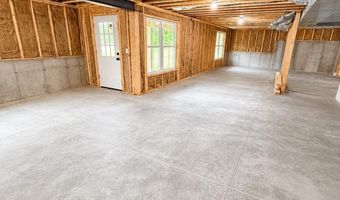
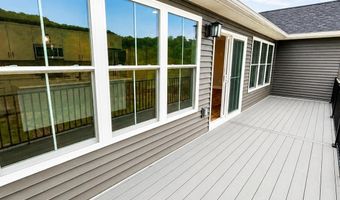
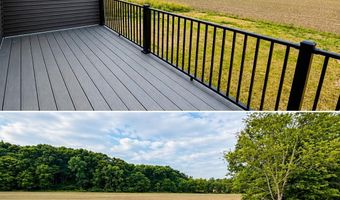
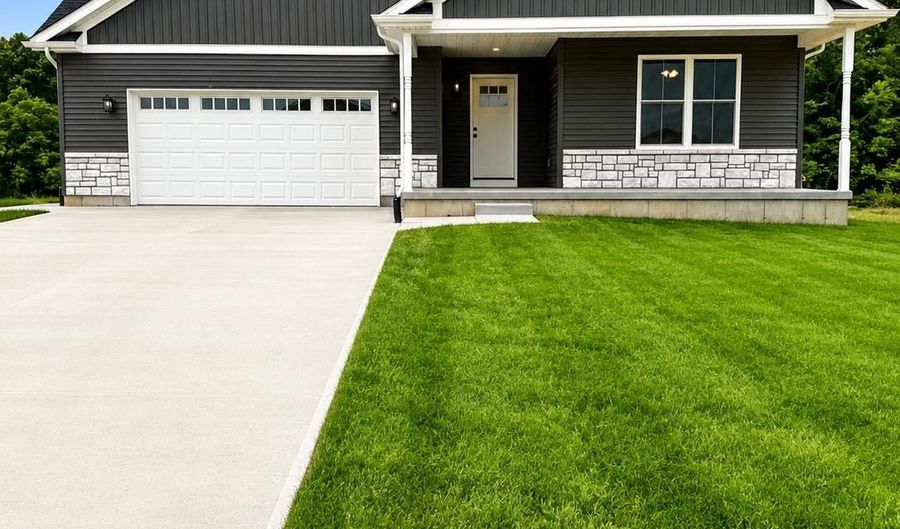
Your Dream Home Awaits! Fall in love with this gorgeous new construction home, where every detail was designed with comfort and togetherness in mind. Curl up on the covered front porch or step out onto the vinyl deck with aluminum railing to soak in stunning countryside views that never get old. Inside, luxury vinyl plank flooring flows throughout, giving the home a warm, welcoming feel from the moment you walk in. The eat-in kitchen with its center island is the heart of the home perfect for lazy Sunday breakfasts and lively dinner parties alike. With 3 bedrooms and 2 full bathrooms, there's room for everyone. And downstairs, the full unfinished basement already plumbed for a bathroom and framed for a 4th bedroom, wet bar, and in-law suite means the whole family can grow into this home for years to come. Come see it for yourself you're going to love it here!

More Details

MLS Name
Southeastern Indiana Board of Realtors
Source
ListHub
MLS Number
207798
MLS ID
SEIBRIN
Virtual Tour
PARTICIPANT
Name
Marti Tracy
Primary Phone
(812) 932-1134
Key
3YD-SEIBRIN-1888
Email
BROKER
Name
Plum Tree Realty / Batesville
Phone
(812) 932-1134
OFFICE
Name
Plum Tree Realty / Batesville
Phone
(812) 932-7586
Copyright © 2026 Southeastern Indiana Board of Realtors. All rights reserved. All information provided by the listing agent/broker is deemed reliable but is not guaranteed and should be independently verified.

Features

Basement
Basement
Dock
Dock
Elevator
Elevator
Fireplace
Fireplace
Greenhouse
Greenhouse
Hot Tub Spa
Hot Tub Spa
New Construction
New Construction
Pool
Pool
Sauna
Sauna
Sports Court
Sports Court
Waterfront
Waterfront
Appliances
Dishwasher
Dishwasher
Garbage Disposal
Garbage Disposal
Microwave
Microwave
Oven/Range
Oven/Range
Refrigerator
Refrigerator
Architectural Style
Ranch
Ranch
Construction Materials
Stone Veneer
Stone Veneer
 Vinyl Siding
Vinyl Siding
Cooling
Central Air
Central Air
Exterior
Balcony
Balcony
Heating
Electric (Heating)
Electric (Heating)
Interior
Vinyl Plank
Vinyl Plank
Parking
Driveway
Driveway
Open
Open
Property Condition
Under Construction
Under Construction
Roof
Shingle
Shingle
Rooms
Bedroom 3
Bedroom 3
Basement
Basement
Bathroom 2
Bathroom 2
Bedroom 2
Bedroom 2
Bedroom 1
Bedroom 1
Bathroom 1
Bathroom 1
Window
Vinyl Frames
Vinyl Frames

History

DateEventPrice$/SqftSource
Listed For Sale
Residential
$420,000$137Plum Tree Realty / Batesville
Report issue with price history

Nearby Schools

Elementary School

Batesville Primary School

1.4 miles awayPK - 03

Middle School

Batesville Intermediate School

1.7 miles away04 - 05

Middle School

Batesville Middle School

1.8 miles away06 - 08
Show more
Get more info on 59 Westview Dr, Batesville, IN 47006
Profile
Marti Tracy
Listing Agent
(812) 932-1134
By pressing request info, you agree that Residential and real estate professionals may contact you via phone/text about your inquiry, which may involve the use of automated means.
Profile
Marti Tracy
Listing Agent
(812) 932-1134
By pressing request info, you agree that Residential and real estate professionals may contact you via phone/text about your inquiry, which may involve the use of automated means.