59 Livingston Ave Andover, NJ 07801
Price
$799,000
Listed On
Type
For Sale
Status
Active
59 Livingston Ave, Andover, NJ 07801
4 Beds
3 Bath
Asking  $799,000

Snapshot

Type
For Sale
Category
Purchase
Property Type
Residential
Property Subtype
Other
MLS Number
4040265
Parcel Number
Property Sqft
Lot Size
0.47 acres
Year Built
1996
Year Updated
Bedrooms
4
Bathrooms
3
Full Bathrooms
3
3/4 Bathrooms
0
Half Bathrooms
0
Quarter Bathrooms
0
Lot Size (in sqft)
20,473.2
Price Low
-
Room Count
9
Building Unit Count
-
Condo Floor Number
-
Number of Buildings
-
Number of Floors
0
Parking Spaces
8
Location Directions
Rt 10 West, Right on S. Morris St, Ri on Livingston Ave, (Bear left @ the split of Livingston ave) House will be on left side. There are 2 driveways.
Franchise Affiliation
RE/MAX International
Special Listing Conditions
Auction
Auction
Bankruptcy Property
Bankruptcy Property
HUD Owned
HUD Owned
In Foreclosure
In Foreclosure
Notice Of Default
Notice Of Default
Probate Listing
Probate Listing
Real Estate Owned
Real Estate Owned
Short Sale
Short Sale
Third Party Approval

Description

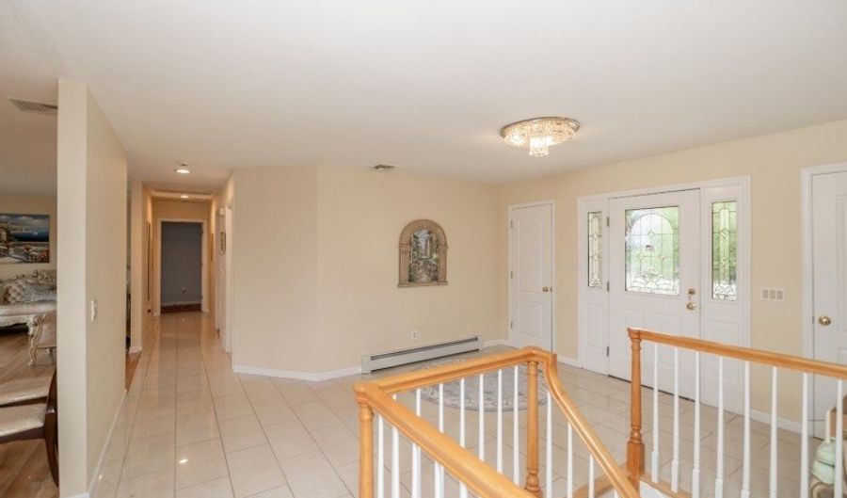
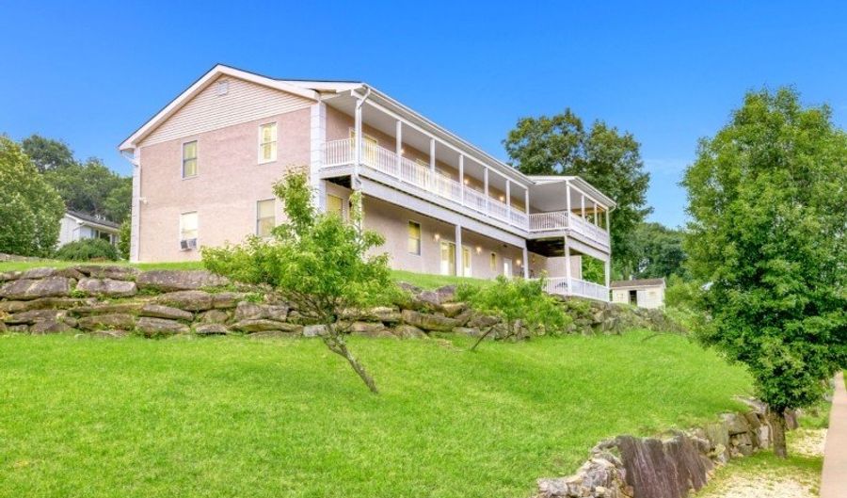
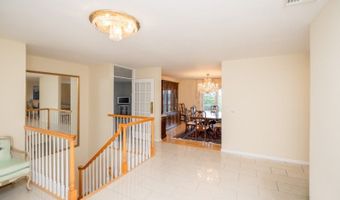
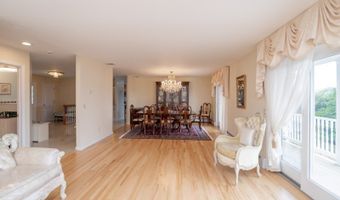
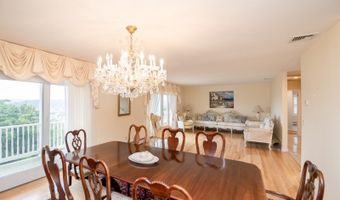
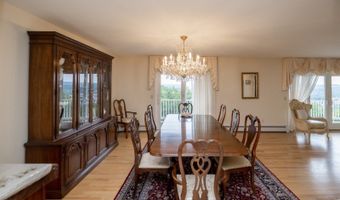
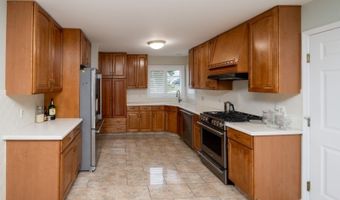
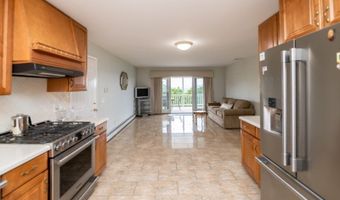
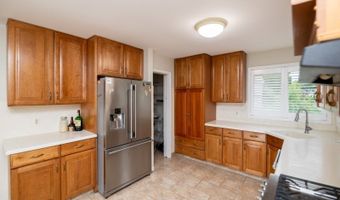
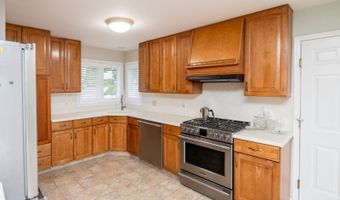
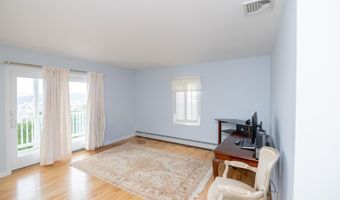
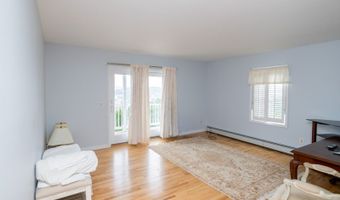
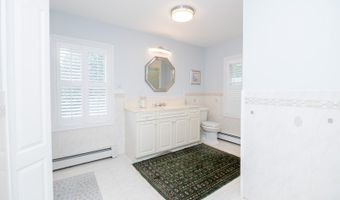
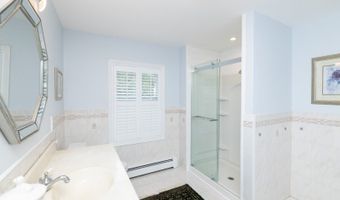
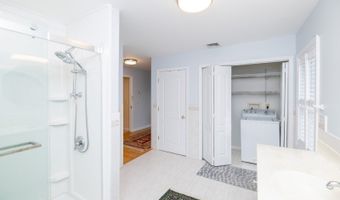
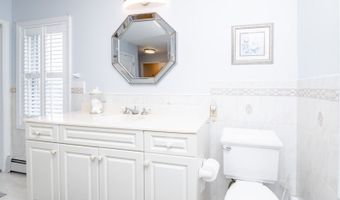
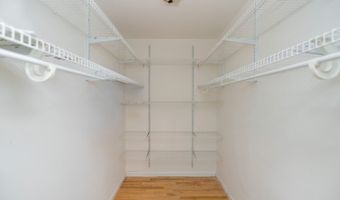
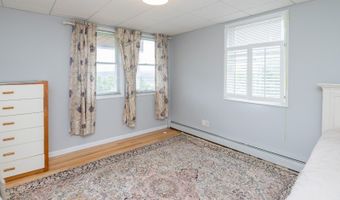
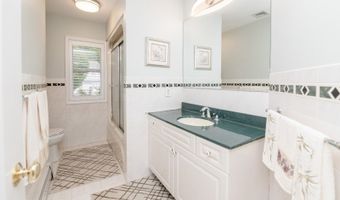
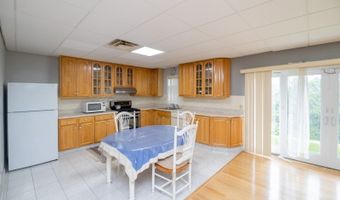
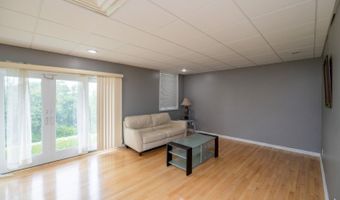
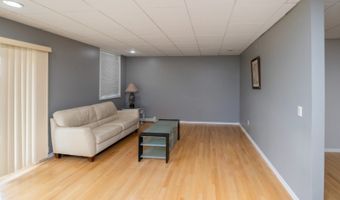
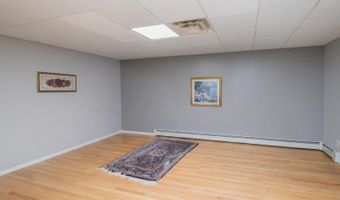
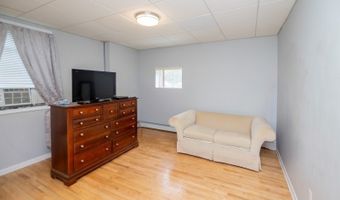
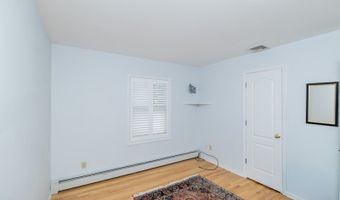
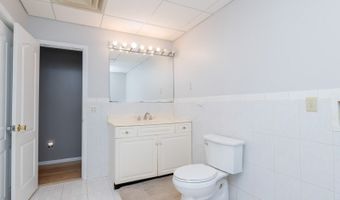
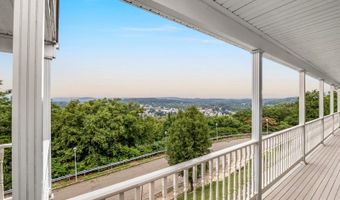
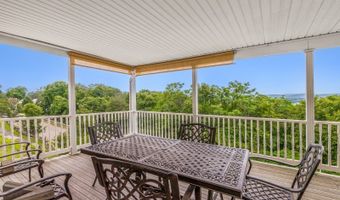
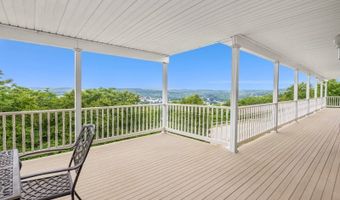
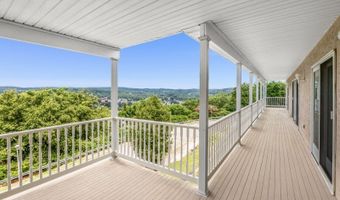
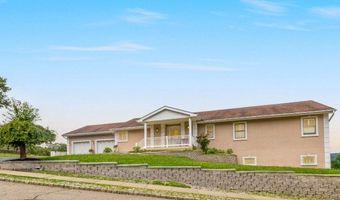
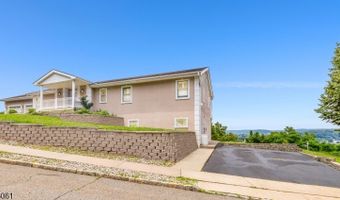
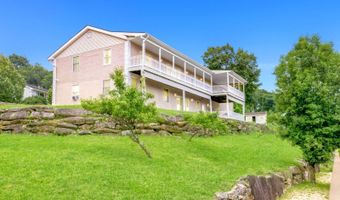
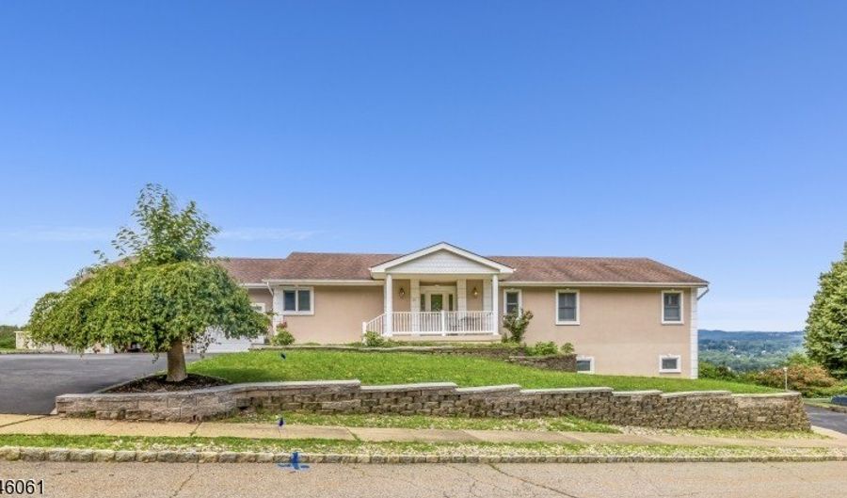
RARE OPPORTUNITY to own a spectacular mother/daughter ranch with breathtaking panoramic views! Perched in a prime location overlooking the surrounding skyline, this exquisitely designed home offers the perfect blend of privacy, functionality, and everyday convenience. The main level features an open and inviting floor plan highlighted by expansive sliding doors and windows that capture the incredible scenery. The spacious living and dining areas flow seamlessly onto a sprawling deck, creating the ideal setting for entertaining or simply enjoying the stunning vistas year-round. This home offers two fully equipped kitchens, laundry hookups on both levels, two driveways and thoughtfully separated living spaces that provide independence while maintaining a connected environment. This custom layout offers exceptional versatility. The spacious primary suite features a private bath and walk-in closet, while beautiful tile and hardwood flooring create a comfortable and upscale look. The generous room sizes,and abundant natural lighting enhance the home's inviting atmosphere. The Outdoor living is equally impressive with two expansive deck levels. Finding a ranch home that offers this level of flexibility, living space, and scenic beauty is exceptionally rare. Adding to its appeal are public utilities, and many local conveniences; train station, restaurants, schools, CCM, commuting routes include Routes 46, 10, and Interstate 80.

More Details

MLS Name
Garden State MLS, LLC
Source
ListHub
MLS Number
4040265
MLS ID
GSMLSNJ
Virtual Tour
PARTICIPANT
Name
Olga Tsiavos
Primary Phone
(973) 539-6300
Key
3YD-GSMLSNJ-268198
Email
otsiavos@remax.net
BROKER
Name
RE/MAX SELECT
Phone
(973) 539-6300
OFFICE
Name
RE/MAX SELECT
Phone
(973) 625-0450
Copyright © 2026 Garden State MLS, LLC. All rights reserved. All information provided by the listing agent/broker is deemed reliable but is not guaranteed and should be independently verified.

Features

Basement
Basement
Dock
Dock
Elevator
Elevator
Fireplace
Fireplace
Greenhouse
Greenhouse
Hot Tub Spa
Hot Tub Spa
New Construction
New Construction
Pool
Pool
Sauna
Sauna
Sports Court
Sports Court
Waterfront
Waterfront
Appliances
Carbon Monoxide Detector
Dishwasher
Dishwasher
Kitchen Exhaust Fan
Kitchen Exhaust Fan
Range/Oven-Electric
Range/Oven-Electric
Range/Oven-Gas
Range/Oven-Gas
Refrigerator
Refrigerator
Architectural Style
Other
Other
Ranch
Ranch
Cooling
Central Air
Central Air
Exterior
Curbs
Curbs
Deck
Deck
Sidewalk
Sidewalk
Thermal Windows/Doors
Flooring
Tile
Tile
Wood
Wood
Interior
Blinds
Blinds
CODetect
CODetect
FireExtg
FireExtg
SmokeDet
SmokeDet
StallShw
StallShw
TubShowr
TubShowr
WlkInCls
WlkInCls
Patio and Porch
Deck
Deck
Roof
Shingle
Shingle
Rooms
Laundry Room
Laundry Room
 Basement
Basement
Utility Room
Utility Room
Bathroom 3
Bathroom 3
Living Room
Living Room
Dining Room
Dining Room
Bedroom 2
Bedroom 2
Bedroom 4
Bedroom 4
Kitchen
Kitchen
Bedroom 1
Bedroom 1
Bedroom 3
Bedroom 3
Bathroom 2
Bathroom 2
Bathroom 1
Bathroom 1
 Laundry Room
Laundry Room
Utilities
Cable Available
Cable Available

History

DateEventPrice$/SqftSource
Listed For Sale
Residential
$799,000RE/MAX SELECT
Report issue with price history

Taxes

YearAnnual AmountDescription
2025$13,310

Nearby Schools

Middle School

Dover Middle

0.7 miles away07 - 08

Elementary School

East Dover Elementary School

0.7 miles awayKG - 06

Elementary School

Academy St

0.7 miles awayKG - 05
Show more
Get more info on 59 Livingston Ave, Andover, NJ 07801
Profile
Nicole Fletcher
Listing Agent
(973) 539-6300
By pressing request info, you agree that Residential and real estate professionals may contact you via phone/text about your inquiry, which may involve the use of automated means.
Profile
Nicole Fletcher
Listing Agent
(973) 539-6300
By pressing request info, you agree that Residential and real estate professionals may contact you via phone/text about your inquiry, which may involve the use of automated means.