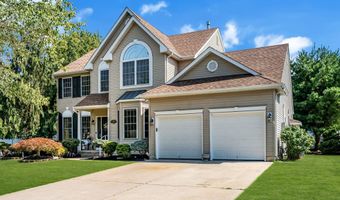
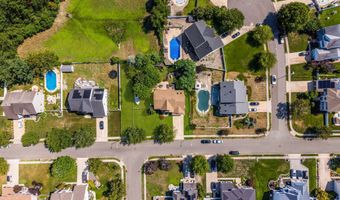
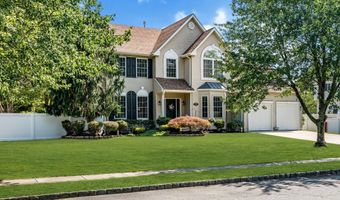
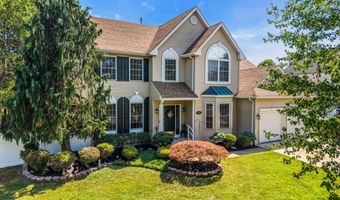
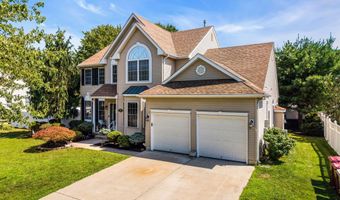
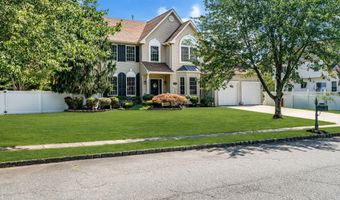
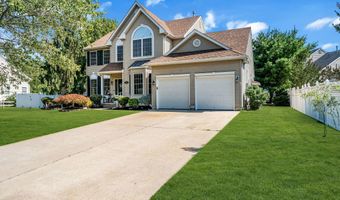
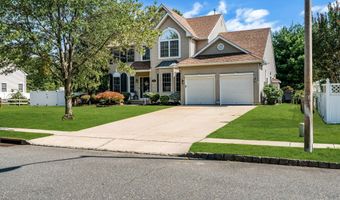
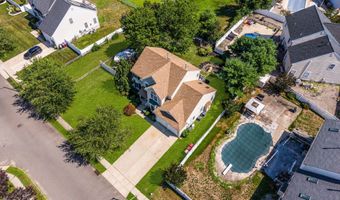
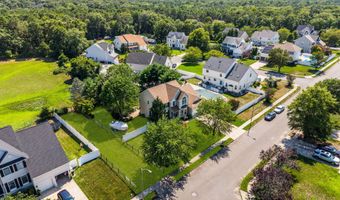
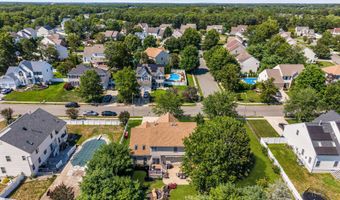
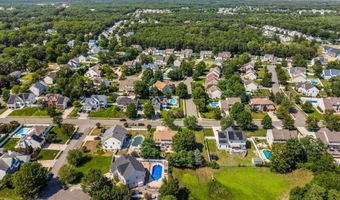
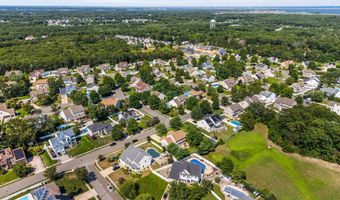
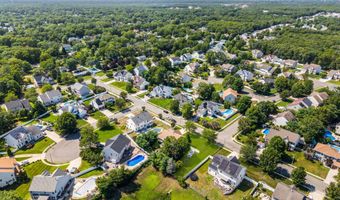
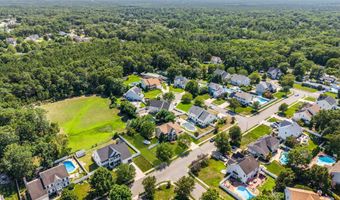
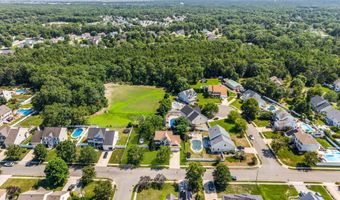
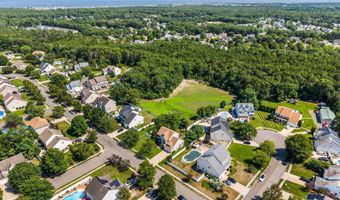
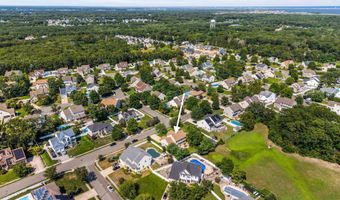
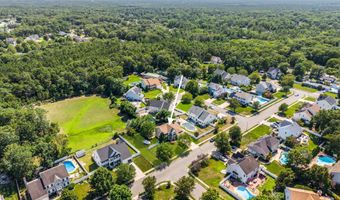
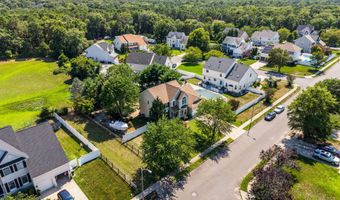
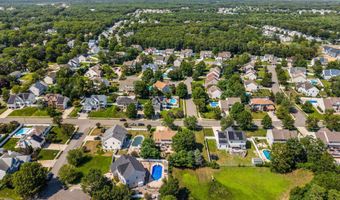
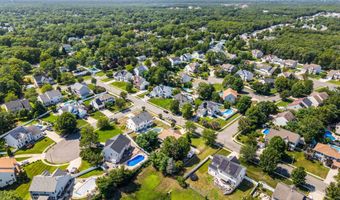
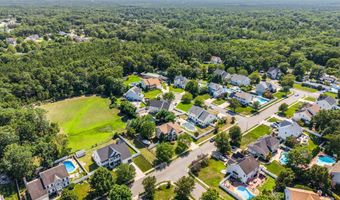
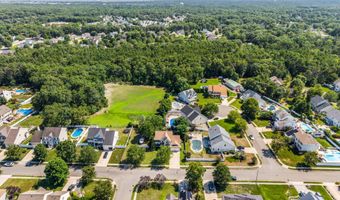
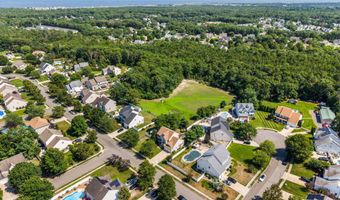
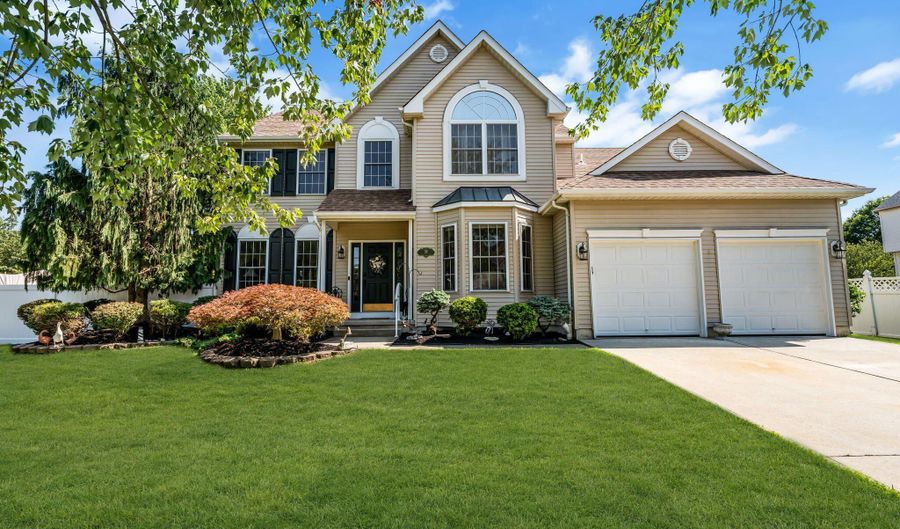
59 Brittany Dr Bayville, NJ 08721
Price
$774,900
Listed On
Type
For Sale
Status
Pending
59 Brittany Dr, Bayville, NJ 08721
5 Beds
4 Bath
2900 sqft
Asking  $774,900

Snapshot

Type
For Sale
Category
Purchase
Property Type
Residential
Property Subtype
Single Family Residence
MLS Number
22621577
Parcel Number
06-00956-02-00043
Property Sqft
2,900 sqft
Lot Size
0.28 acres
Year Built
2000
Year Updated
Bedrooms
5
Bathrooms
4
Full Bathrooms
3
3/4 Bathrooms
0
Half Bathrooms
1
Quarter Bathrooms
0
Lot Size (in sqft)
12,196.8
Price Low
-
Room Count
15
Building Unit Count
-
Condo Floor Number
-
Number of Buildings
-
Number of Floors
3
Parking Spaces
0
Location Directions
GPS directions
Subdivision Name
Oak Crest
Franchise Affiliation
None
Special Listing Conditions
Auction
Auction
Bankruptcy Property
Bankruptcy Property
HUD Owned
HUD Owned
In Foreclosure
In Foreclosure
Notice Of Default
Notice Of Default
Probate Listing
Probate Listing
Real Estate Owned
Real Estate Owned
Short Sale
Short Sale
Third Party Approval

Description

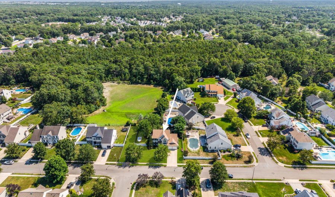
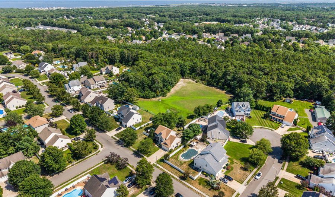
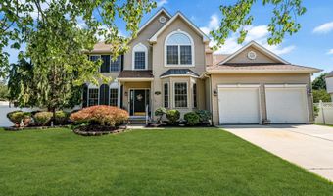
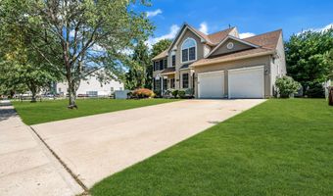
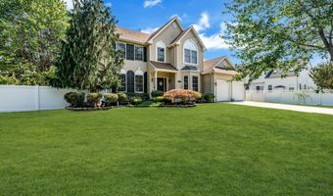
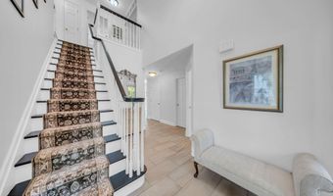
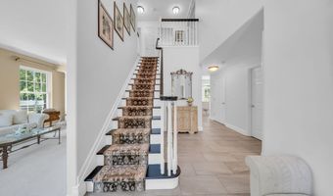
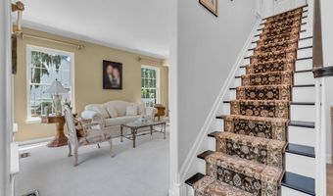
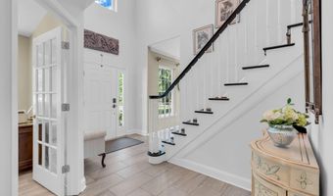
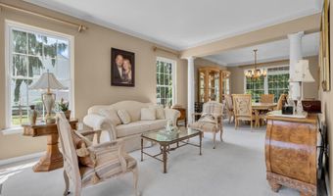
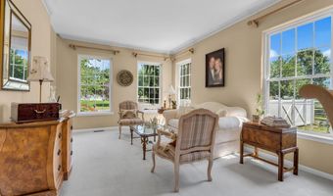
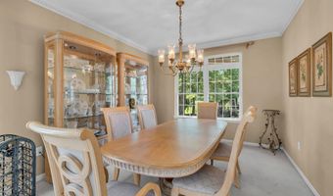
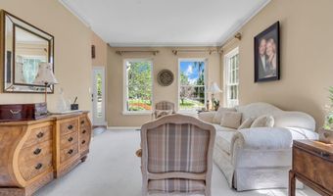
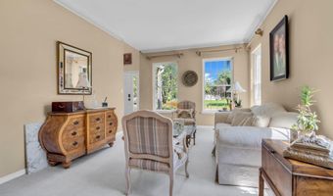
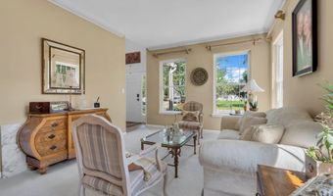
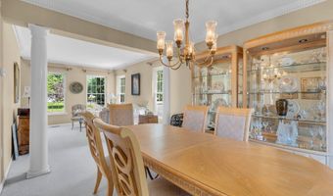
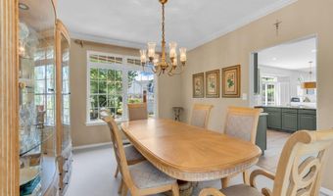
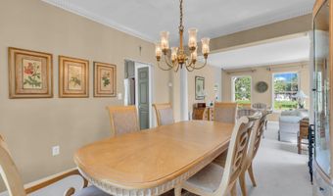
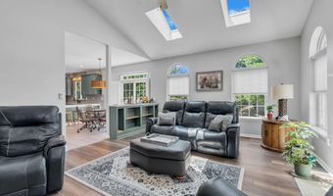
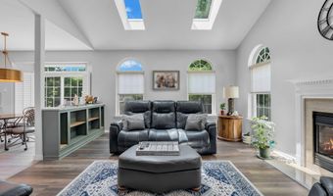
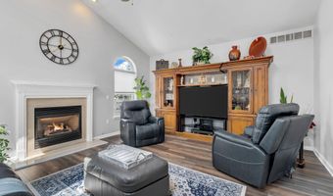
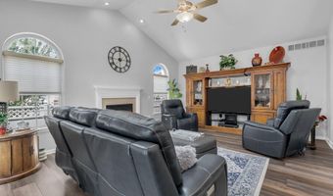
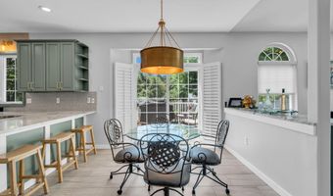
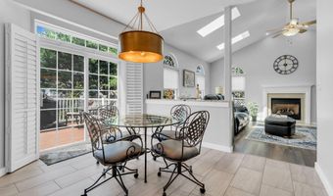
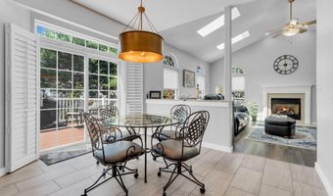
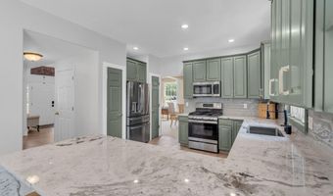
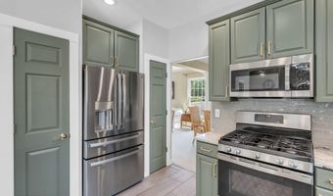
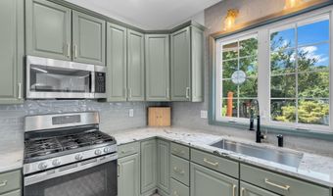
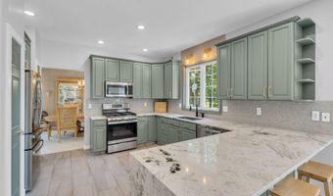
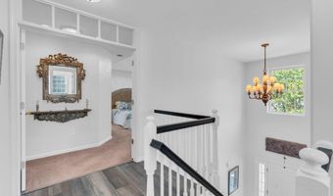
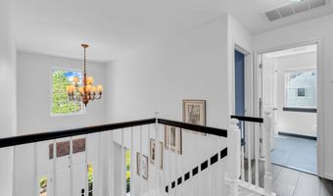
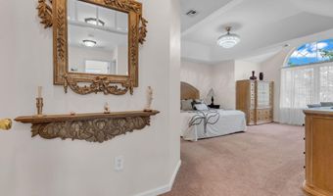
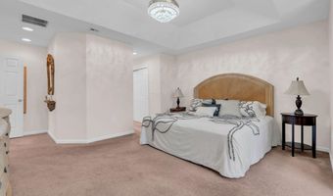
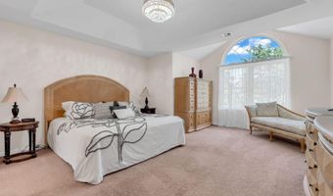
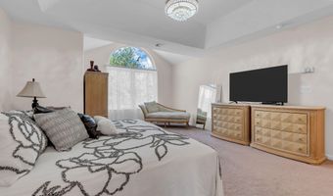
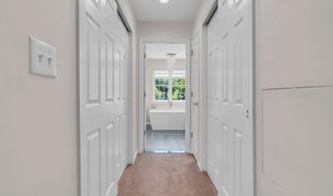
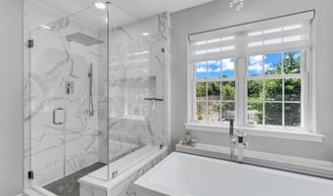
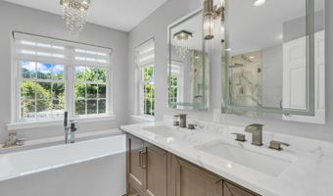
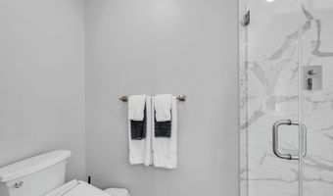
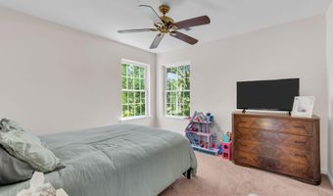
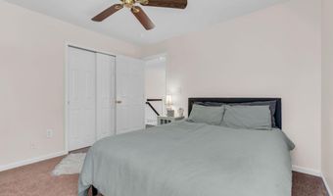
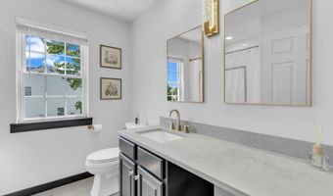
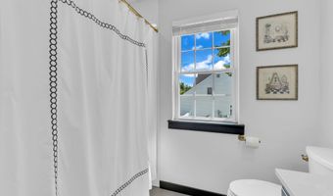
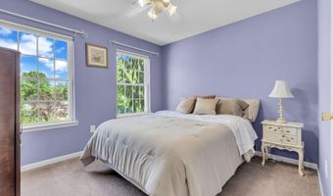
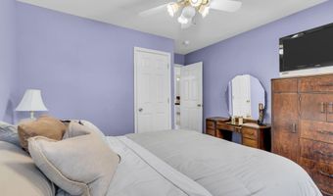
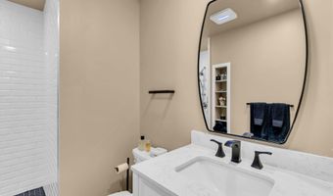
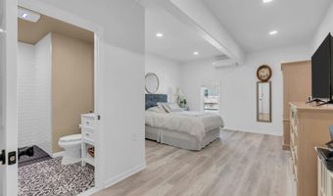
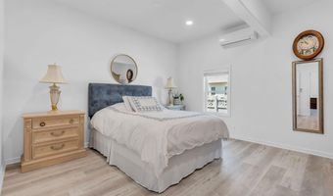
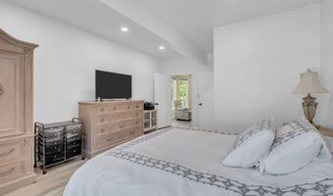
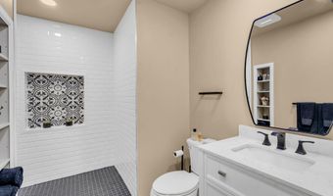
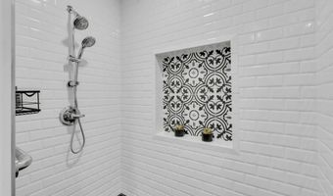
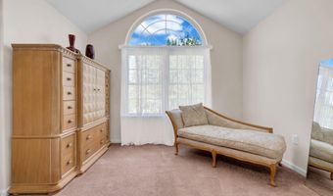
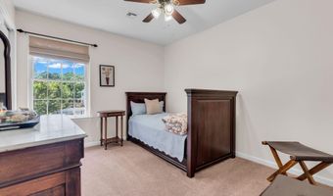
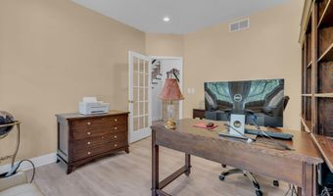
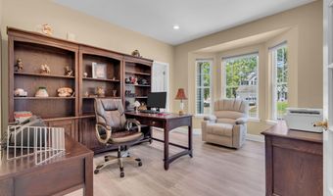
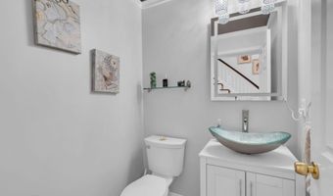
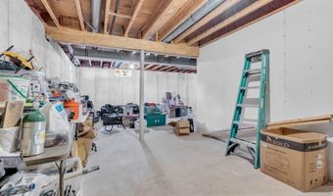
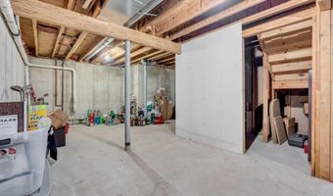
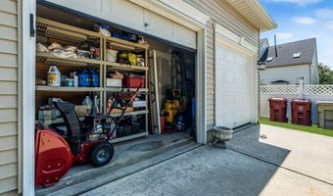
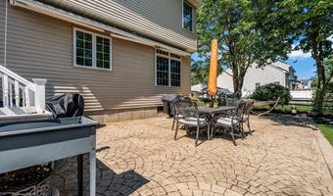
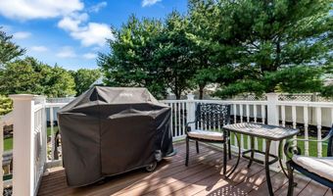
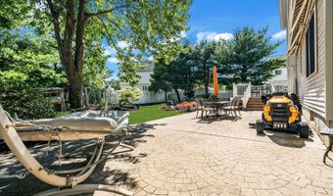
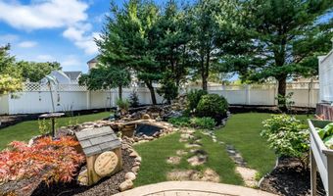
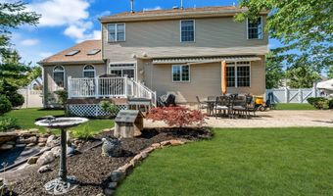
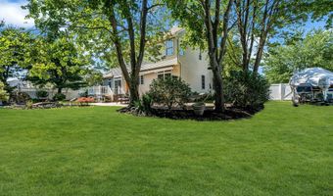
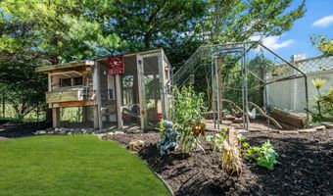
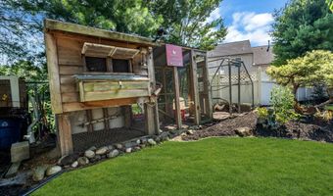
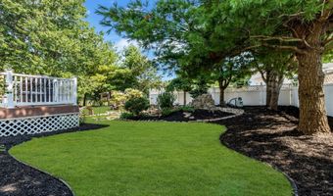
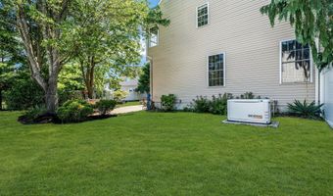
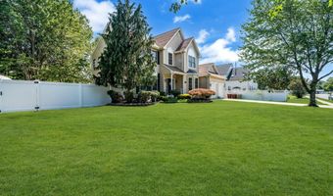
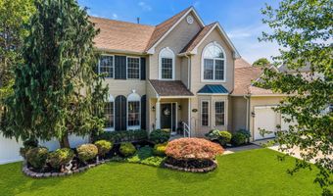
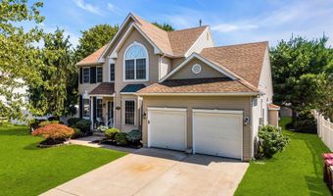
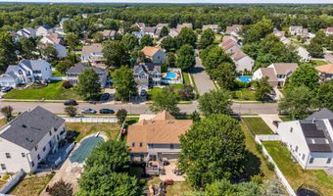
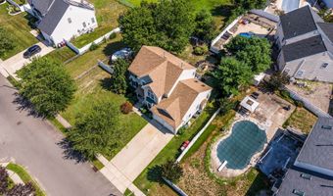
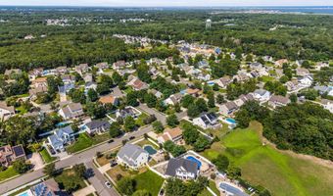
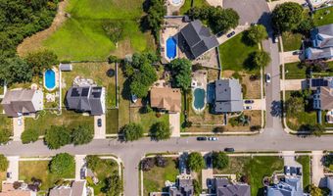
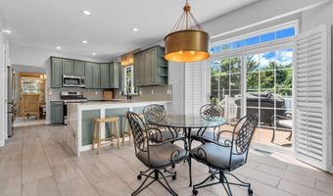
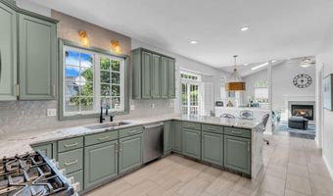
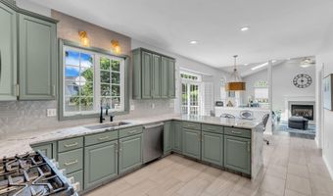
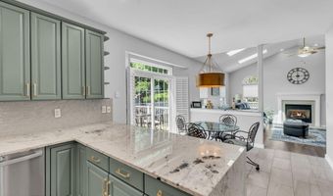
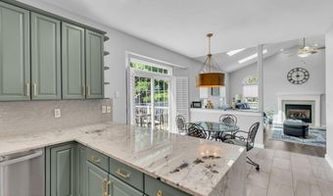
Welcome to your forever home--where luxury, comfort, and multigenerational living come together beautifully. This exceptional 5-bedroom, 3.5-bathroom residence has been thoughtfully designed to accommodate today's modern lifestyle, offering a rare and highly sought-after private first-floor in-law suite complete with its own office or sitting room, wheelchair-accessible full bath, and dedicated mini-split HVAC system--ideal for extended family, guests, or a private home office. The heart of the home is a stunning chef's kitchen featuring custom cabinetry, dramatic granite waterfall-edge countertops, stainless steel appliances, a spacious pantry, and abundant prep space, creating the perfect setting for everyday living and effortless entertaining. Step into the impressive family room where soaring ceilings, two skylights, abundant natural light, luxury vinyl plank flooring, and a cozy gas fireplace create an inviting atmosphere. A formal living and dining room offer elegant spaces for holidays and special gatherings, while the adjoining eat-in kitchen provides a warm and welcoming place for casual meals. Upstairs, retreat to the luxurious primary suite, your own private sanctuary complete with a spa-inspired bath featuring imported marble countertops, a deep soaking tub, a custom glass-enclosed shower, and designer tile finishes. A convenient laundry chute adds a thoughtful touch to everyday living. Three additional spacious bedrooms and a full bath complete the second level. Outside, you'll discover a private backyard oasis backing to protected easement property, providing peaceful views and added privacy. Relax beneath the covered awning, personalize the charming koi pond, or enjoy the flexibility of the RV hookup. The property also includes a fenced yard, partial garage storage, a whole-house generator for added peace of mind, a newer roof, newer appliances, and even a flock of backyard chickens that can convey with the home. Offering exceptional flexibility, timeless style, and countless upgrades, this one-of-a-kind home is perfectly suited for multigenerational living, growing families, or anyone seeking generous space without compromising comfort or privacy. Don't miss this rare opportunity to own a home that truly has it all. Schedule your private showing today!
More Details

MLS Name
More MLS
Source
ListHub
MLS Number
22621577
MLS ID
MOMLSNJ
Virtual Tour
PARTICIPANT
Name
Summit Tognetti
Primary Phone
(732) 867-8617
Key
3YD-MOMLSNJ-42241
Email
soldbysummit1@gmail.com
Fax
(732) 867-2710
BROKER
Name
RE/MAX Revolution
Phone
(732) 410-7100
OFFICE
Name
RE/MAX Revolution
Phone
(732) 867-8617
Copyright © 2026 More MLS. All rights reserved. All information provided by the listing agent/broker is deemed reliable but is not guaranteed and should be independently verified.

Features

Basement
Basement
Dock
Dock
Elevator
Elevator
Fireplace
Fireplace
Greenhouse
Greenhouse
Hot Tub Spa
Hot Tub Spa
New Construction
New Construction
Pool
Pool
Sauna
Sauna
Sports Court
Sports Court
Waterfront
Waterfront
Architectural Style
Colonial
Colonial
Cooling
Central Air
Central Air
Zoned
Zoned
Fencing
Fenced
Fenced
Flooring
Cement
Cement
Heating
Zoned
Zoned
Natural Gas
Natural Gas
Interior
Ceilings - 9Ft+ 1st Flr
Center Hall
Center Hall
In-Law Floorplan
In-Law Floorplan
Eat-in Kitchen
Eat-in Kitchen
Recessed Lighting
Recessed Lighting
Parking
On Street
On Street
Driveway
Driveway
Garage
Garage
Patio and Porch
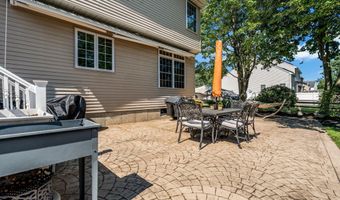
Deck
Deck
Patio
Patio
Rooms
Bedroom 4
Bedroom 4
Bedroom 5
Bedroom 5
Bathroom 3
Bathroom 3
Bathroom 4
Bathroom 4
Laundry Room
Laundry Room
 Family Room
Family Room
Bathroom 2
Bathroom 2
Dining Room
Dining Room
Bathroom 1
Bathroom 1
Bedroom 3
Bedroom 3
 Laundry Room
Laundry Room
Bedroom 2
Bedroom 2
Bedroom 1
Bedroom 1
 Basement
Basement
Window
Skylight(s)
Skylight(s)

History

DateEventPrice$/SqftSource
Listed For Sale
Residential
$774,900$267RE/MAX Revolution
Report issue with price history

Taxes

YearAnnual AmountDescription
2025$9,772

Nearby Schools

Elementary School

Clara B Worth Elementary

0.4 miles awayPK - 04

Elementary School

Berkeley Township Elementary School

0.6 miles away05 - 06

Elementary School

Bayville Elementary

1.6 miles awayPK - 04
Show more
Get more info on 59 Brittany Dr, Bayville, NJ 08721
Profile
Summit Tognetti
Listing Agent
(732) 867-8617
By pressing request info, you agree that Residential and real estate professionals may contact you via phone/text about your inquiry, which may involve the use of automated means.
Profile
Summit Tognetti
Listing Agent
(732) 867-8617
By pressing request info, you agree that Residential and real estate professionals may contact you via phone/text about your inquiry, which may involve the use of automated means.