5895 Menza Dr Auburn, IN 46706
Price
$774,900
Listed On
Type
For Sale
Status
Pending
5895 Menza Dr, Auburn, IN 46706
5 Beds
5 Bath
4617 sqft
Asking  $774,900

Snapshot

Type
For Sale
Category
Purchase
Property Type
Residential
Property Subtype
Single Family Residence
MLS Number
202625290
Parcel Number
02-03-06-161-004.000-042
Property Sqft
4,617 sqft
Lot Size
1.00 acres
Year Built
2022
Year Updated
Bedrooms
5
Bathrooms
5
Full Bathrooms
4
3/4 Bathrooms
0
Half Bathrooms
1
Quarter Bathrooms
0
Lot Size (in sqft)
43,560
Price Low
-
Room Count
20
Building Unit Count
-
Condo Floor Number
-
Number of Buildings
-
Number of Floors
1
Parking Spaces
0
Location Directions
427 into Silver Leaf Estates onto Menza Drive, house is on the north side of the road just past the second intersection.
Subdivision Name
Silver Leaf Estates
Franchise Affiliation
None
Special Listing Conditions
Auction
Auction
Bankruptcy Property
Bankruptcy Property
HUD Owned
HUD Owned
In Foreclosure
In Foreclosure
Notice Of Default
Notice Of Default
Probate Listing
Probate Listing
Real Estate Owned
Real Estate Owned
Short Sale
Short Sale
Third Party Approval

Description

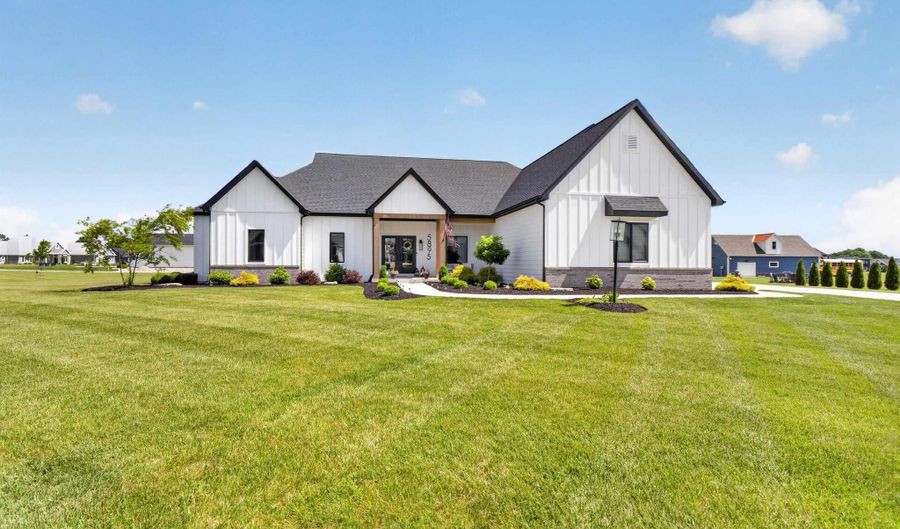
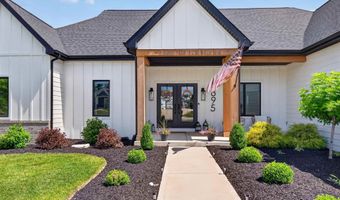
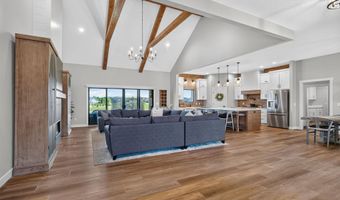
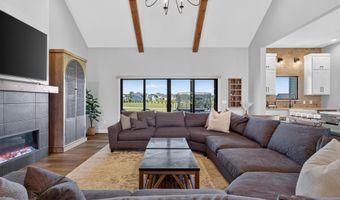
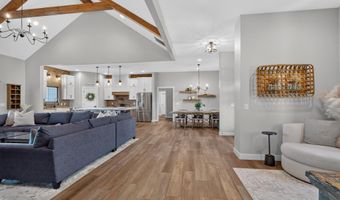
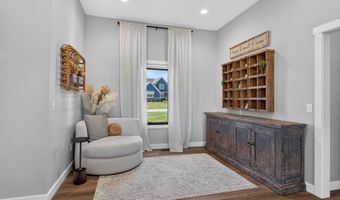
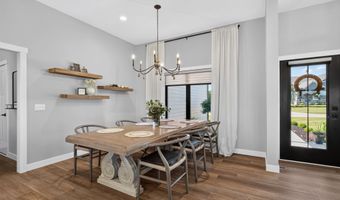
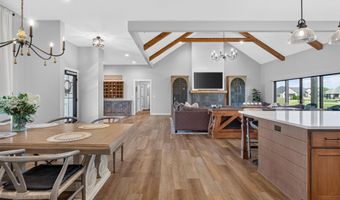
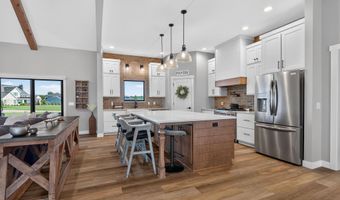
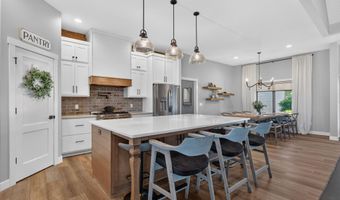
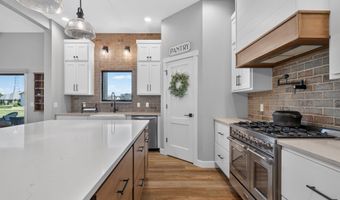
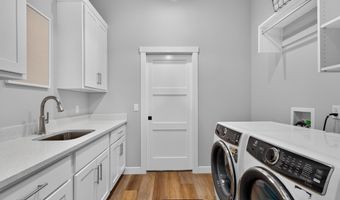
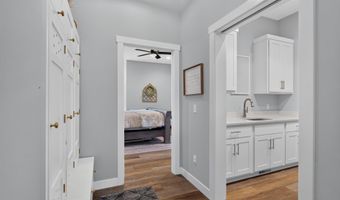
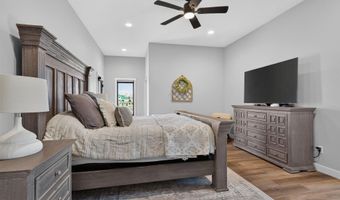
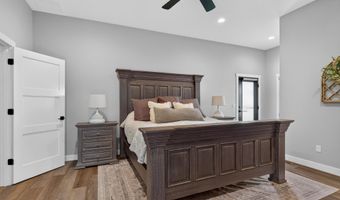
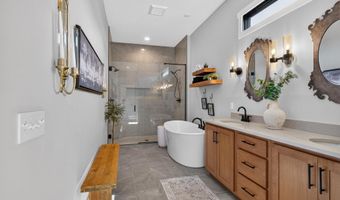
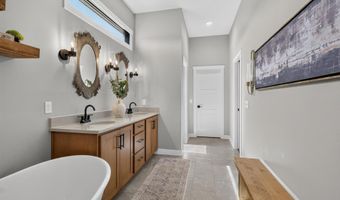
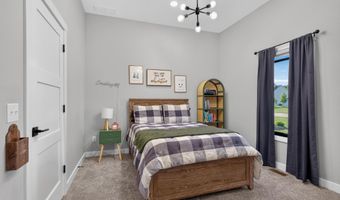
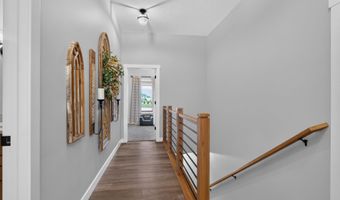
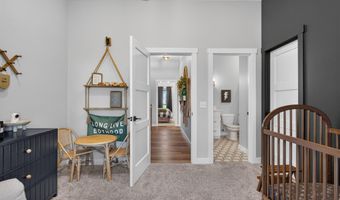
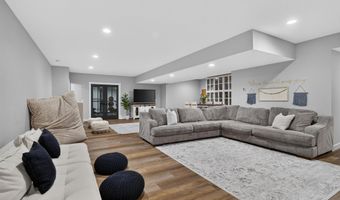
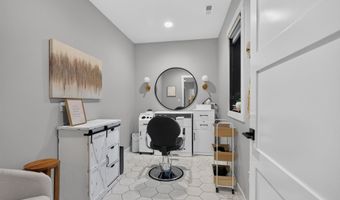
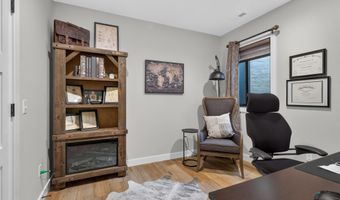
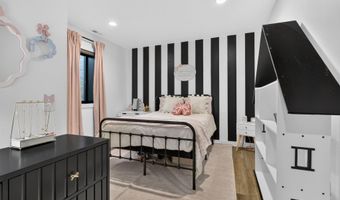
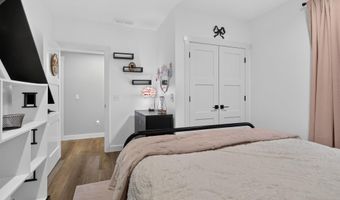
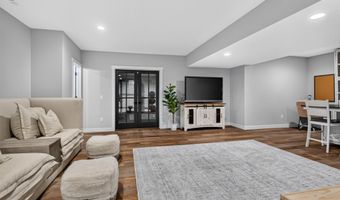
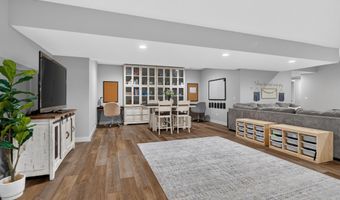
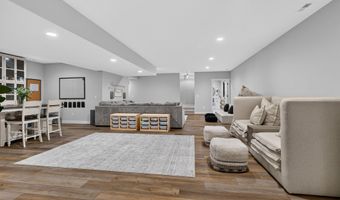
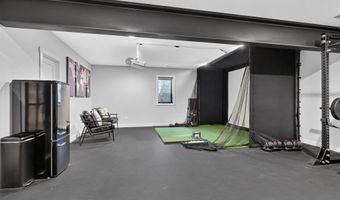
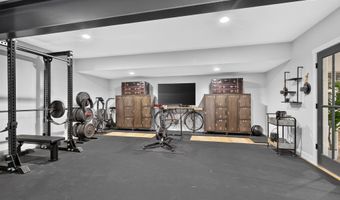
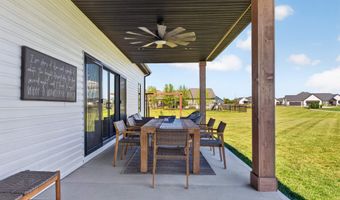
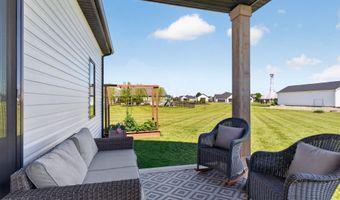
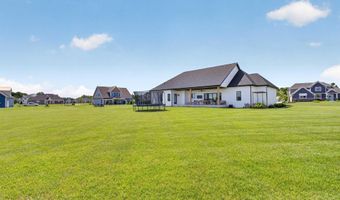
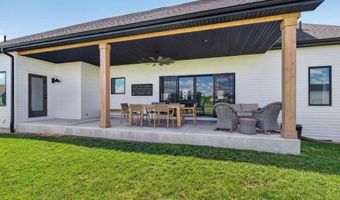
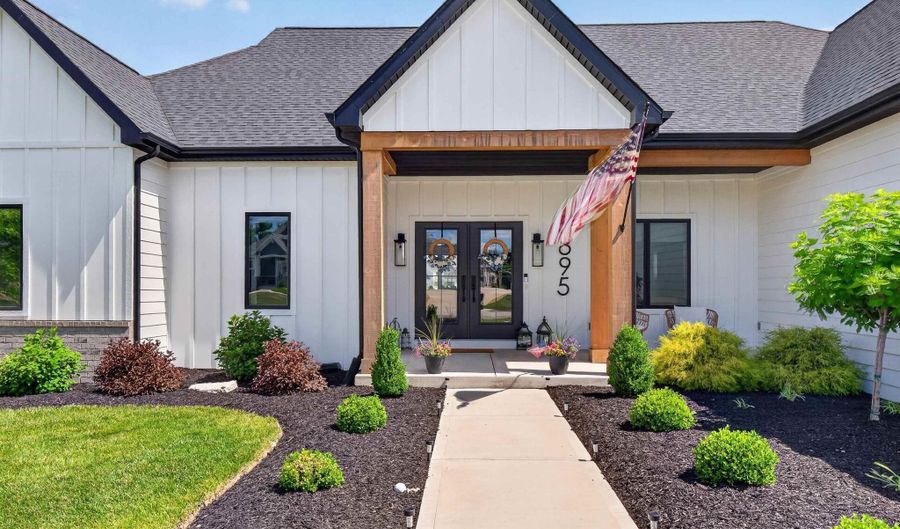
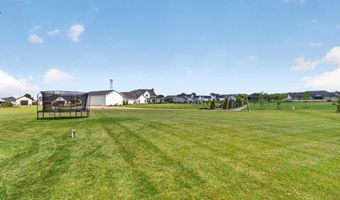
Welcome home to Menza Drive, where modern farmhouse charm meets thoughtful design on a picturesque 1-acre lot with over 4600 finished sqft. Built by MBN Builders, this exceptional ranch-style home offers over 5 bedrooms, 4 full baths, and 1 half bath, along with a fully finished basement designed for both everyday living and effortless entertaining. The main level showcases 10-foot ceilings and an open-concept layout that seamlessly connects the spacious living room, dining area, and kitchen. Gorgeous wood beams accent the vaulted ceilings, while the brick backsplash, expansive 8-foot custom island, and oversized sliding glass door create a warm and inviting atmosphere. Natural light pours into the home, offering beautiful views of the backyard and easy access to the covered porch. Custom blinds throughout add both style and convenience. The private primary suite serves as a relaxing retreat, featuring separate his-and-her closet spaces and a well-appointed ensuite bath. Two additional main-level bedrooms provide flexibility for family and guests, including one with its own private ensuite. A conveniently located laundry and mudroom connect directly to the garage and primary suite for maximum functionality. The finished basement expands the living space with 9-foot ceilings, two additional bedrooms, a full bath, a half bath, and a custom-built salon area. Two oversized recreation rooms provide endless possibilities for entertaining, hobbies, fitness, or game rooms, with one space already plumbed for a future wet bar. Additional highlights include a spacious 3-car garage, quartz countertops throughout, generator wiring, a gas line for a future outdoor grilling area, zoned heating and cooling, a manabloc water distribution system, and attic storage with OSB flooring. The HOA also allows outbuildings, providing even more opportunities to customize the property to fit your lifestyle. Combining quality craftsmanship, modern amenities, and exceptional functionality, this remarkable home offers the perfect balance of luxury and comfort in a highly desirable setting. Don't miss the opportunity to make it yours. Buyer & Buyers agent to verify information deemed important.

More Details

MLS Name
Upstate Alliance of REALTORS® Multiple Listing Service, Inc.
Source
ListHub
MLS Number
202625290
URL
MLS ID
FWAARIN
Virtual Tour
PARTICIPANT
Name
Parker Klein
Primary Phone
(765) 669-4160
Key
3YD-FWAARIN-38876
Email
parker@platinumpropertyrealty.com
BROKER
Name
Platinum Property Realty
Phone
(260) 438-2788
OFFICE
Name
Platinum Property Realty
Phone
(260) 438-2788
Copyright © 2026 Upstate Alliance of REALTORS® Multiple Listing Service, Inc. All rights reserved. All information provided by the listing agent/broker is deemed reliable but is not guaranteed and should be independently verified.

Features

Basement
Basement
Dock
Dock
Elevator
Elevator
Fireplace
Fireplace
Greenhouse
Greenhouse
Hot Tub Spa
Hot Tub Spa
New Construction
New Construction
Pool
Pool
Sauna
Sauna
Sports Court
Sports Court
Waterfront
Waterfront
Architectural Style
Ranch
Ranch
Cooling
Central Air
Central Air
Flooring
Carpet
Carpet
Vinyl
Vinyl
Roof
Shingle
Shingle
Rooms
Bedroom 3
Bedroom 3
Bathroom 2
Bathroom 2
Bedroom 2
Bedroom 2
Bathroom 3
Bathroom 3
 Basement
Basement
Laundry Room
Laundry Room
Bathroom 5
Bathroom 5
Bedroom 4
Bedroom 4
Bathroom 1
Bathroom 1
Bedroom 5
Bedroom 5
Bathroom 4
Bathroom 4
Bedroom 1
Bedroom 1

History

DateEventPrice$/SqftSource
Listed For Sale
Residential
$774,900$168Platinum Property Realty
Report issue with price history

Taxes

YearAnnual AmountDescription
2026$6,679

Nearby Schools

Elementary School

Mckenney - Harrison Elementary School

7.1 miles awayKG - 05

Elementary School

James R Watson Elementary School

7.8 miles awayPK - 05
Get more info on 5895 Menza Dr, Auburn, IN 46706
Profile
Parker Klein
Listing Agent
(765) 669-4160
By pressing request info, you agree that Residential and real estate professionals may contact you via phone/text about your inquiry, which may involve the use of automated means.
Profile
Parker Klein
Listing Agent
(765) 669-4160
By pressing request info, you agree that Residential and real estate professionals may contact you via phone/text about your inquiry, which may involve the use of automated means.