5880 Glory Heights Dr Las Vegas, NV 89135
Price
$875,000
Listed On
Type
For Sale
Status
Active
5880 Glory Heights Dr, Las Vegas, NV 89135
4 Beds
4 Bath
2519 sqft
Asking  $875,000

Snapshot

Type
For Sale
Category
Purchase
Property Type
Residential
Property Subtype
Single Family Residence
MLS Number
2799552
Parcel Number
164-36-611-068
Property Sqft
2,519 sqft
Lot Size
0.11 acres
Year Built
2015
Year Updated
Bedrooms
4
Bathrooms
4
Full Bathrooms
2
3/4 Bathrooms
1
Half Bathrooms
1
Quarter Bathrooms
0
Lot Size (in sqft)
4,791.6
Price Low
-
Room Count
9
Building Unit Count
-
Condo Floor Number
-
Number of Buildings
-
Number of Floors
2
Parking Spaces
0
Location Directions
Head West on Russell Rd past Bishop Gorman, follow circle left around to S Mesa Park Dr. turn right at Cielo sign on Bright Cloud. Go left thru gate. Property on left 5880 Glory Heights.
Subdivision Name
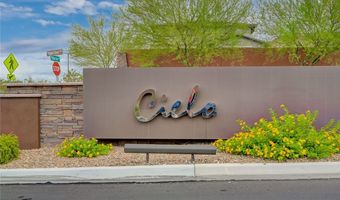
Cielo
Franchise Affiliation
Berkshire Hathaway HomeServices
Special Listing Conditions
Auction
Auction
Bankruptcy Property
Bankruptcy Property
HUD Owned
HUD Owned
In Foreclosure
In Foreclosure
Notice Of Default
Notice Of Default
Probate Listing
Probate Listing
Real Estate Owned
Real Estate Owned
Short Sale
Short Sale
Third Party Approval

Description

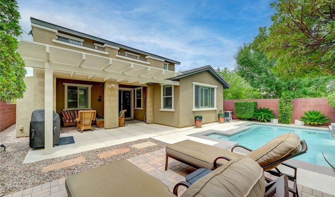
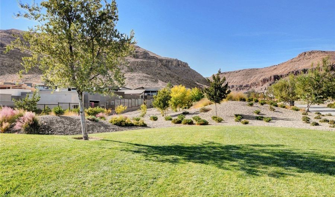
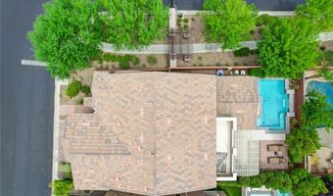
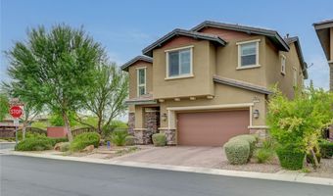
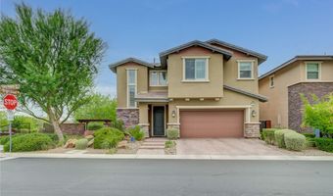
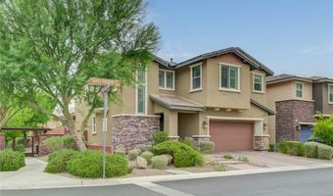
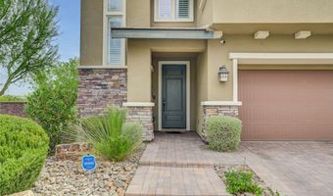
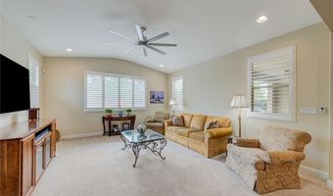
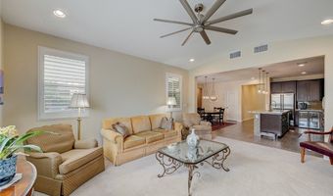
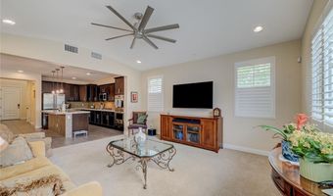
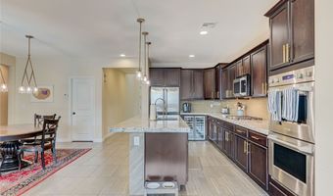
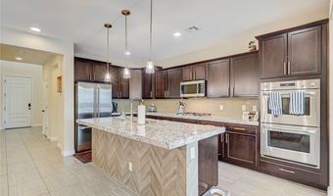
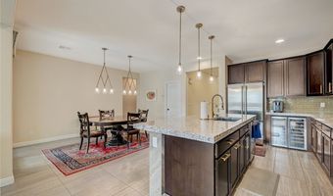
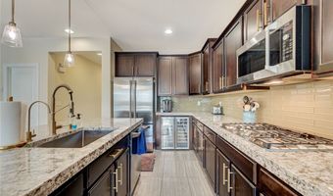
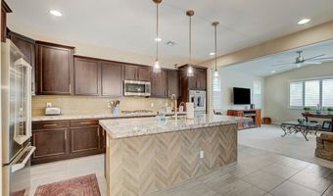
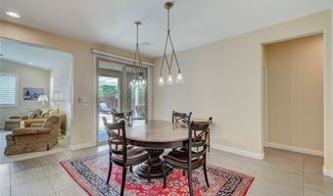
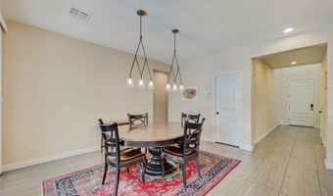
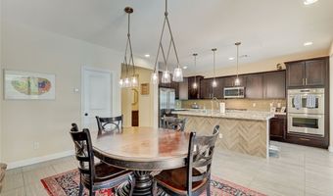
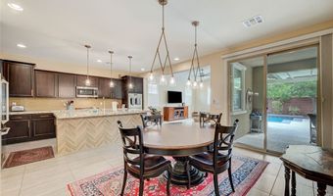
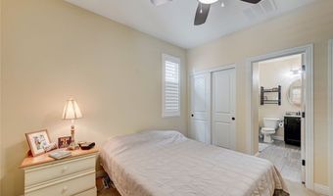
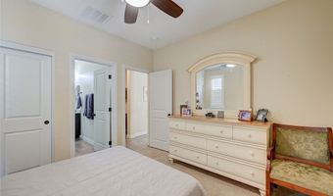
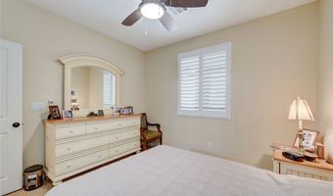
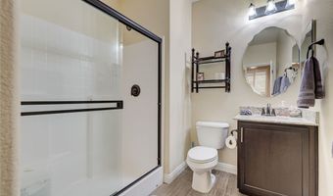
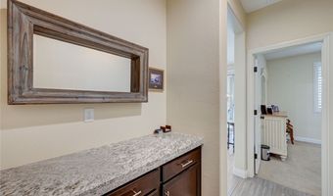
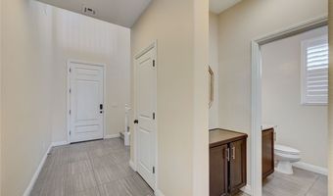
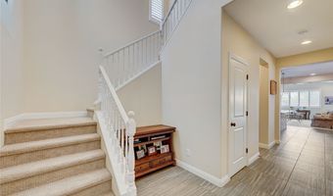
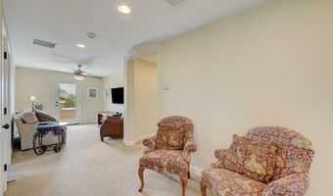
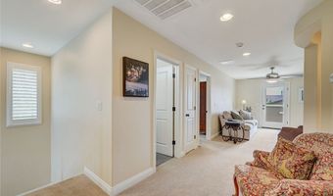
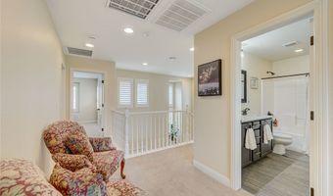
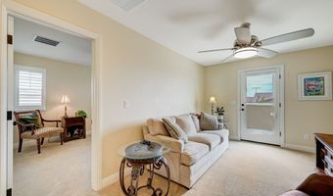
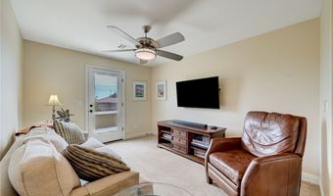
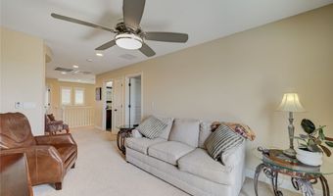
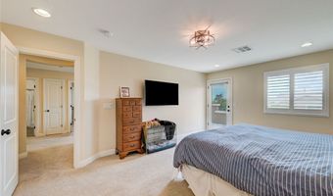
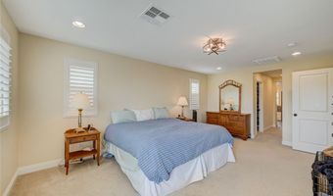
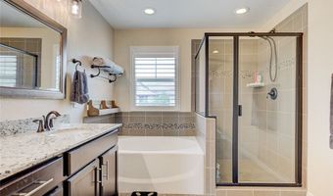
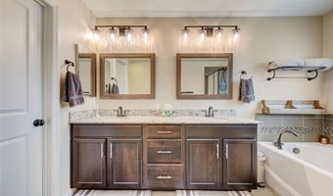
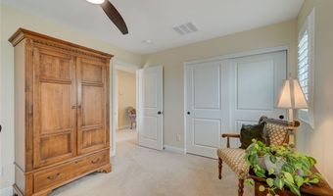
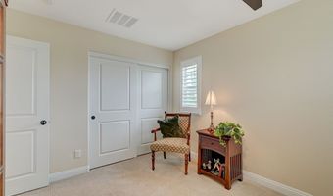
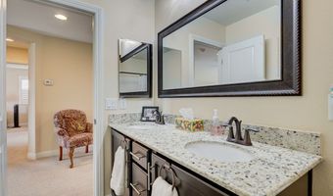
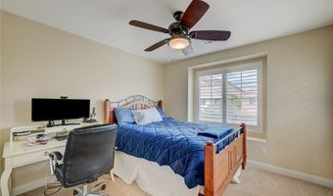
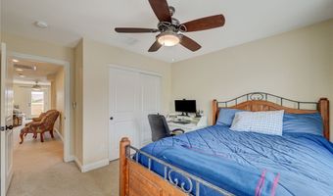
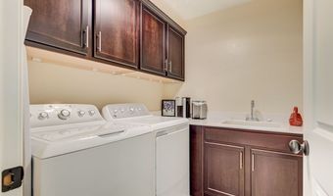
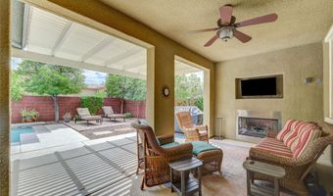
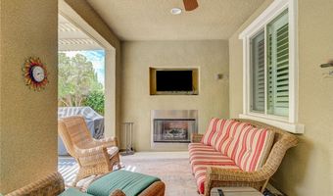
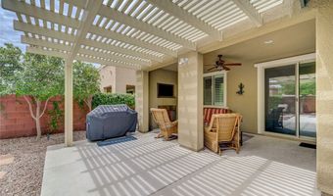
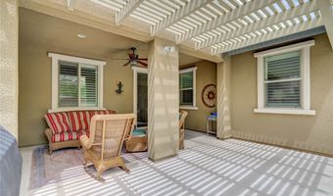
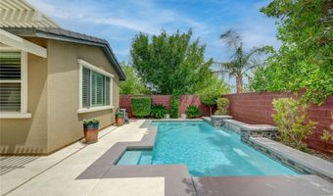
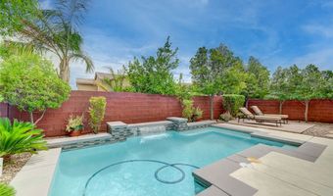
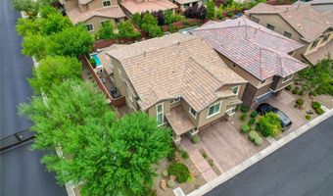
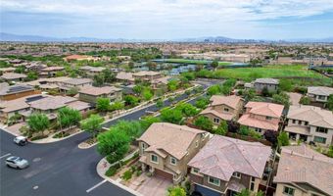
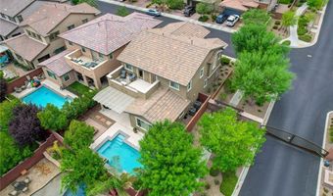
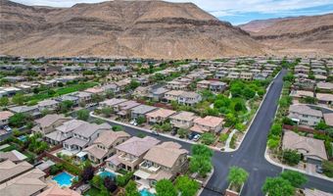
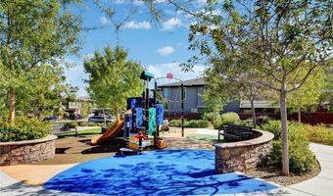
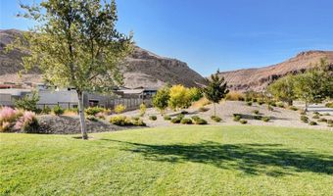
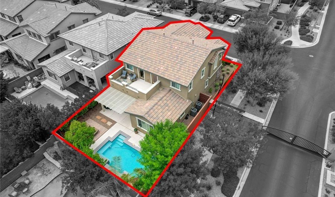
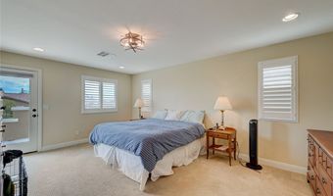
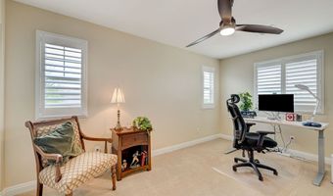
Located in the gated community of Cielo in Summerlin South, this beautifully appointed 4-bedroom home offers an exceptional blend of comfort, style, and indoor-outdoor living. The thoughtfully designed floor plan features a desirable first-floor bedroom with an adjacent bath, ideal for guests, multigenerational living, or a private home office. The spacious primary suite is a true retreat, complete with dual walk-in closets, a generous ensuite bath, and private balcony access showcasing spectacular Las Vegas Strip views. The gourmet kitchen is designed for both everyday living and entertaining, featuring granite countertops, stainless steel appliances, built-in double ovens, a 5-burner gas cooktop, built in wine fridge, abundant cabinetry & walk in pantry an open layout that flows seamlessly into the inviting family room. The entry from the garage provides a valet area with built-in cabinetry and additional storage, adding convenience to daily living. The backyard is designed for year-round enjoyment with a covered patio, cozy gas fireplace, heated swimming pool, and spa jet area, creating a private setting for relaxing or entertaining family and friends. Ideally located near Downtown Summerlin (approx. 12 minutes), Red Rock Canyon, championship golf, parks, walking and biking trails, fine dining, shopping, and the Durango ( 8-9 minutes). This home offers the best of the Summerlin lifestyle. With Strip views, a functional floor plan, quality finishes, and resort-inspired outdoor amenities, this exceptional residence is an outstanding opportunity.
More Details

MLS Name
Las Vegas REALTORS®
Source
ListHub
MLS Number
2799552
MLS ID
GLVARNV
Virtual Tour
PARTICIPANT
Name
Daniel Sweeney
Primary Phone
(702) 379-2784
Key
3YD-GLVARNV-211799
Email
dsweeneylv@gmail.com
Fax
(702) 458-5276
BROKER
Name
Berkshire Hathaway HomeServices Nevada Properties
Phone
(702) 796-7777
OFFICE
Name
BHHS Nevada Properties
Phone
(702) 458-8888
Copyright © 2026 Las Vegas REALTORS®. All rights reserved. All information provided by the listing agent/broker is deemed reliable but is not guaranteed and should be independently verified.

Features

Basement
Basement
Dock
Dock
Elevator
Elevator
Fireplace
Fireplace
Greenhouse
Greenhouse
Hot Tub Spa
Hot Tub Spa
New Construction
New Construction
Pool
Pool
Sauna
Sauna
Sports Court
Sports Court
Waterfront
Waterfront
Appliances
Built-In Electric Oven
Double Oven
Double Oven
Dryer
Dryer
Dishwasher
Dishwasher
Gas Cooktop
Gas Cooktop
Disposal
Disposal
Gas Water Heater
Gas Water Heater
Microwave
Microwave
Refrigerator
Refrigerator
Water Softener Owned
Water Heater
Water Heater
Wine Refrigerator
Wine Refrigerator
Washer
Washer
Architectural Style
Other
Other
Construction Materials
Frame
Frame
 Stucco
Stucco
 Drywall
Drywall
Cooling
Electric
Electric
Central Air
Central Air
Exterior
Balcony
Balcony
Barbecue
Barbecue
Patio
Patio
Private Yard
Private Yard
Sprinkler/Irrigation
Flooring
Tile
Tile
Carpet
Carpet
Heating
Central
Central
Natural Gas
Natural Gas
Interior
Bedroom on Main Level
Ceiling Fan(s)
Ceiling Fan(s)
Pot Rack
Pot Rack
Window Treatments
Window Treatments
Parking
Open
Open
Garage
Garage
Patio and Porch
Patio
Patio
Roof
Tile
Tile
Rooms
 Family Room
Family Room
Bathroom 4
Bathroom 4
Bedroom 1
Bedroom 1
Bedroom 4
Bedroom 4
Bathroom 1
Bathroom 1
Bedroom 3
Bedroom 3
Bathroom 3
Bathroom 3
Dining Room
Dining Room
Bedroom 2
Bedroom 2
Bathroom 2
Bathroom 2
Security
Security System
Security System
Window
Plantation Shutters
Plantation Shutters
Double Pane Windows
Double Pane Windows

History

DateEventPrice$/SqftSource
For Sale ~ Price Changed
Residential
$875,000
-2.7%
$347BHHS Nevada Properties
Listed For Sale
Residential
$899,000$357BHHS Nevada Properties
Report issue with price history

Taxes

YearAnnual AmountDescription
$6,689

Nearby Schools

Elementary School

Kathy L. Batterman Elementary School

0.6 miles awayPK - 05

Middle School

Victoria Fertitta Middle School

1 miles away06 - 08

Elementary School

Robert L Forbuss Elementary School

1.3 miles awayPK - 05
Show more
Get more info on 5880 Glory Heights Dr, Las Vegas, NV 89135
Profile
Daniel Sweeney
Listing Agent
(702) 379-2784
By pressing request info, you agree that Residential and real estate professionals may contact you via phone/text about your inquiry, which may involve the use of automated means.
Profile
Daniel Sweeney
Listing Agent
(702) 379-2784
By pressing request info, you agree that Residential and real estate professionals may contact you via phone/text about your inquiry, which may involve the use of automated means.