5837 Warner St Allendale, MI 49401
Price
$529,900
Listed On
Type
For Sale
Status
Active
5837 Warner St, Allendale, MI 49401
4 Beds
3 Bath
2895 sqft
Asking  $529,900

Snapshot

Type
For Sale
Category
Purchase
Property Type
Residential
Property Subtype
Single Family Residence
MLS Number
26032232
Parcel Number
70-09-14-200-009
Property Sqft
2,895 sqft
Lot Size
4.30 acres
Year Built
1981
Year Updated
Bedrooms
4
Bathrooms
3
Full Bathrooms
3
3/4 Bathrooms
0
Half Bathrooms
0
Quarter Bathrooms
0
Lot Size (in sqft)
187,308
Price Low
-
Room Count
9
Building Unit Count
-
Condo Floor Number
-
Number of Buildings
-
Number of Floors
2
Parking Spaces
0
Location Directions
Take Lake Michigan Dr to 56th. N on 56th to Warner. West on Warner to property. North side of the road before 60th
Legal Description
PART NE 1/4 COM 1486.13 FT W OF E 1/4 COR, TH W 257.23 FT, TH N 1D 4M 50S W 760 FT, TH E 257.23 FT, TH S 1D4M 50S E 760 FT TO BEG. SEC 14 T7N R14W 4.49 A
Franchise Affiliation
None
Special Listing Conditions
Auction
Auction
Bankruptcy Property
Bankruptcy Property
HUD Owned
HUD Owned
In Foreclosure
In Foreclosure
Notice Of Default
Notice Of Default
Probate Listing
Probate Listing
Real Estate Owned
Real Estate Owned
Short Sale
Short Sale
Third Party Approval

Description

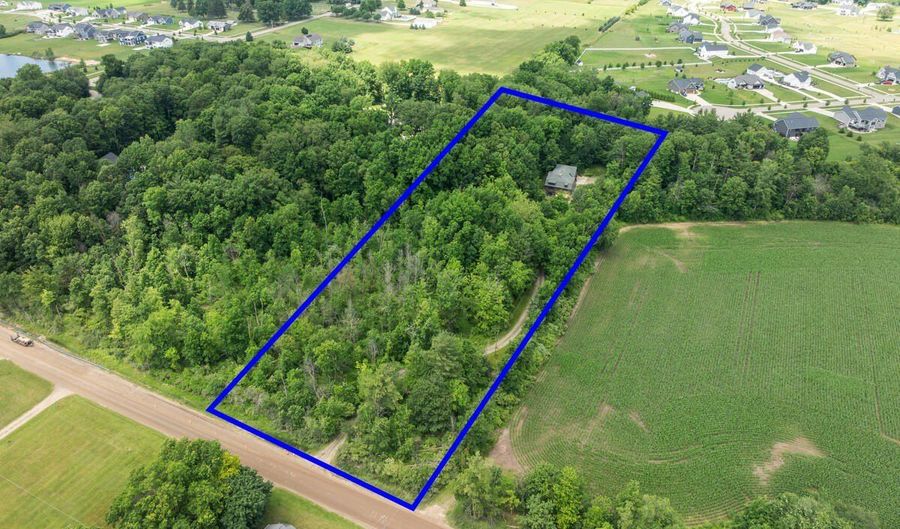
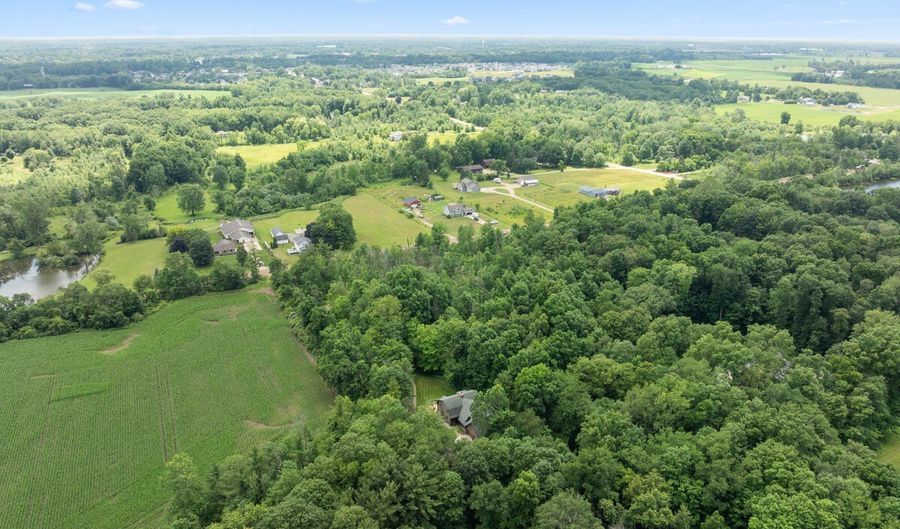
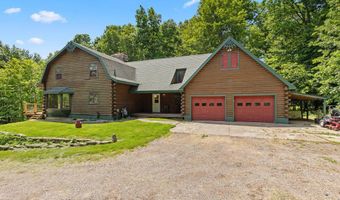
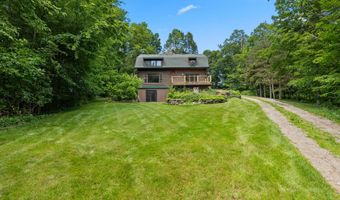
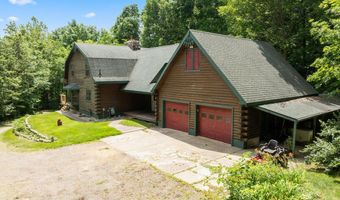
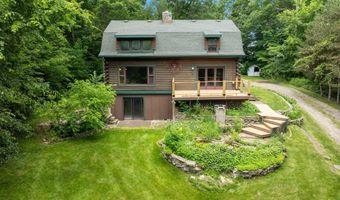
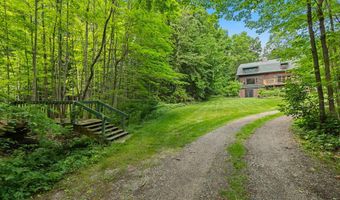
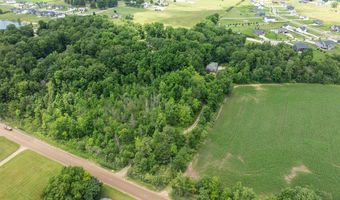
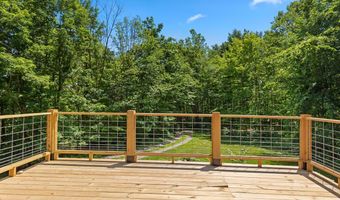
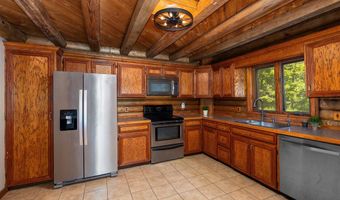
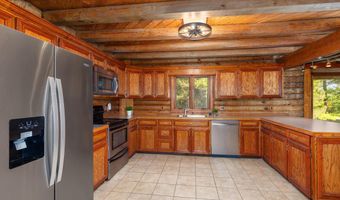
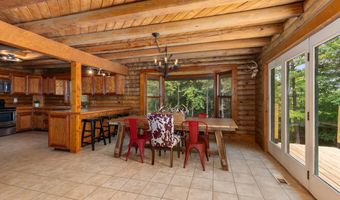
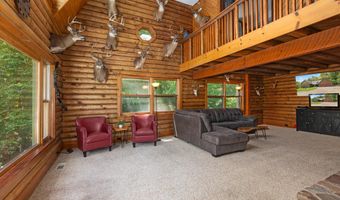
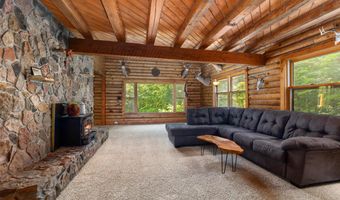
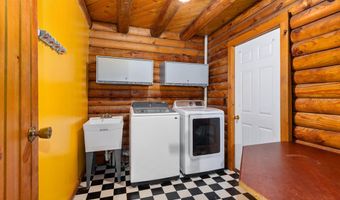
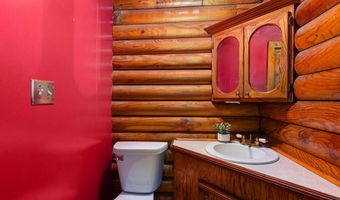
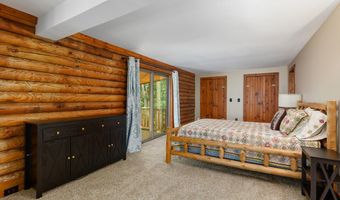
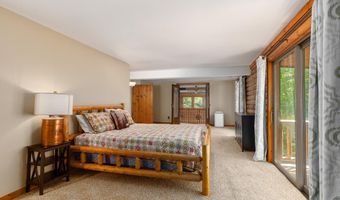
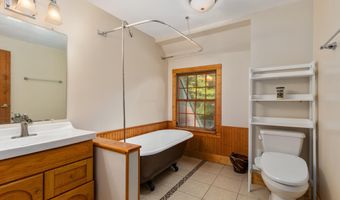
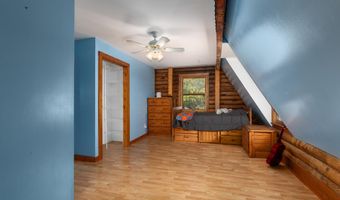
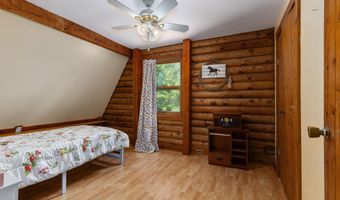
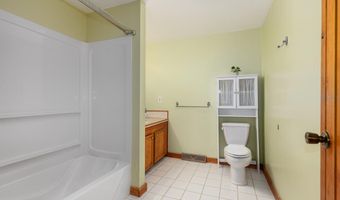
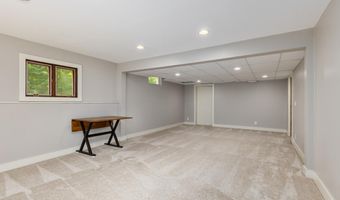
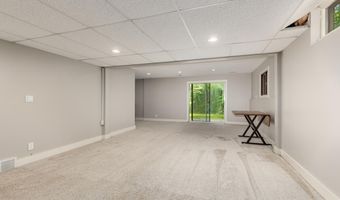
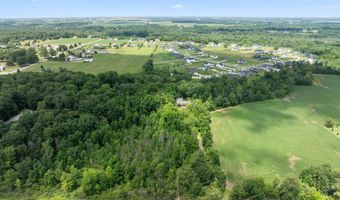
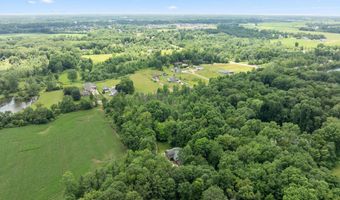
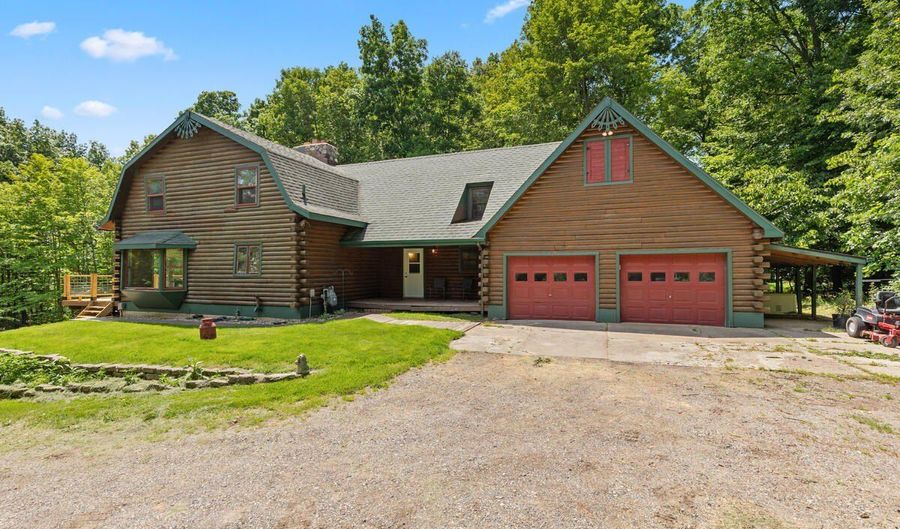
Escape to your own private wooded retreat just minutes from Grand Rapids and Grand Haven! Nestled on over 4 acres with a picturesque creek, this beautiful log home offers 4 bedrooms, 3 full baths, and a spacious living room with a dramatic wall of south-facing windows and a stunning two-story fieldstone wood-burning fireplace. The primary suite features French doors to a loft-style balcony overlooking the living room, a private covered deck, and an en suite bath. Additional features include main-floor laundry, a finished walkout lower level, two large storage rooms, a whole-house generator, new furnace (2020) A/C (2026), new water heater (2023), and the exterior was professionally stained and painted in 2020. Multiple decks provide the perfect place to relax and enjoy the peaceful wooded setting.

More Details

MLS Name
Michigan Regional Information Center, LLC.
Source
ListHub
MLS Number
26032232
MLS ID
GRARMI
Virtual Tour
PARTICIPANT
Name
Marcy J VanHaitsma
Primary Phone
(616) 862-1839
Key
3YD-GRARMI-GSNOE3436
Email
vhmarcy@gmail.com
Fax
(616) 913-0950
BROKER
Name
Five Star Real Estate
Phone
(616) 791-1500
OFFICE
Name
Five Star Real Estate (Grandv)
Phone
(616) 257-1500
Copyright © 2026 Michigan Regional Information Center, LLC. All rights reserved. All information provided by the listing agent/broker is deemed reliable but is not guaranteed and should be independently verified.

Features

Basement
Basement
Dock
Dock
Elevator
Elevator
Fireplace
Fireplace
Greenhouse
Greenhouse
Hot Tub Spa
Hot Tub Spa
New Construction
New Construction
Pool
Pool
Sauna
Sauna
Sports Court
Sports Court
Waterfront
Waterfront
Appliances
Dishwasher
Dishwasher
Dryer
Dryer
Microwave
Microwave
Oven
Oven
Range
Range
Refrigerator
Refrigerator
Washer
Washer
Architectural Style
Other
Other
Construction Materials
Log
Log
Cooling
Central Air
Central Air
Exterior
Balcony
Balcony
Flooring
Tile - Ceramic
Tile - Ceramic
Heating
Forced Air
Forced Air
Interior
Ceiling Fan(s)
Ceiling Fan(s)
Garage Door Opener
Garage Door Opener
Eat-in Kitchen
Eat-in Kitchen
Pantry
Pantry
Patio and Porch
Deck
Deck
Patio
Patio
Porch
Porch
Roof
Composition
Composition
Rooms
 Basement
Basement
Bedroom 4
Bedroom 4
Bathroom 3
Bathroom 3
Dining Room
Dining Room
Bathroom 1
Bathroom 1
Bedroom 2
Bedroom 2
Bathroom 2
Bathroom 2
Bedroom 1
Bedroom 1
Bedroom 3
Bedroom 3

History

DateEventPrice$/SqftSource
For Sale ~ Price Changed
Residential
$529,900
-5.4%
$183Five Star Real Estate (Grandv)
For Sale ~ Price Changed
Residential
$559,900
-5.1%
$193Five Star Real Estate (Grandv)
Listed For Sale
Residential
$589,900$204Five Star Real Estate (Grandv)
Report issue with price history

Taxes

YearAnnual AmountDescription
2026$6,946PART NE 1/4 COM 1486.13 FT W OF E 1/4 COR, TH W 257.23 FT, TH N 1D 4M 50S W 760 FT, TH E 257.23 FT, TH S 1D4M 50S E 760 FT TO BEG. SEC 14 T7N R14W 4.49 A

Nearby Schools

Middle School

Allendale Middle School

1.6 miles away05 - 08

High School

New Options Alternative High School

1.7 miles away09 - 12

High School

New Options High School

1.7 miles away09 - 12
Show more
Get more info on 5837 Warner St, Allendale, MI 49401
Profile
Marcy J VanHaitsma
Listing Agent
(616) 862-1839
By pressing request info, you agree that Residential and real estate professionals may contact you via phone/text about your inquiry, which may involve the use of automated means.
Profile
Marcy J VanHaitsma
Listing Agent
(616) 862-1839
By pressing request info, you agree that Residential and real estate professionals may contact you via phone/text about your inquiry, which may involve the use of automated means.