5829 LECROY Ave Anniston, AL 36206
Price
$229,000
Listed On
Type
For Sale
Status
Active
5829 LECROY Ave, Anniston, AL 36206
3 Beds
3 Bath
1896 sqft
Asking  $229,000

Snapshot

Type
For Sale
Category
Purchase
Property Type
Residential
Property Subtype
Other
MLS Number
21457994
Parcel Number
18-04-18-1-008-001.000
Property Sqft
1,896 sqft
Lot Size
0.41 acres
Year Built
1970
Year Updated
Bedrooms
3
Bathrooms
3
Full Bathrooms
2
3/4 Bathrooms
0
Half Bathrooms
1
Quarter Bathrooms
0
Lot Size (in sqft)
17,859.6
Price Low
-
Room Count
-
Building Unit Count
-
Condo Floor Number
-
Number of Buildings
-
Number of Floors
1
Parking Spaces
0
Location Directions
From US Hwy 431 take Lenlock Lane, turn left onto Sakes Rd, right onto Maxanna Dr, right on Lecroy Ave. Property will be on the left.
Legal Description
Shell Sub Blk 3 Pt Lot 1 Beg Sw Cor Lot 1 N 105 To Pt On Cu Rve N & E Around. Curve 40 To A
Franchise Affiliation
ERA Real Estate
Special Listing Conditions
Auction
Auction
Bankruptcy Property
Bankruptcy Property
HUD Owned
HUD Owned
In Foreclosure
In Foreclosure
Notice Of Default
Notice Of Default
Probate Listing
Probate Listing
Real Estate Owned
Real Estate Owned
Short Sale
Short Sale
Third Party Approval

Description

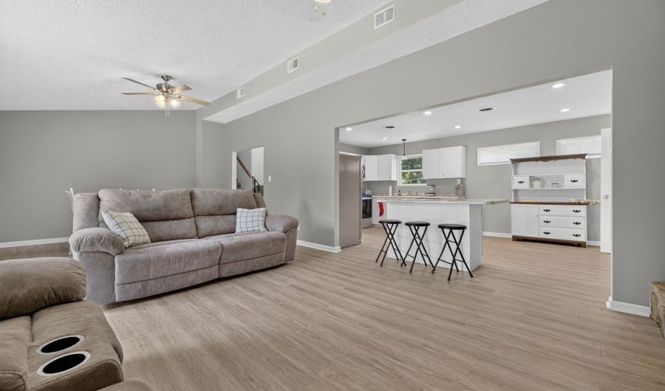

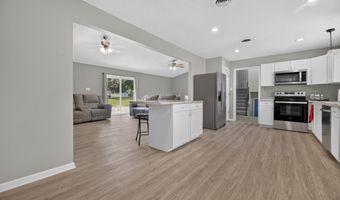
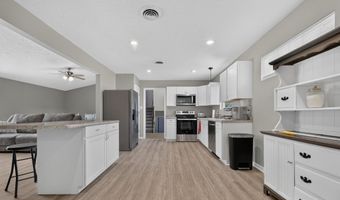
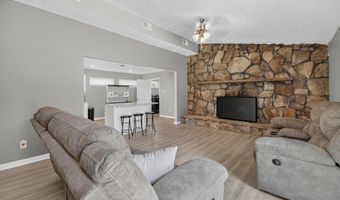
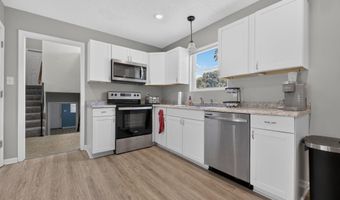
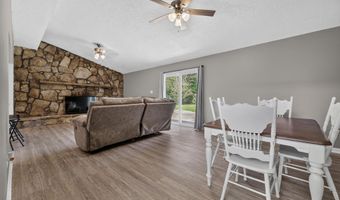
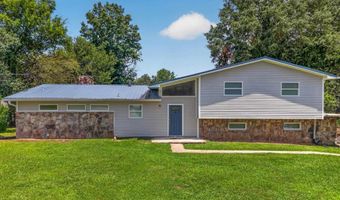
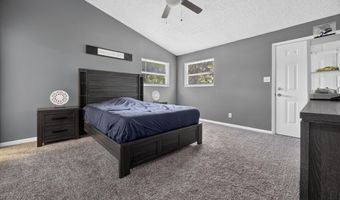
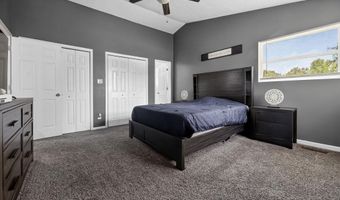
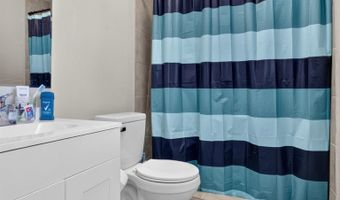
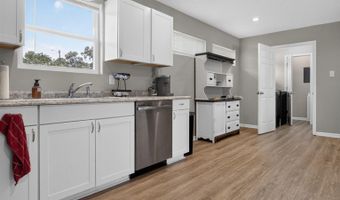
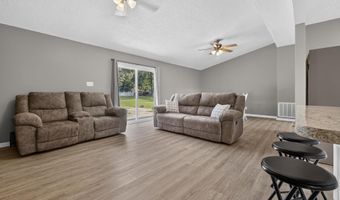
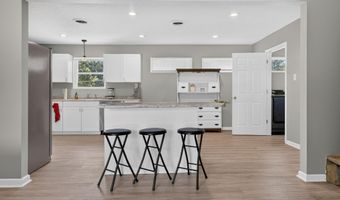
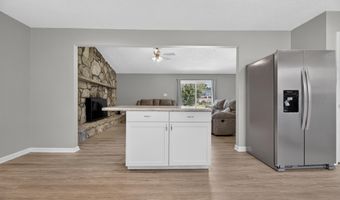
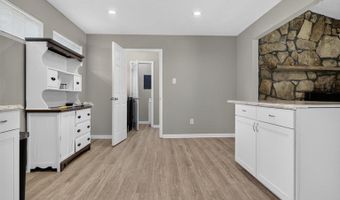
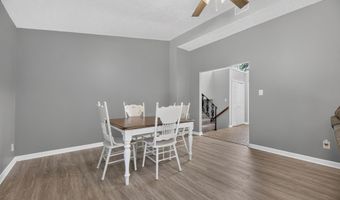
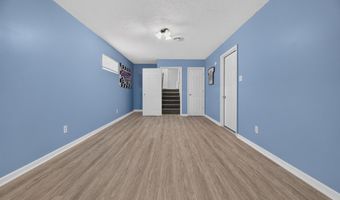
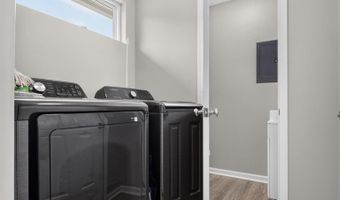
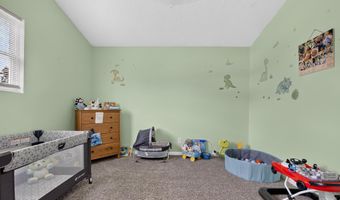
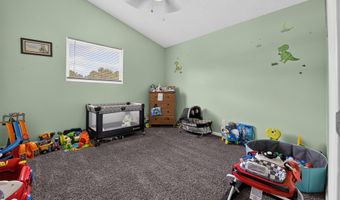
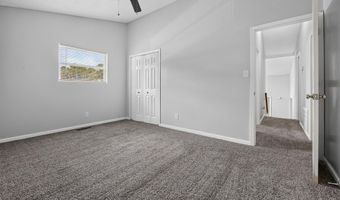
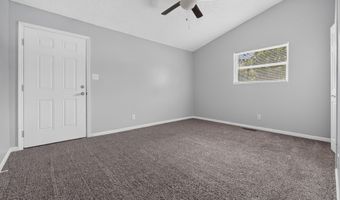
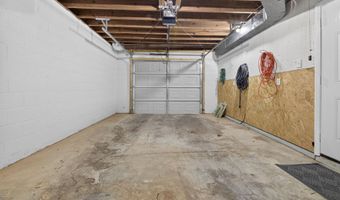
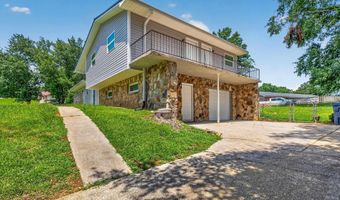
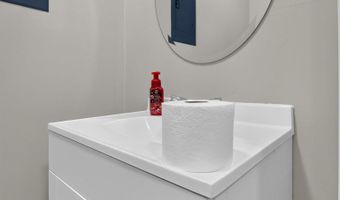
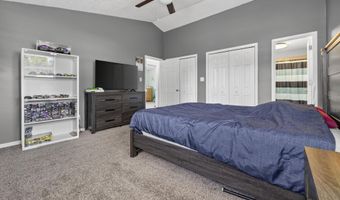
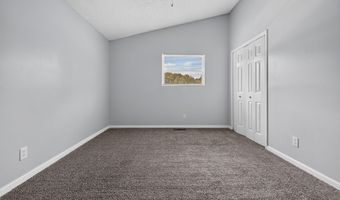
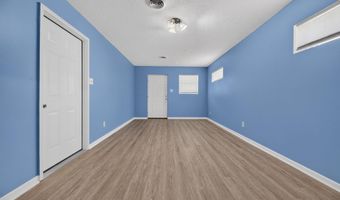
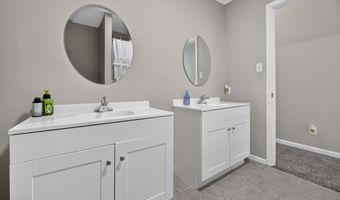
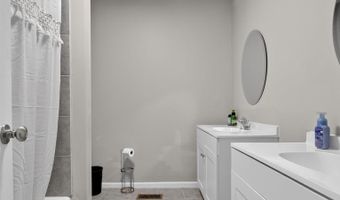
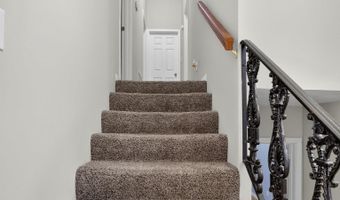
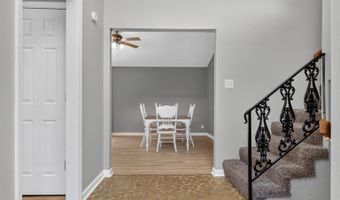
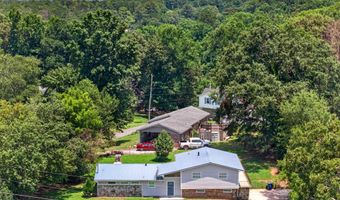
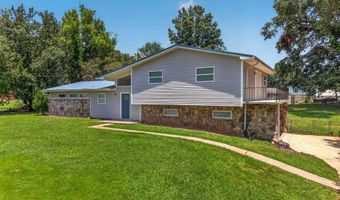
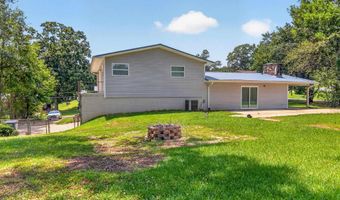
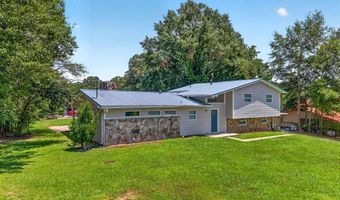
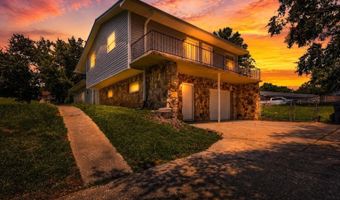
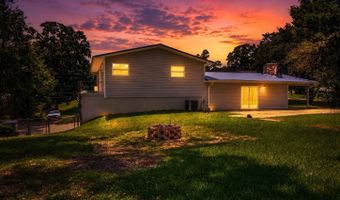
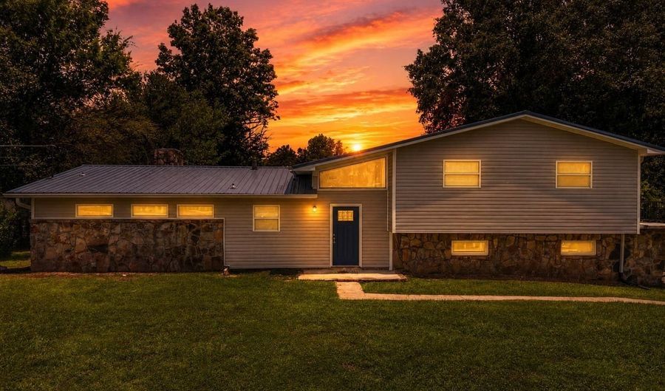
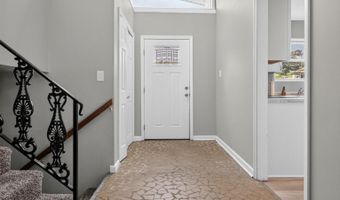
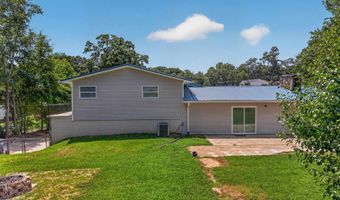
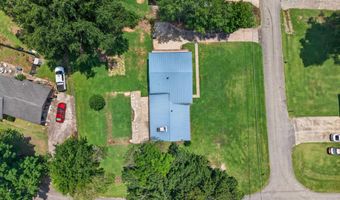
Recently updated and move-in ready, this beautiful home on a corner lot in the Saks community, is ready for its new owners. This home received a complete renovation two years ago, which included a new kitchen with all stainless steel appliances, new bathrooms, new flooring, paint and light fixtures. With plenty of room for a growing family-including 3 spacious bedrooms, two and a half bathrooms and an open floor plan-this property is perfect for entertaining friends and family. Step inside to a lovely foyer with a vaulted ceiling that flows seamlessly to the kitchen, breakfast area and living and dining room spaces. Upstairs are three bedrooms including a large primary suite with a vaulted ceiling and ensuite bath. The downstairs bonus space is perfect for an office, game room or fourth bedroom. Additional amenities include a one car garage, new windows, new gutters and beautiful masonry details inside and out.
More Details

MLS Name
Greater Alabama MLS
Source
ListHub
MLS Number
21457994
MLS ID
BHAMMLSAL
Virtual Tour
PARTICIPANT
Name
Erin Griffith
Primary Phone
(256) 283-0632
Key
3YD-BHAMMLSAL-128146
Email
erinw@eraking.com
BROKER
Name
ERA King Real Estate Co., Inc.
Phone
(256) 831-5656
OFFICE
Name
ERA King Real Estate
Phone
(256) 831-5656
Copyright © 2026 Greater Alabama MLS. All rights reserved. All information provided by the listing agent/broker is deemed reliable but is not guaranteed and should be independently verified.

Features

Basement
Basement
Dock
Dock
Elevator
Elevator
Fireplace
Fireplace
Greenhouse
Greenhouse
Hot Tub Spa
Hot Tub Spa
New Construction
New Construction
Pool
Pool
Sauna
Sauna
Sports Court
Sports Court
Waterfront
Waterfront
Appliances
Dishwasher Built-In
Dishwasher Built-In
Microwave Built-In
Microwave Built-In
Self-Cleaning
Self-Cleaning
Refrigerator
Refrigerator
Stove-Electric
Stove-Electric
Dishwasher Built-In
Dishwasher Built-In
Microwave Built-In
Microwave Built-In
Self-Cleaning
Self-Cleaning
Refrigerator
Refrigerator
Stove-Electric
Stove-Electric
Construction Materials
Siding-Vinyl
Siding-Vinyl
 Stone (CONST)
Stone (CONST)
Cooling
Electric
Electric
Central Air
Central Air
Heat Pump
Heat Pump
Exterior
Porch
Porch
Flooring
Tile
Tile
Hardwood
Hardwood
Carpet
Carpet
Heating
Electric (Heating)
Electric (Heating)
Heat Pump (Heating)
Heat Pump (Heating)
Central
Central
Interior
Recess Lighting
Recess Lighting
Parking
Driveway
Driveway
Patio and Porch
Patio
Patio
Porch
Porch
Rooms
Bathroom 1
Bathroom 1
Den
Den
Bathroom 3
Bathroom 3
Bathroom 2
Bathroom 2
 Basement
Basement
 Dining Room
Dining Room
Bedroom 2
Bedroom 2
 Laundry Room
Laundry Room
Bedroom 1
Bedroom 1
Bedroom 3
Bedroom 3

History

DateEventPrice$/SqftSource
Listed For Sale
Residential
$229,000$121ERA King Real Estate
Report issue with price history

Taxes

YearAnnual AmountDescription
$0Shell Sub Blk 3 Pt Lot 1 Beg Sw Cor Lot 1 N 105 To Pt On Cu Rve N & E Around. Curve 40 To A

Nearby Schools

High School

Saks High School

1.6 miles away08 - 12

Other

Anniston City Boot Camp School

1.6 miles away00 - 00

Middle School

Anniston Middle School

1.6 miles away06 - 08
Show more
Get more info on 5829 LECROY Ave, Anniston, AL 36206
Profile
Erin Griffith
Listing Agent
(256) 283-0632
By pressing request info, you agree that Residential and real estate professionals may contact you via phone/text about your inquiry, which may involve the use of automated means.
Profile
Erin Griffith
Listing Agent
(256) 283-0632
By pressing request info, you agree that Residential and real estate professionals may contact you via phone/text about your inquiry, which may involve the use of automated means.