5820 Allerton Dr Ames, IA 50014
Price
$449,000
Listed On
Type
For Sale
Status
Active
5820 Allerton Dr, Ames, IA 50014
4 Beds
3 Bath
1778 sqft
Asking  $449,000

Snapshot

Type
For Sale
Category
Purchase
Property Type
Residential
Property Subtype
Single Family Residence
MLS Number
70801
Parcel Number
09-06-316-090
Property Sqft
1,778 sqft
Lot Size
0.48 acres
Year Built
2022
Year Updated
Bedrooms
4
Bathrooms
3
Full Bathrooms
1
3/4 Bathrooms
1
Half Bathrooms
1
Quarter Bathrooms
0
Lot Size (in sqft)
20,908.8
Price Low
-
Room Count
-
Building Unit Count
-
Condo Floor Number
-
Number of Buildings
-
Number of Floors
2
Parking Spaces
0
Legal Description
SUNSET RIDGE SD 11TH ADD LOT:14 AME
Franchise Affiliation
None
Special Listing Conditions
Auction
Auction
Bankruptcy Property
Bankruptcy Property
HUD Owned
HUD Owned
In Foreclosure
In Foreclosure
Notice Of Default
Notice Of Default
Probate Listing
Probate Listing
Real Estate Owned
Real Estate Owned
Short Sale
Short Sale
Third Party Approval

Description

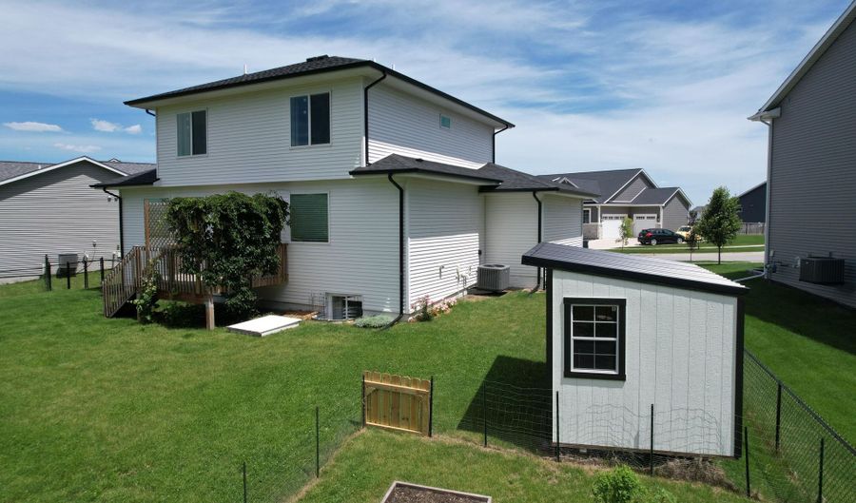
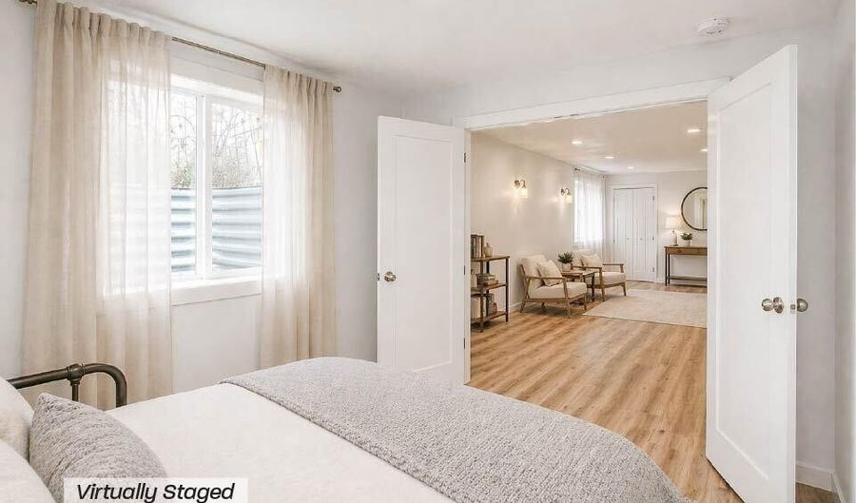
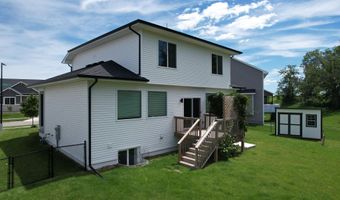
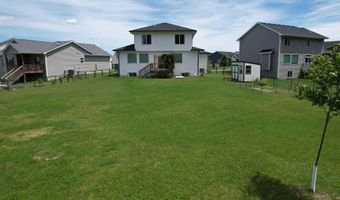
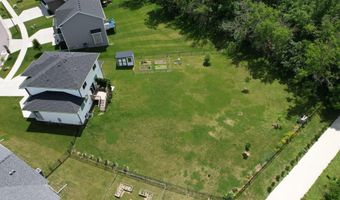
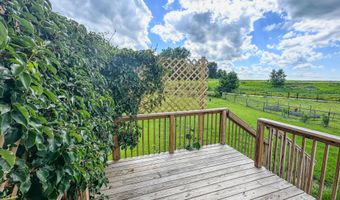
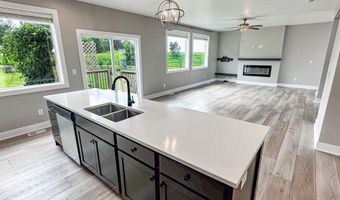
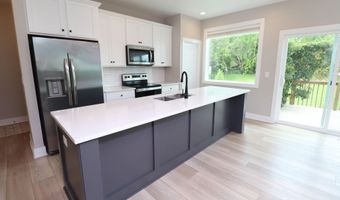
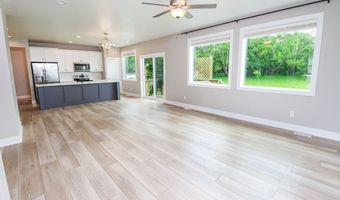
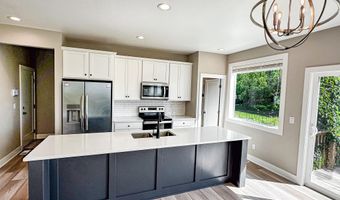
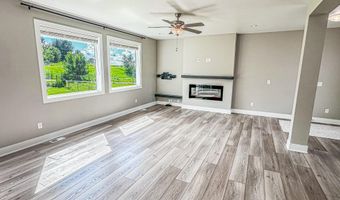
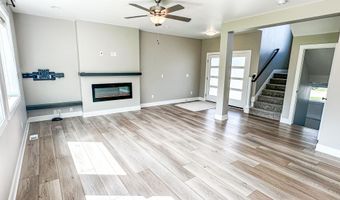
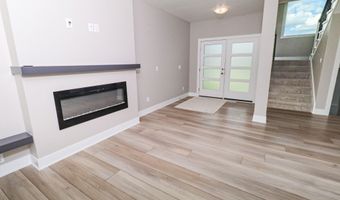
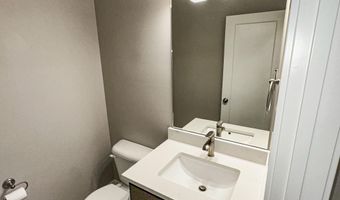
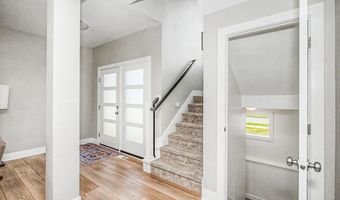
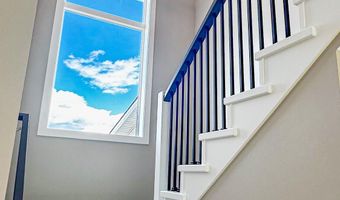
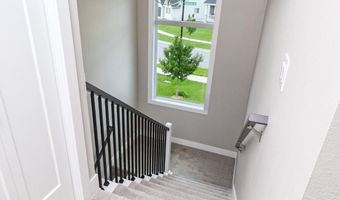
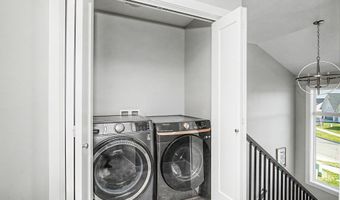
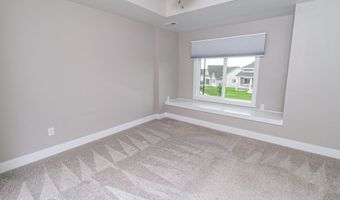
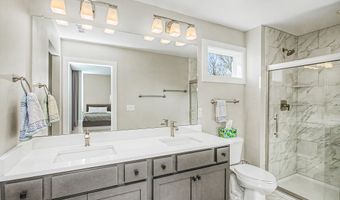
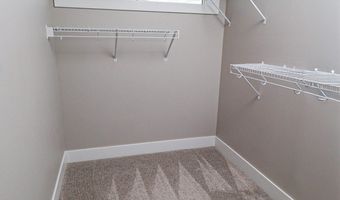
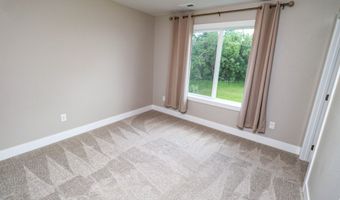
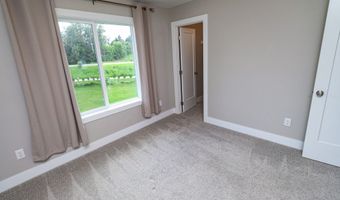
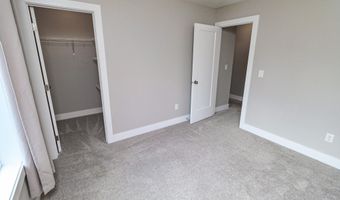
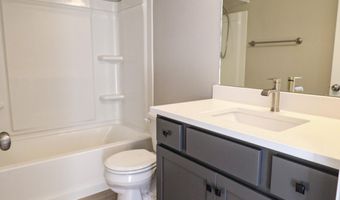
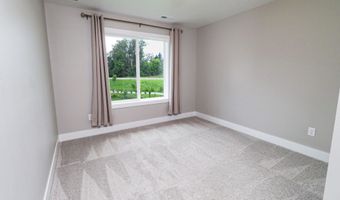
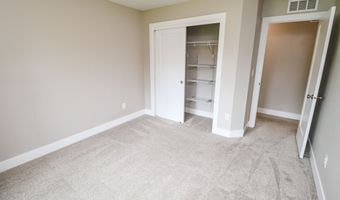
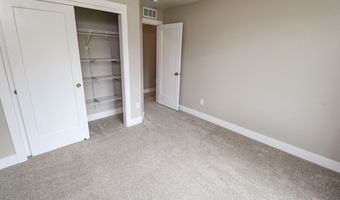
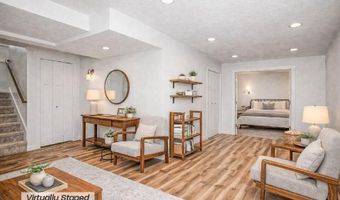
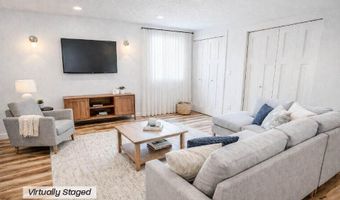
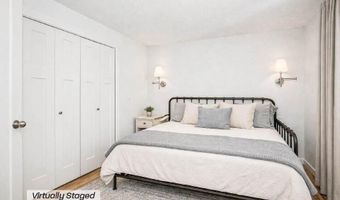
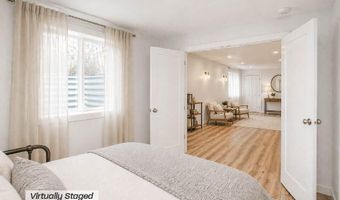
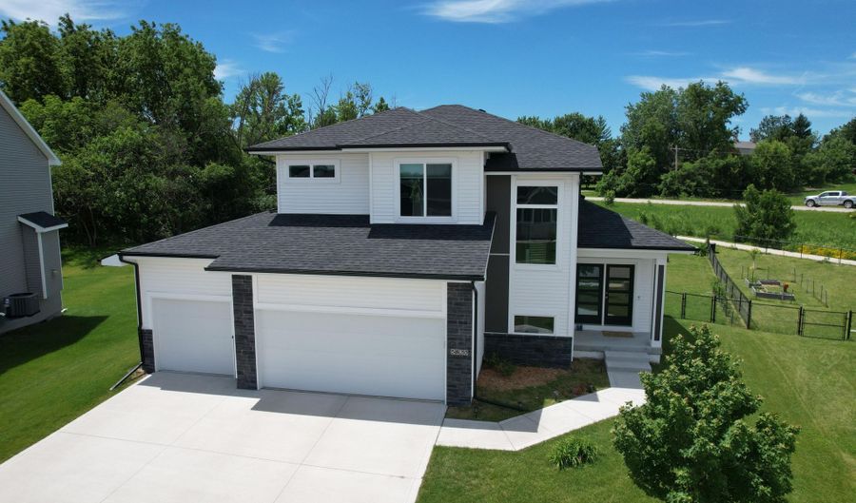
Comparable to new construction but offering more. This impressive 2 story Cedar plan from original builder Destiny Homes brings an unbeatable combination of original builder touches, tastefully added finished living space, and an established half-acre outdoor retreat that makes this move-in ready home the complete package--and one of the best buys in the neighborhood. It showcases an open layout, modern finishes, and a generous half-acre that's hard to come by in newer developments. The newly finished basement level provides valuable additional living space, offering flexibility for a second living area, guest suite, home office, gym, or recreation space. The main level features a bright open-concept design with a spacious kitchen, solid surface countertops, center island, and seamless flow into the dining and living areas--ideal for everyday living and entertaining. Upstairs you'll find a well-designed floor plan that features a primary bedroom suite with a primary bathroom, a walk-in closet, double vanity, and a transom window that fills the beautiful tiled shower and floors with natural light. Two more bedrooms, a full bathroom, and a laundry bring the second floor bedroom spaces together. These Sellers have been intentionally forward thinking--establishing the landscaping, fencing, and several planted trees that will only continue to enhance the outdoor appeal of this property in years to come.

More Details

MLS Name
Central Iowa Board of Realtors, Inc.
Source
ListHub
MLS Number
70801
MLS ID
CIBORIA
Virtual Tour
PARTICIPANT
Name
Ralph Ring
Primary Phone
(855) 450-0492
Key
3YD-CIBORIA-20141014184532913153000000
Email
ringteamiowa@gmail.com
BROKER
Name
Real Broker LLC
Phone
(855) 450-0492
OFFICE
Name
Real Broker LLC
Phone
(855) 450-0492
Copyright © 2026 Central Iowa Board of Realtors, Inc. All rights reserved. All information provided by the listing agent/broker is deemed reliable but is not guaranteed and should be independently verified.

Features

Basement
Basement
Dock
Dock
Elevator
Elevator
Fireplace
Fireplace
Greenhouse
Greenhouse
Hot Tub Spa
Hot Tub Spa
New Construction
New Construction
Pool
Pool
Sauna
Sauna
Sports Court
Sports Court
Waterfront
Waterfront
Appliances
Dishwasher
Dishwasher
Dryer
Dryer
Microwave
Microwave
Range
Range
Refrigerator
Refrigerator
Washer
Washer
Architectural Style
Modern
Modern
Cooling
Central Air
Central Air
Exterior
Vinyl Siding
Vinyl Siding
Flooring
Carpet
Carpet
Tile
Tile
Vinyl
Vinyl
Heating
Forced Air
Forced Air
Natural Gas
Natural Gas
Patio and Porch
Deck
Deck
Rooms
Bathroom 1
Bathroom 1
Bedroom 4
Bedroom 4
Bedroom 3
Bedroom 3
Bedroom 2
Bedroom 2
Bathroom 2
Bathroom 2
Bathroom 3
Bathroom 3
Bedroom 1
Bedroom 1

History

DateEventPrice$/SqftSource
Listed For Sale
Residential
$449,000$253Real Broker LLC
Report issue with price history

Taxes

YearAnnual AmountDescription
$0SUNSET RIDGE SD 11TH ADD LOT:14 AME

Nearby Schools

Elementary School

Abbie Sawyer Elementary School

1.2 miles awayKG - 05

Elementary School

Edwards Elementary School

1.5 miles awayKG - 05

Middle School

Ames Middle School

1.8 miles away06 - 08
Show more
Get more info on 5820 Allerton Dr, Ames, IA 50014
Profile
Ralph Ring
Listing Agent
(855) 450-0492
By pressing request info, you agree that Residential and real estate professionals may contact you via phone/text about your inquiry, which may involve the use of automated means.
Profile
Ralph Ring
Listing Agent
(855) 450-0492
By pressing request info, you agree that Residential and real estate professionals may contact you via phone/text about your inquiry, which may involve the use of automated means.