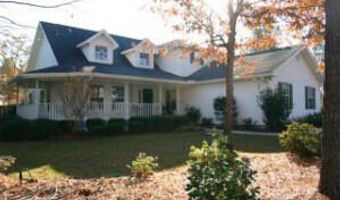
581 Timberchase Ln Aiken, SC 29803
Price
$342,900
Listed On
Type
For Sale
Status
Active
581 Timberchase Ln, Aiken, SC 29803
3 Beds
3 Bath
2175 sqft
Asking  $342,900

Snapshot

Type
For Sale
Category
Purchase
Property Type
Residential
Property Subtype
Single Family Residence
MLS Number
224879
Parcel Number
0901514013
Property Sqft
2,175 sqft
Lot Size
0.35 acres
Year Built
1992
Year Updated
Bedrooms
3
Bathrooms
3
Full Bathrooms
2
3/4 Bathrooms
0
Half Bathrooms
1
Quarter Bathrooms
0
Lot Size (in sqft)
15,246
Price Low
-
Room Count
8
Building Unit Count
-
Condo Floor Number
-
Number of Buildings
-
Number of Floors
2
Parking Spaces
0
Location Directions
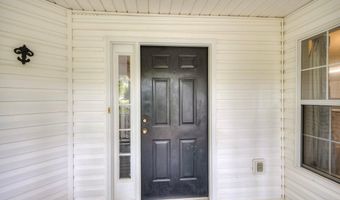
Take silver bluff out of Aiken towards Beech Island. Turn right onto Glenwood Drive. Then turn right into Creekside and stay on Creekside Drive until it dead-ends into Timberchase Lane. Then turn right and go to the second corner on the left. You will see the garage of the home on Timberchase Lane. The home is on the corner of Creekridge Dr and Timberchase Lane front porch lockbox follow walkway
Legal Description
Lt 13 Creekside Courtyard Sec 1
Subdivision Name
Creekside
Franchise Affiliation
United Real Estate
Special Listing Conditions
Auction
Auction
Bankruptcy Property
Bankruptcy Property
HUD Owned
HUD Owned
In Foreclosure
In Foreclosure
Notice Of Default
Notice Of Default
Probate Listing
Probate Listing
Real Estate Owned
Real Estate Owned
Short Sale
Short Sale
Third Party Approval

Description

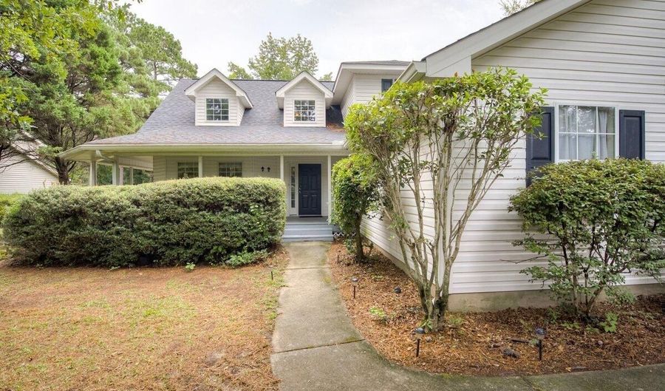
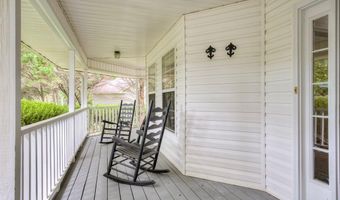
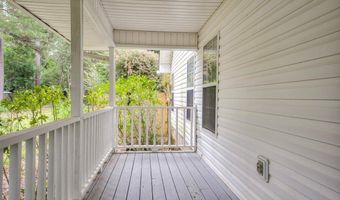
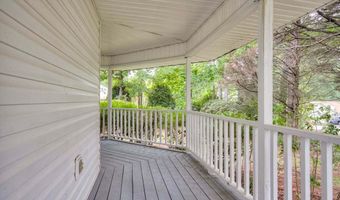
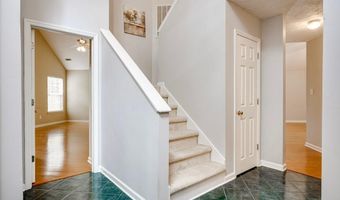
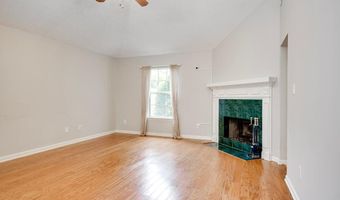
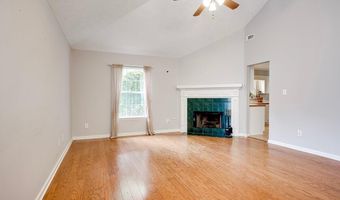
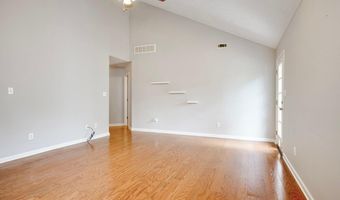
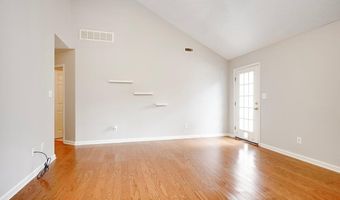
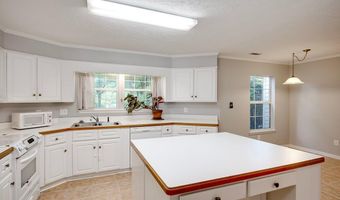
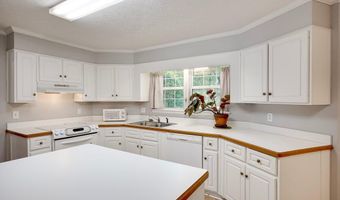
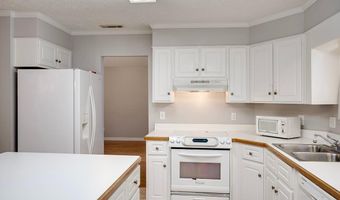
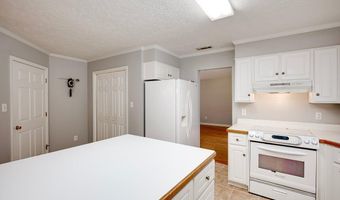
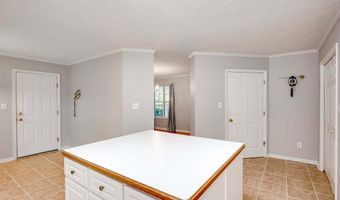
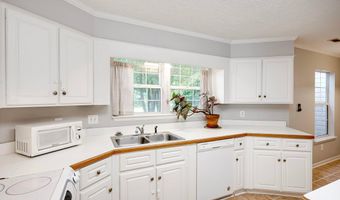
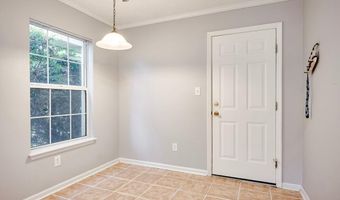
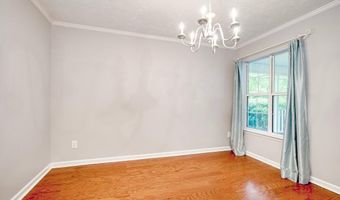
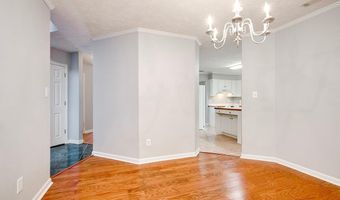
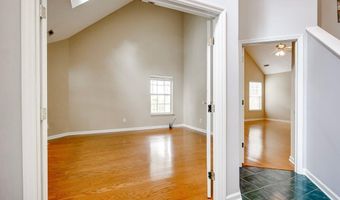
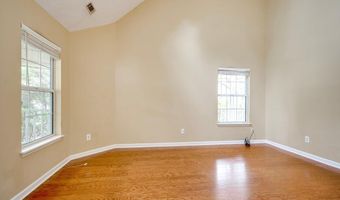
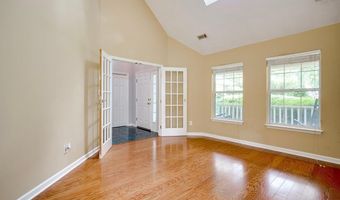
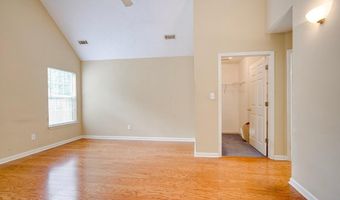
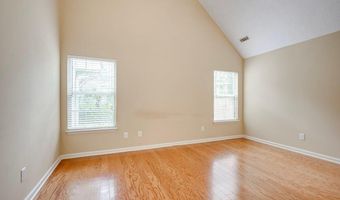
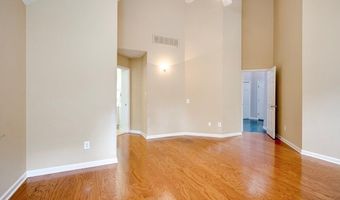
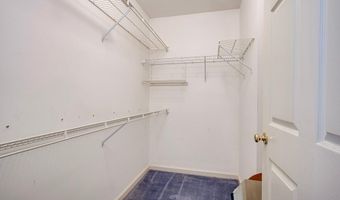
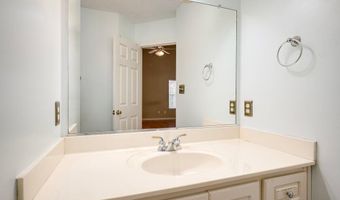
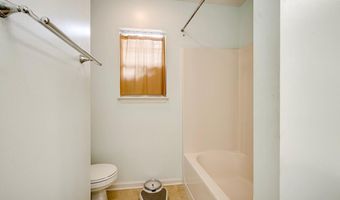
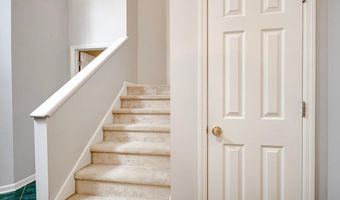
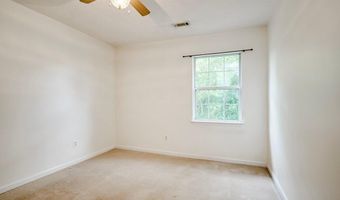
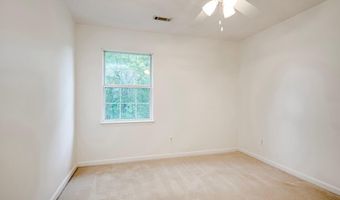
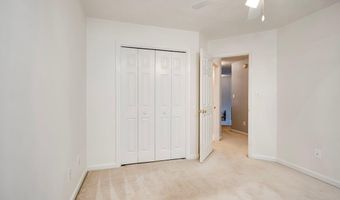
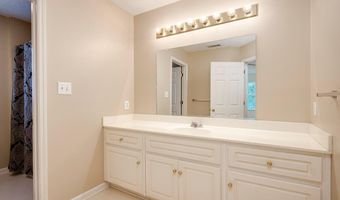
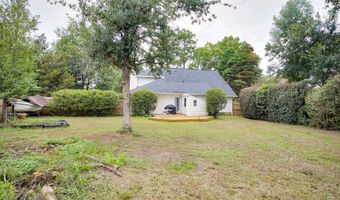
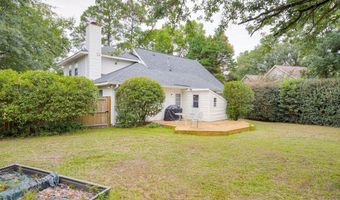
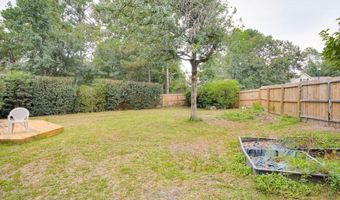
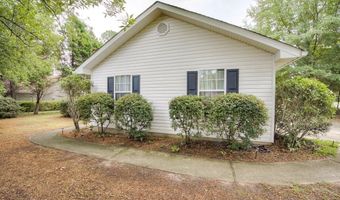
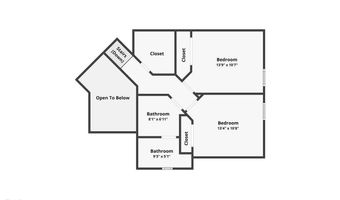
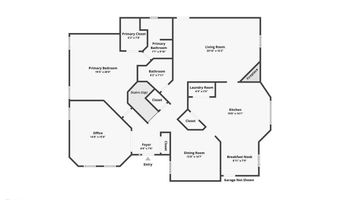
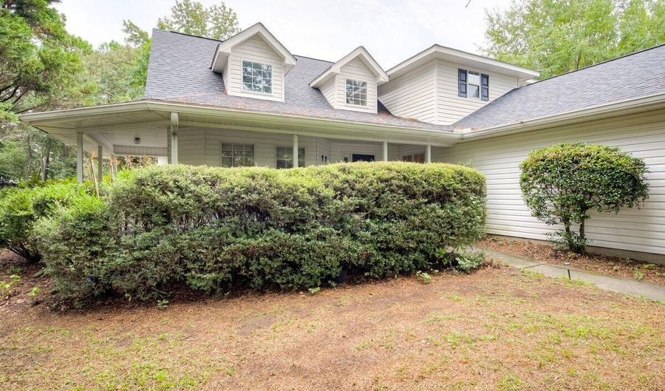

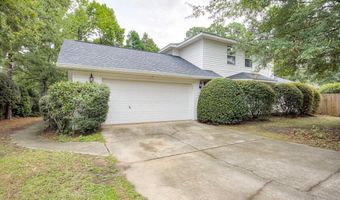
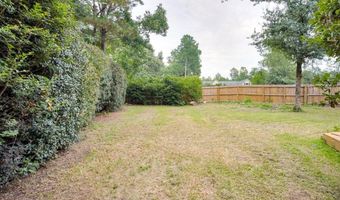
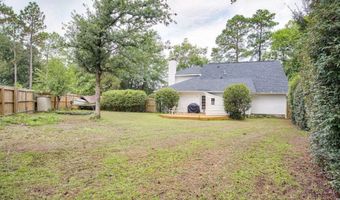
Nestled on Aiken's desirable south side in one of the area's most sought-after communities, this charming 3-bedroom, 2.5-bath home is full of character, timeless architectural details, and endless potential. A spacious wrap-around porch welcomes you and offers the perfect spot for rocking chairs, morning coffee, or relaxing evenings with friends and neighbors. Step through the tiled foyer, where you're greeted by elegant French doors leading to a beautiful home office featuring a soaring vaulted ceiling and abundant natural light from a dramatic high window. To the right, the formal dining room provides flexibility to suit your lifestyle--it could easily become a cozy den, library, or sitting room. Designed for both everyday living and entertaining, the kitchen radiates warmth with its distinctive Mexican tile flooring, generous center island with storage on both sides, and casual breakfast area. The kitchen flows seamlessly into the inviting great room, where a cozy fireplace and newer hardwood floors create the perfect gathering space for family and guests alike. The main-level primary suite is a peaceful retreat, complete with a vaulted ceiling, spacious walk-in closet, and private en suite bath. Upstairs, you'll find two additional bedrooms, a large full bath, and an oversized storage closet to keep everything organized. Outside, the landscaping is ready for a fresh vision, but hidden among the trees and bushes are treasured mature plantings, including camellias, vibrant azaleas, Lorapellum and fragrant gardenias that provide a beautiful foundation for a stunning garden. The fenced backyard also features a deck and a storage shed, creating a wonderful space for outdoor living. Being sold As-Is, this home presents an incredible opportunity for investors, renovators, or buyers eager to add their own style and build instant equity in an established neighborhood. All dimensions, floor plans, lot sizes, and layouts have not been independently verified. If precise dimensions are critical, the buyer should independently measure or hire a qualified professional. Don't miss your chance to see this home for yourself-- Sunday August 9 from 1:00-3:00 PM.
More Details

MLS Name
Aiken Association of REALTORS®
Source
ListHub
MLS Number
224879
MLS ID
AMLSSC
Virtual Tour
PARTICIPANT
Name
Sharon Christine Hamilton
Primary Phone
(803) 649-3484
Key
3YD-AMLSSC-SHAMILTON
Email
sharonhamiltonsellsaiken@gmail.com
BROKER
Name
United Real Estate, Aiken
Phone
(502) 608-0557
OFFICE
Name
United Real Estate, Aiken
Phone
(502) 608-0557
Copyright © 2026 Aiken Association of REALTORS®. All rights reserved. All information provided by the listing agent/broker is deemed reliable but is not guaranteed and should be independently verified.

Features

Basement
Basement
Dock
Dock
Elevator
Elevator
Fireplace
Fireplace
Greenhouse
Greenhouse
Hot Tub Spa
Hot Tub Spa
New Construction
New Construction
Pool
Pool
Sauna
Sauna
Sports Court
Sports Court
Waterfront
Waterfront
Appliances
Range
Range
Refrigerator
Refrigerator
Ice Maker
Ice Maker
Dishwasher
Dishwasher
Construction Materials
Vinyl Siding
Vinyl Siding
Cooling
Central Air
Central Air
Fencing
Fenced
Fenced
Flooring
Vinyl
Vinyl
Tile - Ceramic
Tile - Ceramic
Carpet
Carpet
Hardwood
Hardwood
Heating
Electric (Heating)
Electric (Heating)
Natural Gas
Natural Gas
Interior
Walk-In Closet(s)
Walk-In Closet(s)
Bedroom on 1st Floor
Cathedral Ceiling(s)
Ceiling Fan(s)
Ceiling Fan(s)
Kitchen Island
Kitchen Island
Primary Downstairs
Primary Downstairs
Pantry
Pantry
Eat-in Kitchen
Eat-in Kitchen
Parking
Open
Open
Driveway
Driveway
Patio and Porch
Porch
Porch
Deck
Deck
Roof
Shingle
Shingle
Rooms
Bedroom 3
Bedroom 3
Bedroom 2
Bedroom 2
Bedroom 1
Bedroom 1
Dining Room
Dining Room
Bathroom 2
Bathroom 2
Bathroom 3
Bathroom 3
Bathroom 1
Bathroom 1
Great Room
Great Room

History

DateEventPrice$/SqftSource
Listed For Sale
Residential
$342,900$158United Real Estate, Aiken
Report issue with price history

Taxes

YearAnnual AmountDescription
$0Lt 13 Creekside Courtyard Sec 1

Nearby Schools

Elementary School

Aiken Elementary

2.7 miles awayKG - 05

Elementary School

Chukker Creek Elementary

3 miles awayKG - 05

High School

South Aiken High

3.8 miles away09 - 12
Show more
Get more info on 581 Timberchase Ln, Aiken, SC 29803
Profile
Sharon Christine Hamilton
Listing Agent
(803) 649-3484
By pressing request info, you agree that Residential and real estate professionals may contact you via phone/text about your inquiry, which may involve the use of automated means.
Profile
Sharon Christine Hamilton
Listing Agent
(803) 649-3484
By pressing request info, you agree that Residential and real estate professionals may contact you via phone/text about your inquiry, which may involve the use of automated means.