5809 GROSVENOR Ln Bethesda, MD 20814
Price
$1,600,000
Listed On
Type
For Sale
Status
Active
5809 GROSVENOR Ln, Bethesda, MD 20814
5 Beds
5 Bath
4600 sqft
Asking  $1,600,000

Snapshot

Type
For Sale
Category
Purchase
Property Type
Residential
Property Subtype
Other
MLS Number
MDMC2250018
Parcel Number
Property Sqft
4,600 sqft
Lot Size
0.68 acres
Year Built
1908
Year Updated
Bedrooms
5
Bathrooms
5
Full Bathrooms
4
3/4 Bathrooms
0
Half Bathrooms
1
Quarter Bathrooms
0
Lot Size (in sqft)
29,620.8
Price Low
-
Room Count
-
Building Unit Count
-
Condo Floor Number
-
Number of Buildings
-
Number of Floors
3
Parking Spaces
2
Subdivision Name
WILDWOOD ACRES
Franchise Affiliation
None
Special Listing Conditions
Auction
Auction
Bankruptcy Property
Bankruptcy Property
HUD Owned
HUD Owned
In Foreclosure
In Foreclosure
Notice Of Default
Notice Of Default
Probate Listing
Probate Listing
Real Estate Owned
Real Estate Owned
Short Sale
Short Sale
Third Party Approval

Description

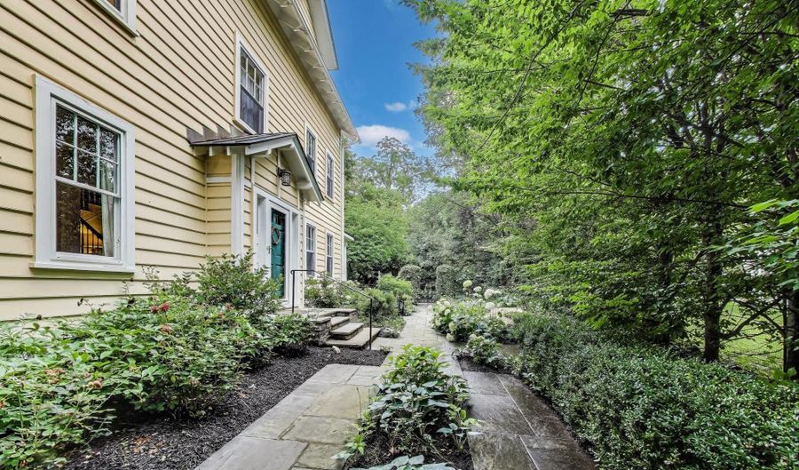
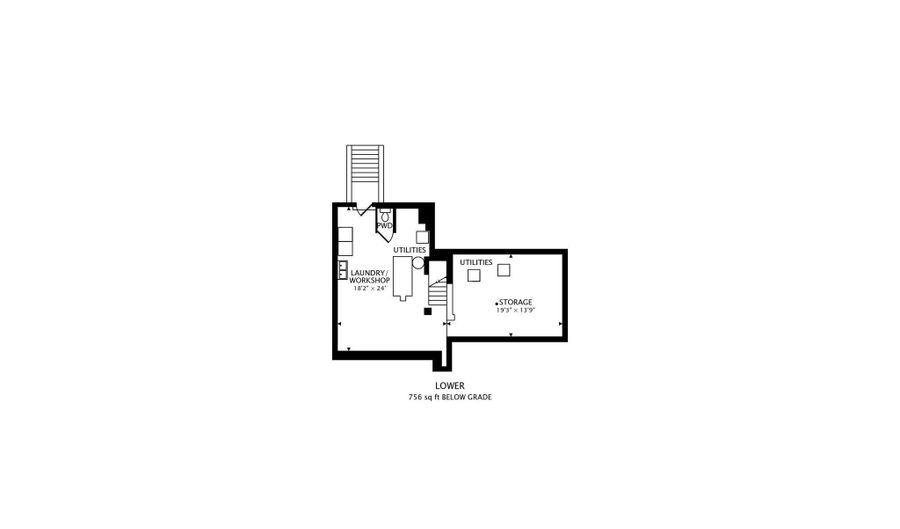
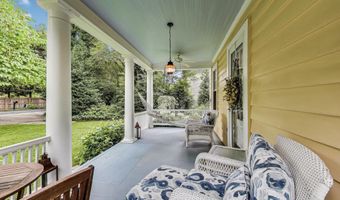
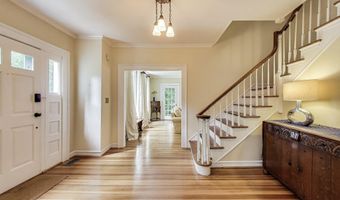
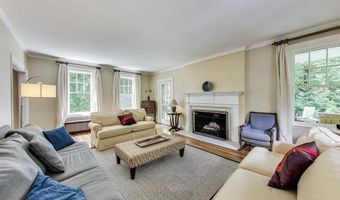
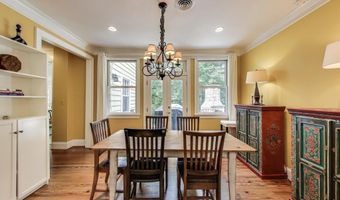
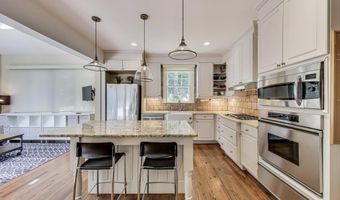
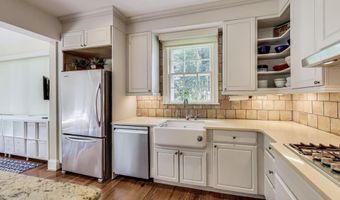
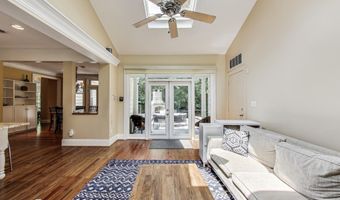
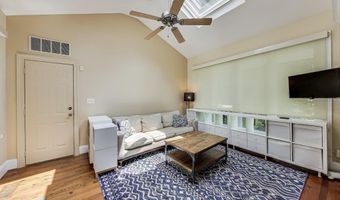
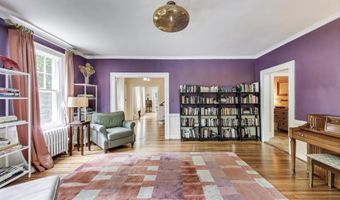
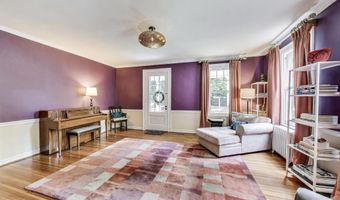
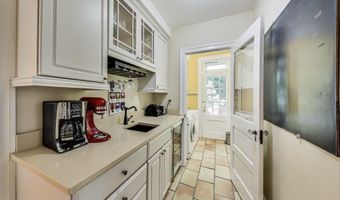
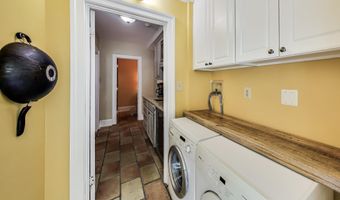
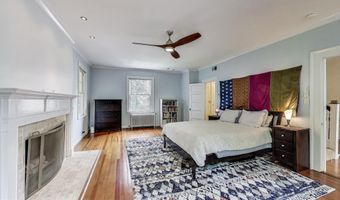
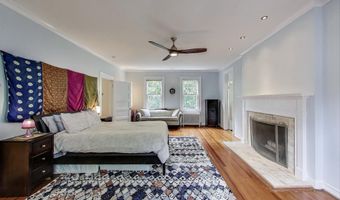
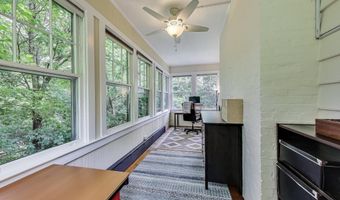
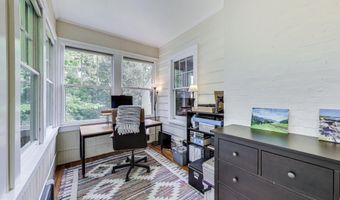
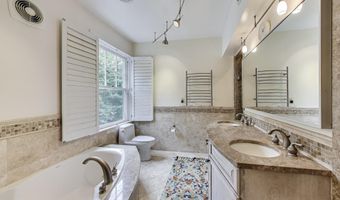
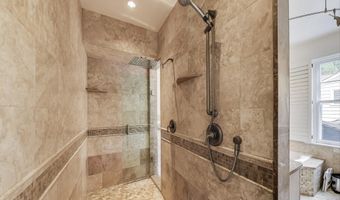
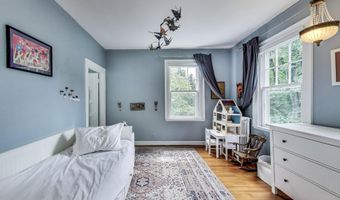
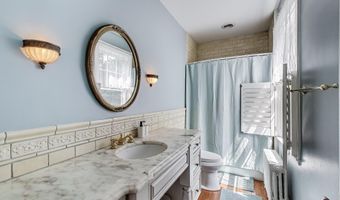
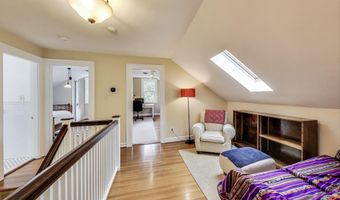
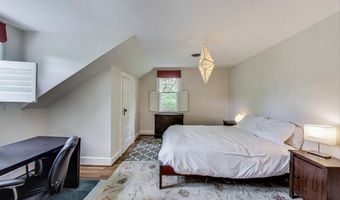
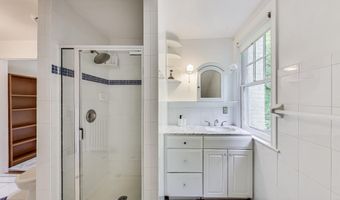
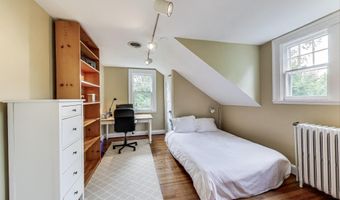
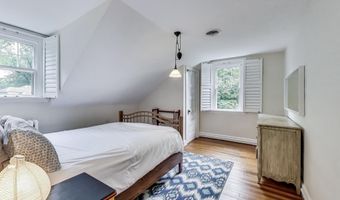
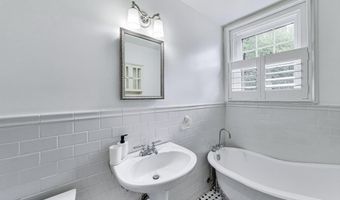
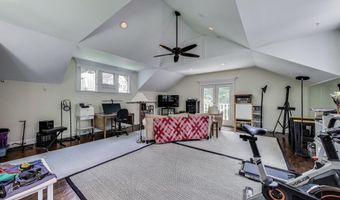
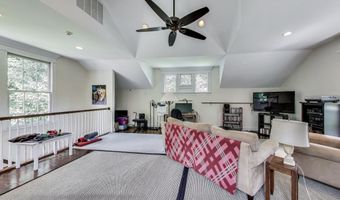
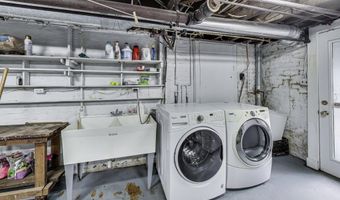
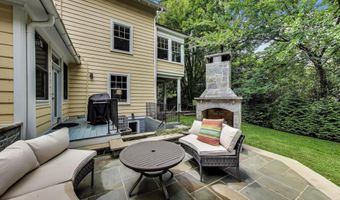
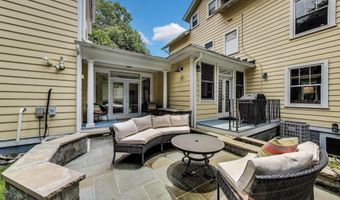
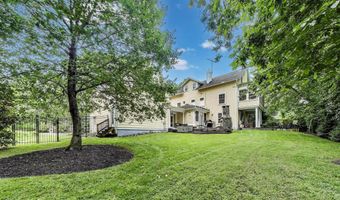
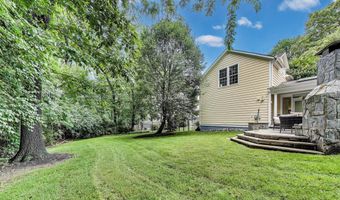
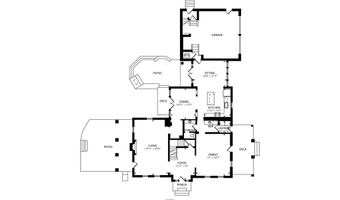
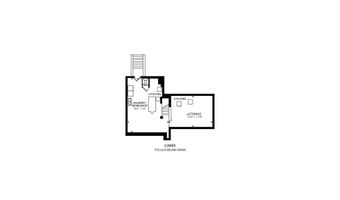
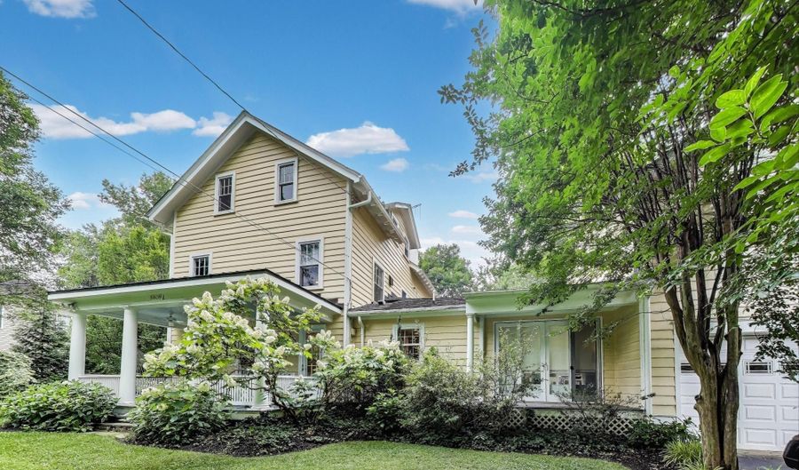
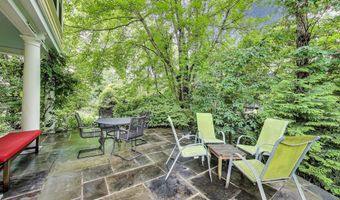
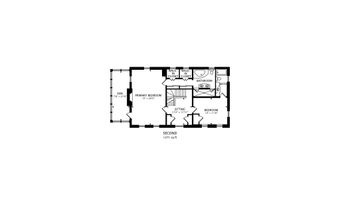
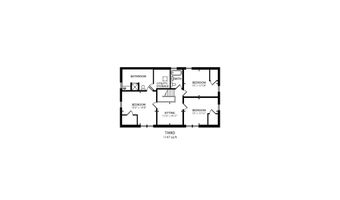
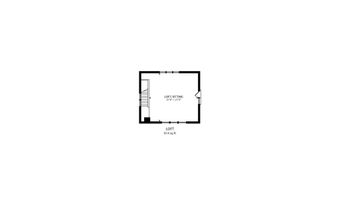
5809 Grosvenor Lane offers a rare opportunity to live in a spacious, updated farmhouse in one of Bethesda's most convenient and sought-after locations! Privately situated behind a gated entrance on a quiet lane shared by just a few custom homes, this residence combines timeless charm with modern updates, and is part of the Ashburton ES, North Bethesda MS, and Walter Johnson HS school pyramid. Enter the iron gates and walk up the garden path to the main entry door and prepare to be enchanted! The main level features a formal living room with a wood-burning fireplace, an oversized dining or reception room, a butler's pantry with wet bar and wine fridge, and a large updated kitchen that opens to a sunlit breakfast room and vaulted family room that is flooded with natural light from the large windows and skylights. Multiple porches, a spacious fenced yard, and an outdoor stone fireplace make outdoor living comfortable and functional. Upstairs, the primary suite includes a sitting area, private sunroom, dual-entry shower, and soaking tub. A second en-suite bedroom is also on this level. The third floor offers three more bedrooms, two additional bathrooms, and a flexible sitting area or workspace. A bonus studio space above the two-car garage offers endless potential as a home office, gym, or creative studio. The lower level includes laundry, storage, and exterior access. Just minutes from Wildwood Shopping Center, Cabin John Regional Park, Fleming Park, Grosvenor Metro, NIH, Strathmore, and downtown Bethesda, this location offers both privacy and convenience - with quick access to commuter routes and local schools, including several top private options.
Open House Showings

Start TimeEnd TimeAppointment Required?
No
No

More Details

MLS Name
Bright MLS
Source
ListHub
MLS Number
MDMC2250018
MLS ID
TRENDPA
Virtual Tour
PARTICIPANT
Name
Jerri D'Ann Melnick
Primary Phone
(512) 762-3235
Key
3YD-TRENDPA-3239402
Email
hello@lifeinmoco.com
BROKER
Name
eXp Realty
Phone
(703) 597-3497
OFFICE
Name
EXP Realty, LLC
Phone
(833) 335-7433
Copyright © 2026 Bright MLS. All rights reserved. All information provided by the listing agent/broker is deemed reliable but is not guaranteed and should be independently verified.

Features

Basement
Basement
Dock
Dock
Elevator
Elevator
Fireplace
Fireplace
Greenhouse
Greenhouse
Hot Tub Spa
Hot Tub Spa
New Construction
New Construction
Pool
Pool
Sauna
Sauna
Sports Court
Sports Court
Waterfront
Waterfront
Appliances
Dishwasher
Dishwasher
Disposal
Disposal
Dryer
Dryer
Exhaust Fan
Exhaust Fan
Oven/Range - Gas
Oven/Range - Gas
Oven - Wall
Oven - Wall
Range Hood
Range Hood
Refrigerator
Refrigerator
Stainless Steel Appliances
Stove
Stove
Washer
Washer
WaterHeater
WaterHeater
Architectural Style
National
National
Construction Materials
Frame
Frame
Cooling
Central Air
Central Air
Heating
Heat Pump (Heating)
Heat Pump (Heating)
Interior
Butlers Pantry
Butlers Pantry
Ceiling Fan(s)
Ceiling Fan(s)
Dining Area
Dining Area
Family Room Off Kitchen
Floor Plan - Traditional
Kitchen - Gourmet
Kitchen - Gourmet
Kitchen - Island
Kitchen - Island
Primary Bath(s)
Primary Bath(s)
Skylight(s)
Skylight(s)
Studio
Studio
Upgraded Countertops
Walk-in Closet(s)
Walk-in Closet(s)
Wood Floors
Wood Floors
Wine Storage
Wine Storage
Window Treatments
Window Treatments
Other Structures
Storage
Storage
Parking
Driveway
Driveway
Garage - Attached
Garage - Attached
Rooms
Bedroom 1
Bedroom 1
Bathroom 1
Bathroom 1
Bathroom 4
Bathroom 4
Bedroom 3
Bedroom 3
Bedroom 4
Bedroom 4
Bathroom 5
Bathroom 5
Bathroom 2
Bathroom 2
Dining Room
Dining Room
Bathroom 3
Bathroom 3
 Family Room
Family Room
Bedroom 5
Bedroom 5
Bedroom 2
Bedroom 2
 Basement
Basement

History

DateEventPrice$/SqftSource
Listed For Sale
Residential
$1,600,000$348EXP Realty, LLC
Report issue with price history

Taxes

YearAnnual AmountDescription
$17,952

Nearby Schools

Elementary School

Ashburton Elementary

0.6 miles awayPK - 05

High School

Walter Johnson High

0.7 miles away09 - 12

Elementary School

Wyngate Elementary

1.1 miles awayKG - 05
Show more
Get more info on 5809 GROSVENOR Ln, Bethesda, MD 20814
Profile
Jerri D'Ann Melnick
Listing Agent
(512) 762-3235
By pressing request info, you agree that Residential and real estate professionals may contact you via phone/text about your inquiry, which may involve the use of automated means.
Profile
Jerri D'Ann Melnick
Listing Agent
(512) 762-3235
By pressing request info, you agree that Residential and real estate professionals may contact you via phone/text about your inquiry, which may involve the use of automated means.