5803 MADAKET Rd Bethesda, MD 20816
Price
$1,350,000
Listed On
Type
For Sale
Status
Active
5803 MADAKET Rd, Bethesda, MD 20816
4 Beds
4 Bath
3660 sqft
Asking  $1,350,000

Snapshot

Type
For Sale
Category
Purchase
Property Type
Residential
Property Subtype
Townhouse
MLS Number
MDMC2244440
Parcel Number
Property Sqft
3,660 sqft
Lot Size
0.07 acres
Year Built
1989
Year Updated
Bedrooms
4
Bathrooms
4
Full Bathrooms
3
3/4 Bathrooms
0
Half Bathrooms
1
Quarter Bathrooms
0
Lot Size (in sqft)
3,070.98
Price Low
-
Room Count
-
Building Unit Count
-
Condo Floor Number
-
Number of Buildings
-
Number of Floors
3
Parking Spaces
4
Subdivision Name
BROOKMONT
Franchise Affiliation
None
Special Listing Conditions
Auction
Auction
Bankruptcy Property
Bankruptcy Property
HUD Owned
HUD Owned
In Foreclosure
In Foreclosure
Notice Of Default
Notice Of Default
Probate Listing
Probate Listing
Real Estate Owned
Real Estate Owned
Short Sale
Short Sale
Third Party Approval

Description

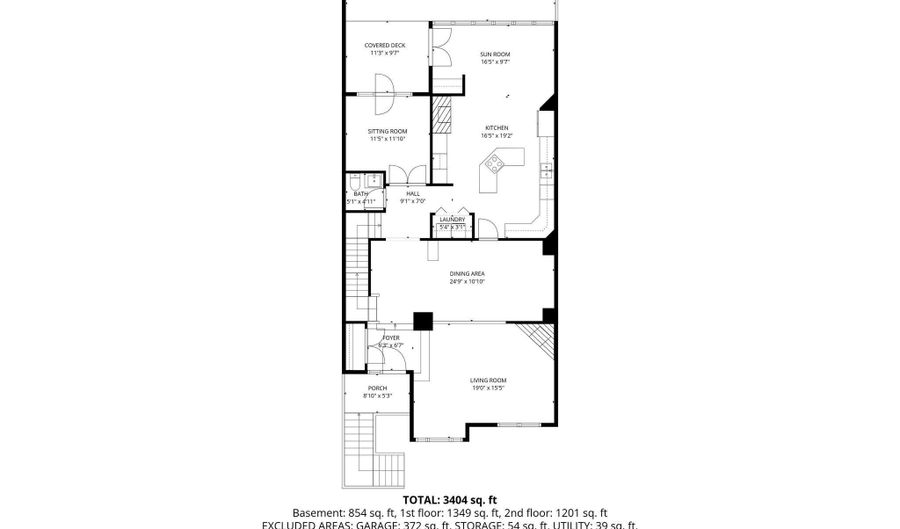
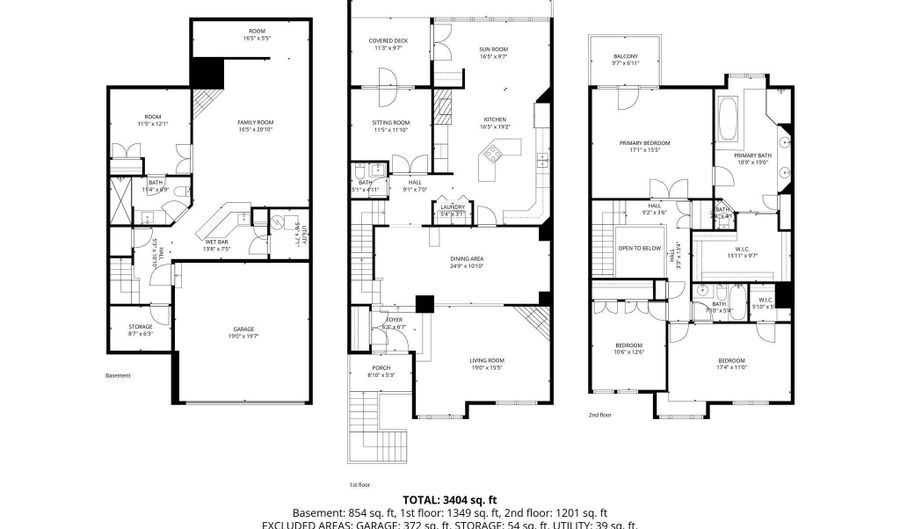
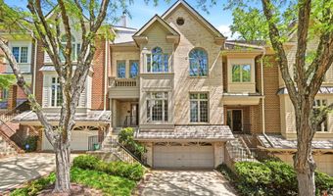
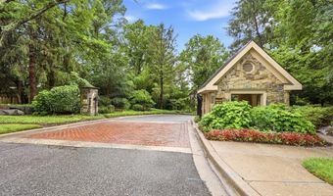
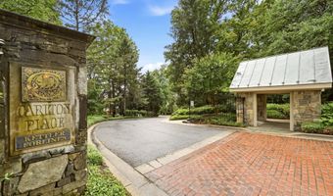
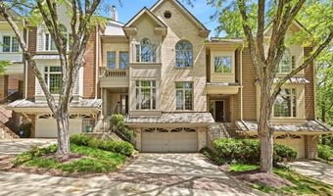
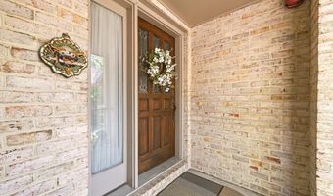
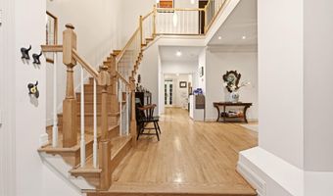
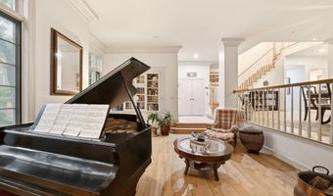
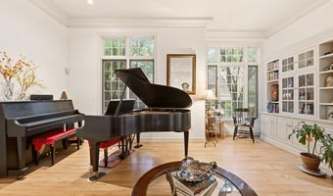
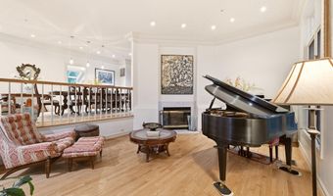
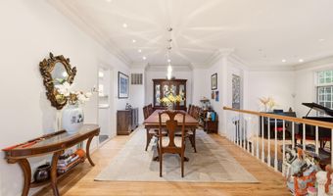
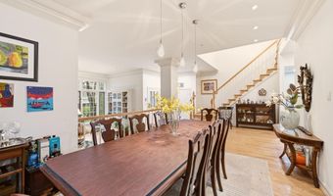
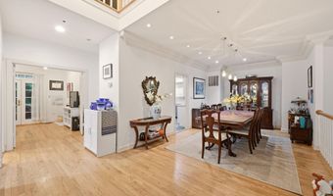
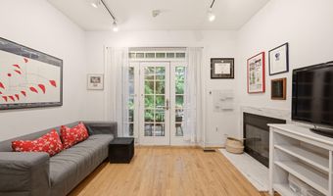
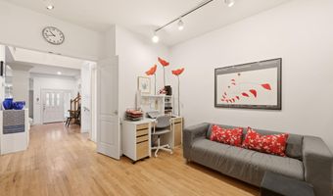
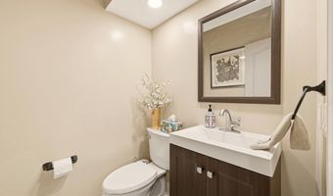
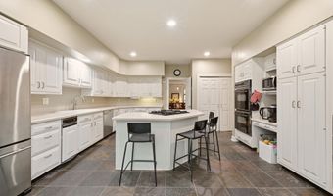
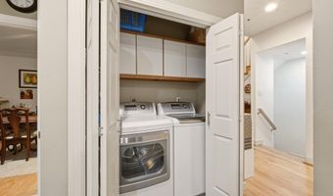
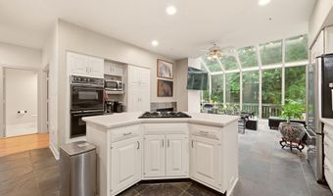
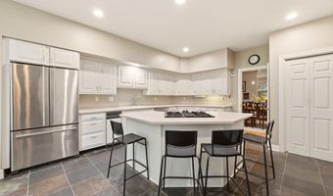
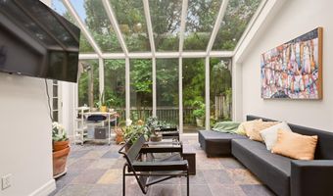
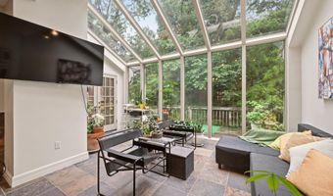
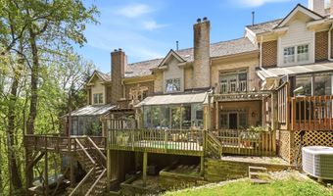
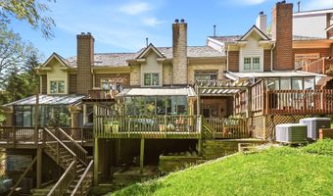
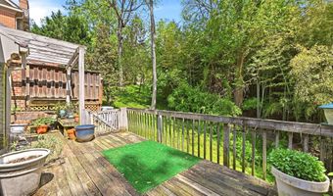
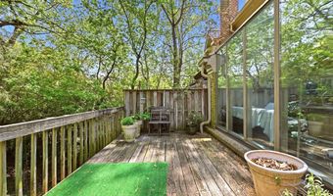
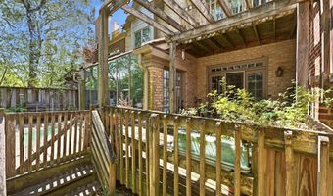
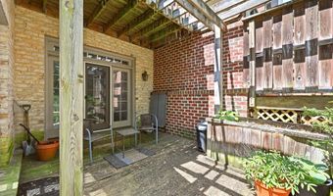
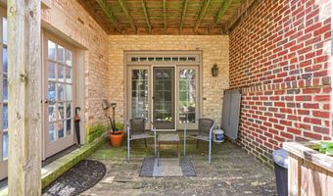
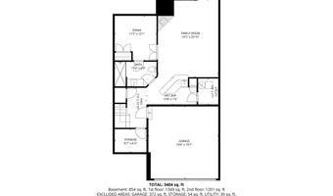
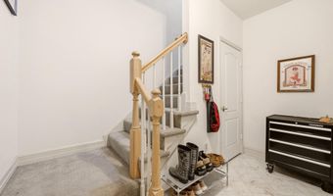
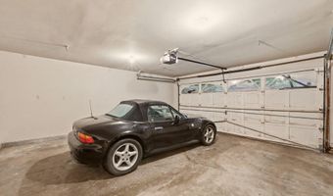
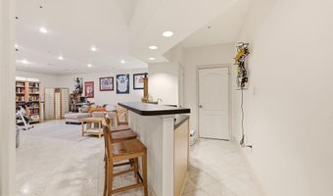
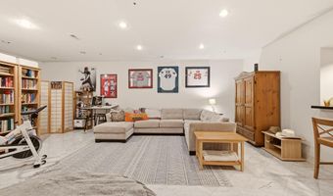
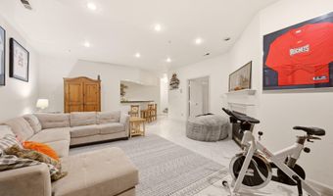
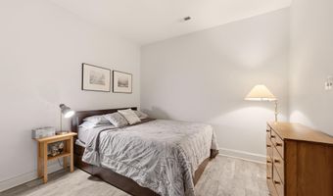
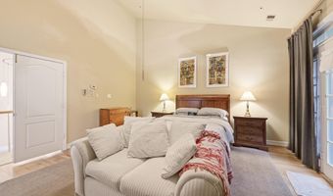
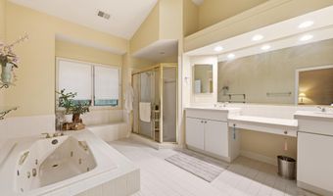
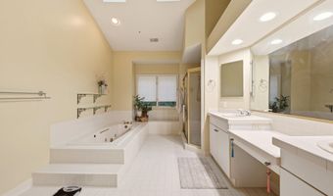
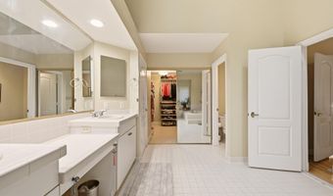
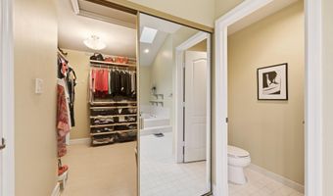
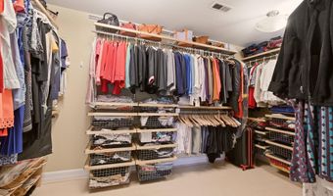
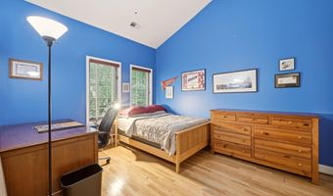
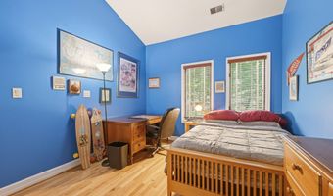
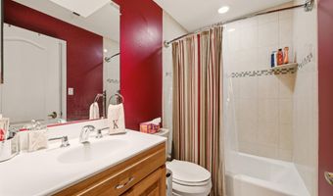
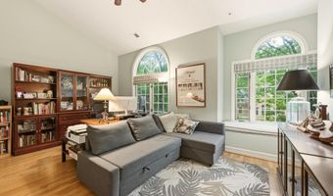
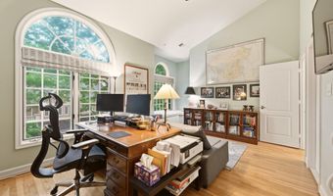
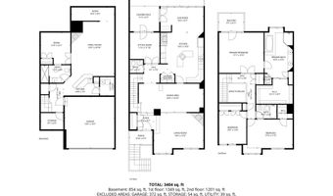
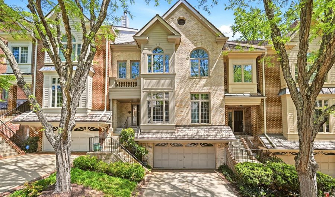
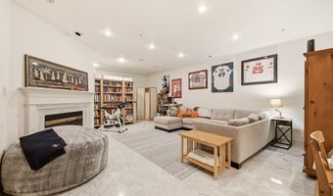
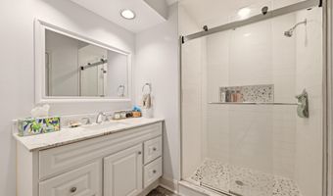
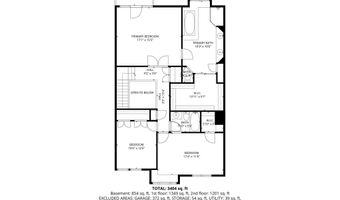
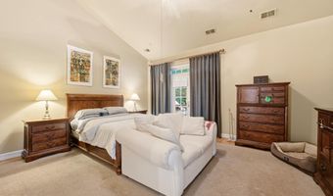
This is the one you've been waiting for! Welcome home to 5803 Madaket Rd, a beautiful 4BD(Legally 3BD+Den)/3.5BA home in the boutique 22-unit town home community of Carlton Place, nestled on a private road just over the DC line in Bethesda, MD. Step into the main foyer to soaring ceilings, dedicated living and dining spaces, massive kitchen and updated powder room. An office and sun-room round out the main level living space - both opening to a beautiful deck with green views. Upstairs features an enormous primary suite with attached bath and updated walk-in primary closet. Two additional sizeable bedrooms share a second full bathroom. The lower level features an enormous family room with a wet bar giving space flexibility in use. An additional updated full bath is attached to a den that functions as a 4th bedroom (not a legal bedroom) acting as a perfect private in-law suite. The location can't be beat - quiet, private and serene with green space all around, but less than a 5 minute walk to Wagshal's Grand Bodega, 10 minutes to the Shops at Sumner Place and across the street from the Capital Crescent Trail. The active HOA takes great care of the community - a new roof (2024) was paid for and is maintained by the association. Other recent work includes rail reinforcement and repainting (March 2026) and fresh exterior paint is planned for 2026/27. Other amenities include driveway maintenance, tree maintenance, bi-weekly leaf/debris removal, snow removal/salting, gutter cleaning (2x yearly), painting front/back exteriors and front door staining. Run don't walk to this lovely home! Square footage calculated by 3rd party and to be verified by buyer and not to be used for valuation purposes.
More Details

MLS Name
Bright MLS
Source
ListHub
MLS Number
MDMC2244440
MLS ID
TRENDPA
Virtual Tour
PARTICIPANT
Name
Kevin Rowe
Primary Phone
(202) 341-7606
Key
3YD-TRENDPA-3106951
Email
kevin@buyandselldc.com
BROKER
Name
Compass
Phone
(202) 491-1275
OFFICE
Name
Compass
Phone
(202) 386-6330
Copyright © 2026 Bright MLS. All rights reserved. All information provided by the listing agent/broker is deemed reliable but is not guaranteed and should be independently verified.

Features

Basement
Basement
Dock
Dock
Elevator
Elevator
Fireplace
Fireplace
Greenhouse
Greenhouse
Hot Tub Spa
Hot Tub Spa
New Construction
New Construction
Pool
Pool
Sauna
Sauna
Sports Court
Sports Court
Waterfront
Waterfront
Architectural Style
Contemporary
Contemporary
Construction Materials
Brick
Brick
 Mixed
Mixed
Cooling
Central Air
Central Air
Heating
Central
Central
Interior
Bar
Bar
Bathroom - Soaking Tub
Breakfast Area
Breakfast Area
Built-Ins
Built-Ins
Carpet
Carpet
Ceiling Fan(s)
Ceiling Fan(s)
Dining Area
Dining Area
Family Room Off Kitchen
Formal/Separate Dining Room
Kitchen - Island
Kitchen - Island
Recessed Lighting
Recessed Lighting
Sprinkler System
Sprinkler System
Walk-in Closet(s)
Walk-in Closet(s)
Window Treatments
Window Treatments
Wood Floors
Wood Floors
Parking
Driveway
Driveway
Garage - Attached
Garage - Attached
Rooms
Bedroom 1
Bedroom 1
 Family Room
Family Room
Bathroom 3
Bathroom 3
Bathroom 1
Bathroom 1
Bedroom 3
Bedroom 3
 Basement
Basement
Dining Room
Dining Room
Bathroom 4
Bathroom 4
Bedroom 4
Bedroom 4
Bathroom 2
Bathroom 2
Bedroom 2
Bedroom 2

History

DateEventPrice$/SqftSource
Listed For Sale
Residential
$1,350,000$369Compass
Report issue with price history

Taxes

YearAnnual AmountDescription
$15,931

Nearby Schools

Middle School

Westland Middle

1.3 miles away06 - 08

Elementary School

Westbrook Elementary

1.3 miles awayKG - 05

Elementary School

Wood Acres Elementary

1.6 miles awayKG - 05
Show more
Get more info on 5803 MADAKET Rd, Bethesda, MD 20816
Profile
Kevin Rowe
Listing Agent
(202) 341-7606
By pressing request info, you agree that Residential and real estate professionals may contact you via phone/text about your inquiry, which may involve the use of automated means.
Profile
Kevin Rowe
Listing Agent
(202) 341-7606
By pressing request info, you agree that Residential and real estate professionals may contact you via phone/text about your inquiry, which may involve the use of automated means.