580 Gwen Loop Blackfoot, ID 83221
Price
$315,000
Listed On
Type
For Sale
Status
Pending
580 Gwen Loop, Blackfoot, ID 83221
2 Beds
2 Bath
1493 sqft
Asking  $315,000

Snapshot

Type
For Sale
Category
Purchase
Property Type
Residential
Property Subtype
Single Family Residence
MLS Number
2187981
Parcel Number
RP1389302
Property Sqft
1,493 sqft
Lot Size
0.10 acres
Year Built
2011
Year Updated
Bedrooms
2
Bathrooms
2
Full Bathrooms
2
3/4 Bathrooms
0
Half Bathrooms
0
Quarter Bathrooms
0
Lot Size (in sqft)
4,356
Price Low
-
Room Count
-
Building Unit Count
-
Condo Floor Number
-
Number of Buildings
-
Number of Floors
1
Parking Spaces
2
Location Directions
From Parkway Drive, turn onto Gwen Loop and continue to 580 Gwen Loop.
Legal Description
T2S R35E SEC 34 PARK CITY ESTATES DIV #2 BLOCK 1 E1/2 LOT 14
Subdivision Name
Park City Estates-Bing
Franchise Affiliation
None
Special Listing Conditions
Auction
Auction
Bankruptcy Property
Bankruptcy Property
HUD Owned
HUD Owned
In Foreclosure
In Foreclosure
Notice Of Default
Notice Of Default
Probate Listing
Probate Listing
Real Estate Owned
Real Estate Owned
Short Sale
Short Sale
Third Party Approval

Description

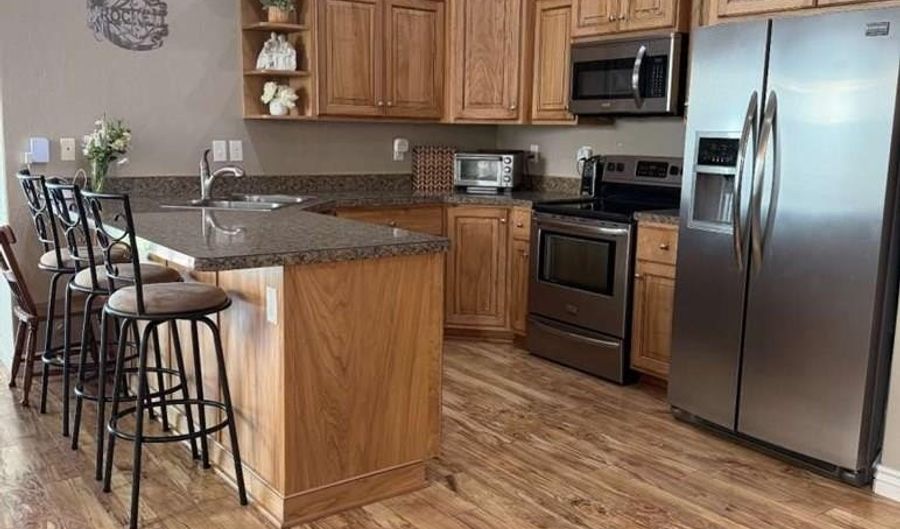
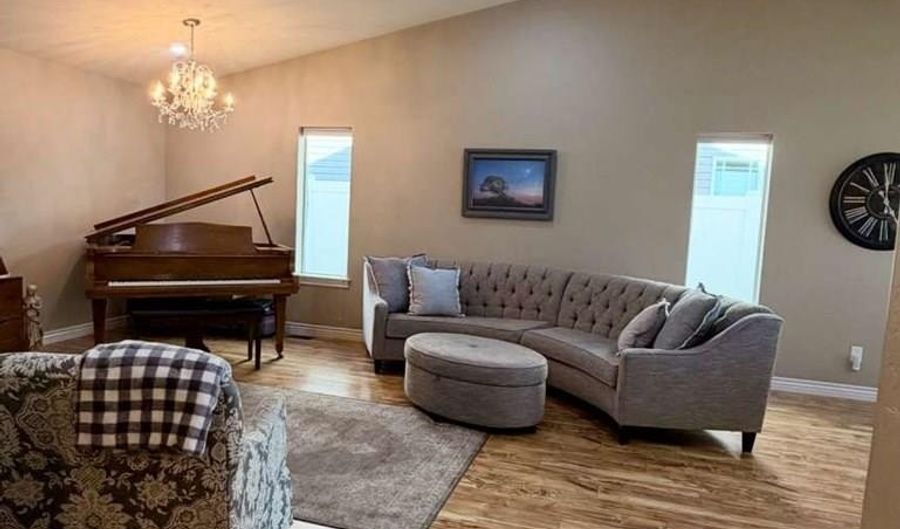
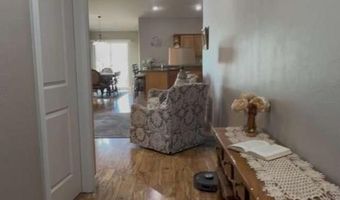
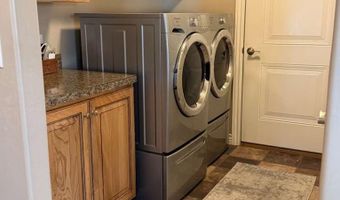
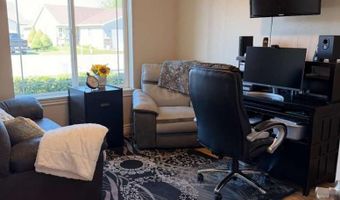
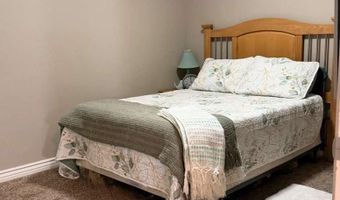
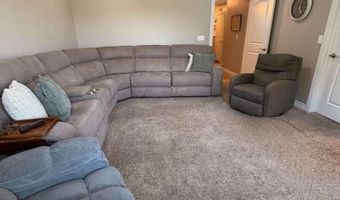
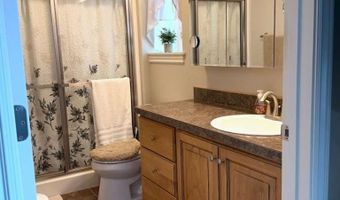
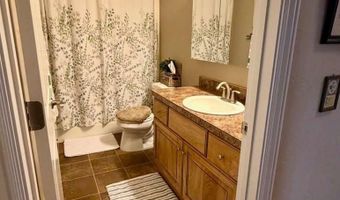
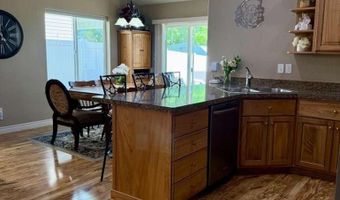
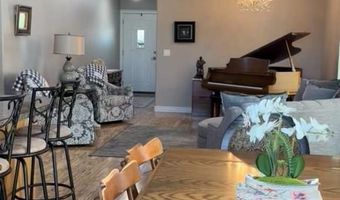
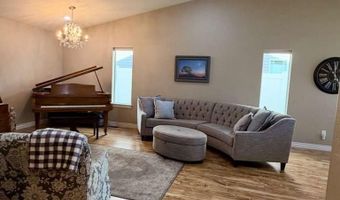
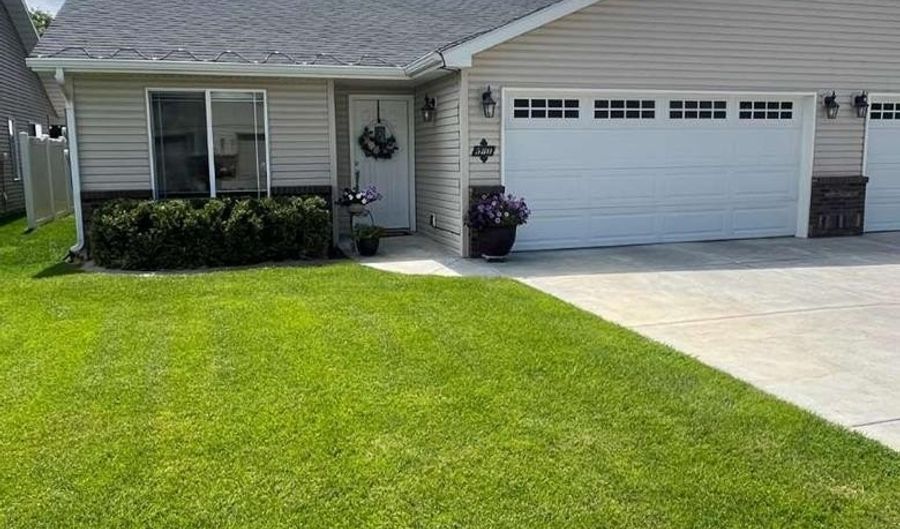
Beautifully maintained, one-owner home offering a spacious open floor plan, vaulted ceilings, hardwood floors, and abundant natural light. The well-designed kitchen features ample cabinetry, generous counter space, a center island with seating, and an open flow into the dining and living areas. The thoughtfully designed floor plan includes two spacious bedrooms, two full bathrooms, and a dedicated office or den that could also serve as a hobby or guest space. The primary suite provides a comfortable retreat, while the laundry room offers excellent storage and convenience. Outside, the home features attractive curb appeal, a covered front entry with a heated roof-edge de-icing system, a private backyard patio, a fully fenced yard, and underground sprinklers. An attached two-car garage provides additional parking and storage. Built in 2011 and carefully maintained by its original owner, this move-in-ready home offers quality, comfort, and thoughtful design throughout. Conveniently located near the golf course, parks, city amenities, and a community garden. Lawn-care and snow-removal services are available. All Existing Appliances may be included.

More Details

MLS Name
Snake River Regional MLS
Source
ListHub
MLS Number
2187981
MLS ID
SNRMLSID
Virtual Tour
PARTICIPANT
Name
Roger Lowe
Primary Phone
(208) 386-2992
Key
3YD-SNRMLSID-5301_4468
Email
roger@lowesflatfee.com
BROKER
Name
Lowes Flat Fee Realty
Phone
(208) 386-2992
OFFICE
Name
Lowes Flat Fee Realty A Homezu Partner
Phone
(208) 386-2992
Copyright © 2026 Snake River Regional MLS. All rights reserved. All information provided by the listing agent/broker is deemed reliable but is not guaranteed and should be independently verified.

Features

Basement
Basement
Dock
Dock
Elevator
Elevator
Fireplace
Fireplace
Greenhouse
Greenhouse
Hot Tub Spa
Hot Tub Spa
New Construction
New Construction
Pool
Pool
Sauna
Sauna
Sports Court
Sports Court
Waterfront
Waterfront
Accessibility
Accessible Approach with Ramp
Appliances
Dishwasher
Dishwasher
Dryer
Dryer
Disposal
Disposal
Microwave
Microwave
Vented Exhaust Fan
Vented Exhaust Fan
Electric Range
Electric Range
Refrigerator
Refrigerator
Gas Water Heater
Gas Water Heater
Architectural Style
Ranch
Ranch
Construction Materials
Frame
Frame
 Brick
Brick
 Vinyl Siding
Vinyl Siding
Cooling
Central Air
Central Air
Exterior
Lighting
Lighting
Flooring
Carpet
Carpet
Hardwood
Hardwood
Heating
Forced Air
Forced Air
Natural Gas
Natural Gas
Interior
Den/Study
Den/Study
Main Floor Family Room
Master Downstairs
Master Downstairs
Master Bath
Master Bath
Ceiling Fan(s)
Ceiling Fan(s)
Garage Door Opener
Garage Door Opener
Walk-In Closet(s)
Walk-In Closet(s)
Parking
Open
Open
Patio and Porch
Patio
Patio
Roof
Shingle
Shingle
Rooms
Bedroom 2
Bedroom 2
Den
Den
Bathroom 1
Bathroom 1
Bathroom 2
Bathroom 2
 Family Room
Family Room
Bedroom 1
Bedroom 1
Window
Skylight(s)
Skylight(s)

History

DateEventPrice$/SqftSource
Listed For Sale
Residential
$315,000$211Lowes Flat Fee Realty A Homezu Partner
Report issue with price history

Taxes

YearAnnual AmountDescription
2025$1,756T2S R35E SEC 34 PARK CITY ESTATES DIV #2 BLOCK 1 E1/2 LOT 14

Nearby Schools

Elementary School

Ridge Crest Elementary School

0.3 miles awayPK - 05

Pre-Kindergarten

Vaughn Hugie Family Ed Center

0.8 miles awayPK - PK

Middle & High School

State Hospital South

1.1 miles away04 - 12
Show more
Get more info on 580 Gwen Loop, Blackfoot, ID 83221
Profile
Roger Lowe
Listing Agent
(208) 386-2992
By pressing request info, you agree that Residential and real estate professionals may contact you via phone/text about your inquiry, which may involve the use of automated means.
Profile
Roger Lowe
Listing Agent
(208) 386-2992
By pressing request info, you agree that Residential and real estate professionals may contact you via phone/text about your inquiry, which may involve the use of automated means.