580 Dodge Dr Alpena, MI 49707
Price
$297,500
Listed On
Type
For Sale
Status
Pending
580 Dodge Dr, Alpena, MI 49707
3 Beds
2 Bath
2400 sqft
Asking  $297,500

Snapshot

Type
For Sale
Category
Purchase
Property Type
Residential
Property Subtype
Single Family Residence
MLS Number
201841728
Parcel Number
092-172-000-003-00
Property Sqft
2,400 sqft
Lot Size
0.37 acres
Year Built
1979
Year Updated
Bedrooms
3
Bathrooms
2
Full Bathrooms
1
3/4 Bathrooms
0
Half Bathrooms
2
Quarter Bathrooms
0
Lot Size (in sqft)
16,117.2
Price Low
-
Room Count
-
Building Unit Count
-
Condo Floor Number
-
Number of Buildings
-
Number of Floors
0
Parking Spaces
0
Location Directions
Long Rapids Rd to Island View then right on Dodge
Legal Description
580 DODGE DR. LOT 3 OF GREENSBORO ADD TO THE CITY
Subdivision Name
Island View Subdivision
Franchise Affiliation
None
Special Listing Conditions
Auction
Auction
Bankruptcy Property
Bankruptcy Property
HUD Owned
HUD Owned
In Foreclosure
In Foreclosure
Notice Of Default
Notice Of Default
Probate Listing
Probate Listing
Real Estate Owned
Real Estate Owned
Short Sale
Short Sale
Third Party Approval

Description

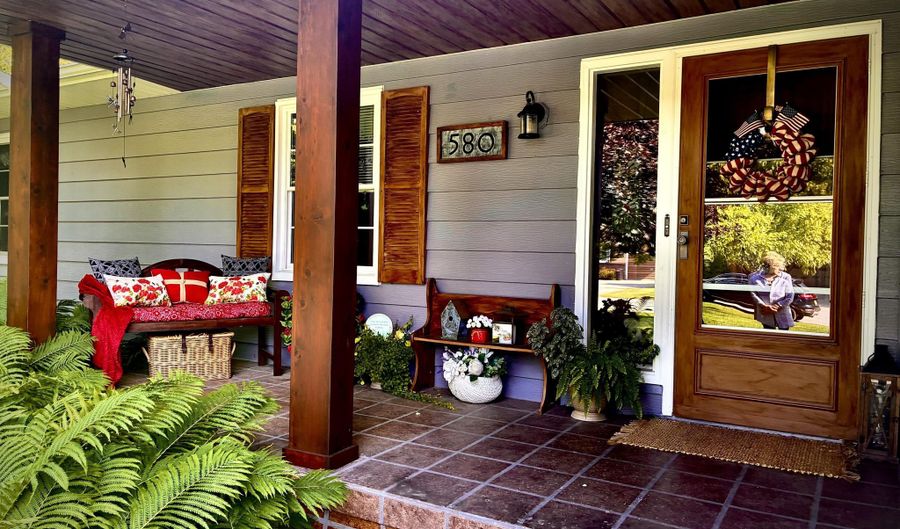
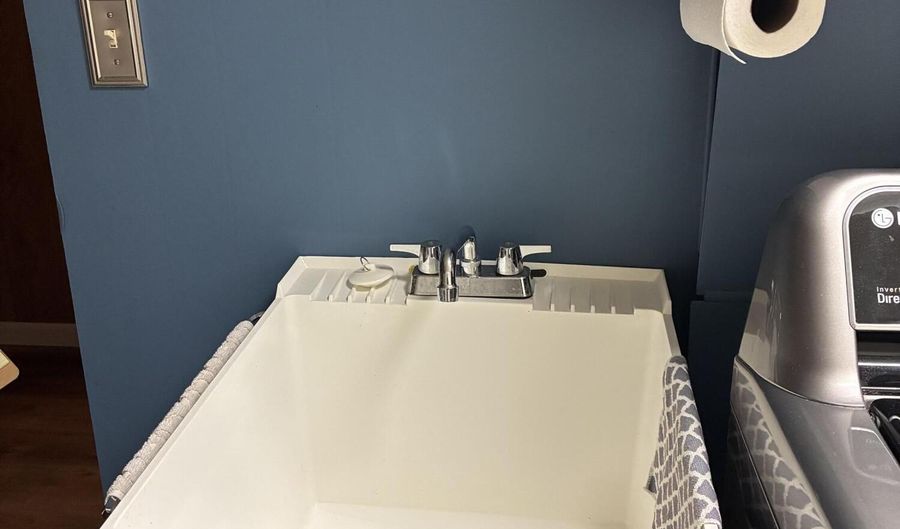
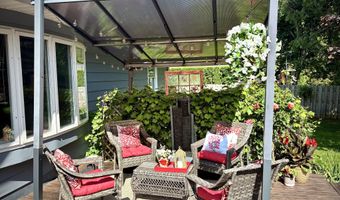
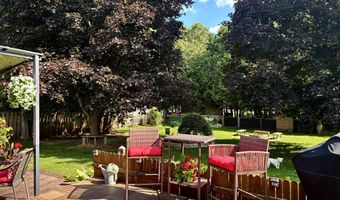
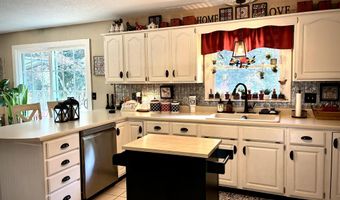
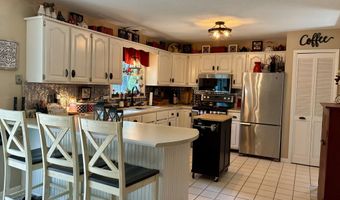
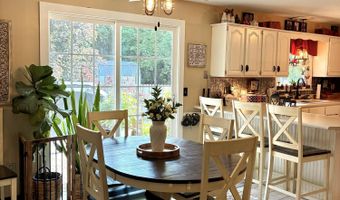
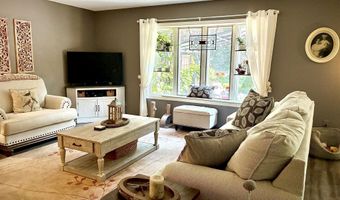
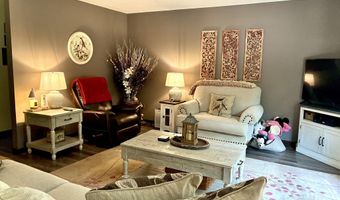
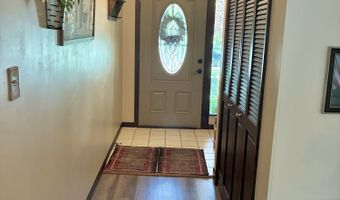
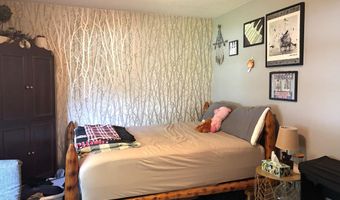
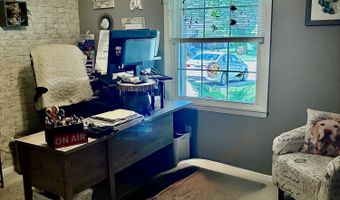
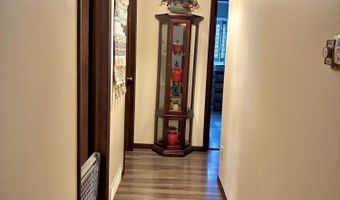
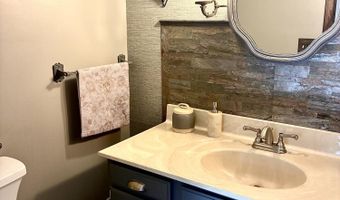
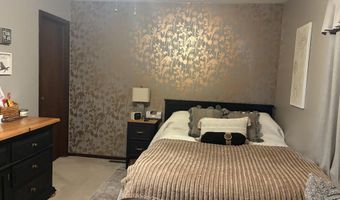
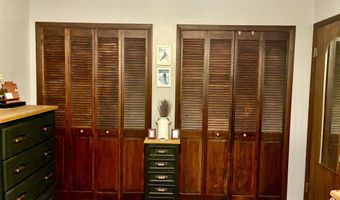
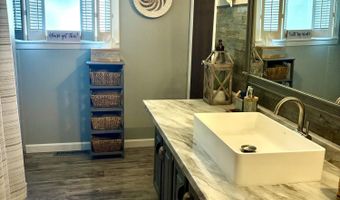
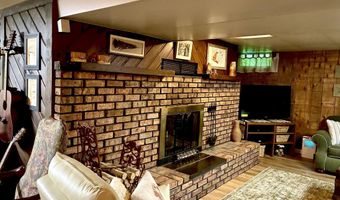
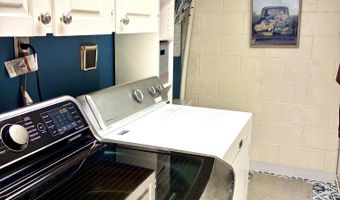
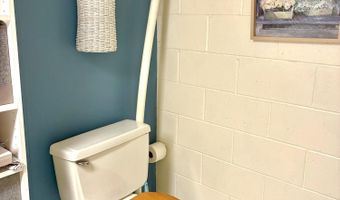
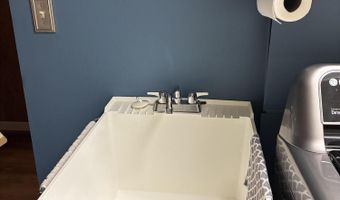
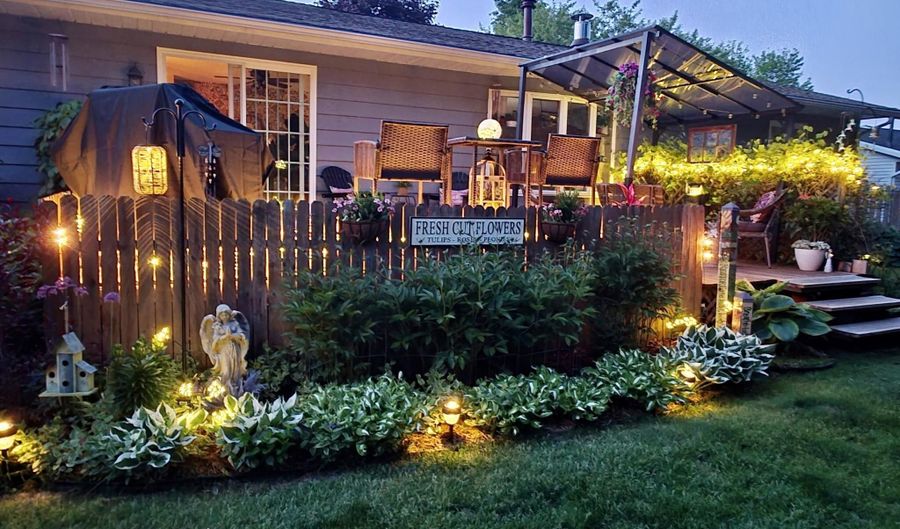
Meticulously maintained 3 bed, 3 bath home nestled in one of our areas most desired city subdivisions close to hospital, college, schools, park & bike paths. Home boasts open floor plan and is tastefully decorated throughout. Comfortable living room, dining room has walkout to deck with Pergola, lush backyard, and landscaping that could be HGTV! Custom kitchen has additional bar seating, pullout drawers & pantry. Convenient 1/2 bath off homes side entranceway. Main level has 3 bedrooms, primary has private access to main bath. Lower level features spacious family room, full wall attractive brick fireplace, 1/2 bath, laundry, storage room, craft room & mechanical room with 2025 furnace w/ central air. This charming home has storage galore & an attached finished 2 car garage.

More Details

MLS Name
Water Wonderland Board of Realtors®
Source
ListHub
MLS Number
201841728
MLS ID
WWMLSMI
Virtual Tour
PARTICIPANT
Name
Sharon M Houston
Primary Phone
(989) 657-6610
Key
3YD-WWMLSMI-1215
Email
shouston6610@gmail.com
BROKER
Name
RE/MAX New Horizons
Phone
(989) 358-1144
OFFICE
Name
RE/MAX New Horizons
Phone
(989) 358-1144
Copyright © 2026 Water Wonderland Board of Realtors®. All rights reserved. All information provided by the listing agent/broker is deemed reliable but is not guaranteed and should be independently verified.

Features

Basement
Basement
Dock
Dock
Elevator
Elevator
Fireplace
Fireplace
Greenhouse
Greenhouse
Hot Tub Spa
Hot Tub Spa
New Construction
New Construction
Pool
Pool
Sauna
Sauna
Sports Court
Sports Court
Waterfront
Waterfront
Appliances
Water Heater
Water Heater
Washer
Washer
Range/Oven
Range/Oven
Refrigerator
Refrigerator
Microwave
Microwave
Dryer
Dryer
Dishwasher
Dishwasher
Architectural Style
Ranch
Ranch
Construction Materials
Frame
Frame
Exterior
Cable TV
Cable TV
Deck
Deck
Fence
Fence
Garden Area
Garden Area
Landscaped
Landscaped
Patio/Porch
Patio/Porch
Paved Driveways
Paved Driveways
Shed
Shed
Fencing
Fenced
Fenced
Flooring
Tile
Tile
Heating
Central
Central
Forced Air
Forced Air
Interior
Blinds
Blinds
Ceiling Fan
Ceiling Fan
Curtain Rods
Curtain Rods
Drapes
Drapes
Doorwall
Doorwall
Wood Laminate
Wood Laminate
Patio and Porch
Deck
Deck
Patio
Patio
Rooms
Bathroom 2
Bathroom 2
Dining Room
Dining Room
Bathroom 3
Bathroom 3
Utility Room
Utility Room
Bedroom 3
Bedroom 3
 Family Room
Family Room
 Laundry Room
Laundry Room
 Basement
Basement
Bedroom 2
Bedroom 2
Bedroom 1
Bedroom 1
Bathroom 1
Bathroom 1

History

DateEventPrice$/SqftSource
Listed For Sale
Residential
$297,500$124Re/Max New Horizons
Report issue with price history

Taxes

YearAnnual AmountDescription
2025$3,158580 DODGE DR. LOT 3 OF GREENSBORO ADD TO THE CITY

Nearby Schools

Junior & Senior High School

Oxbow Aces Academy - Alternative And Adult Ed

0.7 miles away08 - 12

High School

Alpena High School

1.2 miles away09 - 12

Junior High School

Thunder Bay Junior High School

1.2 miles away07 - 08
Show more
Get more info on 580 Dodge Dr, Alpena, MI 49707
Profile
SHARON M Houston
Listing Agent
(989) 657-6610
By pressing request info, you agree that Residential and real estate professionals may contact you via phone/text about your inquiry, which may involve the use of automated means.
Profile
SHARON M Houston
Listing Agent
(989) 657-6610
By pressing request info, you agree that Residential and real estate professionals may contact you via phone/text about your inquiry, which may involve the use of automated means.