58 ROCK SPRINGS Ln Amissville, VA 20106
Price
$1,650,000
Listed On
Type
For Sale
Status
Active
58 ROCK SPRINGS Ln, Amissville, VA 20106
4 Beds
5 Bath
7938 sqft
Asking  $1,650,000

Snapshot

Type
For Sale
Category
Purchase
Property Type
Residential
Property Subtype
Other
MLS Number
VARP2002748
Parcel Number
Property Sqft
7,938 sqft
Lot Size
21.27 acres
Year Built
2004
Year Updated
Bedrooms
4
Bathrooms
5
Full Bathrooms
4
3/4 Bathrooms
0
Half Bathrooms
1
Quarter Bathrooms
0
Lot Size (in sqft)
926,521.2
Price Low
-
Room Count
-
Building Unit Count
-
Condo Floor Number
-
Number of Buildings
-
Number of Floors
3
Parking Spaces
3
Subdivision Name
METES & BOUNDS
Franchise Affiliation
None
Special Listing Conditions
Auction
Auction
Bankruptcy Property
Bankruptcy Property
HUD Owned
HUD Owned
In Foreclosure
In Foreclosure
Notice Of Default
Notice Of Default
Probate Listing
Probate Listing
Real Estate Owned
Real Estate Owned
Short Sale
Short Sale
Third Party Approval

Description

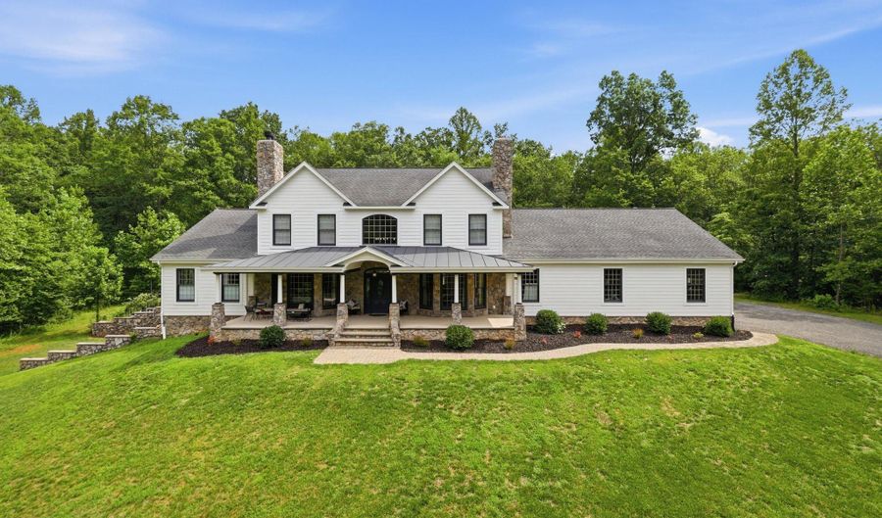
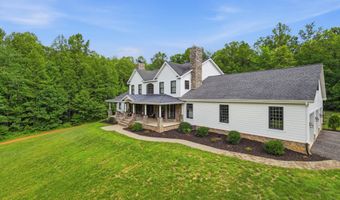
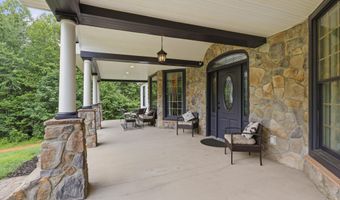
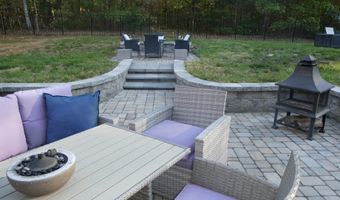
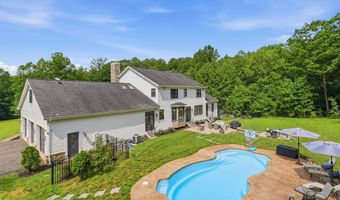
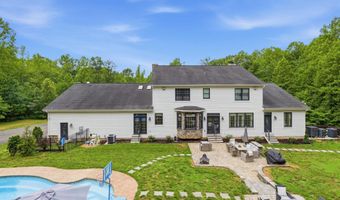
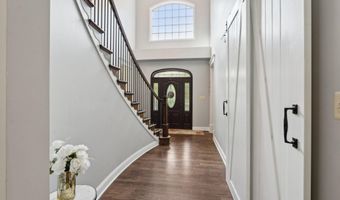
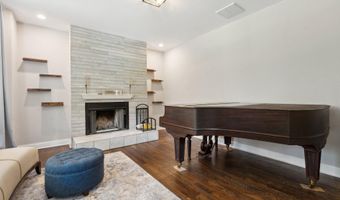
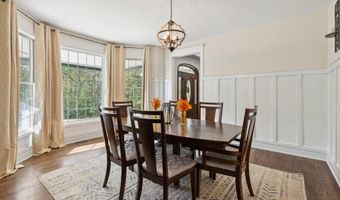
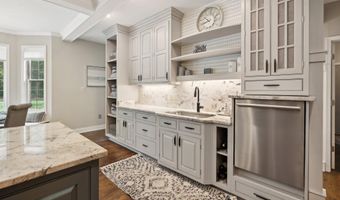
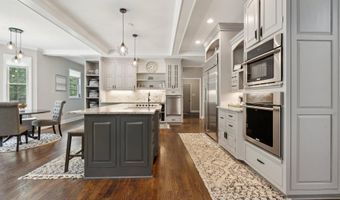
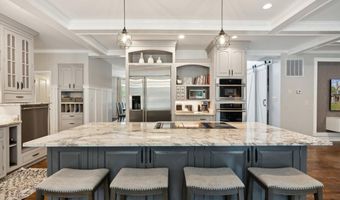
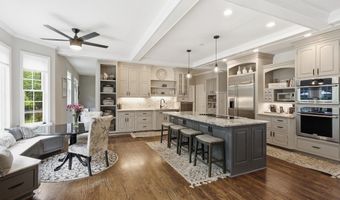
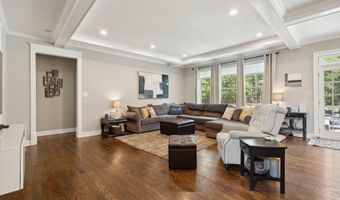
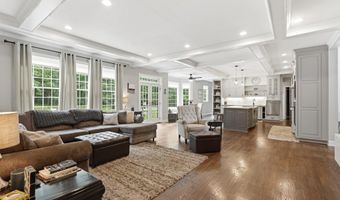
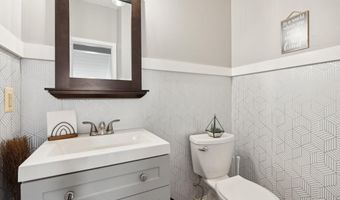
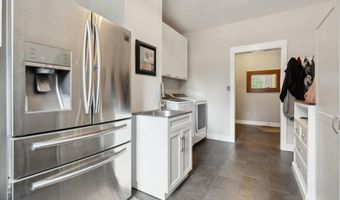
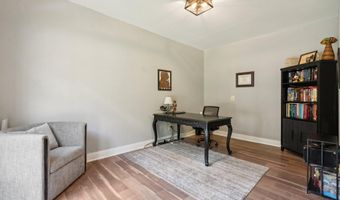
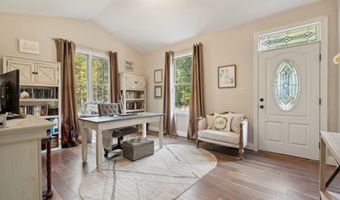
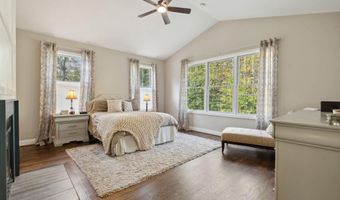
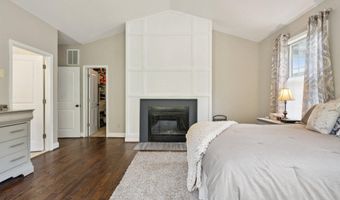
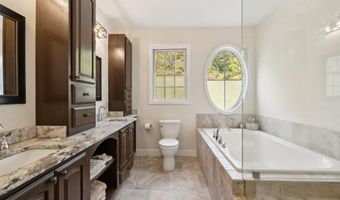
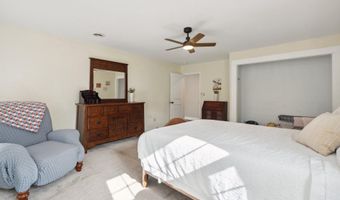
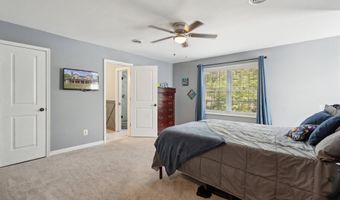
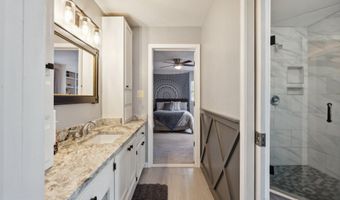
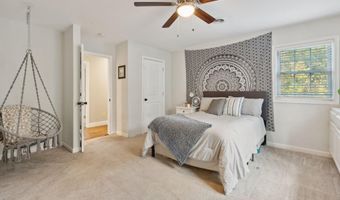
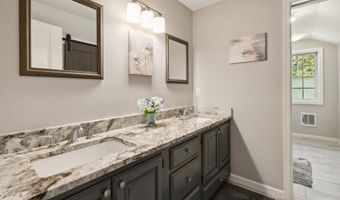
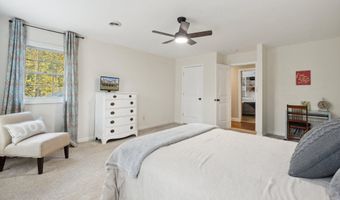
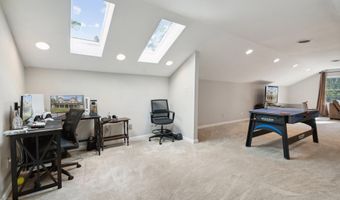
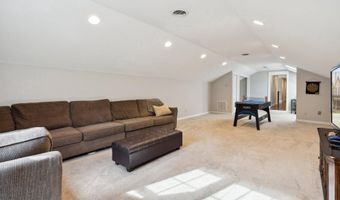
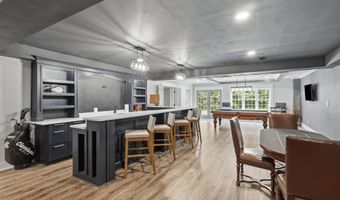
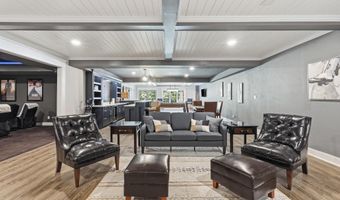
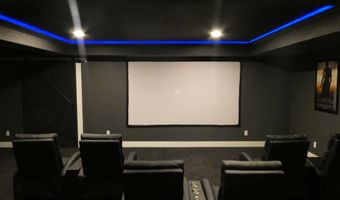
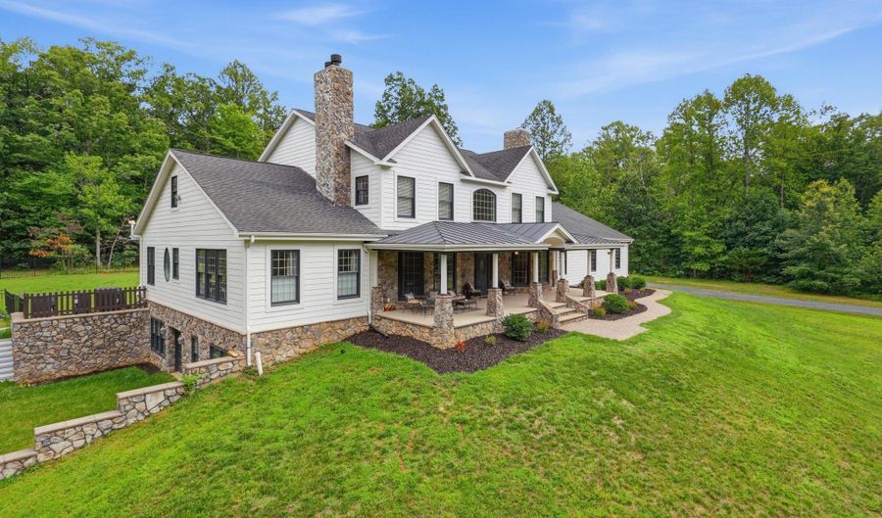
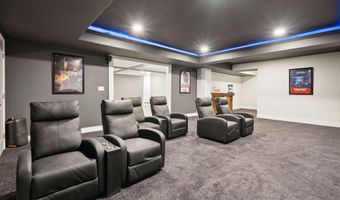
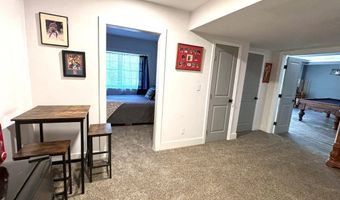
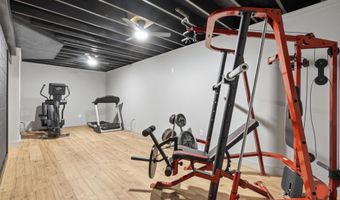
This custom-built home is nestled in over 21 wooded acres within a short drive to several wineries, quaint shops and national parks. This home includes over 7500 finished square feet, an oversized three car garage, large front porch, outdoor patios, swimming pool, wooded trails, a stream, and loads of peaceful privacy. Main level features hardwood flooring, two staircases, main level master, formal living room and dining room, two fireplaces, family room, open concept kitchen with granite and stainless steel appliances, two additional offices/flex rooms, and large laundry room. Upper level has four additional oversized rooms, Jack and Jill bathroom, a large hall bath with double vanity and separate shower area, plus a rare upper level bonus room. Lower level impresses with a rec room worthy of entertaining, a large wet bar with quartz countertops, an in-law suite, full bath, game room, home theater, home gym, and access to additional outdoor area for entertaining. This one-of-a-kind home is only 15 minutes from Warrenton and perfectly between Washington, DC and the scenic beauty Virginia has to offer.
More Details

MLS Name
Bright MLS
Source
ListHub
MLS Number
VARP2002748
MLS ID
TRENDPA
Virtual Tour
PARTICIPANT
Name
Reginald Shorts
Primary Phone
(703) 856-4726
Key
3YD-TRENDPA-3055566
Email
reggie@golstonrealestate.com
BROKER
Name
Golston Real Estate Inc.
Phone
(703) 880-3143
OFFICE
Name
Golston Real Estate Inc.
Phone
(703) 880-3143
Copyright © 2026 Bright MLS. All rights reserved. All information provided by the listing agent/broker is deemed reliable but is not guaranteed and should be independently verified.

Features

Basement
Basement
Dock
Dock
Elevator
Elevator
Fireplace
Fireplace
Greenhouse
Greenhouse
Hot Tub Spa
Hot Tub Spa
New Construction
New Construction
Pool
Pool
Sauna
Sauna
Sports Court
Sports Court
Waterfront
Waterfront
Appliances
Cooktop - Down Draft
Built-In Microwave
Built-In Microwave
Dishwasher
Dishwasher
Disposal
Disposal
Dryer
Dryer
Exhaust Fan
Exhaust Fan
Oven - Double
Oven - Double
Refrigerator
Refrigerator
Washer
Washer
WaterHeater
WaterHeater
Architectural Style
Cape Cod
Cape Cod
Construction Materials
Asphalt
Asphalt
 Block
Block
 HardiPlank Type
HardiPlank Type
 Masonry
Masonry
 Stone
Stone
Cooling
Heat Pump
Heat Pump
Ceiling Fan(s)
Ceiling Fan(s)
Zoned
Zoned
Heating
Heat Pump (Heating)
Heat Pump (Heating)
Interior
Bathroom - Soaking Tub
Bathroom - Stall Shower
Bathroom - Tub Shower
Bathroom - Walk-In Shower
Carpet
Carpet
Ceiling Fan(s)
Ceiling Fan(s)
Crown Moldings
Crown Moldings
Curved Staircase
Curved Staircase
Dining Area
Dining Area
Entry Level Bedroom
Entry Level Bedroom
Floor Plan - Open
Floor Plan - Open
Kitchen - Island
Kitchen - Island
Pantry
Pantry
Recessed Lighting
Recessed Lighting
Skylight(s)
Skylight(s)
Store/Office
Store/Office
Upgraded Countertops
Walk-in Closet(s)
Walk-in Closet(s)
Wet/Dry Bar
Wet/Dry Bar
Wood Floors
Wood Floors
Parking
Garage - Attached
Garage - Attached
Driveway
Driveway
Rooms
Bedroom 1
Bedroom 1
Bedroom 4
Bedroom 4
Bathroom 3
Bathroom 3
Bathroom 1
Bathroom 1
Bedroom 3
Bedroom 3
Dining Room
Dining Room
Bathroom 2
Bathroom 2
Bathroom 4
Bathroom 4
 Basement
Basement
Bedroom 2
Bedroom 2
Bathroom 5
Bathroom 5

History

DateEventPrice$/SqftSource
Listed For Sale
Residential
$1,650,000$208Golston Real Estate Inc.
Report issue with price history

Taxes

YearAnnual AmountDescription
$7,268

Nearby Schools

Sorry, but we don't have schools data for this area.
Get more info on 58 ROCK SPRINGS Ln, Amissville, VA 20106
Profile
Reginald Shorts
Listing Agent
(703) 856-4726
By pressing request info, you agree that Residential and real estate professionals may contact you via phone/text about your inquiry, which may involve the use of automated means.
Profile
Reginald Shorts
Listing Agent
(703) 856-4726
By pressing request info, you agree that Residential and real estate professionals may contact you via phone/text about your inquiry, which may involve the use of automated means.