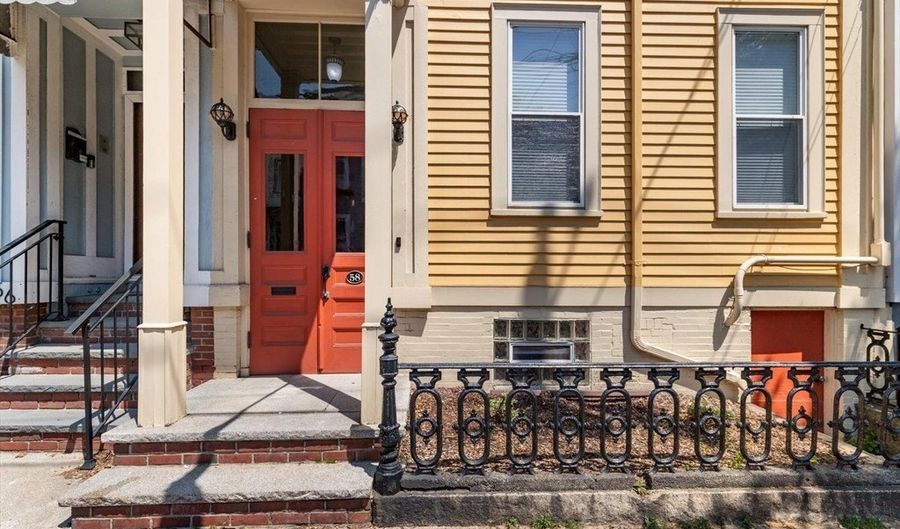
58 G St Boston, MA 02127
Price
$8,000/mo
Listed On
Type
For Rent
Status
Active
58 G St, Boston, MA 02127
4 Beds
5 Bath
2264 sqft
For Rent  $8,000/mo

Snapshot

Type
For Sale
Category
Rent
Property Type
Residential
Property Subtype
Single Family Residence
MLS Number
73548403
Parcel Number
1409691
Property Sqft
2,264 sqft
Lot Size
0.05 acres
Year Built
1890
Year Updated
Bedrooms
4
Bathrooms
5
Full Bathrooms
4
3/4 Bathrooms
0
Half Bathrooms
1
Quarter Bathrooms
0
Lot Size (in sqft)
1,999.4
Price Low
-
Room Count
10
Building Unit Count
-
Condo Floor Number
-
Number of Buildings
-
Number of Floors
0
Parking Spaces
1
Location Directions
East Broadway then South onto G Street, left hand side.
Franchise Affiliation
Keller Williams Realty
Special Listing Conditions
Auction
Auction
Bankruptcy Property
Bankruptcy Property
HUD Owned
HUD Owned
In Foreclosure
In Foreclosure
Notice Of Default
Notice Of Default
Probate Listing
Probate Listing
Real Estate Owned
Real Estate Owned
Short Sale
Short Sale
Third Party Approval

Description

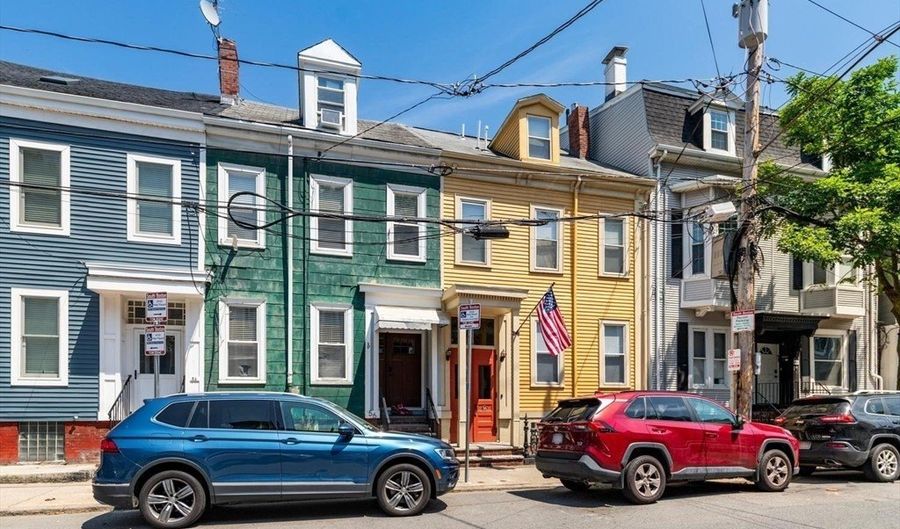

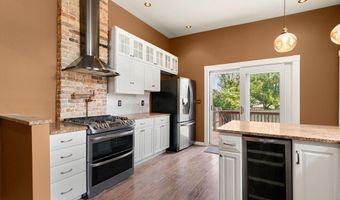
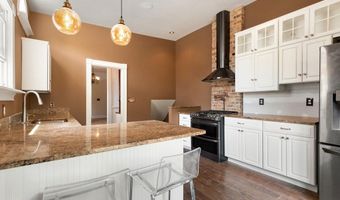
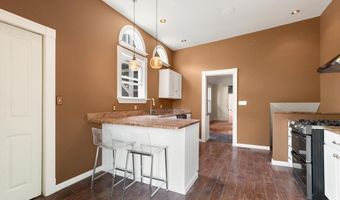
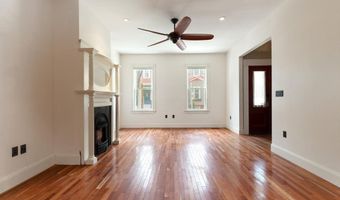
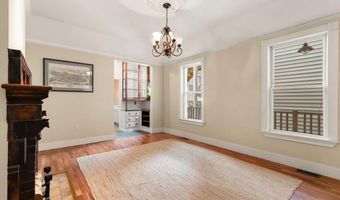
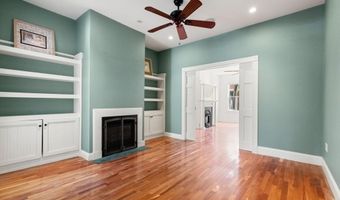
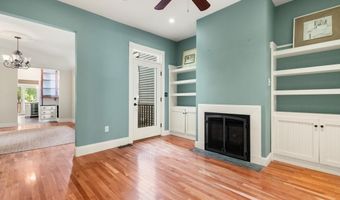
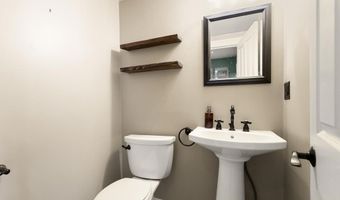
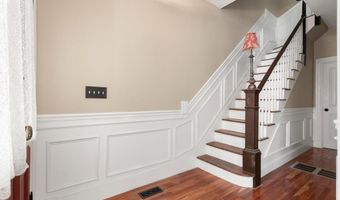
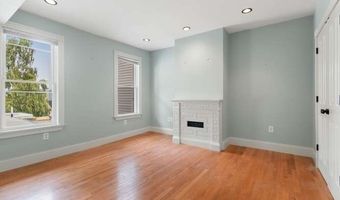
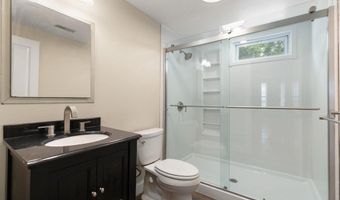
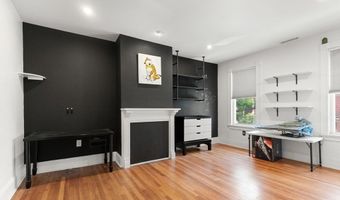
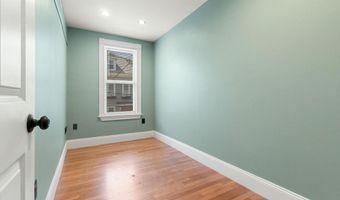
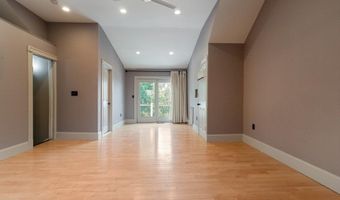
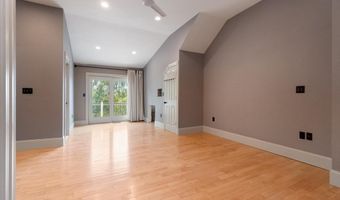
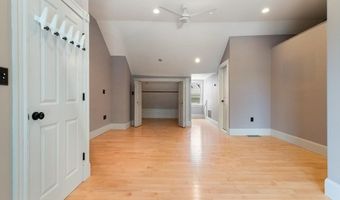
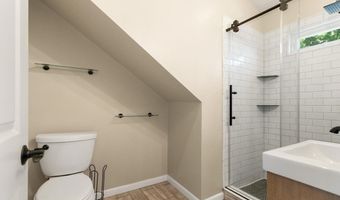
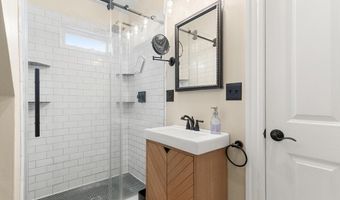
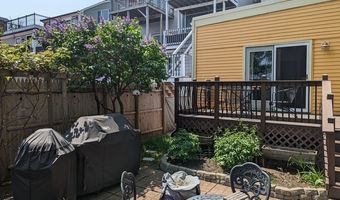
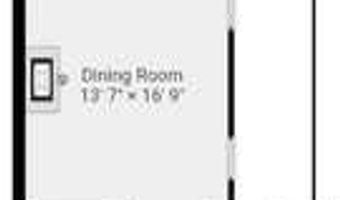
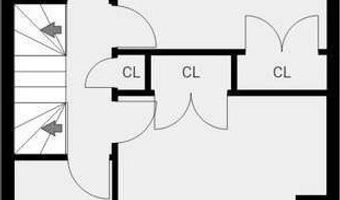
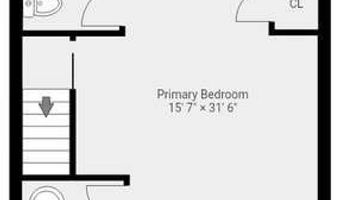
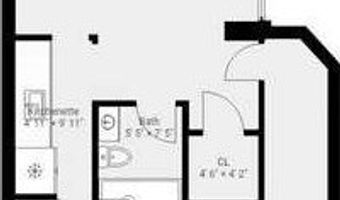
Beautifully renovated single-family Victorian home in the historic Dorchester Heights/Thomas Park neighborhood, where period charm meets modern comfort. This home features original architectural details throughout, along with updates including a new roof and central air. One off-street parking space included.The main floor offers a living room and parlor, each with its own gas fireplace, a cedar coat closet, formal dining room, and spacious eat-in kitchen. The second floor has two large bedrooms plus a bonus room perfect for a home office or nursery.The third-floor primary suite includes a full en-suite bathroom, built-in wall safe, separate tub room, large closets, and a private deck with water views. The basement features a laundry room, storage space, and a full in-law or au pair suite with kitchenette, bathroom, private living area, and separate entrance. Outside, the fenced-in backyard includes a deck, patio, space to garden, and features a mature lilac tree and grape arbor.

More Details

MLS Name
MLS Property Information Network Inc
Source
ListHub
MLS Number
73548403
MLS ID
MLSPIN
Virtual Tour
PARTICIPANT
Name
Steve Zeboski
Primary Phone
(781) 843-3200
Key
3YD-MLSPIN-NA111747
Email
klrw735@kw.com
BROKER
Name
Showcase R P LLC Dba Keller Williams Realty
Phone
(781) 843-3200
OFFICE
Name
Keller Williams Realty
Phone
(781) 843-3200
Copyright © 2026 MLS Property Information Network Inc. All rights reserved. All information provided by the listing agent/broker is deemed reliable but is not guaranteed and should be independently verified.

Features

Basement
Basement
Dock
Dock
Elevator
Elevator
Fireplace
Fireplace
Greenhouse
Greenhouse
Hot Tub Spa
Hot Tub Spa
New Construction
New Construction
Pool
Pool
Sauna
Sauna
Sports Court
Sports Court
Waterfront
Waterfront
Rooms
Bedroom 3
Bedroom 3
Bathroom 2
Bathroom 2
Bedroom 1
Bedroom 1
Bathroom 1
Bathroom 1
Bathroom 4
Bathroom 4
Bathroom 5
Bathroom 5
Bedroom 4
Bedroom 4
Bedroom 2
Bedroom 2
Bathroom 3
Bathroom 3

History

DateEventPrice$/SqftSource
For Rent ~ Price Changed
Residential
$8,000
-11.1%
$4Keller Williams Realty
Listed For Rent
Residential
$9,000$4Keller Williams Realty
Report issue with price history

Nearby Schools

High School

Excel High School

0.1 miles away09 - 12

High School

Odyssey High School

0.1 miles away09 - 12

High School

Monument High School

0.1 miles away09 - 12
Show more
Get more info on 58 G St, Boston, MA 02127
Profile
Steve Zeboski
Leasing Agent
(781) 843-3200
By pressing request info, you agree that Residential and real estate professionals may contact you via phone/text about your inquiry, which may involve the use of automated means.
Profile
Steve Zeboski
Leasing Agent
(781) 843-3200
By pressing request info, you agree that Residential and real estate professionals may contact you via phone/text about your inquiry, which may involve the use of automated means.