5759 W DRAKE Ct Chandler, AZ 85226
Price
$565,000
Listed On
Type
For Sale
Status
Pending
5759 W DRAKE Ct, Chandler, AZ 85226
4 Beds
3 Bath
2070 sqft
Asking  $565,000

Snapshot

Type
For Sale
Category
Purchase
Property Type
Residential
Property Subtype
Single Family Residence
MLS Number
7063358
Parcel Number
308-03-074
Property Sqft
2,070 sqft
Lot Size
0.13 acres
Year Built
1993
Year Updated
Bedrooms
4
Bathrooms
3
Full Bathrooms
3
3/4 Bathrooms
0
Half Bathrooms
0
Quarter Bathrooms
0
Lot Size (in sqft)
5,758.63
Price Low
-
Room Count
-
Building Unit Count
-
Condo Floor Number
-
Number of Buildings
-
Number of Floors
2
Parking Spaces
0
Location Directions
EAST ON CHANDLER, NORTH ON KYRENE, EAST ON GILA SPRINGS BLVD., NORTH ON DAY, EAST ON HARRISON, SOUTH ON MALLARD THEN RIGHT ON DRAKE, HOUSE AT THE END OF THE CUL-DE-SAC.
Subdivision Name
MAYS POND
Franchise Affiliation
None
Special Listing Conditions
Auction
Auction
Bankruptcy Property
Bankruptcy Property
HUD Owned
HUD Owned
In Foreclosure
In Foreclosure
Notice Of Default
Notice Of Default
Probate Listing
Probate Listing
Real Estate Owned
Real Estate Owned
Short Sale
Short Sale
Third Party Approval

Description

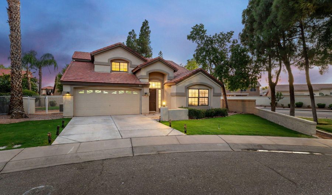
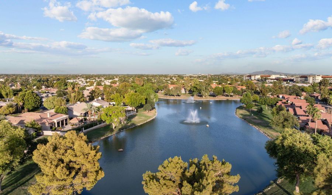
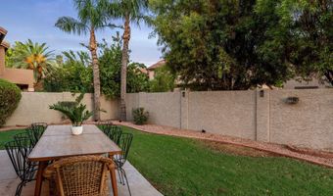
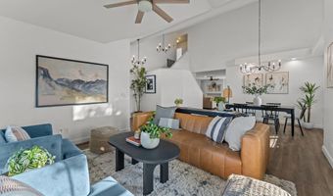
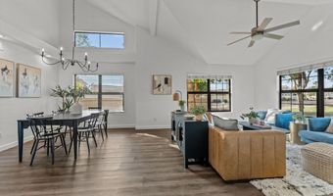
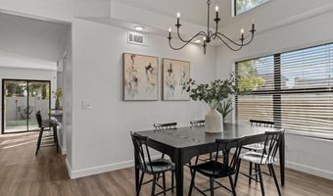
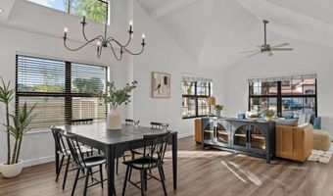
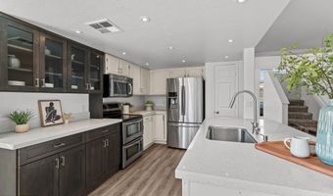
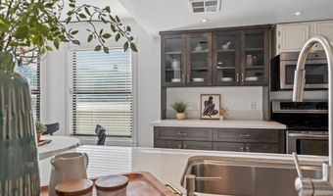
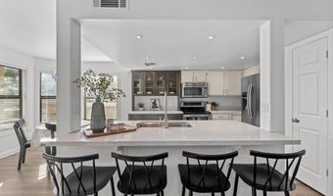
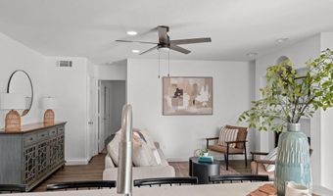
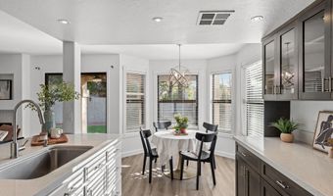
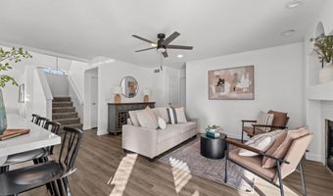
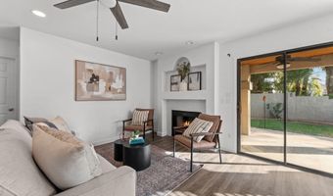
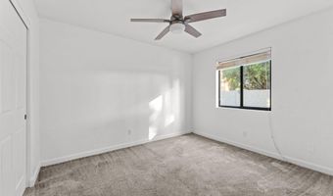
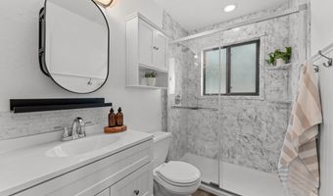
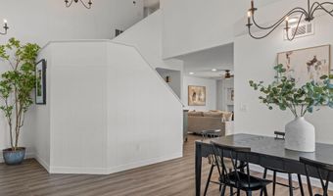
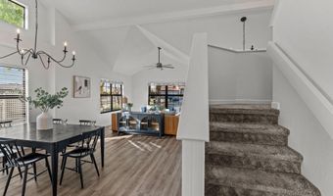
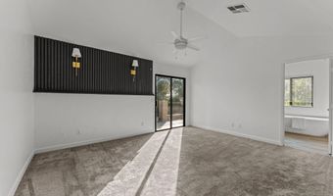
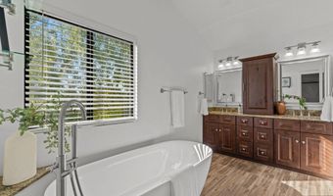
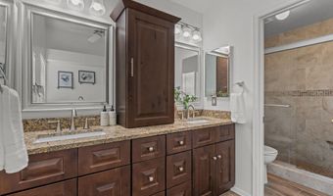
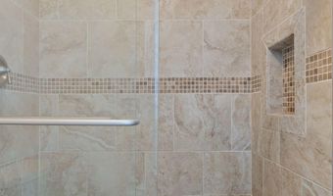
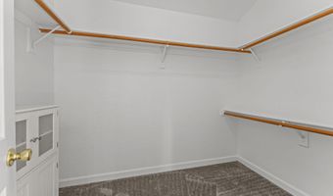
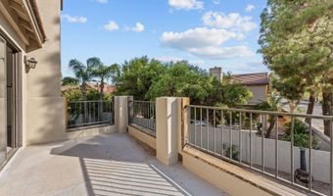
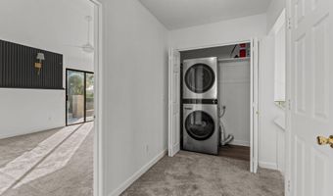
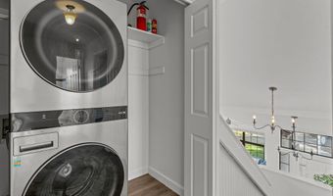
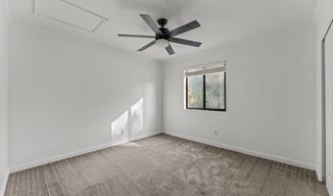
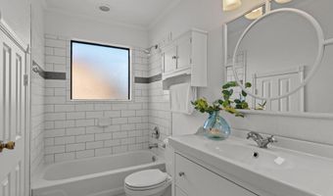
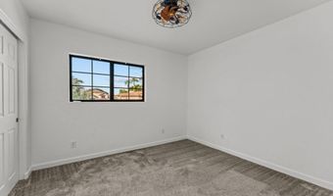
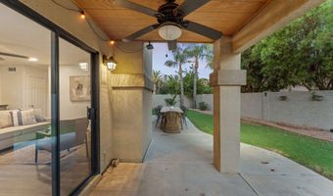
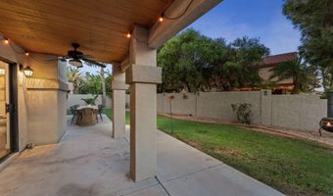
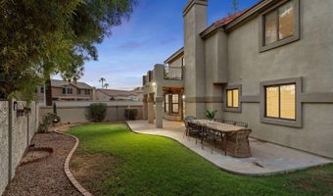
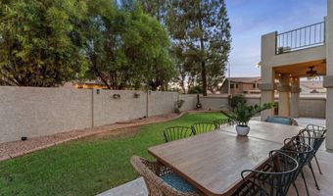
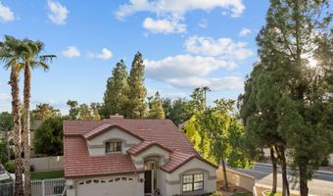
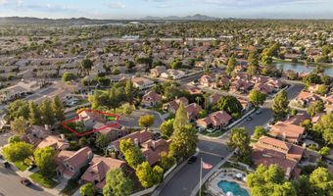
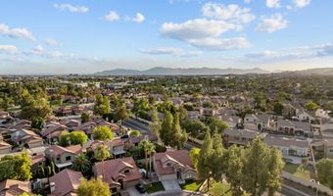
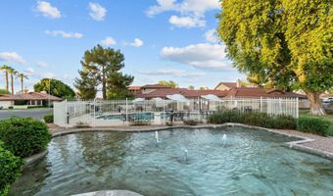
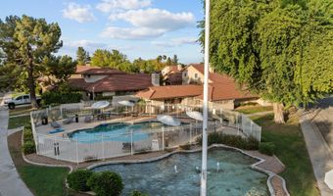
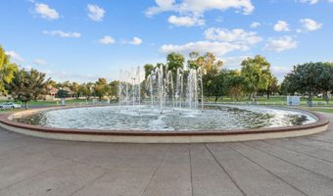
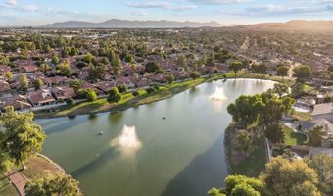
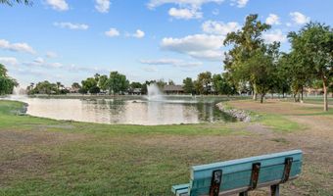
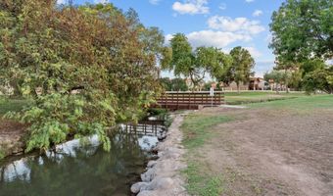
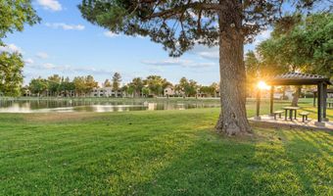
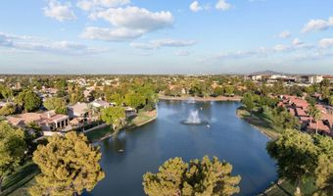
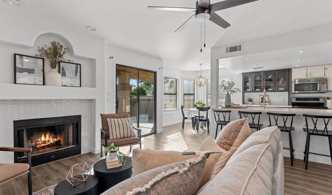
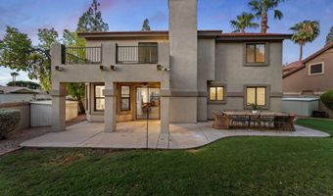
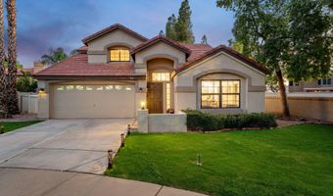
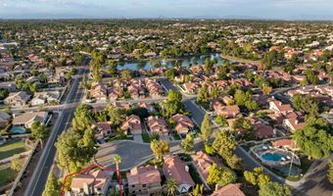
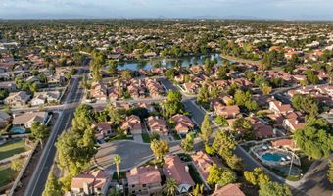
Evenings on the covered patio at the closed end of a May's Pond cul-de-sac, the community pool around the corner and the lake path a block up. Downstairs is done: wood-look plank floors and fresh paint. The kitchen opens to the great room and its fireplace, with two-tone cabinetry, quartz counters, stainless appliances, walk-in pantry, breakfast bar for four. A bedroom and full bath sit downstairs; three bedrooms, two full baths, and the laundry are up. The primary suite has a private balcony, soaking tub, separate walk-in shower, double vanity, and walk-in closet. Grass wraps the side yard behind a block wall. May's Pond adds a stocked lake, greenbelt paths, and a playground for $94 a month, minutes from I-10, the 101, and the 202. Move in, and the evening is all that's left.
Open House Showings

Start TimeEnd TimeAppointment Required?
No

More Details

MLS Name
Arizona Regional Multiple Listing Service, Inc.
Source
ListHub
MLS Number
7063358
MLS ID
ARMLSAZ
Virtual Tour
PARTICIPANT
Name
Joshua Will Hogan
Primary Phone
(480) 369-2880
Key
3YD-ARMLSAZ-JH736
Email
josh@liveazco.com
BROKER
Name
Real Broker
Phone
(480) 907-8294
OFFICE
Name
Real Broker
Phone
(602) 755-3415
Copyright © 2026 Arizona Regional Multiple Listing Service, Inc. All rights reserved. All information provided by the listing agent/broker is deemed reliable but is not guaranteed and should be independently verified.

Features

Basement
Basement
Dock
Dock
Elevator
Elevator
Fireplace
Fireplace
Greenhouse
Greenhouse
Hot Tub Spa
Hot Tub Spa
New Construction
New Construction
Pool
Pool
Sauna
Sauna
Sports Court
Sports Court
Waterfront
Waterfront
Appliances
Dryer
Dryer
Washer
Washer
Refrigerator
Refrigerator
Built-in Microwave
Built-in Microwave
Dishwasher
Dishwasher
Disposal
Disposal
Electric Cooktop
Electric Cooktop
Architectural Style
Contemporary
Contemporary
Construction Materials
Stucco
Stucco
 Wood Frame
Wood Frame
 Painted
Painted
Cooling
Central Air
Central Air
Ceiling Fan(s)
Ceiling Fan(s)
Exterior
Balcony
Balcony
Storage
Storage
Flooring
Carpet
Carpet
Laminate
Laminate
Heating
Electric (Heating)
Electric (Heating)
Interior
Non-laminate Counter
High Speed Internet
High Speed Internet
Double Vanity
Double Vanity
Upstairs
Upstairs
Eat-in Kitchen
Eat-in Kitchen
Breakfast Bar
Breakfast Bar
Kitchen Island
Kitchen Island
Pantry
Pantry
Full Bth Master Bdrm
Separate Shwr & Tub
Separate Shwr & Tub
Other Structures
Storage
Storage
Parking
Open
Open
Patio and Porch
Patio
Patio
Roof
Tile
Tile
Rooms
Bedroom 3
Bedroom 3
Bathroom 3
Bathroom 3
Bathroom 1
Bathroom 1
Bedroom 1
Bedroom 1
Bedroom 4
Bedroom 4
Bathroom 2
Bathroom 2
Bedroom 2
Bedroom 2

History

DateEventPrice$/SqftSource
Listed For Sale
Residential
$565,000$273Real Broker
Report issue with price history

Taxes

YearAnnual AmountDescription
2025$2,118

Nearby Schools

Elementary School

Kyrene De La Mirada School

0.4 miles awayPK - 05

Elementary School

Kyrene De La Paloma School

1.4 miles awayPK - 05

Middle School

Kyrene Del Pueblo Middle School

1.5 miles away06 - 08
Show more
Get more info on 5759 W DRAKE Ct, Chandler, AZ 85226
Profile
Joshua Will Hogan
Listing Agent
(480) 369-2880
By pressing request info, you agree that Residential and real estate professionals may contact you via phone/text about your inquiry, which may involve the use of automated means.
Profile
Joshua Will Hogan
Listing Agent
(480) 369-2880
By pressing request info, you agree that Residential and real estate professionals may contact you via phone/text about your inquiry, which may involve the use of automated means.