5753 N Golf Course Rd Bicknell, IN 47512
Price
$484,000
Listed On
Type
For Sale
Status
Pending
5753 N Golf Course Rd, Bicknell, IN 47512
3 Beds
4 Bath
3762 sqft
Asking  $484,000

Snapshot

Type
For Sale
Category
Purchase
Property Type
Residential
Property Subtype
Other
MLS Number
202529722
Parcel Number
42-08-20-300-011.000-018
Property Sqft
3,762 sqft
Lot Size
1.34 acres
Year Built
2017
Year Updated
Bedrooms
3
Bathrooms
4
Full Bathrooms
2
3/4 Bathrooms
0
Half Bathrooms
2
Quarter Bathrooms
0
Lot Size (in sqft)
58,370.4
Price Low
-
Room Count
14
Building Unit Count
-
Condo Floor Number
-
Number of Buildings
-
Number of Floors
1
Parking Spaces
0
Location Directions
From Highway 67, take Water Tower Road to the end. Turn Left on Golf Course Road. House is on the same side and adjacent to High Pointe Country Club.
Franchise Affiliation
None
Special Listing Conditions
Auction
Auction
Bankruptcy Property
Bankruptcy Property
HUD Owned
HUD Owned
In Foreclosure
In Foreclosure
Notice Of Default
Notice Of Default
Probate Listing
Probate Listing
Real Estate Owned
Real Estate Owned
Short Sale
Short Sale
Third Party Approval

Description

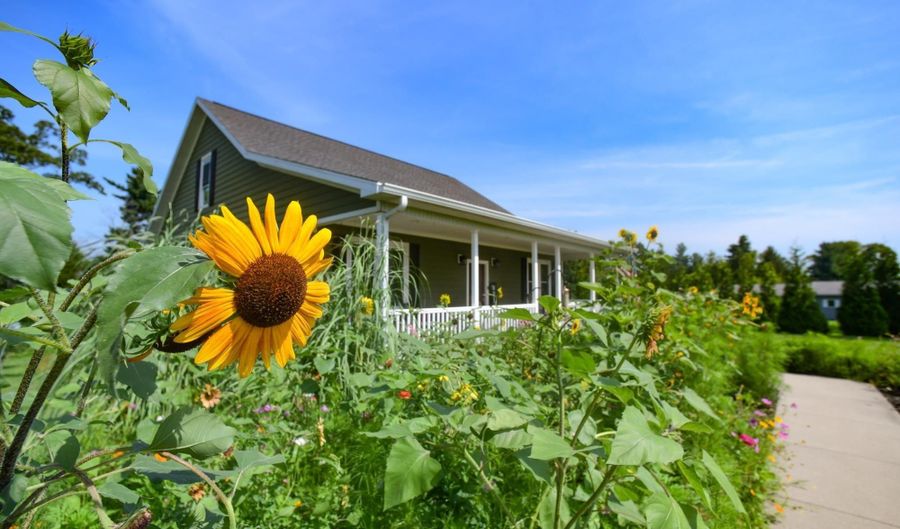
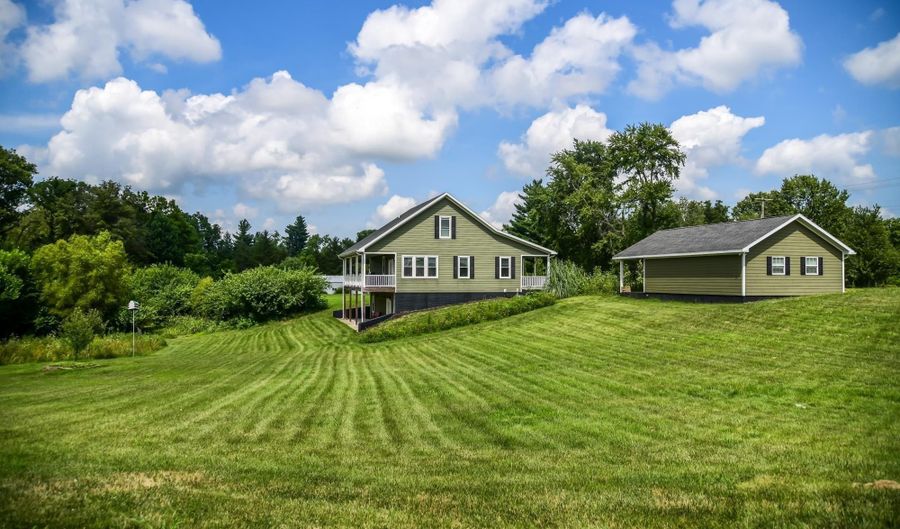
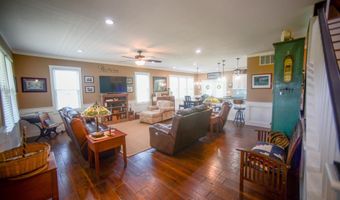
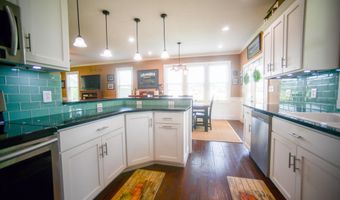
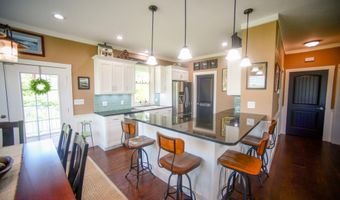
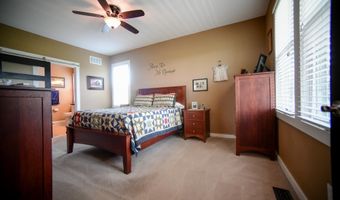
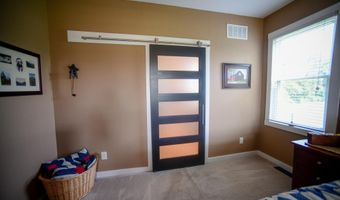
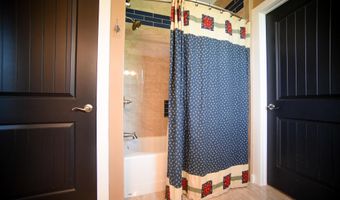
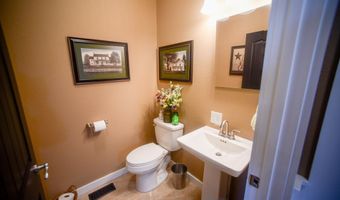
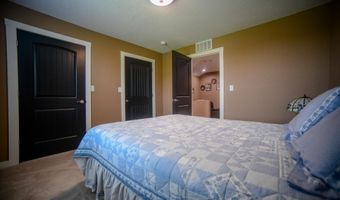
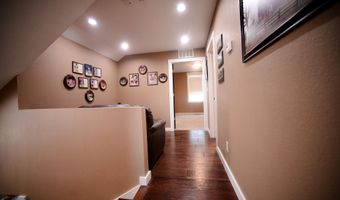
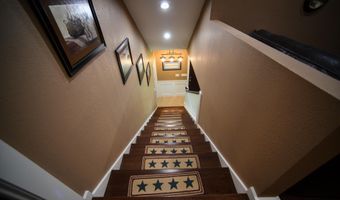
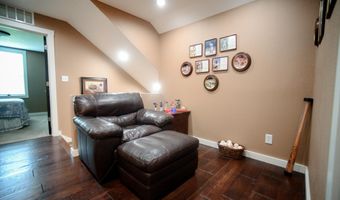
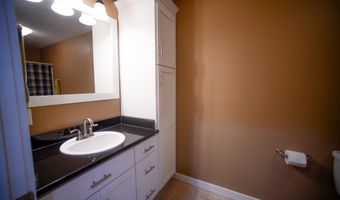
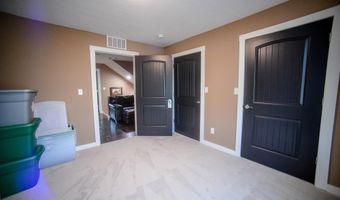
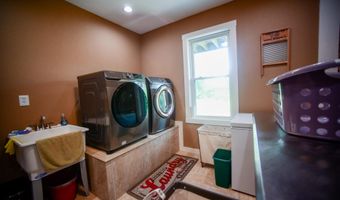
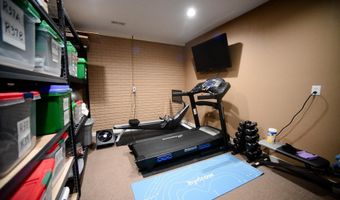
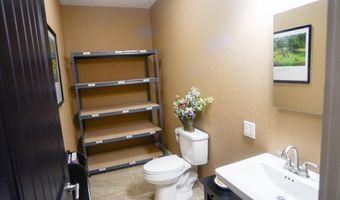
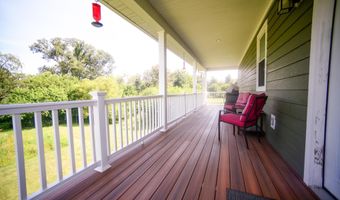
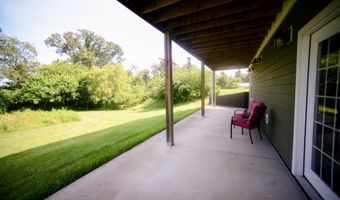
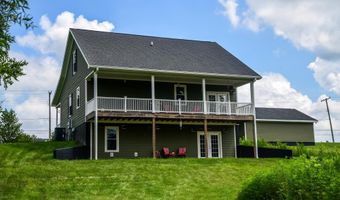
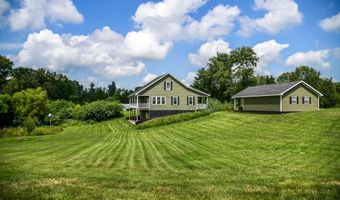
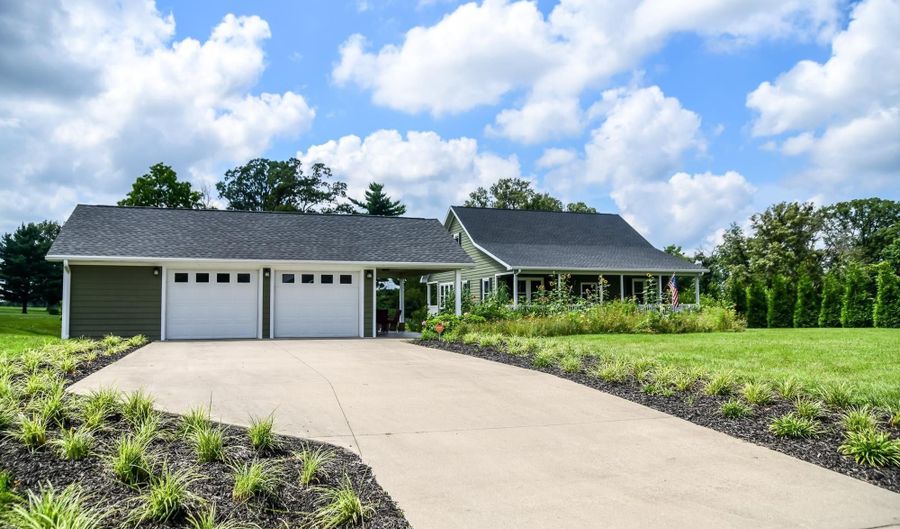
Architect-Designed Custom Home on 1.34 Acres Next to High Point Country Club offers quality craftsmanship and elegant finishes throughout-all set on 1.34 scenic acres with wildflower gardens and a peaceful rural backdrop. Inside, you'll find 3/4 inch hand-scraped Hickory hardwood floors, 9-foot ceilings, and custom wainscoting. The chef's kitchen features Amish-crafted maple cabinets, granite countertops, stainless steel appliances, a dedicated pantry, and a lazy Susan. The first-floor primary suite includes French doors, a custom tile shower, reinforced closet shelving, and a convenient laundry chute. A spacious loft upstairs and a full finished walk-out basement offer extra living space. Enjoy views of nature from the covered front porch, full-length Trex back deck, or the tiled patio off the oversized 2.5-car garage. With golf next door and top-tier finishes throughout, this home delivers on lifestyle, location, and luxury.

More Details

MLS Name
Southwest Indiana Association of Realtors
Source
ListHub
MLS Number
202529722
URL
MLS ID
SWAORIN
Virtual Tour
PARTICIPANT
Name
Vanessa Purdom
Primary Phone
(580) 799-5537
Key
3YD-SWAORIN-38185
Email
vanessapurdom@fcte.com
BROKER
Name
F.C. Tucker Emge REALTORS
Phone
(812) 402-0200
OFFICE
Name
F.C. TUCKER EMGE
Phone
(812) 882-4444
Copyright © 2026 Southwest Indiana Association of Realtors. All rights reserved. All information provided by the listing agent/broker is deemed reliable but is not guaranteed and should be independently verified.

Features

Basement
Basement
Dock
Dock
Elevator
Elevator
Fireplace
Fireplace
Greenhouse
Greenhouse
Hot Tub Spa
Hot Tub Spa
New Construction
New Construction
Pool
Pool
Sauna
Sauna
Sports Court
Sports Court
Waterfront
Waterfront
Architectural Style
Craftsman
Craftsman
Cooling
Central Air
Central Air
Flooring
Hardwood
Hardwood
Carpet
Carpet
Tile - Ceramic
Tile - Ceramic
Roof
Shingle
Shingle
Rooms
Bathroom 4
Bathroom 4
Bathroom 1
Bathroom 1
Bathroom 3
Bathroom 3
Bedroom 2
Bedroom 2
Bathroom 2
Bathroom 2
Laundry Room
Laundry Room
 Basement
Basement
Bedroom 3
Bedroom 3
Bedroom 1
Bedroom 1

History

DateEventPrice$/SqftSource
For Sale ~ Price Changed
Residential
$484,000
-3%
$129F.C. TUCKER EMGE
For Sale ~ Price Changed
Residential
$499,000
-2.2%
$133F.C. TUCKER EMGE
Listed For Sale
Residential
$510,000$136F.C. TUCKER EMGE
Report issue with price history

Taxes

YearAnnual AmountDescription
2022$1,887

Nearby Schools

Elementary School

North Knox Central Elementary

1.5 miles awayKG - 06

High School

North Knox High School

5.3 miles away09 - 12
Get more info on 5753 N Golf Course Rd, Bicknell, IN 47512
Profile
Vanessa Purdom
Listing Agent
(580) 799-5537
By pressing request info, you agree that Residential and real estate professionals may contact you via phone/text about your inquiry, which may involve the use of automated means.
Profile
Vanessa Purdom
Listing Agent
(580) 799-5537
By pressing request info, you agree that Residential and real estate professionals may contact you via phone/text about your inquiry, which may involve the use of automated means.