5729 California Ave Altoona, PA 16602
Price
$199,900
Listed On
Type
For Sale
Status
Active
0 / 32 Photos
0 / 32
5729 California Ave
For Sale $199,900
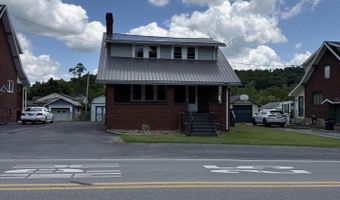
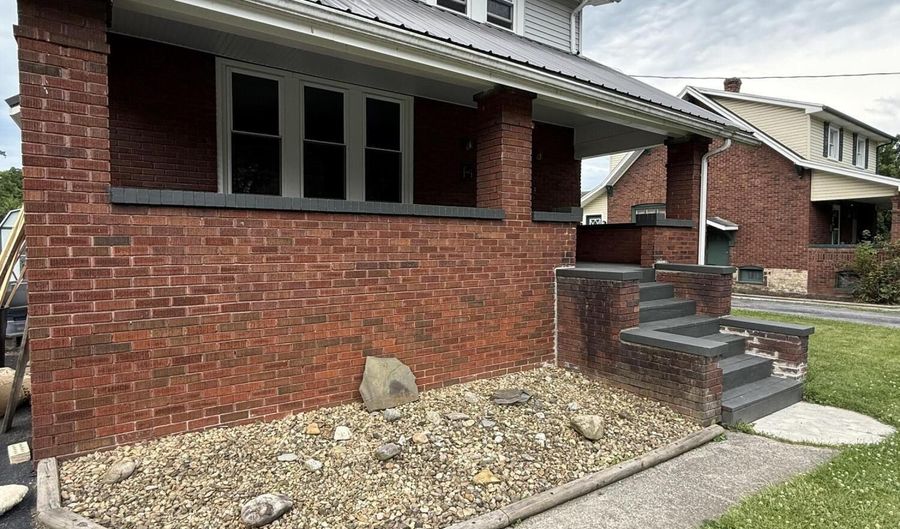 5729 California Ave, Altoona, PA 16602 - 3 Beds, 1 Bath
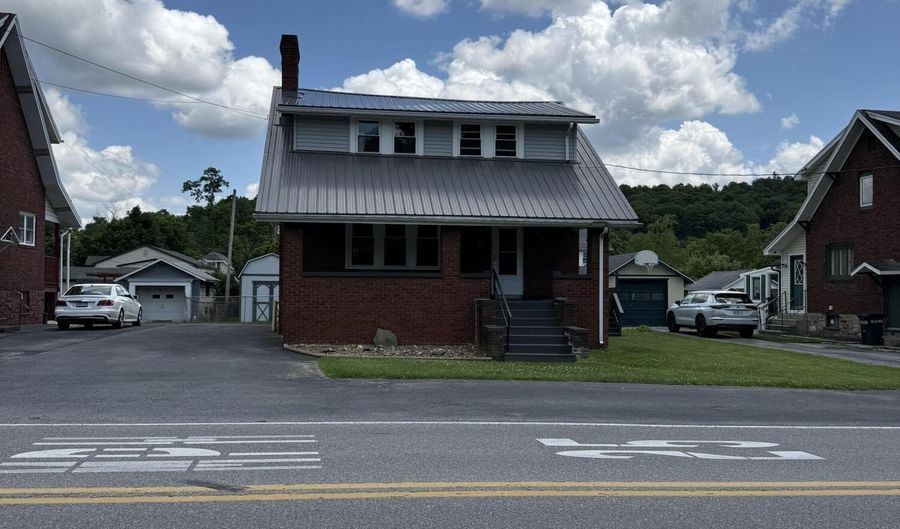 5729 California Ave, Altoona, PA 16602 - 3 Beds, 1 Bath
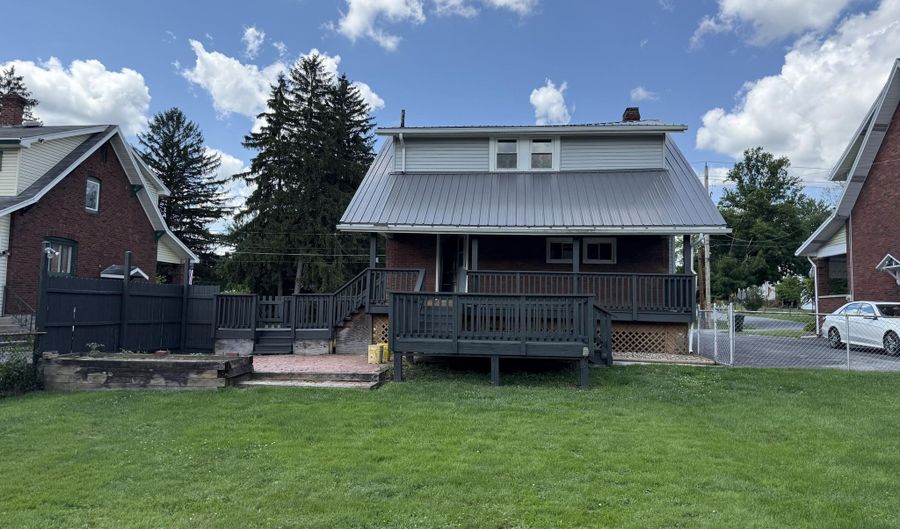 5729 California Ave, Altoona, PA 16602 - 3 Beds, 1 Bath
3 Beds
1 Bath
1411 sqft
Asking $199,900
Snapshot
Type
For Sale
Category
Purchase
Property Type
Residential
Property Subtype
Single Family Residence
MLS Number
80532
Parcel Number
1.14-18 9
Property Sqft
1,411 sqft
Lot Size
0.17 acres
Year Built
1923
Year Updated
Bedrooms
3
Bathrooms
1
Full Bathrooms
1
3/4 Bathrooms
0
Half Bathrooms
0
Quarter Bathrooms
0
Lot Size (in sqft)
7,405.2
Price Low
-
Room Count
7
Building Unit Count
-
Condo Floor Number
-
Number of Buildings
-
Number of Floors
2
Parking Spaces
0
Subdivision Name
Eldorado
Franchise Affiliation
Independent
Special Listing Conditions

Auction
Bankruptcy Property
HUD Owned
In Foreclosure
Notice Of Default
Probate Listing
Real Estate Owned
Short Sale
Third Party Approval
Description
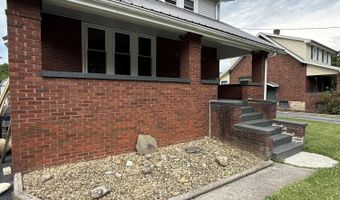
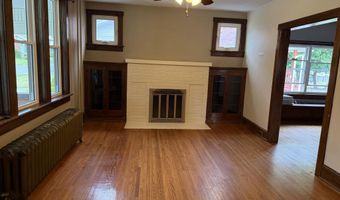
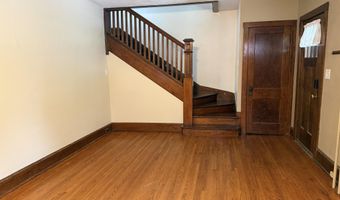
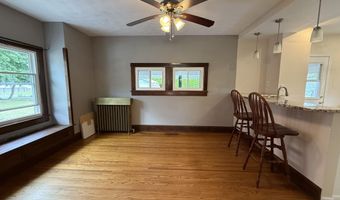
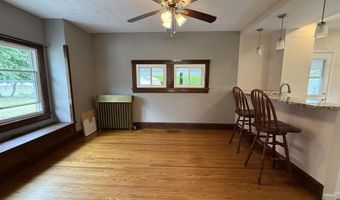
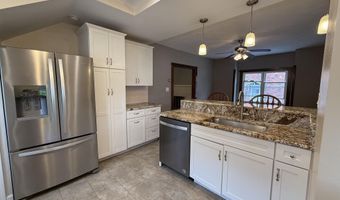
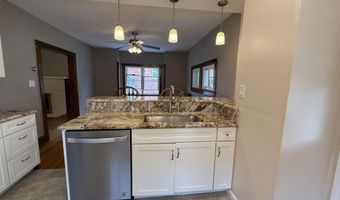

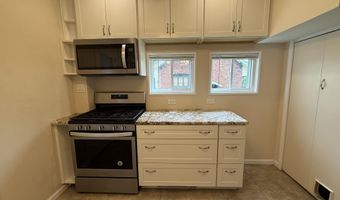
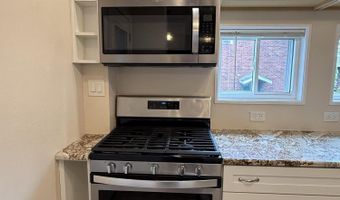
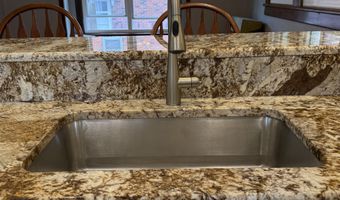
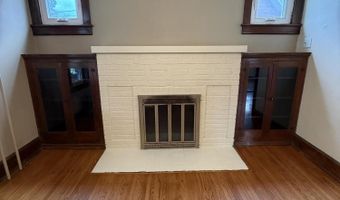
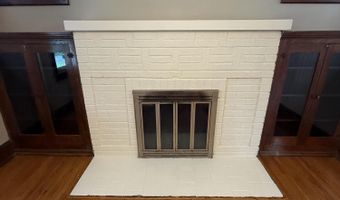
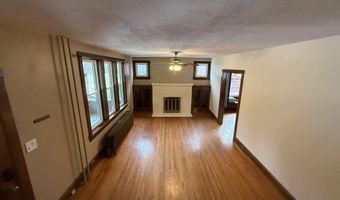
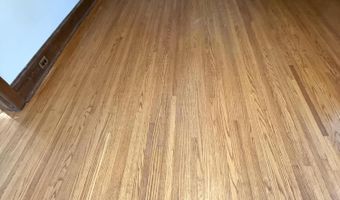
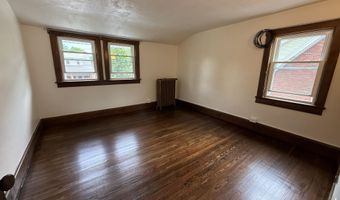
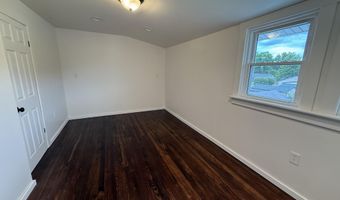
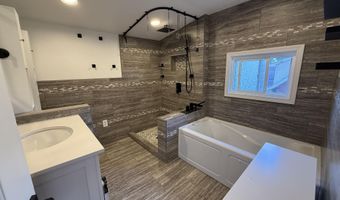
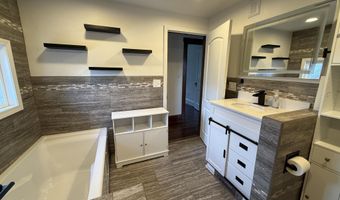
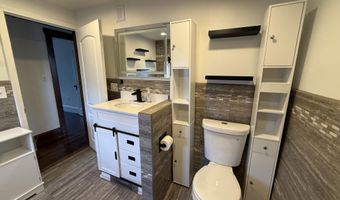
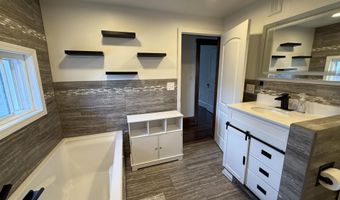
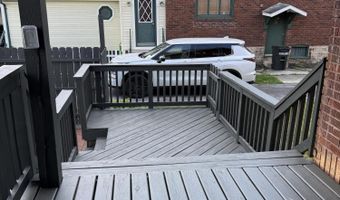
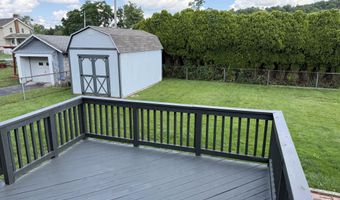
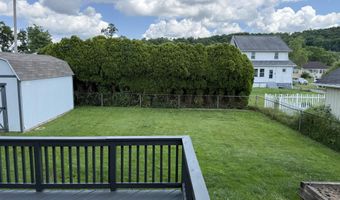
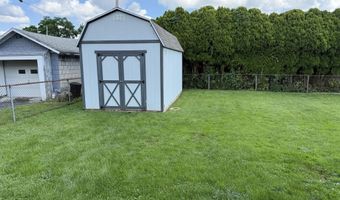
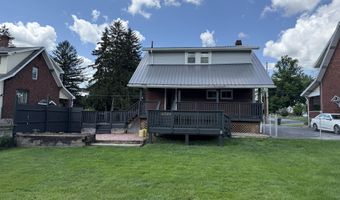
This beautifully updated 3-bedroom, 1-bath home is ready for its next owner! Step inside and fall in love with the gorgeous hard wood floors, gas fireplace, remodeled kitchen and updated bathroom, offering modern finishes while maintaining the home's warm and inviting feel. Outside you have your own private backyard retreat! Enjoy entertaining or relaxing on the multi-level deck, overlooking a fully fenced yard that's ideal for kids, pets, or summer gatherings. A storage shed provides extra space for lawn equipment, tools and seasonal items. Conveniently located near schools, parks, shopping, and everyday amenities, this home offers the perfect blend of comfort and convenience. A must see! Call and schedule your tour today.
More Details
MLS Name
Allegheny Highland Association of Realtors
Source
ListHub
MLS Number
80532
URL
MLS ID
AHARPA
Virtual Tour
PARTICIPANT
Name
Kerry Gority
Primary Phone
(814) 932-4616
Key
3YD-AHARPA-54_317
Email
kerrybgority@gmail.com
BROKER
Name
Evey Family Enterprises, Inc.
Phone
(814) 934-0496
OFFICE
Name
John Hill Real Estate
Phone
(814) 944-9377
Copyright © 2026 Allegheny Highland Association of Realtors. All rights reserved. All information provided by the listing agent/broker is deemed reliable but is not guaranteed and should be independently verified.
Features

Basement
Dock
Elevator
Fireplace
Greenhouse
Hot Tub Spa
New Construction
Pool
Sauna
Sports Court
Waterfront
Appliances
Dishwasher
Range
Microwave
Dryer
Refrigerator
Washer
Architectural Style
Other
Construction Materials
Brick
Exterior
Garden
Rain Gutters
Fencing
Chain Link
Flooring
Tile - Ceramic
Hardwood
Heating
Natural Gas
Hot Water(Heating)
Interior
Ceiling Fan(s)
Eat-in Kitchen
Patio and Porch
Porch
Roof
Metal
Rooms
Bedroom 3
Bedroom 2
Basement
Dining Room
Bathroom 1
Bedroom 1
Utilities
Electricity Available
History
| Date | Event | Price | $/Sqft | Source |
|---|---|---|---|---|
| For Sale ~ Price Changed Residential | $199,900 -7% | $142 | John Hill Real Estate | |
| Listed For Sale Residential | $215,000 | $152 | John Hill Real Estate |
Taxes
| Year | Annual Amount | Description |
|---|---|---|
| 2026 | $1,324 |
Nearby Schools
Show more
Get more info on 5729 California Ave, Altoona, PA 16602

By pressing request info, you agree that Residential and real estate professionals may contact you via phone/text about your inquiry, which may involve the use of automated means.
By pressing request info, you agree that Residential and real estate professionals may contact you via phone/text about your inquiry, which may involve the use of automated means.