5723 VT RT 12 Barnard, VT 05031
Price
$889,000
Listed On
Type
For Sale
Status
Active
5723 VT RT 12, Barnard, VT 05031
3 Beds
4 Bath
2383 sqft
Asking  $889,000

Snapshot

Type
For Sale
Category
Purchase
Property Type
Residential
Property Subtype
Other
MLS Number
5096847
Parcel Number
Property Sqft
2,383 sqft
Lot Size
6.30 acres
Year Built
1950
Year Updated
Bedrooms
3
Bathrooms
4
Full Bathrooms
1
3/4 Bathrooms
2
Half Bathrooms
1
Quarter Bathrooms
0
Lot Size (in sqft)
274,428
Price Low
-
Room Count
5
Building Unit Count
-
Condo Floor Number
-
Number of Buildings
-
Number of Floors
2
Parking Spaces
0
Franchise Affiliation
Independent
Special Listing Conditions
Auction
Auction
Bankruptcy Property
Bankruptcy Property
HUD Owned
HUD Owned
In Foreclosure
In Foreclosure
Notice Of Default
Notice Of Default
Probate Listing
Probate Listing
Real Estate Owned
Real Estate Owned
Short Sale
Short Sale
Third Party Approval

Description

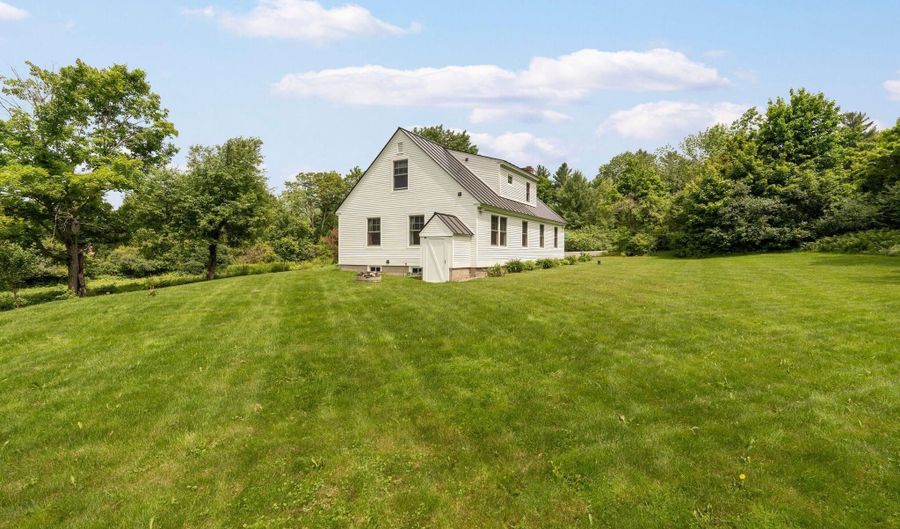
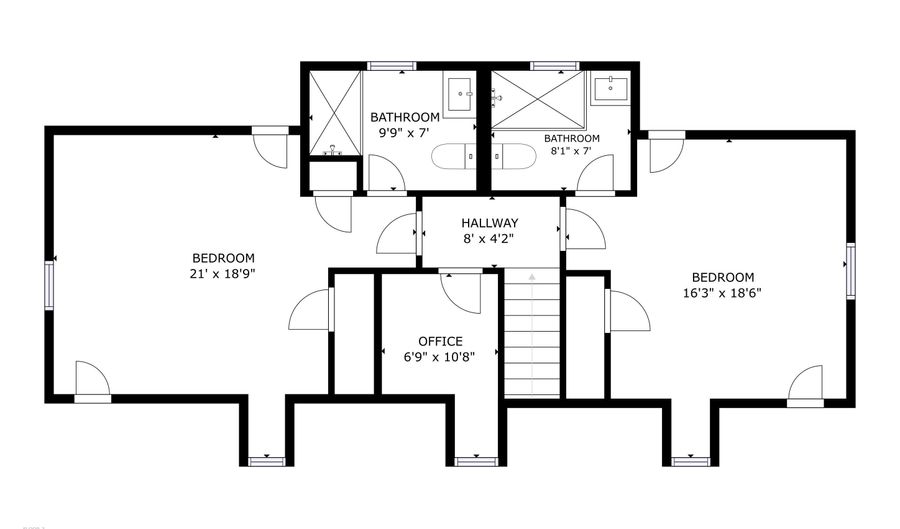
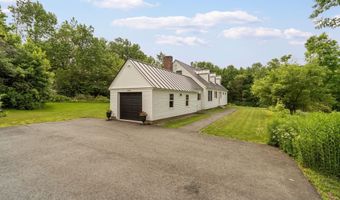
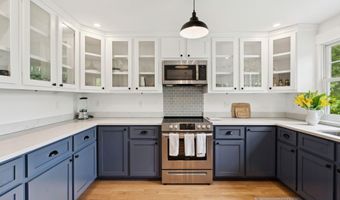
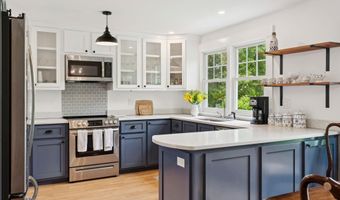
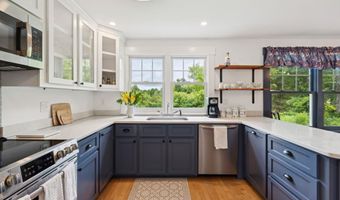
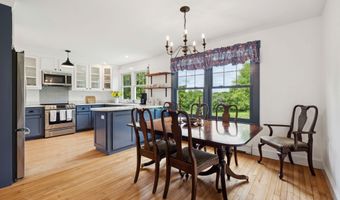
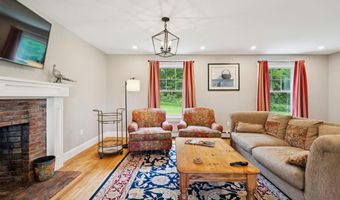
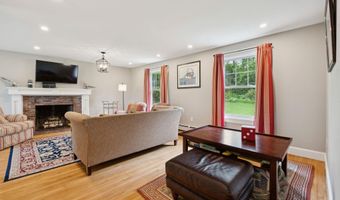
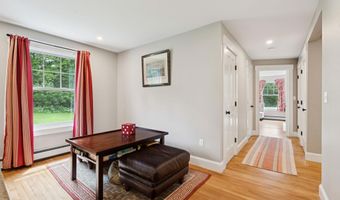
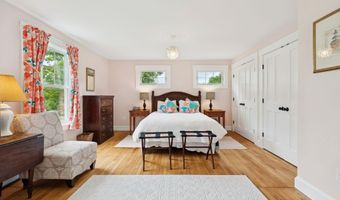
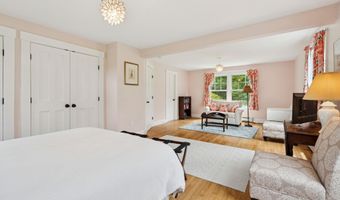
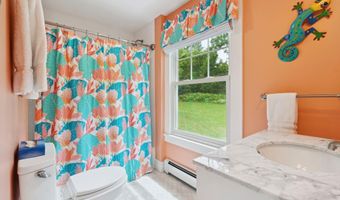
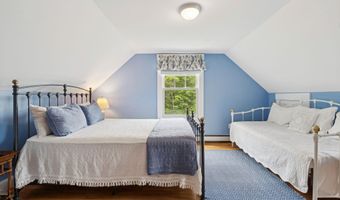
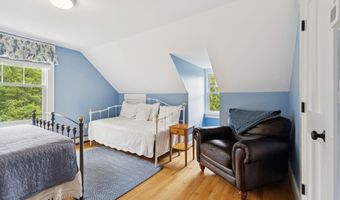
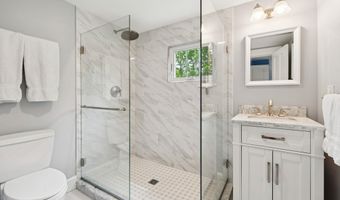
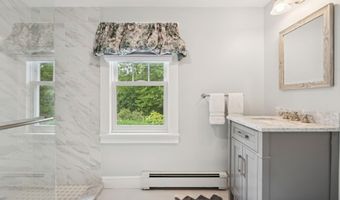
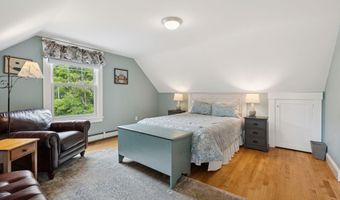
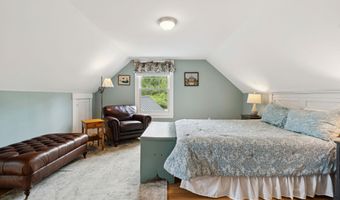
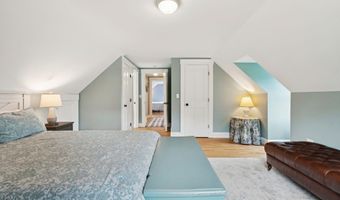
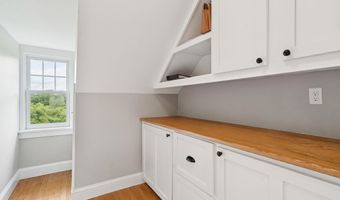
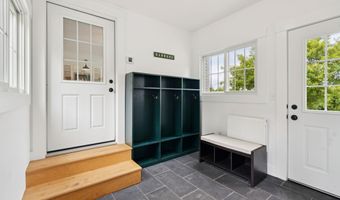
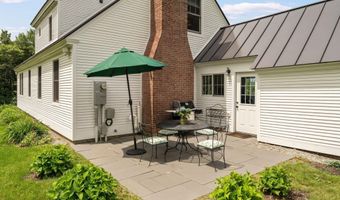
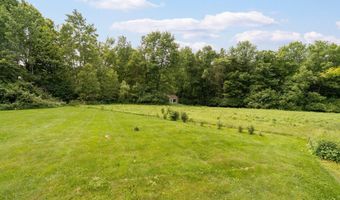
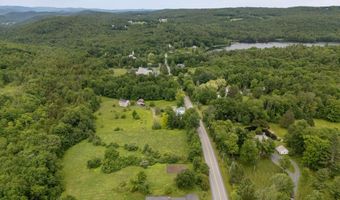
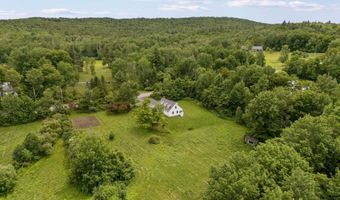
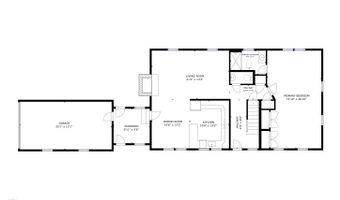
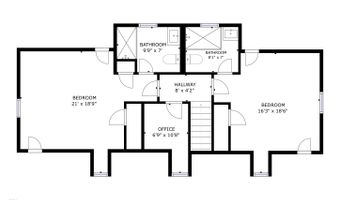
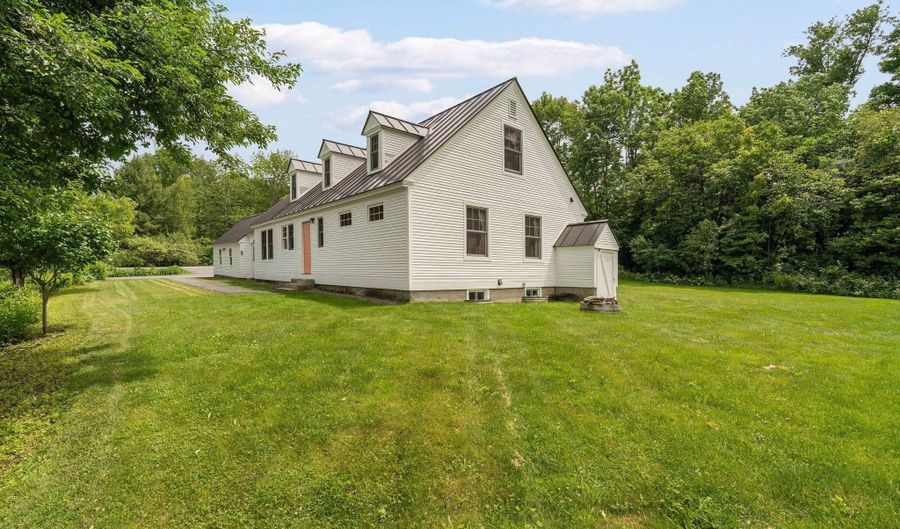
Beautifully renovated, this Barnard Village Cape seamlessly blends modern energy- efficient upgrades with the timeless charm of a classic New England home. A spacious slate-floored mudroom welcomes you into a bright, inviting interior featuring all-new Renewal by Andersen windows and beautifully restored original maple floors. The thoughtfully designed main level includes a stylish kitchen with quartz countertops, custom cabinetry, and new appliances, along with open dining and living areas, a convenient half bath, and a spacious primary suite with a private ensuite bath. Upstairs, you'll find two additional bedrooms, each with its own exquisitely appointed ensuite bath. A versatile bonus room with built-in shelving and cabinetry provides the perfect space for a home office, nursery, or reading room.Set on 6.3 picturesque acres, the property's outdoor spaces are equally enchanting. Enjoy al fresco dining on the stone patio surrounded by established perennial gardens, productive raspberry bushes, and a sparkling stream that adds beauty and tranquility to the landscape. Perfect as a primary or vacation home. Tap into the arts at the local BarnArts and nearby Artistree. Enjoy recreating on Silver Lake just across the way. Enjoy Tennis and Pickle ball located almost next door. Hit the ski and mountain bike trails at nearby Killington and Saskadena 6. Take in the eclectic music and culinary scene just down the road at Fable Farms Feast and Field. Showings begin at the Public Open House on Saturday June 27 from 11AM to 1PM

More Details

MLS Name
PrimeMLS
Source
ListHub
MLS Number
5096847
MLS ID
NNERENNH
Virtual Tour
PARTICIPANT
Name
Mary Mayhew
Primary Phone
(802) 457-2600
Key
3YD-NNERENNH-614071
Email
partners@snyderdonegan.com
BROKER
Name
Snyder Donegan Real Estate Group
Phone
(802) 457-2600
OFFICE
Name
Snyder Donegan Real Estate Group
Phone
(802) 457-2600
Copyright © 2026 PrimeMLS. All rights reserved. All information provided by the listing agent/broker is deemed reliable but is not guaranteed and should be independently verified.

Features

Basement
Basement
Dock
Dock
Elevator
Elevator
Fireplace
Fireplace
Greenhouse
Greenhouse
Hot Tub Spa
Hot Tub Spa
New Construction
New Construction
Pool
Pool
Sauna
Sauna
Sports Court
Sports Court
Waterfront
Waterfront
Appliances
Dishwasher
Dishwasher
Dryer
Dryer
Microwave
Microwave
Electric Range
Electric Range
Refrigerator
Refrigerator
Washer
Washer
Architectural Style
Other
Other
Construction Materials
Foam Insulation
Foam Insulation
 Wood Siding
Wood Siding
Exterior
ENERGY STAR Qual Doors
Garden Space
Garden Space
Patio
Patio
ENERGY STAR Qual Windows
Flooring
Hardwood
Hardwood
Slate
Slate
Tile
Tile
Heating
Propane (Heating)
Propane (Heating)
Hot Water(Heating)
Hot Water(Heating)
Baseboard
Baseboard
Interior
Wood Fireplace
Wood Fireplace
1 Fireplace
1 Fireplace
Kitchen/Dining
Kitchen/Dining
Primary BR w/ BA
Primary BR w/ BA
Natural Light
Natural Light
Basement Laundry
Basement Laundry
Patio and Porch
Patio
Patio
Rooms
Bathroom 2
Bathroom 2
Bedroom 3
Bedroom 3
Bathroom 4
Bathroom 4
Bathroom 3
Bathroom 3
Bedroom 1
Bedroom 1
Bathroom 1
Bathroom 1
 Basement
Basement
Dining Room
Dining Room
Bedroom 2
Bedroom 2
Utilities
Cable Available
Cable Available

History

DateEventPrice$/SqftSource
Listed For Sale
Residential
$889,000$373Snyder Donegan Real Estate Group
Report issue with price history

Taxes

YearAnnual AmountDescription
2026$11,671

Nearby Schools

Elementary School

Barnard Academy

0.3 miles awayPK - 06
Get more info on 5723 VT RT 12, Barnard, VT 05031
Profile
Mary Mayhew
Listing Agent
(802) 457-2600
By pressing request info, you agree that Residential and real estate professionals may contact you via phone/text about your inquiry, which may involve the use of automated means.
Profile
Mary Mayhew
Listing Agent
(802) 457-2600
By pressing request info, you agree that Residential and real estate professionals may contact you via phone/text about your inquiry, which may involve the use of automated means.