5708 Oak Bend Dr Las Vegas, NV 89135
Price
$649,000
Listed On
Type
For Sale
Status
Active
5708 Oak Bend Dr, Las Vegas, NV 89135
3 Beds
3 Bath
2176 sqft
 
Last Refreshed: 9/20/2026, 6:11 PM CDT
Asking
 $649,000

Snapshot

Type
For Sale
Category
Purchase
Property Type
Residential
Property Subtype
Single Family Residence
MLS Number
2805779
Parcel Number
164-25-410-157
Property Sqft
2,176 sqft
Lot Size
0.12 acres
Year Built
2012
Year Updated
Bedrooms
3
Bathrooms
3
Full Bathrooms
2
3/4 Bathrooms
0
Half Bathrooms
1
Quarter Bathrooms
0
Lot Size (in sqft)
5,227.2
Price Low
-
Room Count
7
Building Unit Count
-
Condo Floor Number
-
Number of Buildings
-
Number of Floors
2
Parking Spaces
0
Location Directions
215 Beltway to the Town Center Dr. exit south on Town Center to right on Mesa Park Dr. West Hawk Springs Rd. Left on Oak Bend Dr. the property is on the left on the corner.
Subdivision Name
Summerlin Village 16 Parcel E J K & E S
Franchise Affiliation
None
Special Listing Conditions
Auction
Auction
Bankruptcy Property
Bankruptcy Property
HUD Owned
HUD Owned
In Foreclosure
In Foreclosure
Notice Of Default
Notice Of Default
Probate Listing
Probate Listing
Real Estate Owned
Real Estate Owned
Short Sale
Short Sale
Third Party Approval

Description

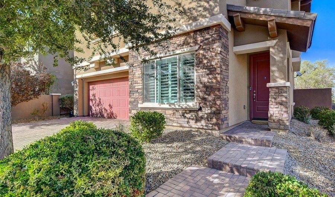
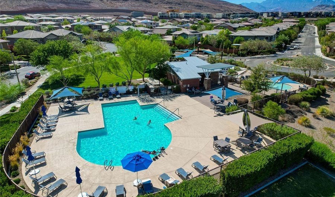
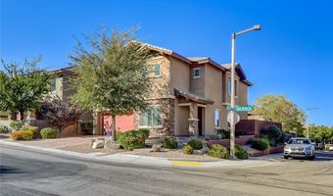
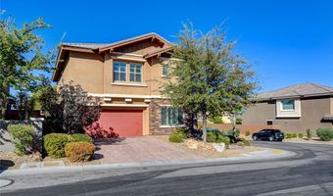
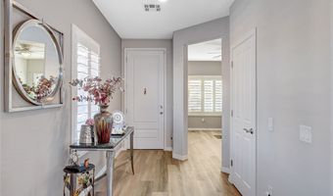
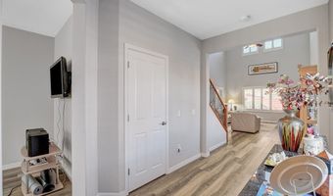
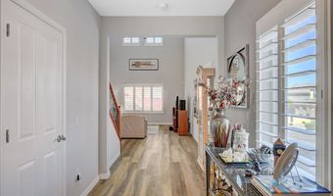
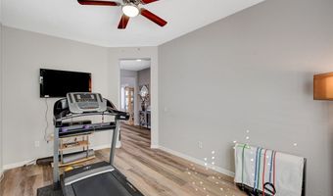
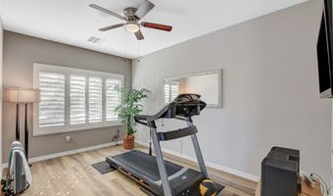
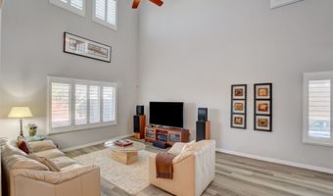
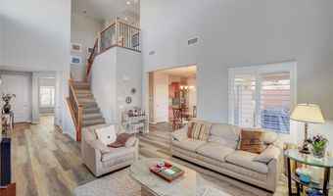
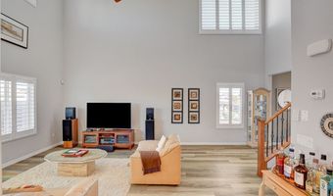
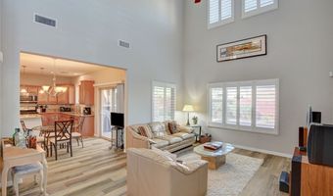
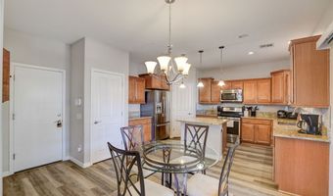
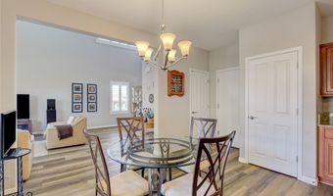
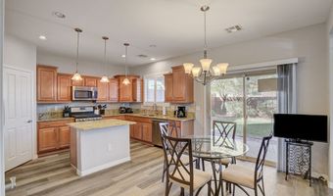
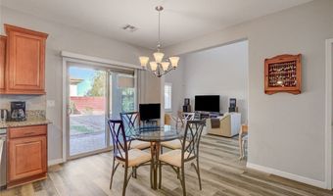
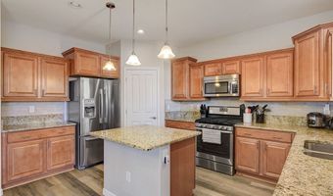
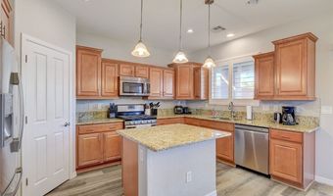
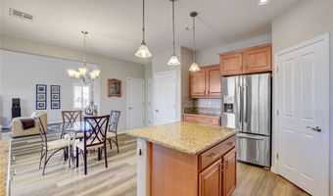
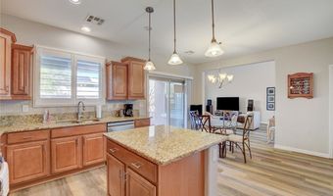
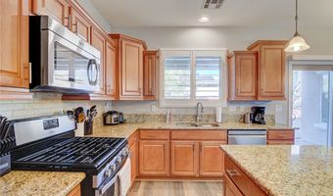
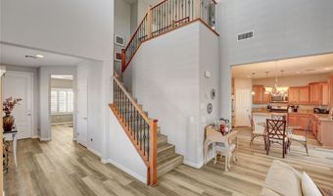
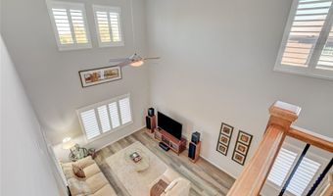
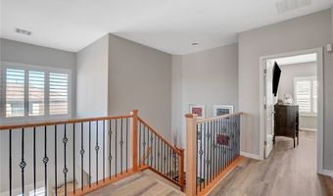
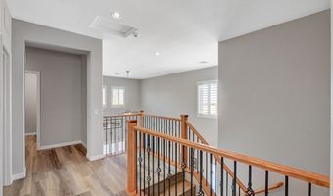
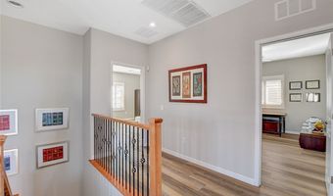
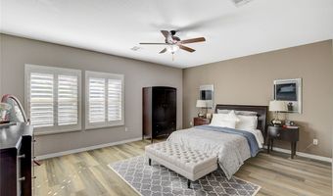
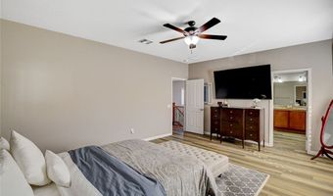
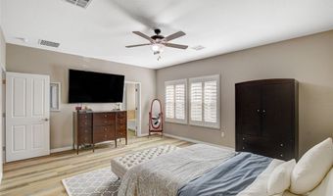
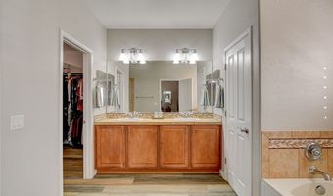
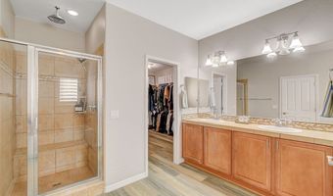
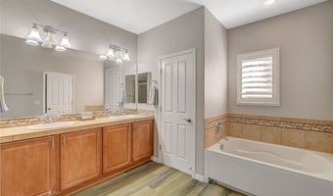
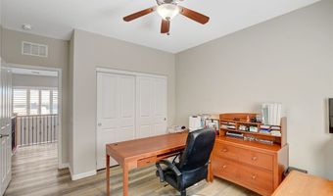
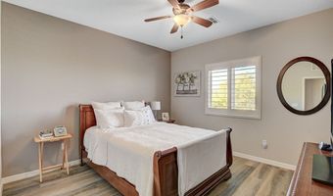
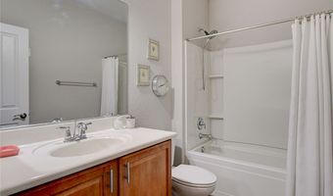
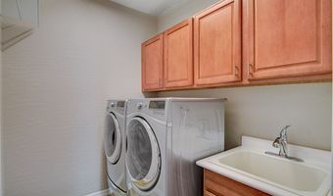
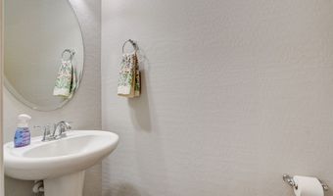
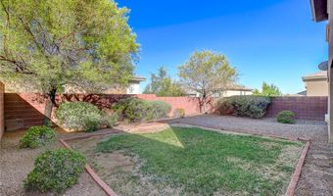
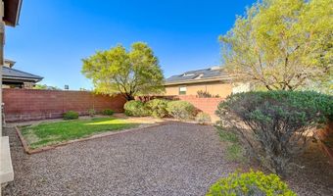
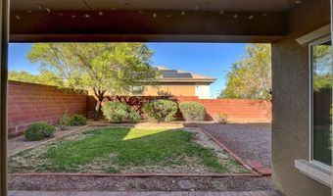
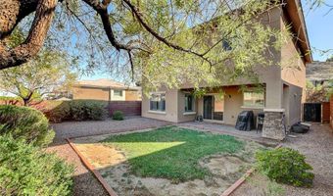
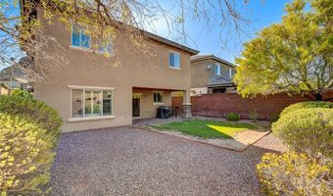
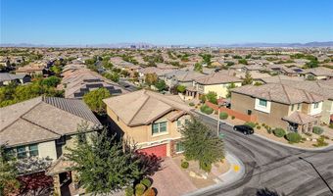
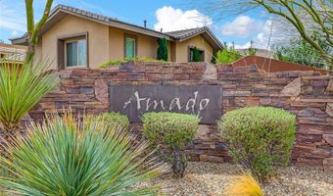
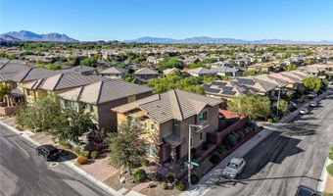
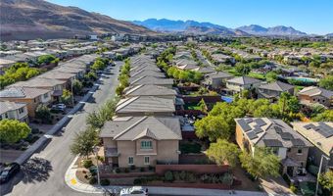
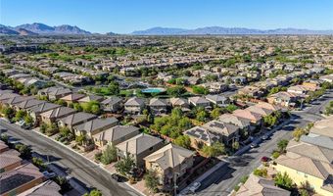
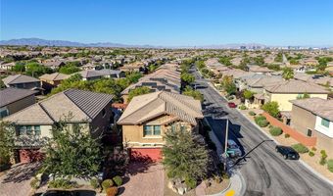
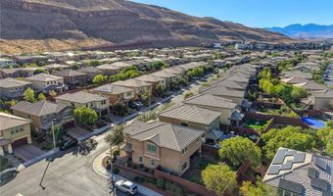
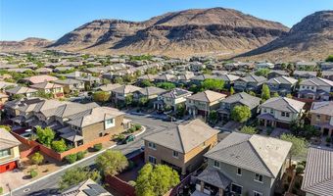
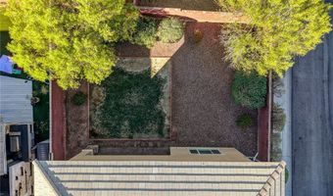
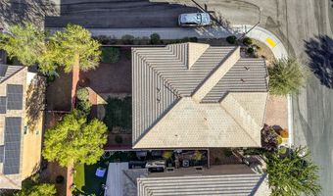
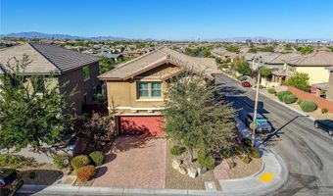
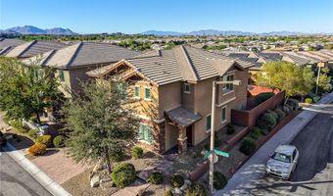
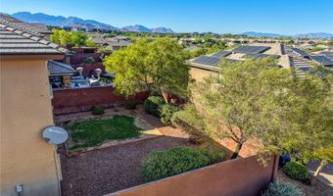
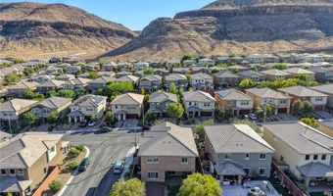
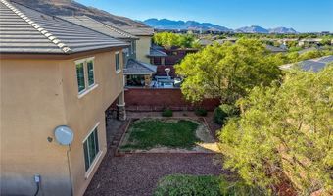
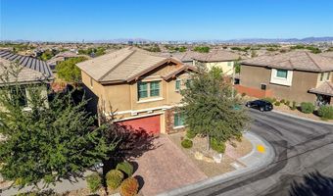
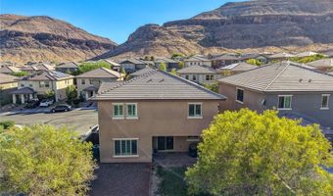
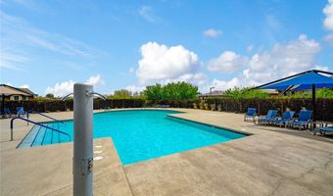
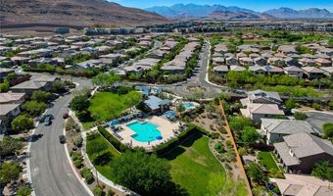
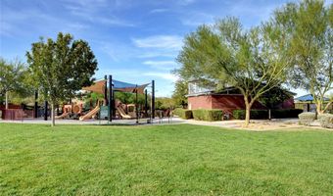
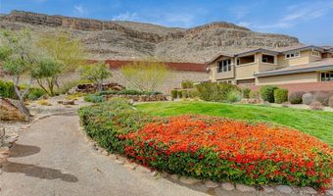
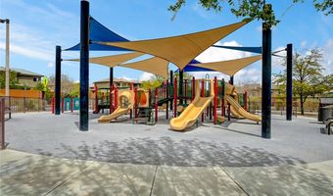
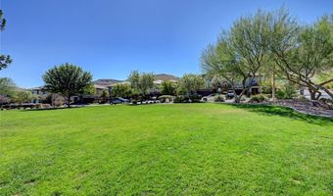
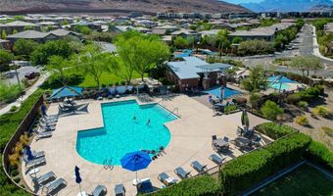
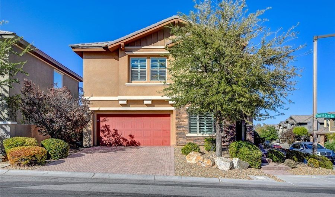
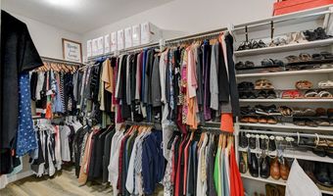
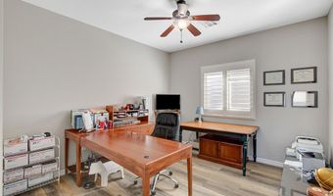
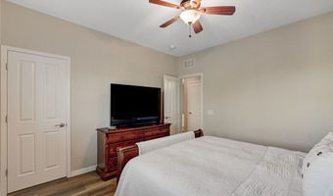
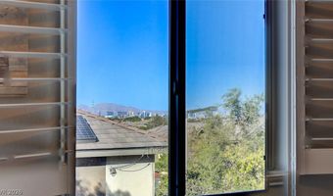
Welcome to a special opportunity in the highly desirable Mesa community where lifestyle and location come together beautifully. This 3 bedroom 2.5 bath home sits on a generous corner lot and offers mountain view's and a strip view from an upstairs room. Step inside to luxury vinyl flooring and custom Norman shutters. The first floor has a den at the entry area currently used as a work out room. Continuing into a spacious great room with vaulted ceilings, lots of natural light & ease of flow into the kitchen and dining area. The kitchen has an island counter for work space with storage underneath. Lots of counter space and cabinets. Stainless steel appliances that stay. The sliding door gives access to the amazingly large corner lot backyard with a covered patio & room to customize. A thoughtfully designed second floor plan offers nice separation between the primary suite and the secondary bedrooms creating a more private retreat for the homeowner. The primary bath has dual vanity sinks, a separate tub for soaking and separate shower. Enjoy a large walk-in closet with lots of shelving. Conveniently located on the second floor is the laundry room with a front load washer/dryer included along with cabinets for storage & a sink. Enjoy the Mesa lifestyle with its multiple community parks, swimming pools and walking trails providing plenty of opportunities for recreation, relaxation and enjoying the outdoors. Top rated schools along with convenient shopping all in one of Las Vegas' most desirable communities. Your home awaits!

More Details

MLS Name
Las Vegas REALTORS®
MLS Number
2805779
MLS ID
GLVARNV
Virtual Tour
PARTICIPANT
Name
Vaughnie Montoya
Email
vaughniem@gmail.com
Primary Phone
(702) 400-3815
Agent ID License
S.0009920
BROKER
Name
Wynn Realty Group
Email
wynnbroker@gmail.com
Phone
(702) 953-4999
OFFICE
Name
Wynn Realty Group
Phone
(702) 953-4999
Copyright © 2026 Las Vegas REALTORS®. All rights reserved. All information provided by the listing agent/broker is deemed reliable but is not guaranteed and should be independently verified.

Features

Basement
Basement
Dock
Dock
Elevator
Elevator
Fireplace
Fireplace
Greenhouse
Greenhouse
Hot Tub Spa
Hot Tub Spa
New Construction
New Construction
Pool
Pool
Sauna
Sauna
Sports Court
Sports Court
Waterfront
Waterfront
Appliances
Dryer
Dryer
Dishwasher
Dishwasher
Disposal
Disposal
Gas Range
Gas Range
Gas Water Heater
Gas Water Heater
Microwave
Microwave
Refrigerator
Refrigerator
Water Softener Owned
Tankless Water Heater
Water Purifier
Water Purifier
Washer
Washer
Architectural Style
Other
Other
Cooling
Electric
Electric
Central Air
Central Air
Exterior
Barbecue
Barbecue
Patio
Patio
Private Yard
Private Yard
Sprinkler/Irrigation
Flooring
Vinyl
Vinyl
Heating
Central
Central
Natural Gas
Natural Gas
Interior
Bathroom on Main Level
Ceiling Fan(s)
Ceiling Fan(s)
Half Bath on Main Level
Pot Rack
Pot Rack
Window Treatments
Window Treatments
Programmable Thermostat
Parking
Garage
Garage
Open
Open
Patio and Porch
Patio
Patio
Roof
Slate
Slate
Rooms
Bedroom 2
Bedroom 2
Bathroom 1
Bathroom 1
 Dining Room
Dining Room
Bedroom 1
Bedroom 1
Bathroom 3
Bathroom 3
Den
Den
Bedroom 3
Bedroom 3
Bathroom 2
Bathroom 2
Security
Security System
Security System
Utilities
Cable Available
Cable Available
Window
Double Pane Windows
Double Pane Windows
Plantation Shutters
Plantation Shutters
Window Treatments
Window Treatments

History

DateEventPrice$/SqftSource
For Sale ~ Price Changed
Residential
$649,000
-3%
$298Wynn Realty Group
Listed For Sale
Residential
$669,000$307Wynn Realty Group
Report issue with price history
Taxes

YearAnnual AmountDescription
$4,119

Nearby Schools

Elementary School

Kathy L. Batterman Elementary School

0.8 miles awayPK - 05

Middle School

Victoria Fertitta Middle School

1 miles away06 - 08

Elementary School

Robert L Forbuss Elementary School

1.3 miles awayPK - 05
Show more
Get more info on 5708 Oak Bend Dr, Las Vegas, NV 89135
Profile
Vaughnie Montoya
Listing Agent
(702) 400-3815
By proceeding, you consent to receive calls and texts at the number you provided, including marketing by autodialer and prerecorded and artificial voice, and email, from real estate professionals about your inquiry and other home-related matters, but not as a condition of any purchase. Msg/data rates may apply. This consent applies even if you are on a corporate, state, or national Do Not Call list.
Profile
Vaughnie Montoya
Listing Agent
(702) 400-3815
By proceeding, you consent to receive calls and texts at the number you provided, including marketing by autodialer and prerecorded and artificial voice, and email, from real estate professionals about your inquiry and other home-related matters, but not as a condition of any purchase. Msg/data rates may apply. This consent applies even if you are on a corporate, state, or national Do Not Call list.