570 Upper Meehan Rd Bristol, VT 05443
Price
$419,900
Listed On
Type
For Sale
Status
Active
570 Upper Meehan Rd, Bristol, VT 05443
2 Beds
2 Bath
1026 sqft
Asking  $419,900

Snapshot

Type
For Sale
Category
Purchase
Property Type
Residential
Property Subtype
Other
MLS Number
5098253
Parcel Number
Property Sqft
1,026 sqft
Lot Size
0.86 acres
Year Built
1995
Year Updated
Bedrooms
2
Bathrooms
2
Full Bathrooms
1
3/4 Bathrooms
0
Half Bathrooms
1
Quarter Bathrooms
0
Lot Size (in sqft)
37,461.6
Price Low
-
Room Count
5
Building Unit Count
-
Condo Floor Number
-
Number of Buildings
-
Number of Floors
2
Parking Spaces
0
Franchise Affiliation
None
Special Listing Conditions
Auction
Auction
Bankruptcy Property
Bankruptcy Property
HUD Owned
HUD Owned
In Foreclosure
In Foreclosure
Notice Of Default
Notice Of Default
Probate Listing
Probate Listing
Real Estate Owned
Real Estate Owned
Short Sale
Short Sale
Third Party Approval

Description

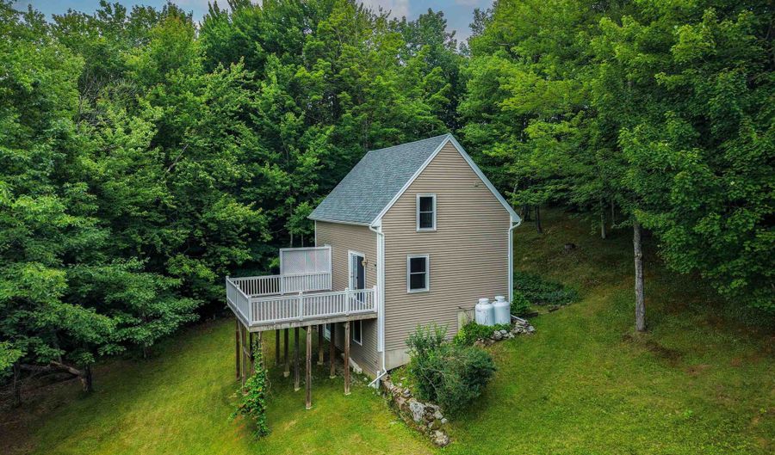
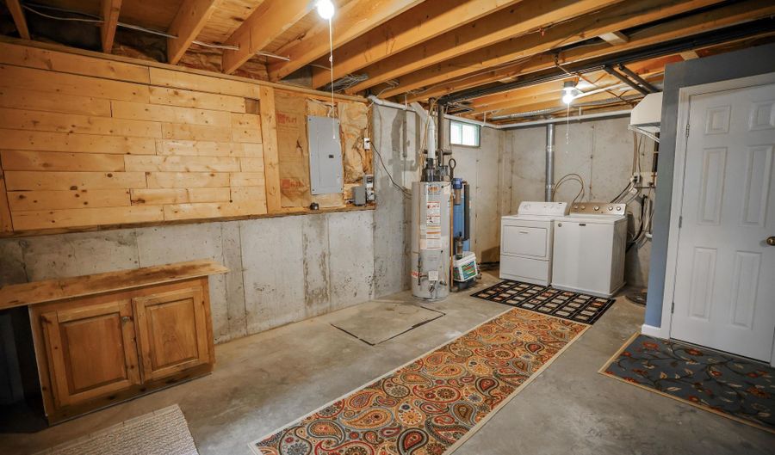
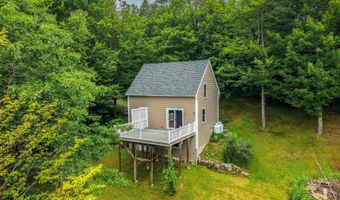
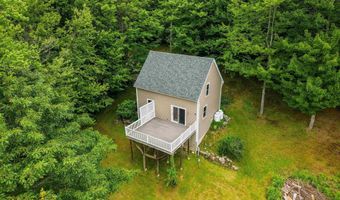
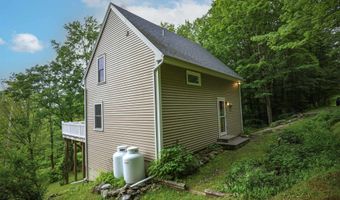
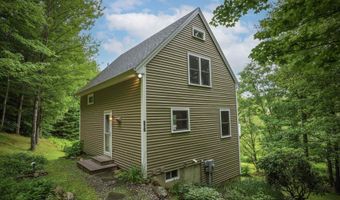
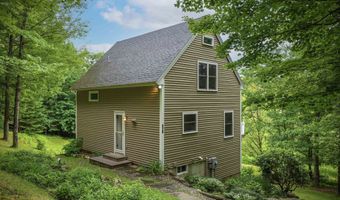
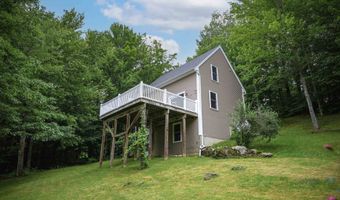
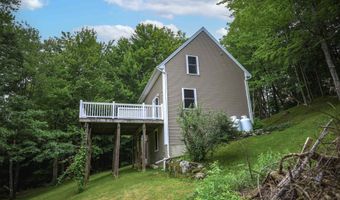
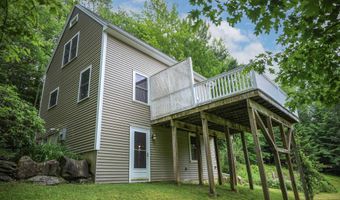
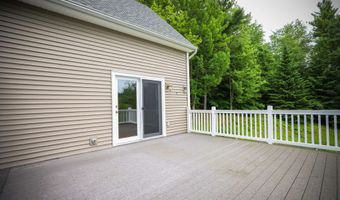

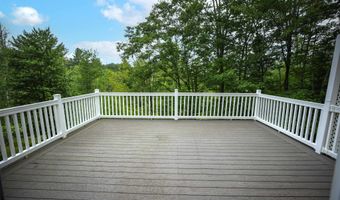
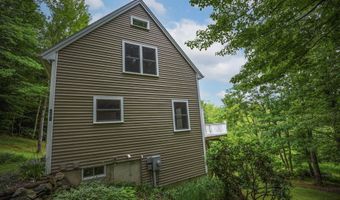
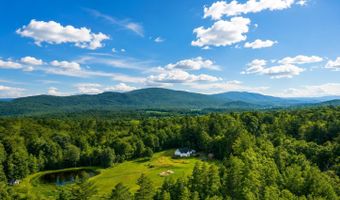
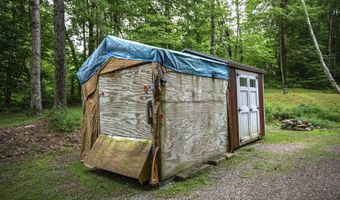
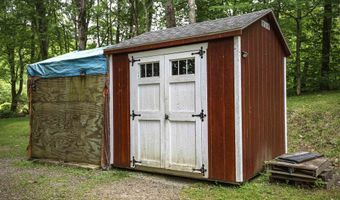
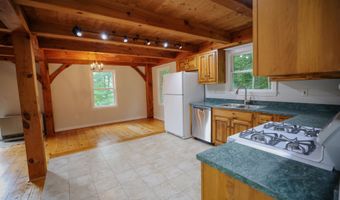
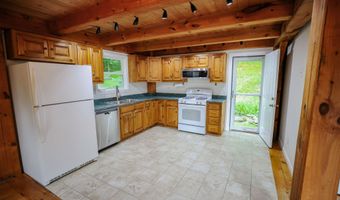
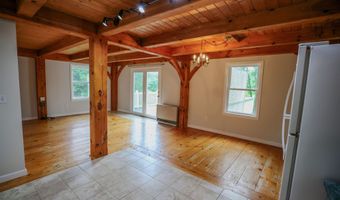
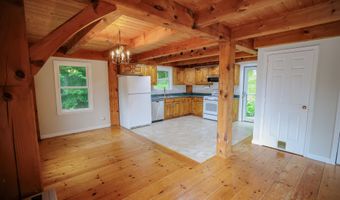
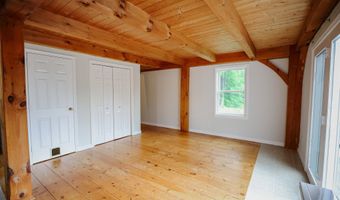
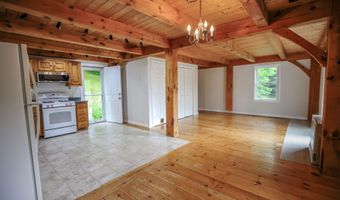
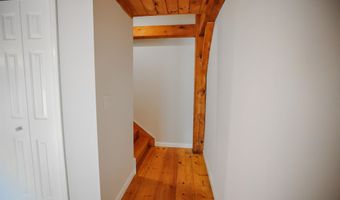

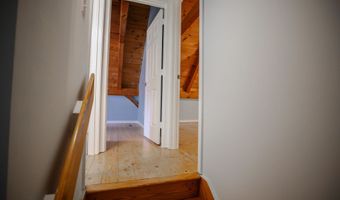
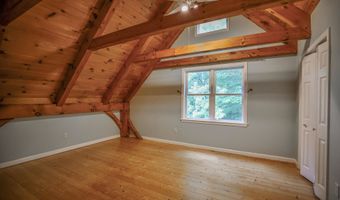
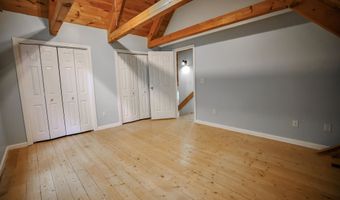
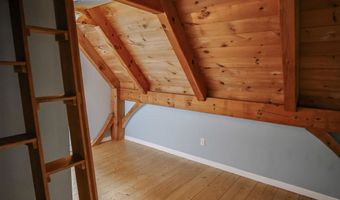
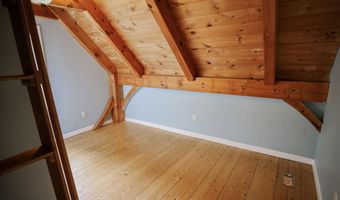
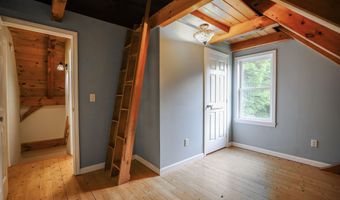
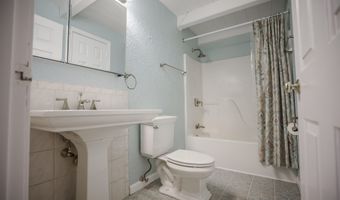
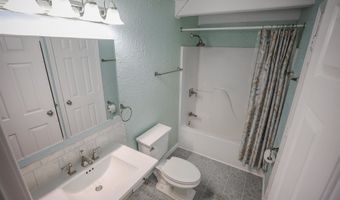
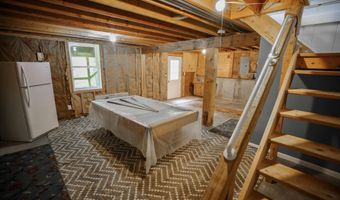
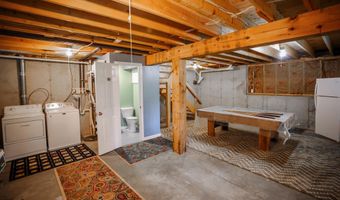
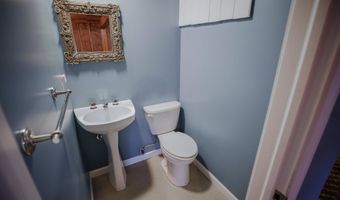
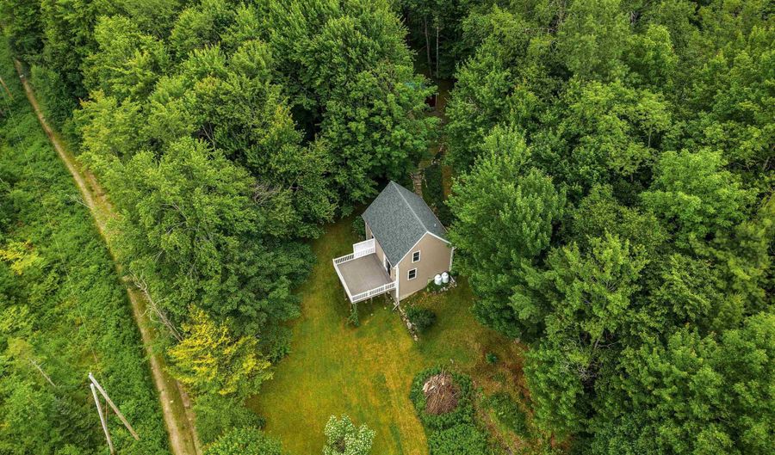
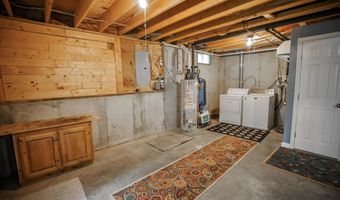
Set on .86 private, wooded acres, this charming 2-bedroom, 2-bath post and beam home offers warmth, character, and a peaceful Vermont setting. Surrounded by mature trees and natural landscape, the property feels tucked away while still offering comfortable year-round living. Inside, the home showcases beautiful exposed beams, wood ceilings, wide-plank wood floors, and an inviting open layout full of rustic charm. The kitchen features warm wood cabinetry, a gas range, dishwasher, and generous workspace, opening easily to the dining and living areas for a cozy, connected feel. Large windows bring in natural light and frame the surrounding greenery, while glass doors lead to an expansive elevated deck, creating a wonderful outdoor space for relaxing, entertaining, or simply enjoying the quiet. A new Rinnai heater was installed in the living room in February 2026, adding efficient comfort to the main living space. Upstairs, two bedrooms continue the post and beam character with vaulted wood ceilings, exposed framing, and peaceful treetop views. The lower level adds valuable function with laundry, utility space, storage, a bath, and flexible room for recreation, hobbies, or future possibilities. A Brunswick slate 7' pool table conveys with the property, adding to the usability and enjoyment of the basement space. Outside, two outbuildings provide convenient storage for lawn equipment, tools, outdoor gear, and more. With its distinctive craftsmanship, private setting, useful storage, and classic Vermont feel, this home is a wonderful retreat for anyone looking for character, nature, and comfort in one special property.
More Details

MLS Name
PrimeMLS
Source
ListHub
MLS Number
5098253
MLS ID
NNERENNH
Virtual Tour
PARTICIPANT
Name
Hank Gintof Jr.
Primary Phone
(802) 872-8881
Key
3YD-NNERENNH-1093
Email
amanda@townsquarenh.com
BROKER
Name
Signature Properties Of Vermont
Phone
(802) 872-8881
OFFICE
Name
Signature Properties of Vermont
Phone
(802) 872-8881
Copyright © 2026 PrimeMLS. All rights reserved. All information provided by the listing agent/broker is deemed reliable but is not guaranteed and should be independently verified.

Features

Basement
Basement
Dock
Dock
Elevator
Elevator
Fireplace
Fireplace
Greenhouse
Greenhouse
Hot Tub Spa
Hot Tub Spa
New Construction
New Construction
Pool
Pool
Sauna
Sauna
Sports Court
Sports Court
Waterfront
Waterfront
Appliances
Dishwasher
Dishwasher
Dryer
Dryer
Freezer
Freezer
Microwave
Microwave
Gas Range
Gas Range
Refrigerator
Refrigerator
Washer
Washer
Architectural Style
Other
Other
Construction Materials
Wood Frame
Wood Frame
 Vinyl Siding
Vinyl Siding
Exterior
Building
Building
Deck
Deck
Outbuilding
Outbuilding
Flooring
Tile - Ceramic
Tile - Ceramic
Wood
Wood
Heating
Propane (Heating)
Propane (Heating)
Other Structures
Outbuilding
Outbuilding
Parking
Driveway
Driveway
Patio and Porch
Deck
Deck
Roof
Shingle
Shingle
Rooms
Bathroom 1
Bathroom 1
Basement
Basement
Bathroom 2
Bathroom 2
Bedroom 2
Bedroom 2
Bedroom 1
Bedroom 1
Utilities
Cable Available
Cable Available

History

DateEventPrice$/SqftSource
For Sale ~ Price Changed
Residential
$419,900
-2.3%
$409Signature Properties of Vermont
Listed For Sale
Residential
$429,900$419Signature Properties of Vermont
Report issue with price history

Taxes

YearAnnual AmountDescription
2025$4,599

Nearby Schools

Elementary School

Bristol Elementary School

3.4 miles awayKG - 06

Junior & Senior High School

Mount Abraham Uhsd #28

4 miles away07 - 12
Get more info on 570 Upper Meehan Rd, Bristol, VT 05443
Profile
Hank Gintof Jr.
Listing Agent
(802) 872-8881
By pressing request info, you agree that Residential and real estate professionals may contact you via phone/text about your inquiry, which may involve the use of automated means.
Profile
Hank Gintof Jr.
Listing Agent
(802) 872-8881
By pressing request info, you agree that Residential and real estate professionals may contact you via phone/text about your inquiry, which may involve the use of automated means.