57 Falls Creek Dr Bellvue, CO 80512
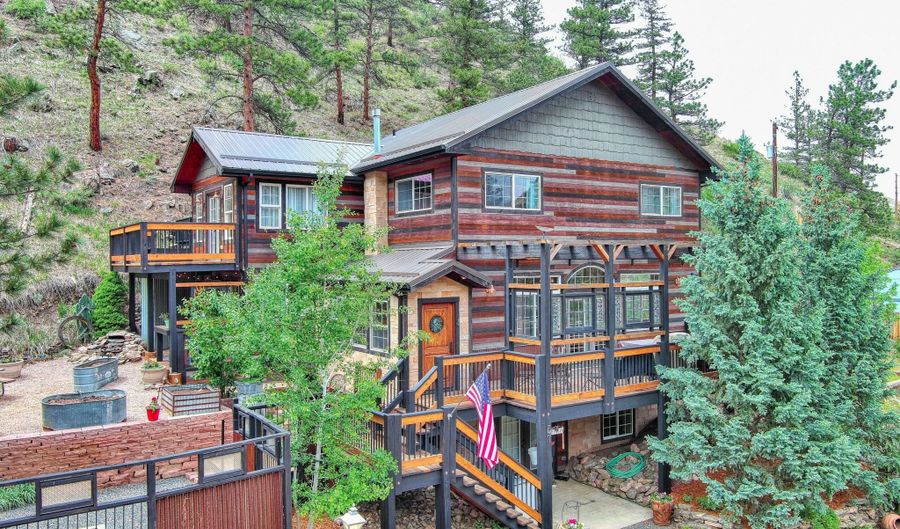 57 Falls Creek Dr, Bellvue, CO 80512 - 3 Beds, 3 Bath
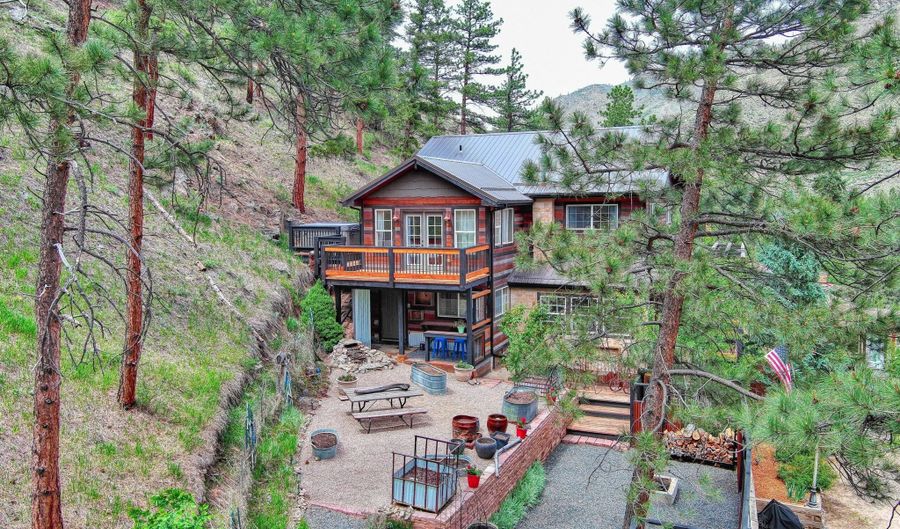 57 Falls Creek Dr, Bellvue, CO 80512 - 3 Beds, 3 Bath
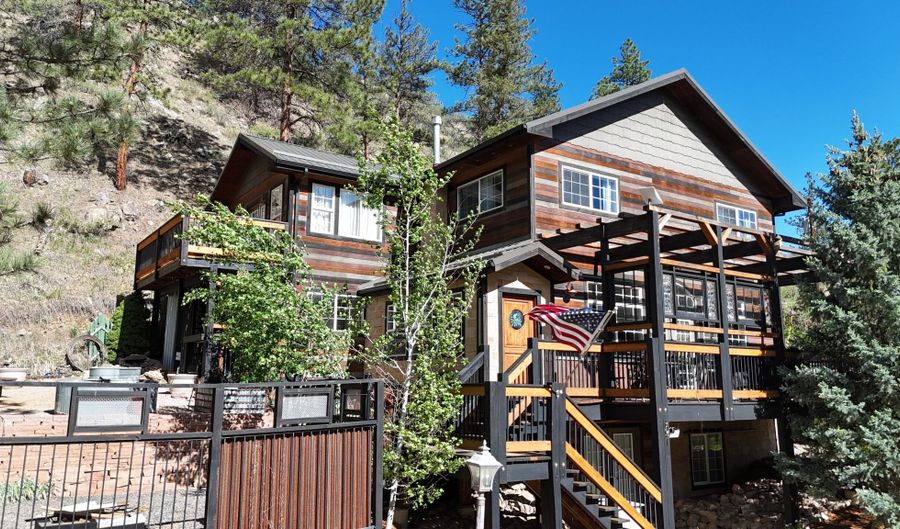 57 Falls Creek Dr, Bellvue, CO 80512 - 3 Beds, 3 Bath
Snapshot

Description
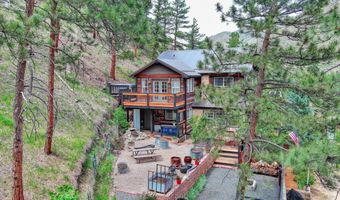
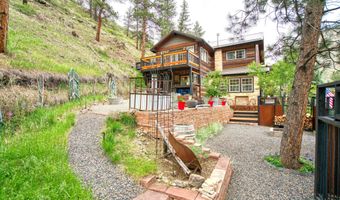
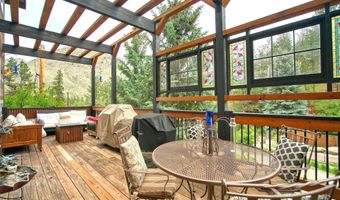
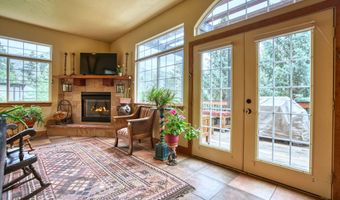
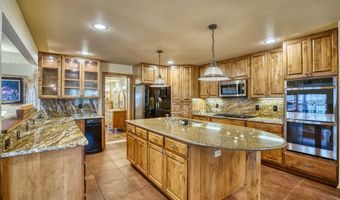
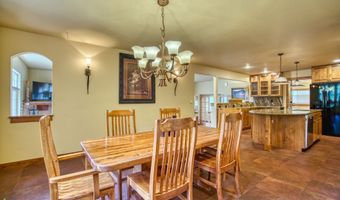
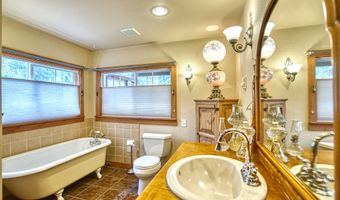
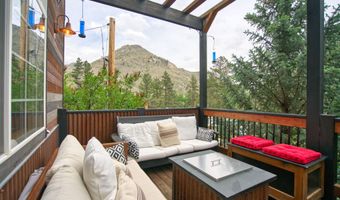
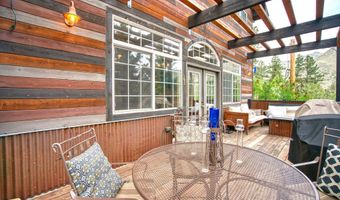
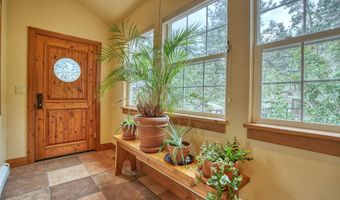
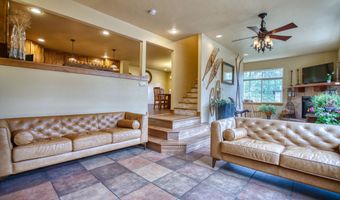
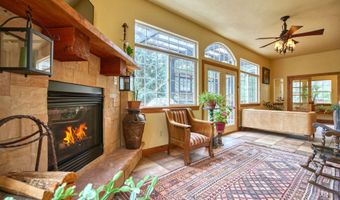
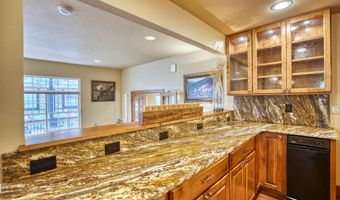
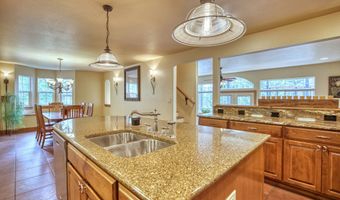
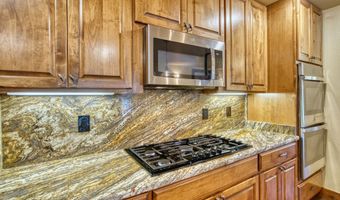
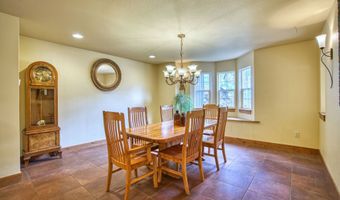
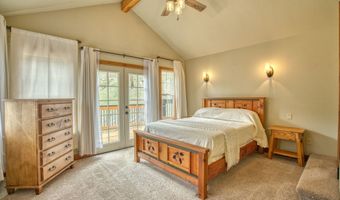
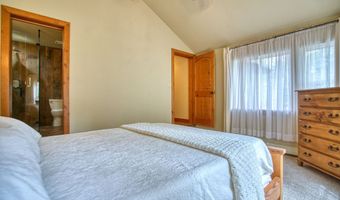
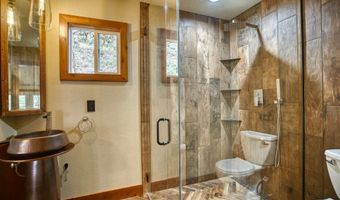
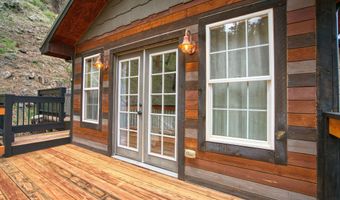
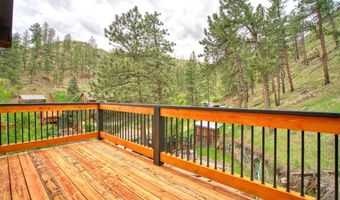
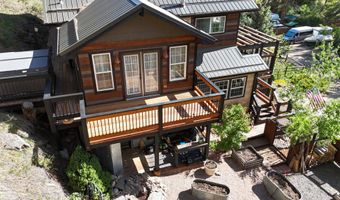
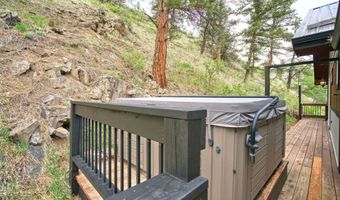
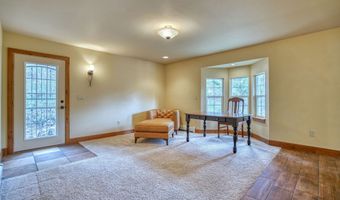
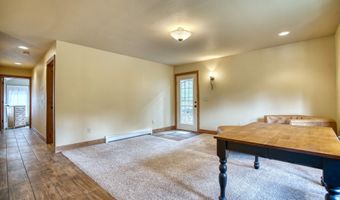
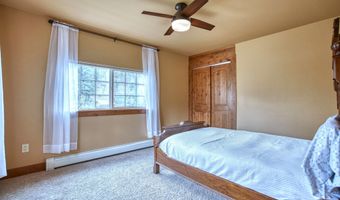
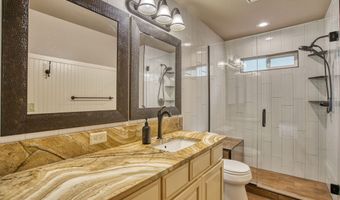
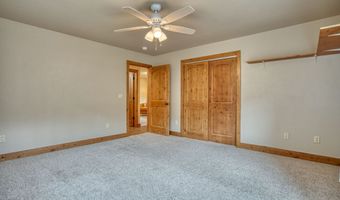
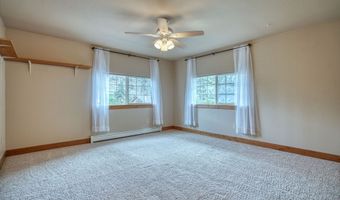
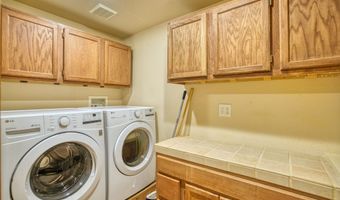
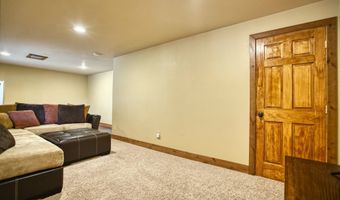
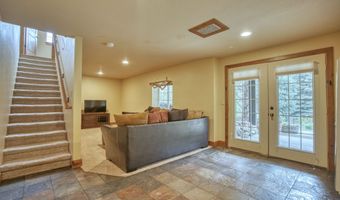
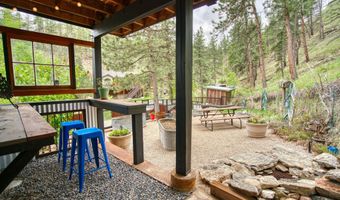
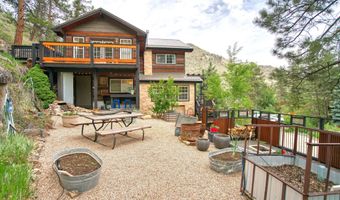
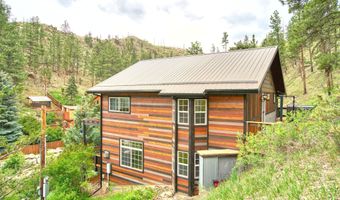
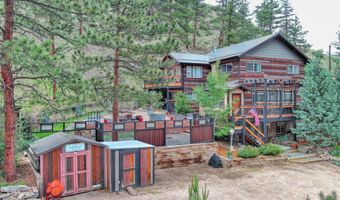
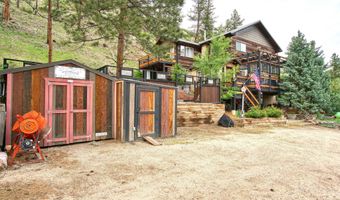
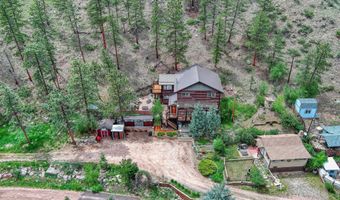
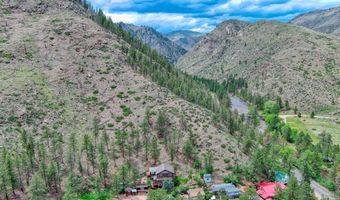
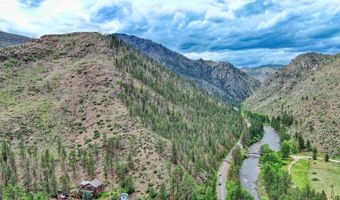
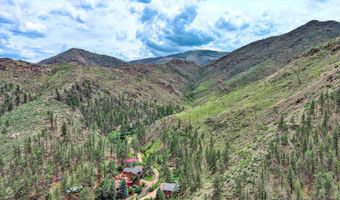
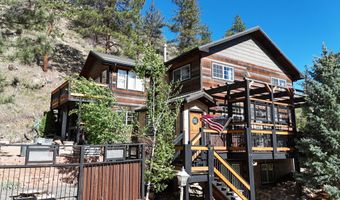
Quiet living and custom craftsmanship come together on this charming retreat at 57 Falls Creek Drive in Bellvue, Colorado. With +/- 2,700 SF perched upon +/- .35 of an acre, this quintessential 3 bedroom, 3 bathroom mountain residence offers custom building accents, multiple entertaining decks, walk-out basement, gardening area, ample parking and relaxation adjacent to a seasonal spring and tucked away in a private neighborhood near Poudre Park.As part of a small gated community, this property offers a private residence along a seasonal spring on .35 acre lot with large ponderosa pines and aspen trees. The grounds reflect the care of an avid gardener, with established garden spaces and drip irrigated landscaping, with seasonal flowering color throughout the property. Two sheds offer ample room for equipment storage and a charming finished art room - originally designed as a potting shed - offers additional storage, creative getaway or hobby space separate from the main home. Property boundaries are clearly marked and extend beyond a scenic rock outcropping, providing both beauty and peace of mind. A rare and valuable feature of the property are the 2 - 500 gallon tank septic system with leach field, an uncommon amenity in the area. Utilities include propane tank, water supplied through a domestic well, and electricity is supplied by PVREA. This remarkable property has a proven history of resilience, having successfully weathered both a major wildfire and a historic "thousand-year flood. Built in 2004, this beautifully designed 3-bedroom, 3-bathroom home offers 2,712 +/- SF of thoughtfully designed living space on the top 2 levels, plus a finished walkout basement. Filled with comfort, quality craftsmanship, and flexible living areas throughout, this home offers a retreat like feel around every corner. The bright and inviting main level features radiant heat, a cozy gas-burning fireplace, and expansive windows that fill the home with natural light. A charming sitting area creates an open, airy feel perfect for relaxing or entertaining. The kitchen is thoughtfully appointed with high-end cabinetry, a large island and generous counter space. The adjoining dining space is perfect for hosting. The main level also includes a laundry room and a bathroom featuring a vintage soaking tub that adds timeless character. Upstairs, you'll find three bedrooms and two full bathrooms, both featuring heated floors for added comfort. The spacious primary suite includes a beautifully updated en-suite bath and offers direct access to a private deck and outdoor hot tub, creating a peaceful, year-round retreat perfect for relaxing and unwinding. The upstairs open living area creates a spacious atmosphere and can easily serve as a library, study, home office, or additional lounge space. The finished walk-out basement provides a large open family room designed to adapt to your lifestyle-whether you envision a recreation room, home gym, play area, or media lounge. Additional features include a utility closet, hot water tank, pressure tank, whole-house water filtration system, and a pump protector for the well. This property truly shines with extensive outdoor living amenities and thoughtfully designed spaces. The expansive deck features a gas fire pit with elegant glass accents, creating the perfect setting for evening gatherings under the stars. The hot tub offers a relaxing outdoor escape just steps from the primary suite. Combining quality construction, thoughtful updates, and exceptional outdoor features, this home offers a unique opportunity to enjoy mountain living with comfort, character, and functionality. *Home square footage sourced from building plans and seller. Perfectly positioned for outdoor enthusiasts and nature lovers, this property offers exceptional access to some of Northern Colorado's best recreation. Located just 30 minutes from Colorado State University and only 3.5 miles from the iconic Mishawaka Amphitheater, the home combines
More Details
Features

History
| Date | Event | Price | $/Sqft | Source |
|---|---|---|---|---|
| For Sale ~ Price Changed Residential | $822,500 -4.9% | $303 | Hayden Outdoors Real Estate | |
| Listed For Sale Residential | $865,000 | $319 | Hayden Outdoors Real Estate |
