5693 Mayflower Way 1103Ave Maria, FL 34142
Price
$270,000
Listed On
Type
For Sale
Status
Active
5693 Mayflower Way 1103, Ave Maria, FL 34142
2 Beds
2 Bath
1457 sqft
Asking  $270,000

Snapshot

Type
For Sale
Category
Purchase
Property Type
Residential
Property Subtype
Condominium
MLS Number
2026030951
Parcel Number
59940005543
Property Sqft
1,457 sqft
Lot Size
0.10 acres
Year Built
2024
Year Updated
Bedrooms
2
Bathrooms
2
Full Bathrooms
2
3/4 Bathrooms
0
Half Bathrooms
0
Quarter Bathrooms
0
Lot Size (in sqft)
4,356
Price Low
-
Room Count
-
Building Unit Count
-
Condo Floor Number
-
Number of Buildings
-
Number of Floors
2
Parking Spaces
0
Location Directions
From Oil Well Road, turn onto Ave Maria Boulevard and continue into the Del Webb community. Turn left onto Anthem Parkway, then right onto Plymouth Place. Continue to Constitution Street and turn right, then take the next left onto Mayflower Way.
Legal Description
MAYFLOWER WAY SECTION IV A CONDOMINIUM UNIT 1103
Subdivision Name
DEL WEBB
Franchise Affiliation
None
Special Listing Conditions
Auction
Auction
Bankruptcy Property
Bankruptcy Property
HUD Owned
HUD Owned
In Foreclosure
In Foreclosure
Notice Of Default
Notice Of Default
Probate Listing
Probate Listing
Real Estate Owned
Real Estate Owned
Short Sale
Short Sale
Third Party Approval

Description

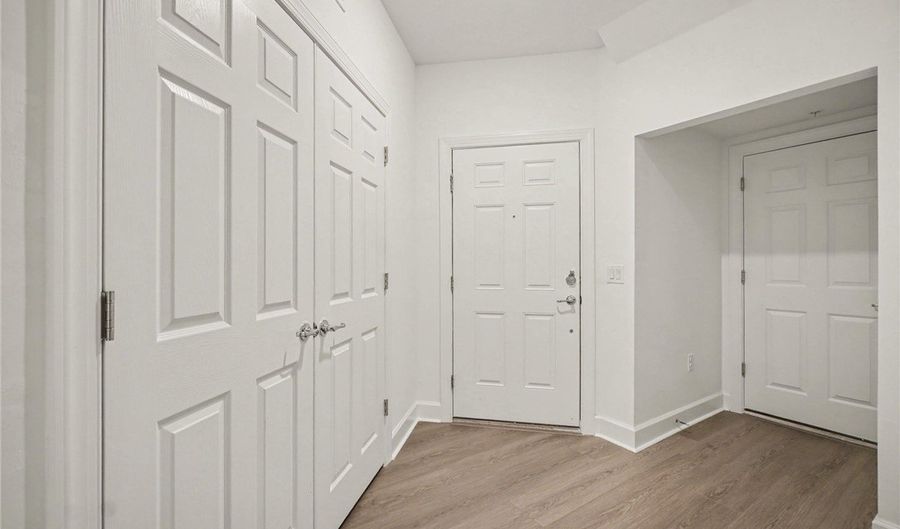
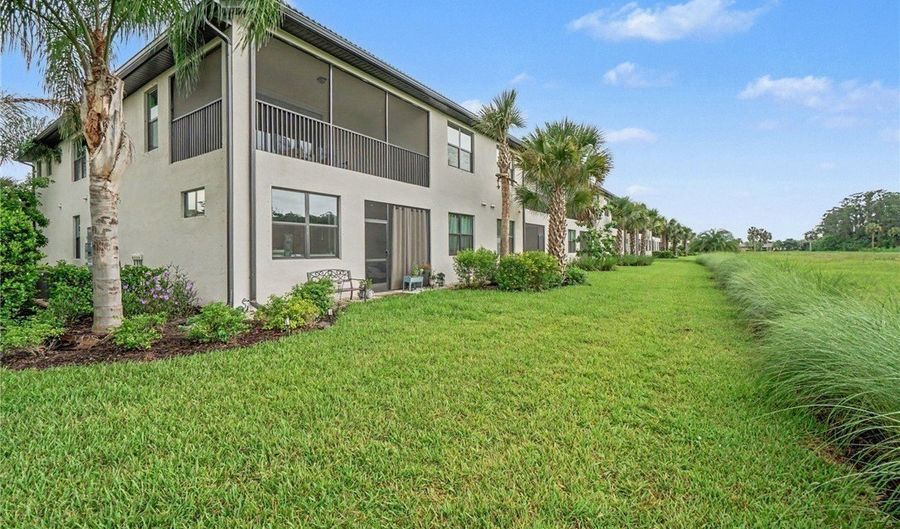
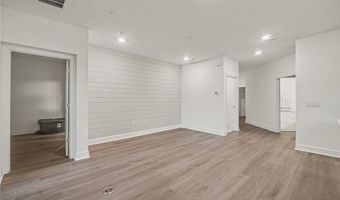
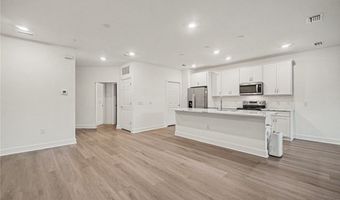
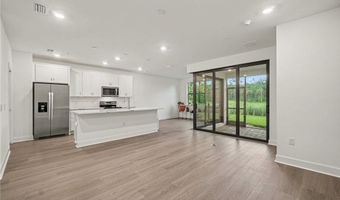
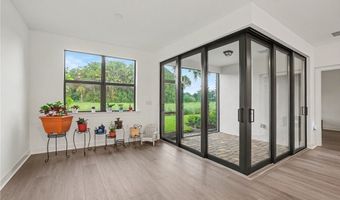
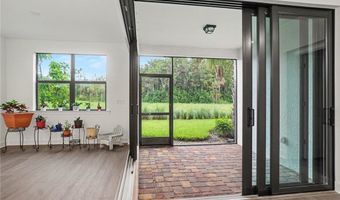
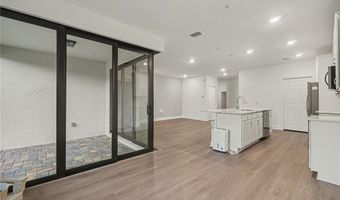
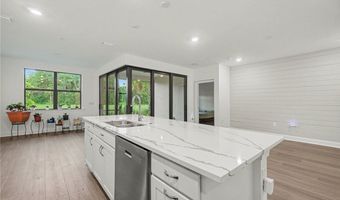
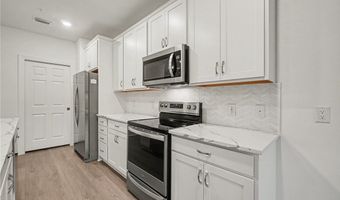
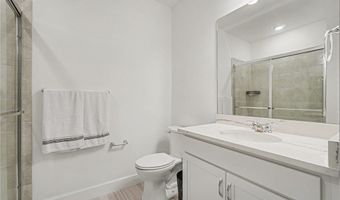
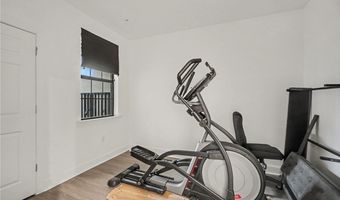
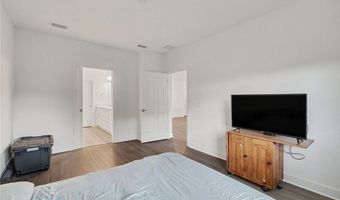
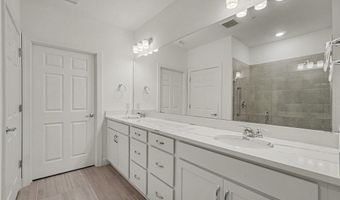
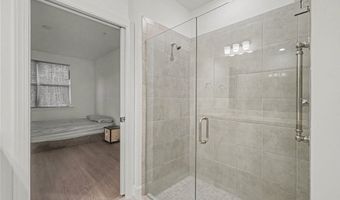
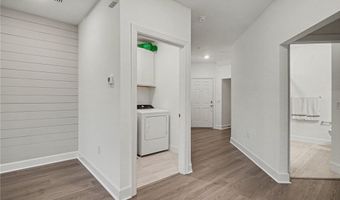
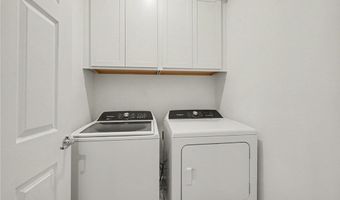
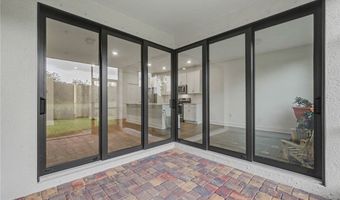
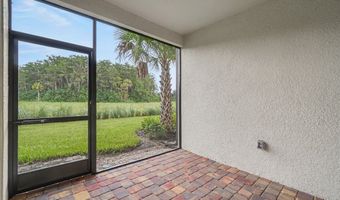
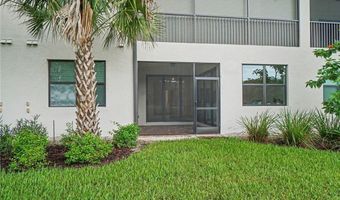
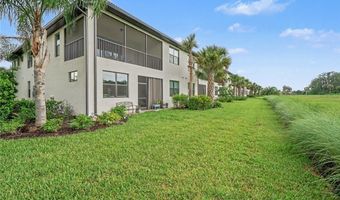
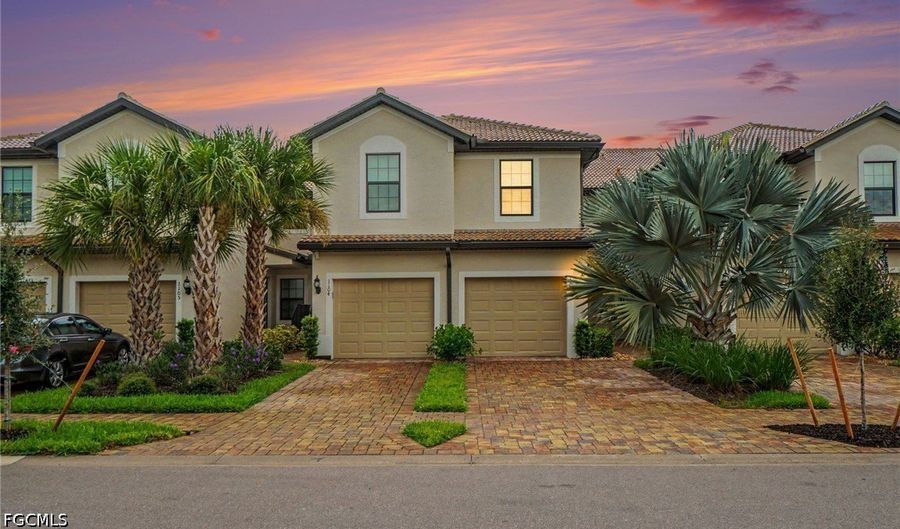
Move-in-ready carriage home in the highly sought-after 55+ Del Webb Naples at Ave Maria! This thoughtfully designed residence offers 2 bedrooms + Den and 2 full baths, and an open-concept great room floor plan with split bedrooms for added privacy. Interior features include tile flooring throughout, a spacious kitchen with quartz countertops, stainless steel appliances, stylish cabinetry, a large center island, and a walk-in pantry. Expansive ZERO-CORNER SLIDING GLASS DOORS seamlessly connect the living area to the screened lanai, creating an open, airy feel while showcasing peaceful preserve views and breathtaking northwest-facing sunsets. Additional features include an attached 1-car garage and access to a gated, resort-style golf community with an optional golf membership. Residents enjoy exceptional amenities, including an 18-hole championship golf course, multiple clubhouses, resort-style pools, a fitness center, pickleball, tennis, bocce, on-site dining, walking and biking trails, a library, dog park, and an active social calendar. Ideally located within the growing master-planned community of Ave Maria, with shopping, dining, and everyday conveniences just minutes away.

More Details

MLS Name
Florida Gulf Coast Multiple Listing Service, Inc.
Source
ListHub
MLS Number
2026030951
MLS ID
FMSWFL
Virtual Tour
PARTICIPANT
Name
Jude Paul
Primary Phone
(239) 472-2735
Key
3YD-FMSWFL-P3420596
Email
Jude@JudePaulGroup.com
BROKER
Name
Premier Sotheby's Int'l Realty
Phone
(239) 472-2735
OFFICE
Name
Premier Sotheby's Int'l Realty
Phone
(239) 472-2735
Copyright © 2026 Florida Gulf Coast Multiple Listing Service, Inc. All rights reserved. All information provided by the listing agent/broker is deemed reliable but is not guaranteed and should be independently verified.

Features

Basement
Basement
Dock
Dock
Elevator
Elevator
Fireplace
Fireplace
Greenhouse
Greenhouse
Hot Tub Spa
Hot Tub Spa
New Construction
New Construction
Pool
Pool
Sauna
Sauna
Sports Court
Sports Court
Waterfront
Waterfront
Appliances
Dryer
Dryer
Dishwasher
Dishwasher
ElectricCooktop
ElectricCooktop
Freezer
Freezer
Disposal
Disposal
IceMaker
IceMaker
Microwave
Microwave
Refrigerator
Refrigerator
RefrigeratorWithIceMaker
Washer
Washer
Architectural Style
Other
Other
Construction Materials
Block
Block
 MetalFrame
MetalFrame
 Concrete
Concrete
 Stucco
Stucco
Cooling
Central Air
Central Air
Electric
Electric
Flooring
Tile
Tile
Heating
Central
Central
Electric (Heating)
Electric (Heating)
Interior
DualSinks
DualSinks
EntranceFoyer
EntranceFoyer
FamilyDiningRoom
FamilyDiningRoom
LivingDiningRoom
LivingDiningRoom
Pantry
Pantry
ShowerOnly
ShowerOnly
SeparateShower
SeparateShower
CableTv
CableTv
UpperLevelPrimary
UpperLevelPrimary
WalkInClosets
WalkInClosets
HighSpeedInternet
HighSpeedInternet
SplitBedrooms
SplitBedrooms
Parking
Garage
Garage
Driveway
Driveway
Roof
Tile
Tile
Rooms
Bathroom 1
Bathroom 1
Dining Room
Dining Room
Bedroom 1
Bedroom 1
 Family Room
Family Room
Bathroom 2
Bathroom 2
Bedroom 2
Bedroom 2
Security
Security
Security

History

DateEventPrice$/SqftSource
Listed For Sale
Residential
$270,000$185Premier Sotheby's Int'l Realty
Report issue with price history

Taxes

YearAnnual AmountDescription
2025$3,096MAYFLOWER WAY SECTION IV A CONDOMINIUM UNIT 1103

Nearby Schools

High School

Immokalee Technology Academy

6.4 miles away11 - 12

Middle & High School

The Phoenix Program - Immokalee

6.4 miles away04 - 12

Elementary School

Pinecrest Elementary School

6.7 miles awayPK - 06
Show more
Get more info on 5693 Mayflower Way 1103, Ave Maria, FL 34142
Profile
Jude Paul
Listing Agent
(239) 472-2735
By pressing request info, you agree that Residential and real estate professionals may contact you via phone/text about your inquiry, which may involve the use of automated means.
Profile
Jude Paul
Listing Agent
(239) 472-2735
By pressing request info, you agree that Residential and real estate professionals may contact you via phone/text about your inquiry, which may involve the use of automated means.