5661 N 206TH Ave Buckeye, AZ 85396
Price
$745,000
Listed On
Type
For Sale
Status
Active
5661 N 206TH Ave, Buckeye, AZ 85396
2 Beds
3 Bath
1842 sqft
Asking  $745,000

Snapshot

Type
For Sale
Category
Purchase
Property Type
Residential
Property Subtype
Single Family Residence
MLS Number
7061826
Parcel Number
502-95-008
Property Sqft
1,842 sqft
Lot Size
0.13 acres
Year Built
2023
Year Updated
Bedrooms
2
Bathrooms
3
Full Bathrooms
2
3/4 Bathrooms
0
Half Bathrooms
1
Quarter Bathrooms
0
Lot Size (in sqft)
5,863.18
Price Low
-
Room Count
-
Building Unit Count
-
Condo Floor Number
-
Number of Buildings
-
Number of Floors
1
Parking Spaces
0
Legal Description
LOT 12 VERRADO VICTORY DISTRICT PHASE 7B MCR 158048
Subdivision Name
VERRADO VICTORY DISTRICT PHASE 7B
Franchise Affiliation
None
Special Listing Conditions
Auction
Auction
Bankruptcy Property
Bankruptcy Property
HUD Owned
HUD Owned
In Foreclosure
In Foreclosure
Notice Of Default
Notice Of Default
Probate Listing
Probate Listing
Real Estate Owned
Real Estate Owned
Short Sale
Short Sale
Third Party Approval

Description

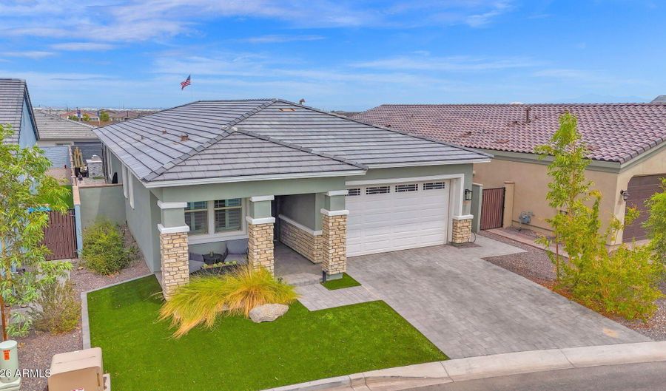
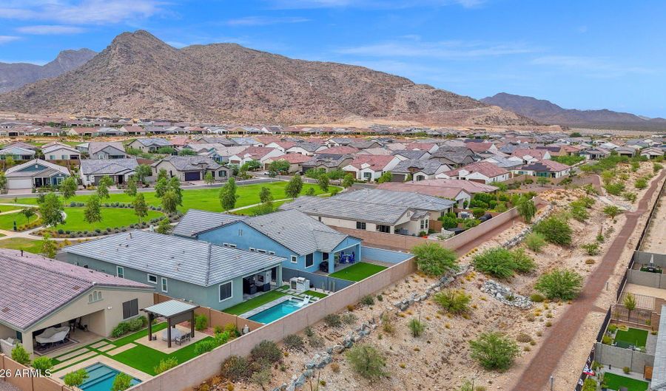
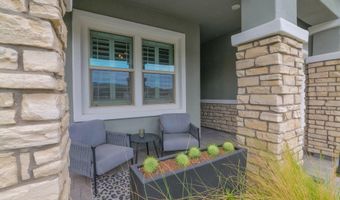
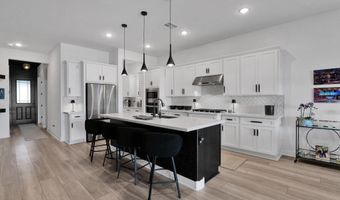
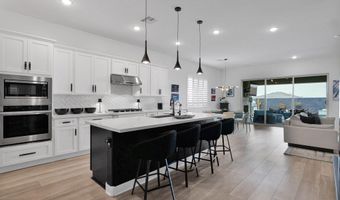
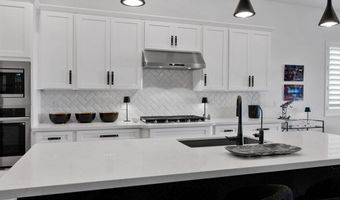
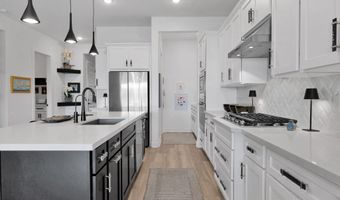
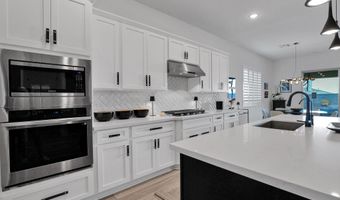
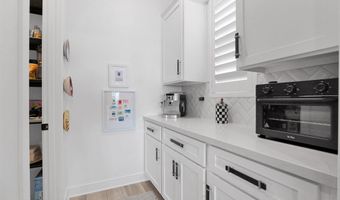
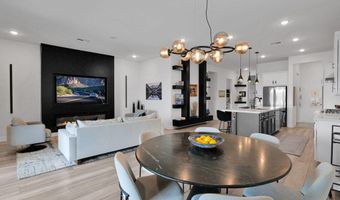
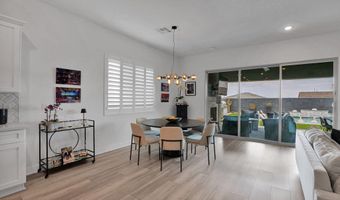
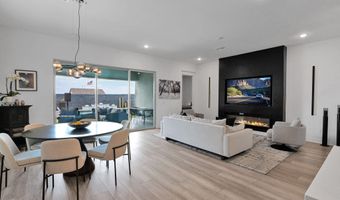
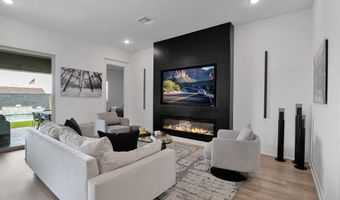
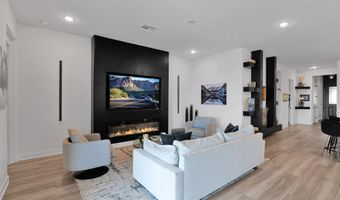
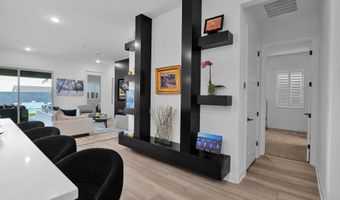
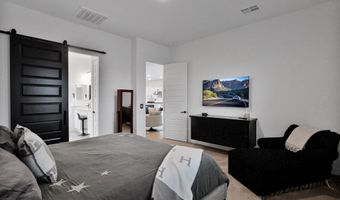
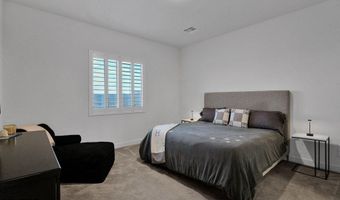
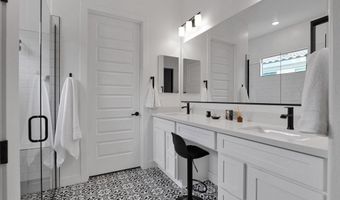
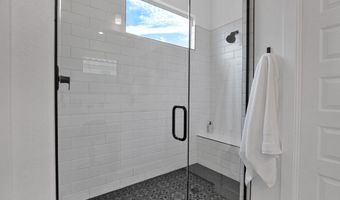
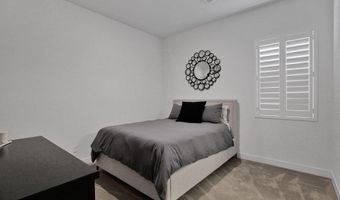
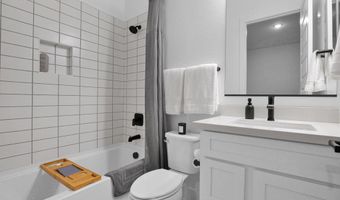
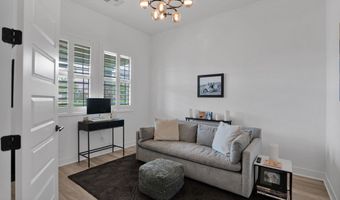
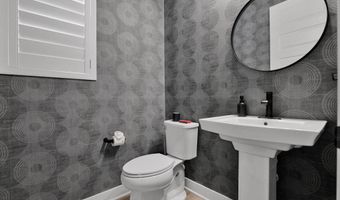
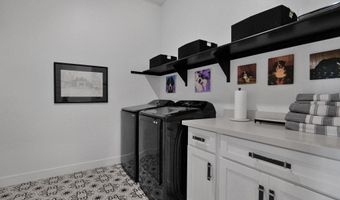
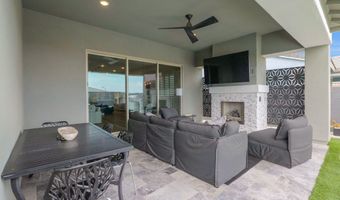
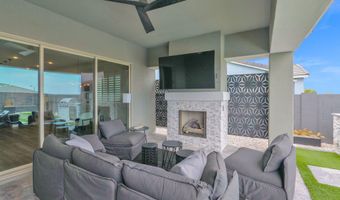
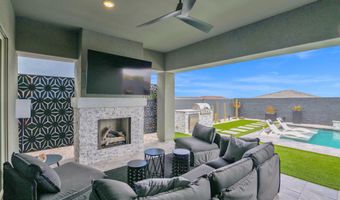
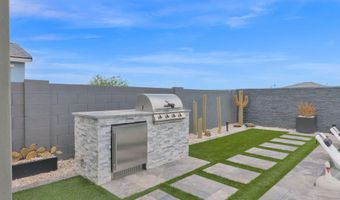
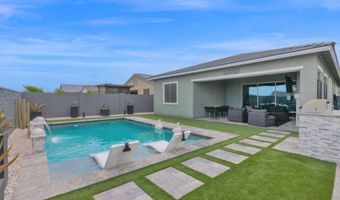
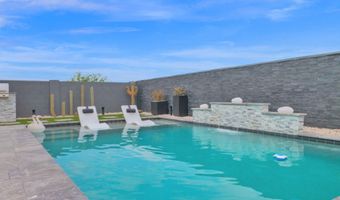
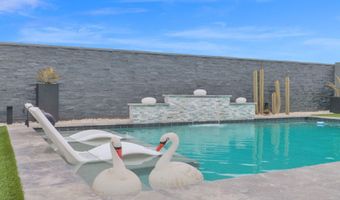
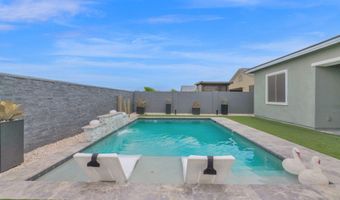
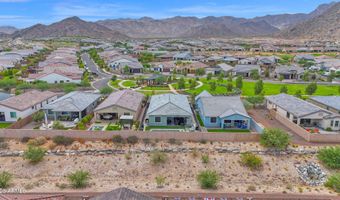
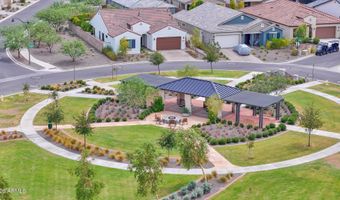
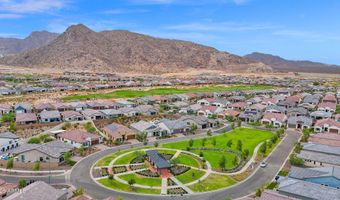
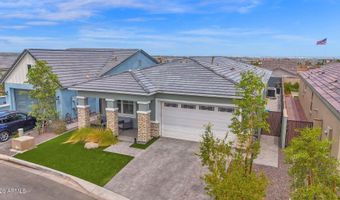
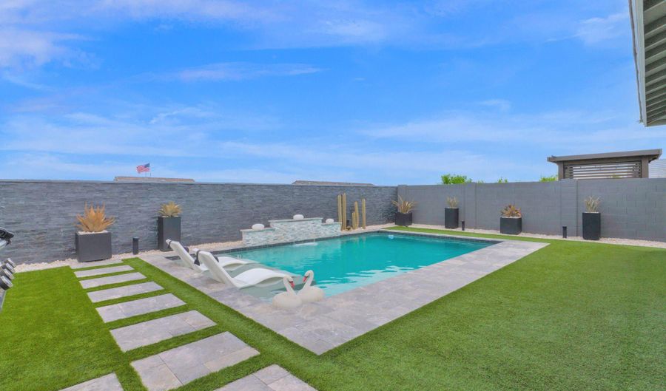
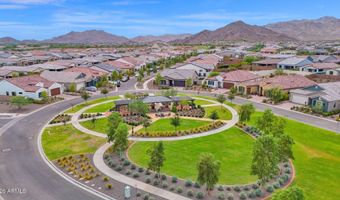
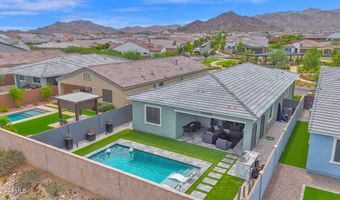
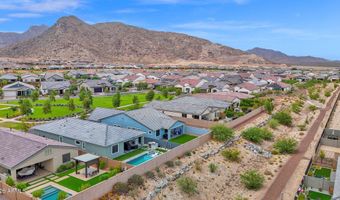
Most homes in Victory wear warm desert tones. This one runs cooler and cleaner, and the difference registers from the curb. Inside it commits: white walls, matte black hardware, 10-foot ceilings, 8-foot doors. An electric fireplace in a full-height black surround anchors the living room, with open shelving dividing it from the kitchen. Quartz, white shaker, herringbone tile, gas cooktop, and a separate morning kitchen. Open the slider and the house keeps going. Covered patio with its own fireplace, built-in grill with refrigerator, and a pool behind a stacked stone wall with water spilling from a raised ledge. Travertine and turf, so the weekends stay yours. White Tank Mountain views and a neighborhood park with ramada and fire pit. Built 2023. Finished. Nothing left on the list. Owner upgrades and features: 10-foot ceilings and 8-foot doors throughout. Upgraded interior doors including a barn door at the primary and doors to the office. LVP flooring. Plantation shutters. Upgraded door hardware, kitchen and bath faucets, and showerhead. Upgraded kitchen package with sink, faucet, and under-sink water purifier with dedicated dispenser. Window in the morning kitchen. Large slider to the covered patio. Tile in the laundry. Tiled shower surrounds in both the primary and guest baths. Seat in the primary shower. Raised vanities and comfort-height toilets in the primary and powder baths. Extended back patio with outdoor fireplace. Built-in grill with refrigerator. Pool with stacked stone wall and raised water ledge. Travertine and turf. Directly across from the neighborhood park with ramada and fire pit. Built by William Ryan Homes, 2023. HOA $258/month. Two notes on that block. I left out the golf cart bump-out, garage storage racks, built-in dressers, and stacked stone side walls because they're in my meeting notes but not on Leanne's list, and I won't publish what she didn't confirm. Walk the garage and add them back if they're real. The shower seat, raised vanities, and comfort-height toilets are fine as written. They describe the home, not who should live in it. Keep it that way and don't let anyone add "great for" in front of any of it.
More Details

MLS Name
Arizona Regional Multiple Listing Service, Inc.
Source
ListHub
MLS Number
7061826
MLS ID
ARMLSAZ
Virtual Tour
PARTICIPANT
Name
Doug Baldwin
Primary Phone
(602) 596-0775
Key
3YD-ARMLSAZ-DB926
Email
doug.baldwin@compass.com
BROKER
Name
Compass
Phone
(480) 776-1555
OFFICE
Name
Compass
Phone
(480) 776-1555
Copyright © 2026 Arizona Regional Multiple Listing Service, Inc. All rights reserved. All information provided by the listing agent/broker is deemed reliable but is not guaranteed and should be independently verified.

Features

Basement
Basement
Dock
Dock
Elevator
Elevator
Fireplace
Fireplace
Greenhouse
Greenhouse
Hot Tub Spa
Hot Tub Spa
New Construction
New Construction
Pool
Pool
Sauna
Sauna
Sports Court
Sports Court
Waterfront
Waterfront
Appliances
Reverse Osmosis
Reverse Osmosis
Built-in Microwave
Built-in Microwave
Dishwasher
Dishwasher
Disposal
Disposal
Gas Range
Gas Range
Gas Cooktop
Gas Cooktop
Architectural Style
Spanish
Spanish
Bungalow
Bungalow
Construction Materials
Stucco
Stucco
 Wood Frame
Wood Frame
Cooling
Central Air
Central Air
Exterior
Private Yard
Private Yard
Built-in Barbecue
Built-in Barbecue
Flooring
Carpet
Carpet
Laminate
Laminate
Tile
Tile
Heating
Forced Air
Forced Air
Natural Gas
Natural Gas
Interior
Quartz Countertops
Quartz Countertops
Double Vanity
Double Vanity
Eat-in Kitchen
Eat-in Kitchen
9+ Flat Ceilings
9+ Flat Ceilings
Kitchen Island
Kitchen Island
Pantry
Pantry
Parking
Open
Open
Patio and Porch
Patio
Patio
Roof
Tile
Tile
Rooms
Bathroom 2
Bathroom 2
Bedroom 1
Bedroom 1
Bathroom 1
Bathroom 1
Bedroom 2
Bedroom 2
Den
Den
Bathroom 3
Bathroom 3
View
Desert
Desert
Window
Screens
Screens

History

DateEventPrice$/SqftSource
Listed For Sale
Residential
$745,000$404Compass
Report issue with price history

Taxes

YearAnnual AmountDescription
2025$3,274LOT 12 VERRADO VICTORY DISTRICT PHASE 7B MCR 158048

Nearby Schools

High School

Verrado High School

1.7 miles away09 - 12

High School

West - Mec - Verrado High School

1.7 miles away09 - 12

Elementary School

Freedom Elementary School

6.2 miles awayKG - 08
Show more
Get more info on 5661 N 206TH Ave, Buckeye, AZ 85396
Profile
Doug Baldwin
Listing Agent
(602) 596-0775
By pressing request info, you agree that Residential and real estate professionals may contact you via phone/text about your inquiry, which may involve the use of automated means.
Profile
Doug Baldwin
Listing Agent
(602) 596-0775
By pressing request info, you agree that Residential and real estate professionals may contact you via phone/text about your inquiry, which may involve the use of automated means.