5643 154th Ln NW Anoka, MN 55303
Price
$310,000
Listed On
Type
For Sale
Status
Pending
5643 154th Ln NW, Anoka, MN 55303
3 Beds
2 Bath
2039 sqft
Asking  $310,000

Snapshot

Type
For Sale
Category
Purchase
Property Type
Residential
Property Subtype
Townhouse
MLS Number
7089684
Parcel Number
233225140130
Property Sqft
2,039 sqft
Lot Size
0.04 acres
Year Built
2007
Year Updated
Bedrooms
3
Bathrooms
2
Full Bathrooms
1
3/4 Bathrooms
1
Half Bathrooms
0
Quarter Bathrooms
0
Lot Size (in sqft)
1,655.28
Price Low
-
Room Count
-
Building Unit Count
-
Condo Floor Number
-
Number of Buildings
-
Number of Floors
0
Parking Spaces
0
Location Directions
169 N to Hwy 47 N to Alpine Dr W to Iodine St N to !54th Lane
Subdivision Name
Sunflower Ridge 2nd Add
Franchise Affiliation
None
Special Listing Conditions
Auction
Auction
Bankruptcy Property
Bankruptcy Property
HUD Owned
HUD Owned
In Foreclosure
In Foreclosure
Notice Of Default
Notice Of Default
Probate Listing
Probate Listing
Real Estate Owned
Real Estate Owned
Short Sale
Short Sale
Third Party Approval

Description

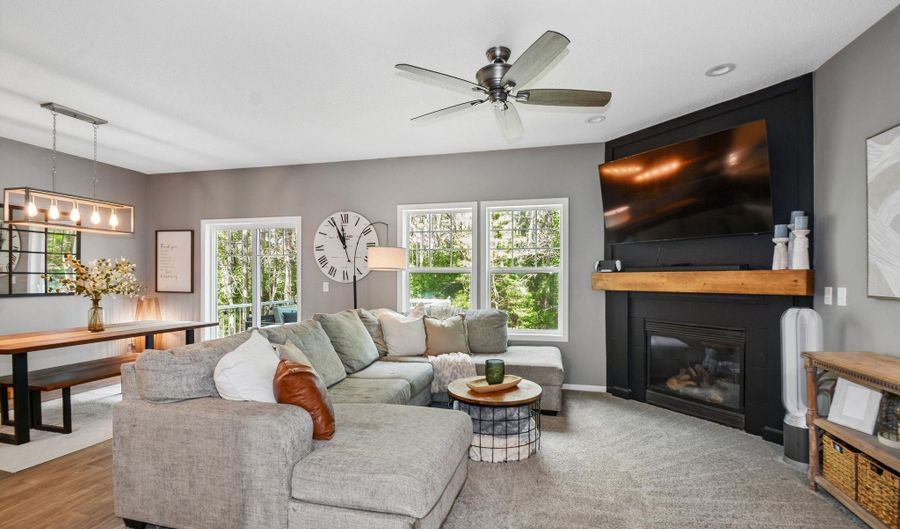
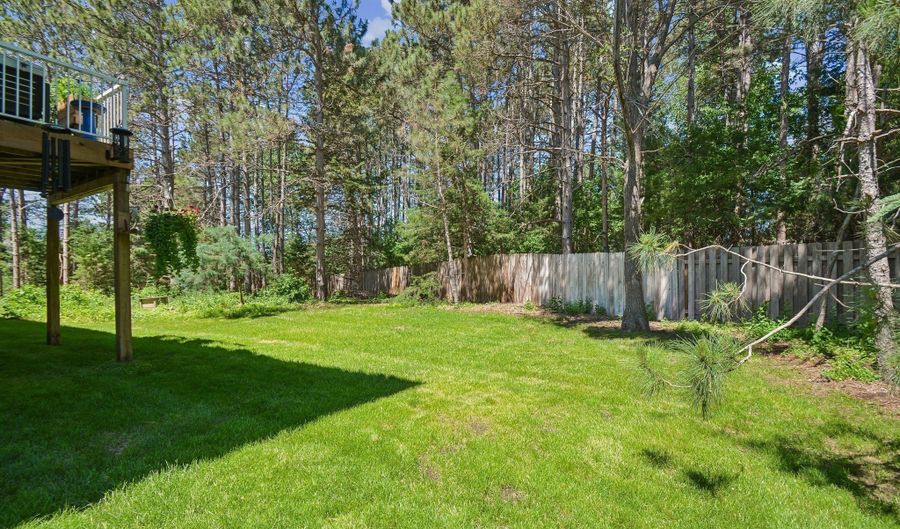
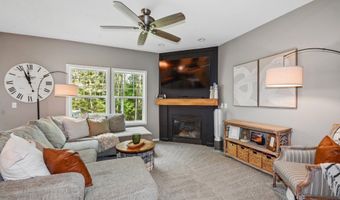
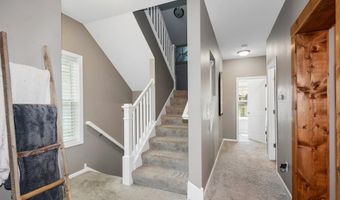
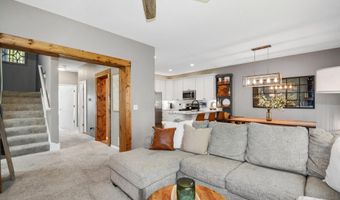
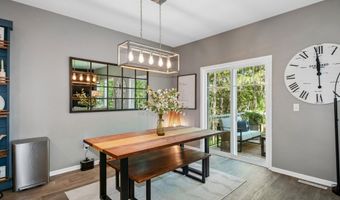
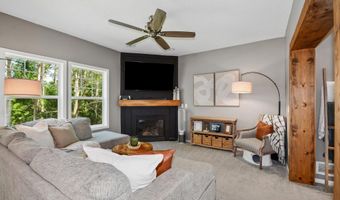
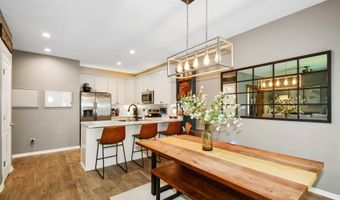
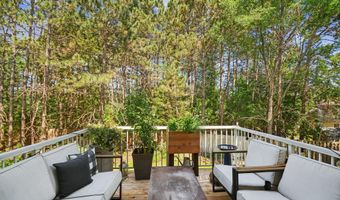
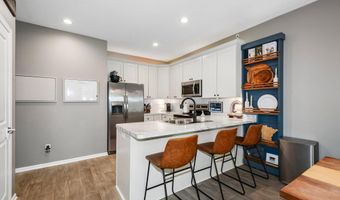
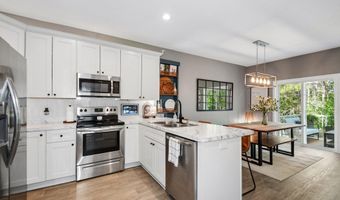
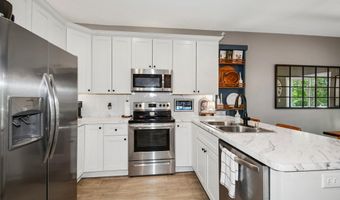
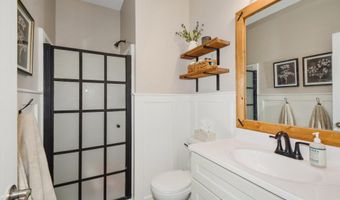
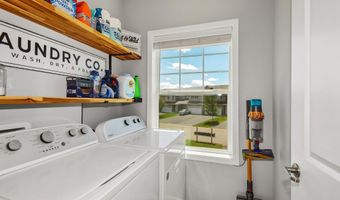
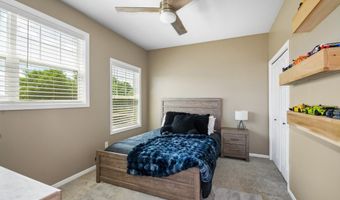
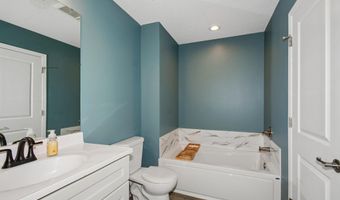
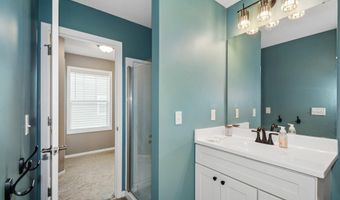
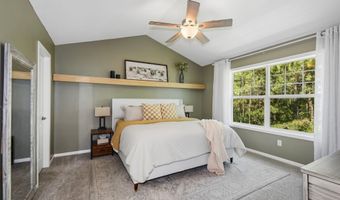
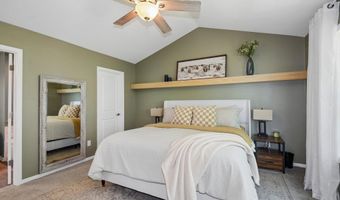
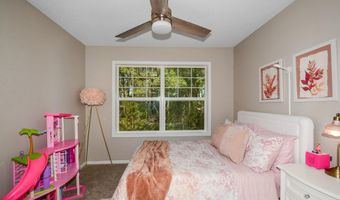
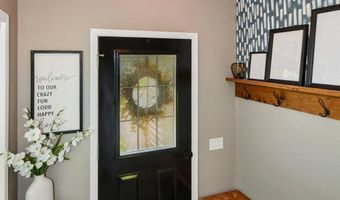
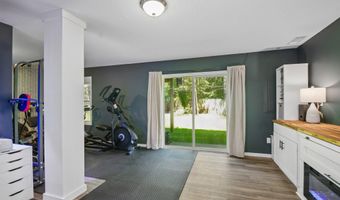
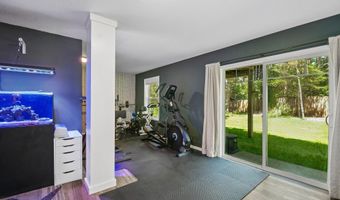
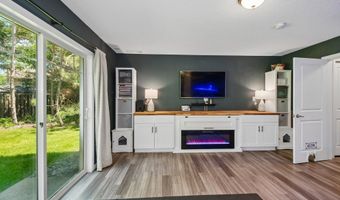
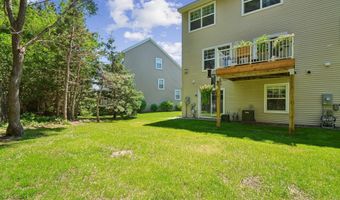
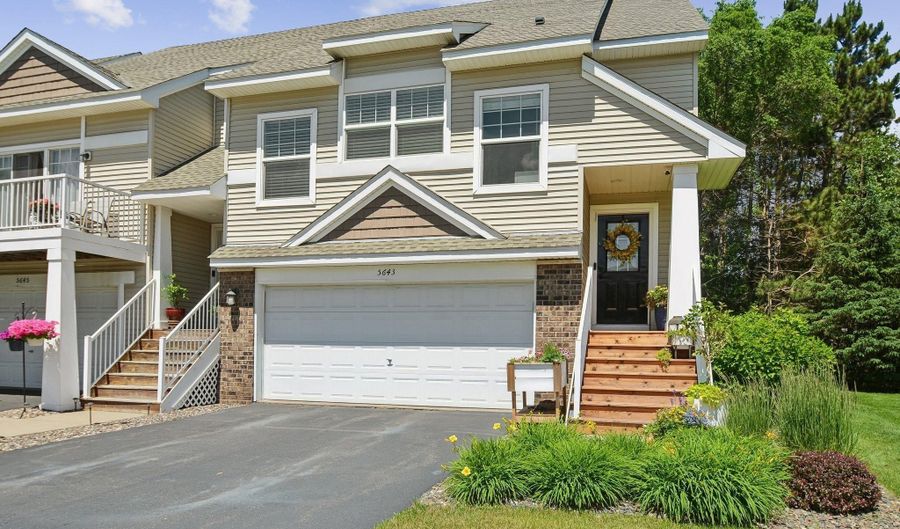
This move-in-ready end-unit townhome features 10-foot ceilings, an open-concept layout, and updates including fresh paint, custom trim work, and brand-new carpet throughout. The main level offers a spacious kitchen with stainless steel appliances, a large pantry, and kitchen island, opening to the living room with a gas fireplace and access to a newly replaced and stained deck. A bedroom, full bathroom, and laundry room complete the main level. Upstairs includes two bedrooms and a full bathroom, featuring a spacious primary suite with a vaulted ceiling and walk-in closet. The walkout lower level offers a large family room and future expansion potential with infrastructure in place for an additional bedroom and bathroom. A well-maintained home offering comfort, flexibility, and a quiet setting.

More Details

MLS Name
Northstar MLS
Source
ListHub
MLS Number
7089684
MLS ID
RMLSMN
Virtual Tour
PARTICIPANT
Name
Jacob Mclean
Primary Phone
(612) 310-6893
Key
3YD-RMLSMN-515305
Email
jsmclean2133@gmail.com
BROKER
Name
Jernell Realty
Phone
(612) 310-6893
OFFICE
Name
Jernell Realty
Phone
(612) 310-6893
Copyright © 2026 Northstar MLS. All rights reserved. All information provided by the listing agent/broker is deemed reliable but is not guaranteed and should be independently verified.

Features

Basement
Basement
Dock
Dock
Elevator
Elevator
Fireplace
Fireplace
Greenhouse
Greenhouse
Hot Tub Spa
Hot Tub Spa
New Construction
New Construction
Pool
Pool
Sauna
Sauna
Sports Court
Sports Court
Waterfront
Waterfront
Cooling
Central Air
Central Air
Exterior
Vinyl
Vinyl
Heating
Forced Air
Forced Air
Parking
Garage - Attached
Garage - Attached
Garage
Garage
Driveway
Driveway
Rooms
Bedroom 2
Bedroom 2
Bathroom 1
Bathroom 1
Bedroom 1
Bedroom 1
Bedroom 3
Bedroom 3
Bathroom 2
Bathroom 2
Basement
Basement

History

DateEventPrice$/SqftSource
Listed For Sale
Residential
$310,000$152Jernell Realty
Report issue with price history

Taxes

YearAnnual AmountDescription
2026$3,085

Nearby Schools

Elementary School

Pact Charter School

2.4 miles awayKG - 06

Junior & Senior High School

Pact Charter Secondary

2.4 miles away07 - 12
Get more info on 5643 154th Ln NW, Anoka, MN 55303
Profile
Jacob Mclean
Listing Agent
(651) 354-2133
By pressing request info, you agree that Residential and real estate professionals may contact you via phone/text about your inquiry, which may involve the use of automated means.
Profile
Jacob Mclean
Listing Agent
(651) 354-2133
By pressing request info, you agree that Residential and real estate professionals may contact you via phone/text about your inquiry, which may involve the use of automated means.