5641 Celebration Dr Ave Maria, FL 34142
Price
$459,000
Listed On
Type
For Sale
Status
Pending
5641 Celebration Dr, Ave Maria, FL 34142
2 Beds
2 Bath
1687 sqft
Asking  $459,000

Snapshot

Type
For Sale
Category
Purchase
Property Type
Residential
Property Subtype
Single Family Residence
MLS Number
226025439
Parcel Number
29817019964
Property Sqft
1,687 sqft
Lot Size
0.17 acres
Year Built
2023
Year Updated
Bedrooms
2
Bathrooms
2
Full Bathrooms
2
3/4 Bathrooms
0
Half Bathrooms
0
Quarter Bathrooms
0
Lot Size (in sqft)
7,405.2
Price Low
-
Room Count
-
Building Unit Count
1
Condo Floor Number
-
Number of Buildings
-
Number of Floors
1
Parking Spaces
2
Legal Description
DEL WEBB NAPLES PARCELS 205-208 BLOCK 206/207 LOT 3
Subdivision Name
DEL WEBB
Franchise Affiliation
None
Special Listing Conditions
Auction
Auction
Bankruptcy Property
Bankruptcy Property
HUD Owned
HUD Owned
In Foreclosure
In Foreclosure
Notice Of Default
Notice Of Default
Probate Listing
Probate Listing
Real Estate Owned
Real Estate Owned
Short Sale
Short Sale
Third Party Approval

Description

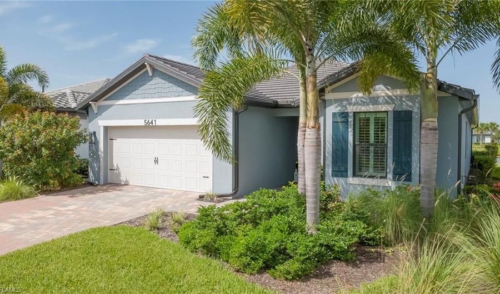
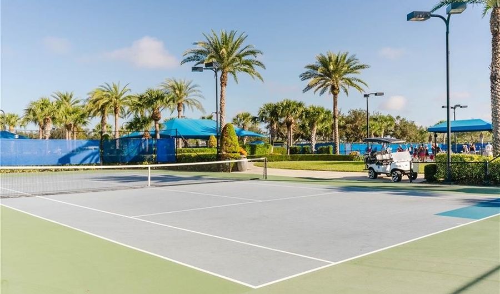
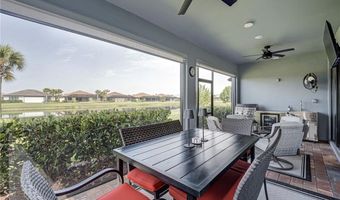
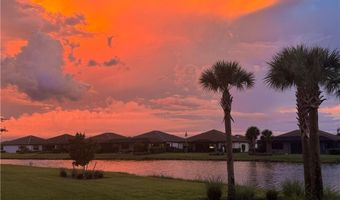
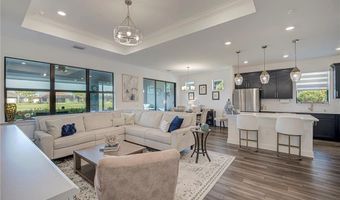
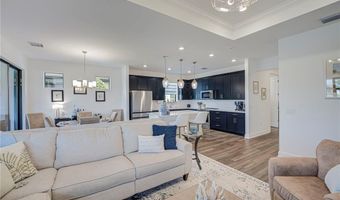
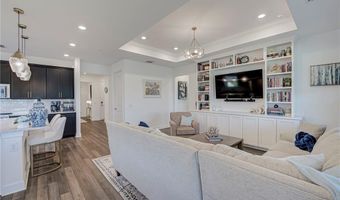
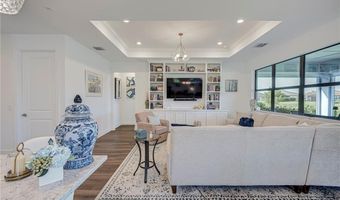
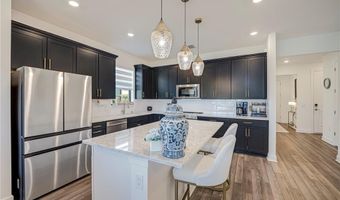
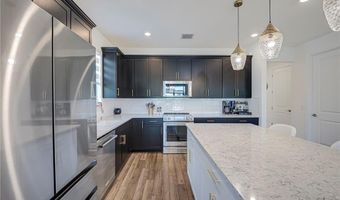
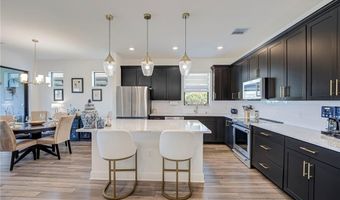
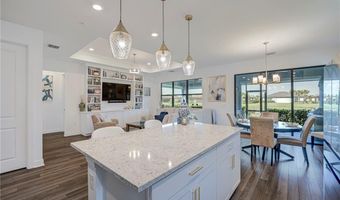
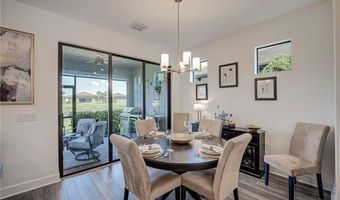
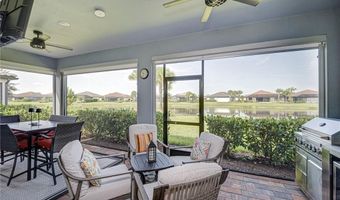
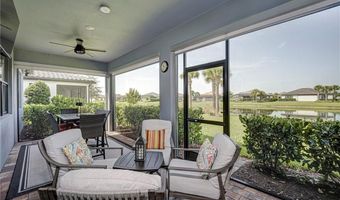
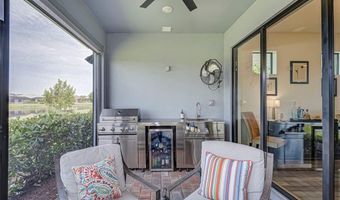
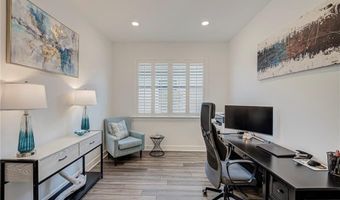
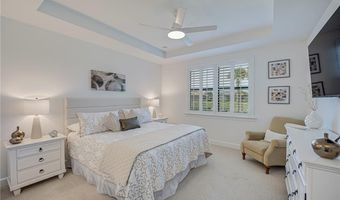
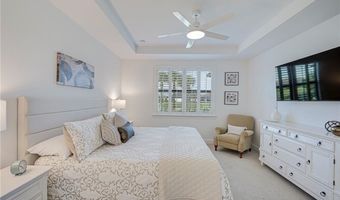
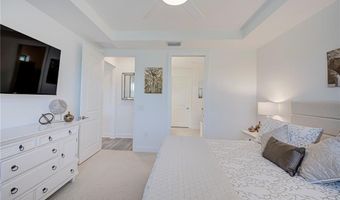
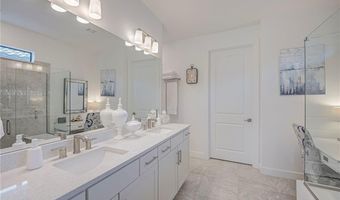
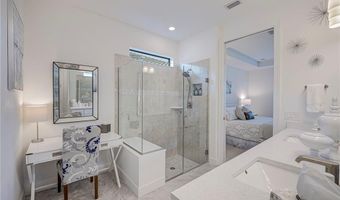
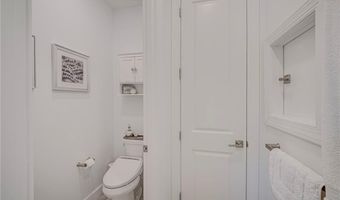
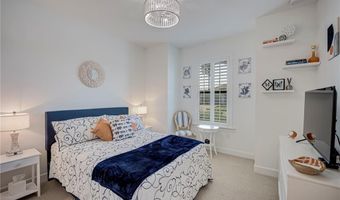
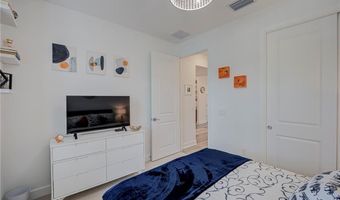
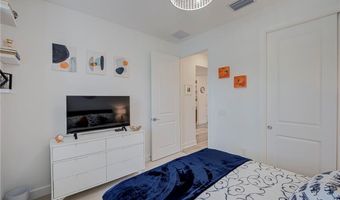
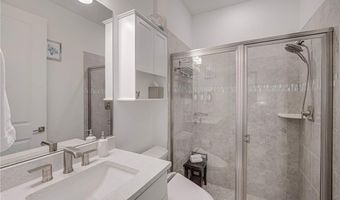
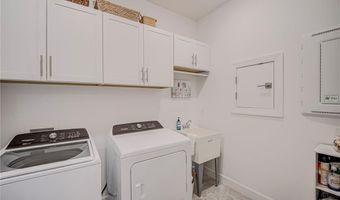
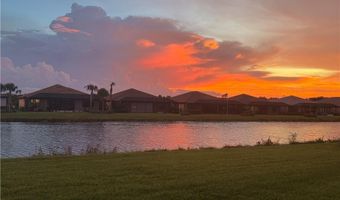
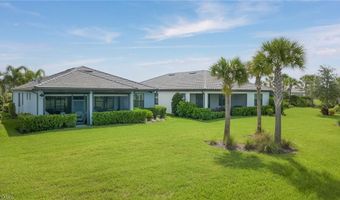
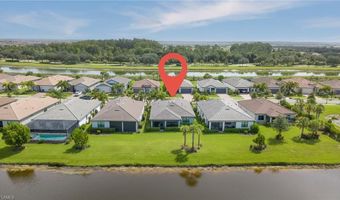
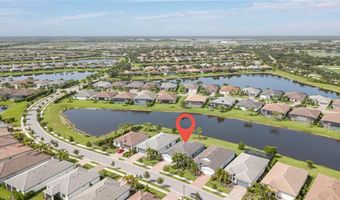
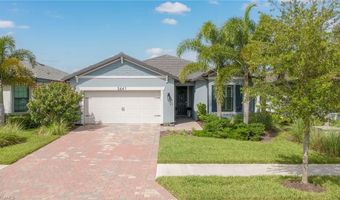
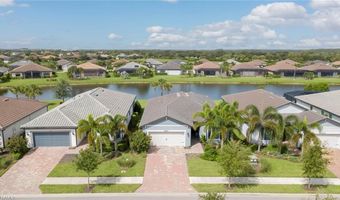
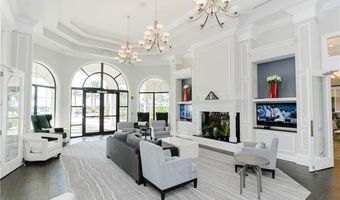
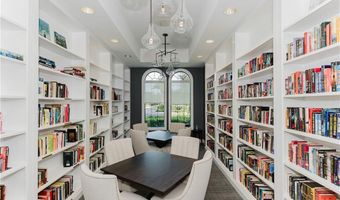
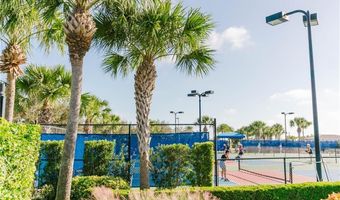
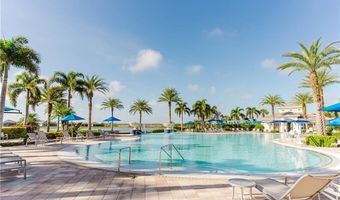
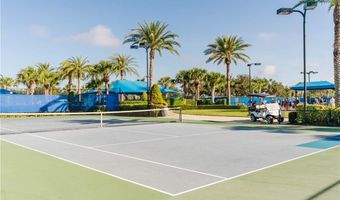
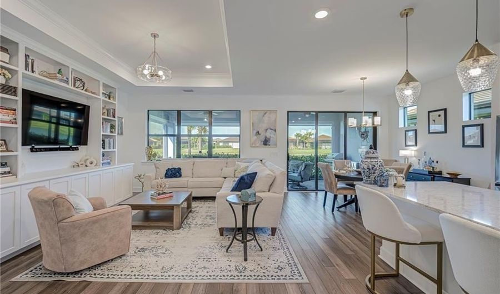
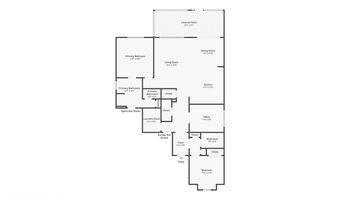
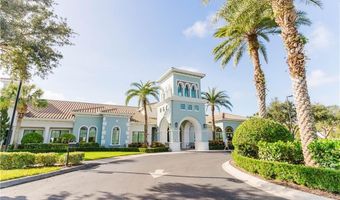
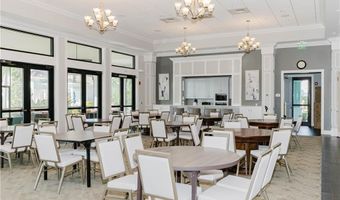
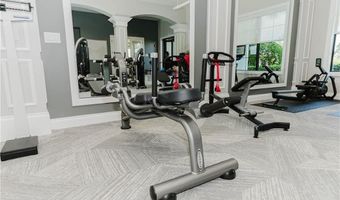
Experience the 55+ community of Del Webb Naples in this impeccably maintained 2-bedroom + den, 2-bath Prosperity floor plan positioned on a waterfront home site. Thoughtfully upgraded throughout, this light-filled residence combines elegant design with exceptional functionality. The great room showcases a custom built-in entertainment center with bookcases, tray ceiling, and crown molding creating a warm and inviting space for everyday living and entertaining. The kitchen is beautifully appointed with an oversized center island, designer pendant lighting, modern cabinetry, quartz countertops, and an upgraded Samsung Bespoke refrigerator. French doors open to a versatile den, ideal as a home office, library, or additional guest space. One of the home's standout features is the spectacular extended screened lanai, designed for year-round Florida living and privacy. Complete with Storm Smart hurricane screens, a fully equipped outdoor THOR kitchen with beverage refrigerator, mounted television, ceiling fan, and tranquil long-water views. This exceptional outdoor space is perfect for entertaining, dining, or relaxing while enjoying breathtaking sunsets over the lake. The spacious owner's suite is a peaceful retreat featuring picturesque water views, tray ceiling, plantation shutters, walk-in closet, and a spa-inspired bath with dual vanities. Guests will appreciate their own private bedroom and adjacent bath featuring a walk-in shower with no tub, providing both comfort and accessibility. Additional upgrades include luxury vinyl plank flooring throughout the main living areas, and a well-appointed laundry room featuring upper cabinetry, a utility sink, and a convenient pass-through door to the owner's suite. The garage is equally impressive with an epoxy-coated floor and overhead storage racks, providing exceptional organization and storage. Del Webb Naples offers an unmatched active adult lifestyle with an award-winning clubhouse, resort-style and lap pools, state-of-the-art fitness center, resort pool and lap pool, pickleball, tennis, bocce, billiards, golf simulator, miles of walking and biking trails, a vibrant social calendar, and optional Panther Run Golf Club membership. Positioned in the master-planned town of Ave Maria conveniently located near shopping, dining, healthcare, and a short drive to Southwest Florida's beautiful Gulf beaches, this exceptional home truly offers resort-style living at its finest. Schedule your private showing today!
More Details

MLS Name
Naples Area Board of REALTORS
Source
ListHub
MLS Number
226025439
MLS ID
NABORFL
Virtual Tour
PARTICIPANT
Name
Holly Trapani, LLC
Primary Phone
(239) 565-8765
Key
3YD-NABORFL-N641593
Email
hollyfloridarealtor@gmail.com
Fax
(239) 597-2378
BROKER
Name
New Day Realty
Phone
(239) 231-5999
OFFICE
Name
ND Realty
Phone
(239) 231-5999
Copyright © 2026 Naples Area Board of REALTORS. All rights reserved. All information provided by the listing agent/broker is deemed reliable but is not guaranteed and should be independently verified.

Features

Basement
Basement
Dock
Dock
Elevator
Elevator
Fireplace
Fireplace
Greenhouse
Greenhouse
Hot Tub Spa
Hot Tub Spa
New Construction
New Construction
Pool
Pool
Sauna
Sauna
Sports Court
Sports Court
Waterfront
Waterfront
Appliances
Dishwasher
Dishwasher
Disposal
Disposal
Dryer
Dryer
Grill - Gas
Grill - Gas
Microwave
Microwave
Range
Range
Refrigerator
Refrigerator
Refrigerator/Freezer
Refrigerator/Icemaker
Self Cleaning Oven
Self Cleaning Oven
Washer
Washer
Architectural Style
Ranch
Ranch
Construction Materials
Concrete Block
Concrete Block
 Stucco
Stucco
Cooling
Electric
Electric
Central Air
Central Air
Ceiling Fan(s)
Ceiling Fan(s)
Exterior
Screened Lanai/Porch
Built In Grill
Built In Grill
Outdoor Kitchen
Outdoor Kitchen
Flooring
Vinyl
Vinyl
Carpet
Carpet
Tile
Tile
Heating
Central
Central
Electric (Heating)
Electric (Heating)
Interior
Built-In Cabinets
Built-In Cabinets
Foyer
Foyer
French Doors
French Doors
Laundry Tub
Laundry Tub
Pantry
Pantry
Smoke Detectors
Smoke Detectors
Tray Ceiling(s)
Tray Ceiling(s)
Walk-In Closet(s)
Walk-In Closet(s)
Window Coverings
Window Coverings
Other Structures
Outdoor Kitchen
Outdoor Kitchen
Parking
Driveway
Driveway
Patio and Porch
Porch
Porch
Roof
Tile
Tile
Rooms
Den
Den
Bathroom 2
Bathroom 2
 Laundry Room
Laundry Room
Bedroom 1
Bedroom 1
Bathroom 1
Bathroom 1
Bedroom 2
Bedroom 2
Waterfront
Lake
Lake
Window
Window Coverings
Window Coverings

History

DateEventPrice$/SqftSource
Listed For Sale
Residential
$459,000$272ND Realty
Report issue with price history

Taxes

YearAnnual AmountDescription
2025$6,360DEL WEBB NAPLES PARCELS 205-208 BLOCK 206/207 LOT 3

Nearby Schools

High School

Immokalee Technology Academy

6.7 miles away11 - 12

Middle & High School

The Phoenix Program - Immokalee

6.7 miles away04 - 12

Elementary School

Pinecrest Elementary School

7 miles awayPK - 06
Show more
Get more info on 5641 Celebration Dr, Ave Maria, FL 34142
Profile
Holly Trapani, LLC
Listing Agent
(239) 565-8765
By pressing request info, you agree that Residential and real estate professionals may contact you via phone/text about your inquiry, which may involve the use of automated means.
Profile
Holly Trapani, LLC
Listing Agent
(239) 565-8765
By pressing request info, you agree that Residential and real estate professionals may contact you via phone/text about your inquiry, which may involve the use of automated means.