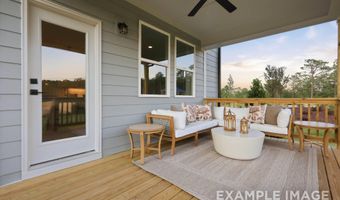
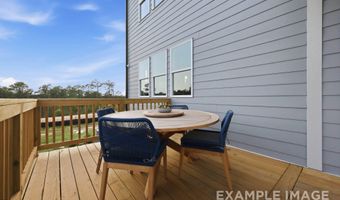
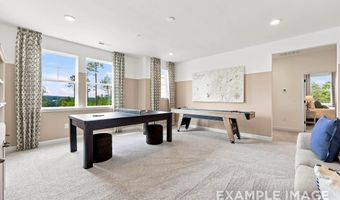
563 Whinfield Pl Aberdeen, NC 28315
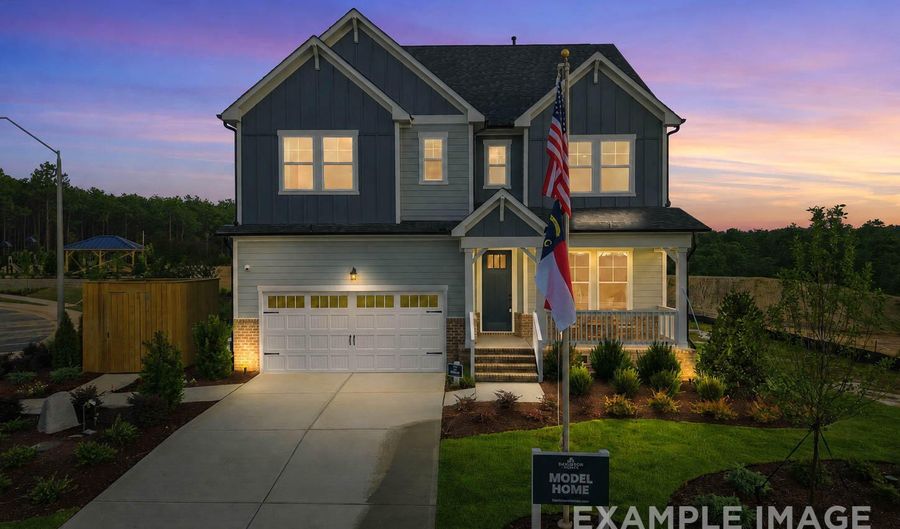
Price
$564,000
Listed On
Type
For Sale
Status
Active
563 Whinfield Pl, Aberdeen, NC 28315
4 Beds
3 Bath
3789 sqft
Asking  $564,000

Snapshot

Type
For Sale
Category
Purchase
Property Type
Residential
Property Subtype
Single Family Residence
MLS Number
10182534
Parcel Number
MTR 047
Property Sqft
3,789 sqft
Lot Size
0.24 acres
Year Built
2026
Year Updated
Bedrooms
4
Bathrooms
3
Full Bathrooms
3
3/4 Bathrooms
0
Half Bathrooms
0
Quarter Bathrooms
0
Lot Size (in sqft)
10,454.4
Price Low
-
Room Count
10
Building Unit Count
-
Condo Floor Number
-
Number of Buildings
-
Number of Floors
3
Parking Spaces
2
Legal Description
DFC Montrose LLC
Subdivision Name
Montrose
Franchise Affiliation
None
Special Listing Conditions
Auction
Auction
Bankruptcy Property
Bankruptcy Property
HUD Owned
HUD Owned
In Foreclosure
In Foreclosure
Notice Of Default
Notice Of Default
Probate Listing
Probate Listing
Real Estate Owned
Real Estate Owned
Short Sale
Short Sale
Third Party Approval

Description

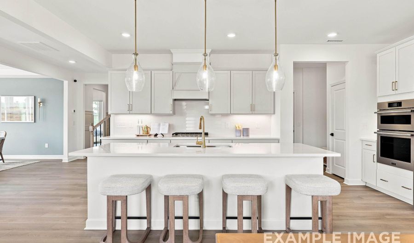
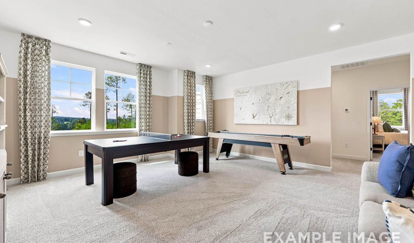
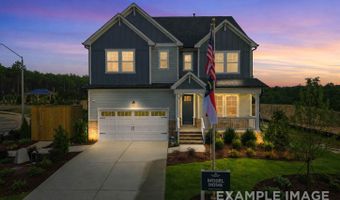
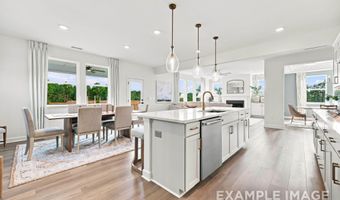
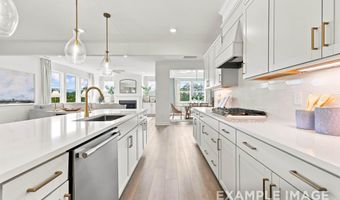
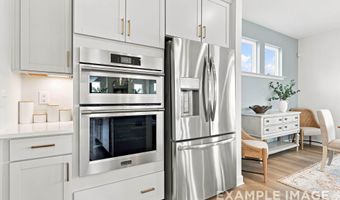
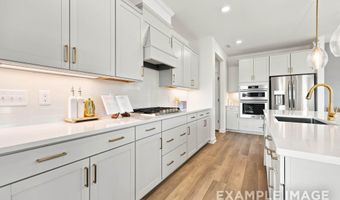
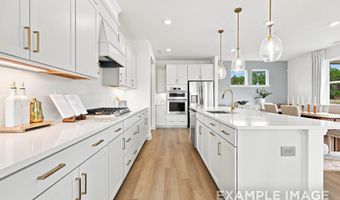
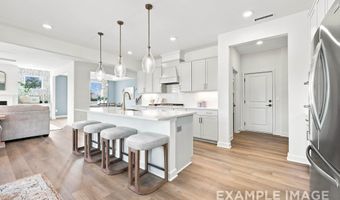
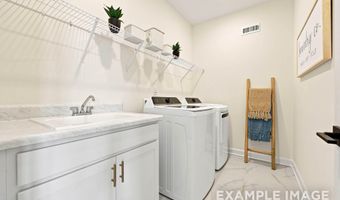
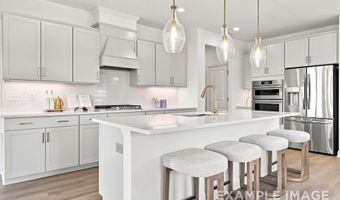
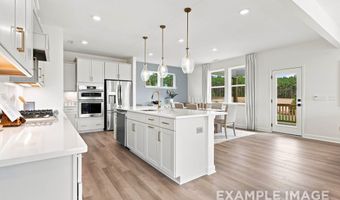
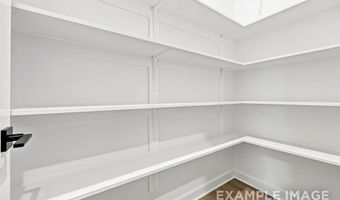
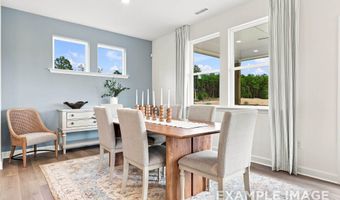
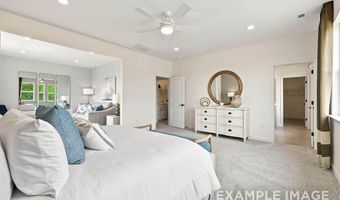
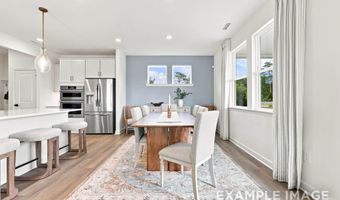
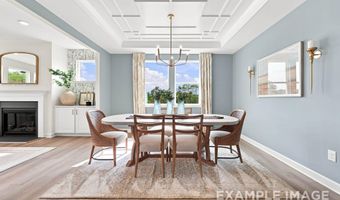
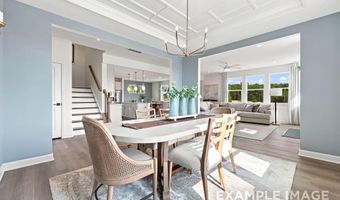
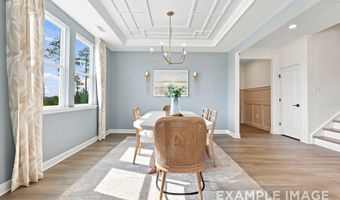
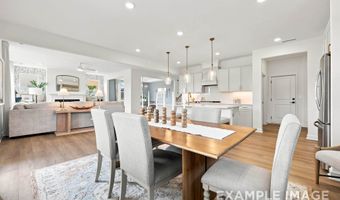
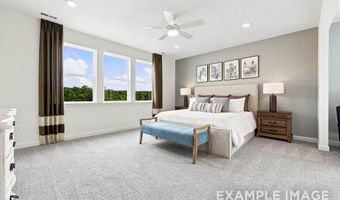
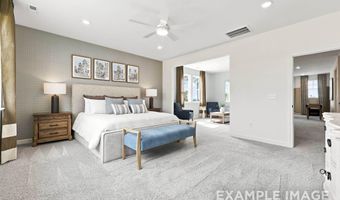
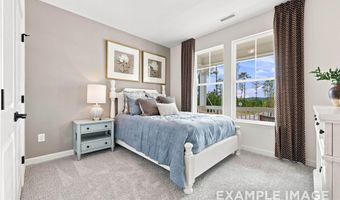
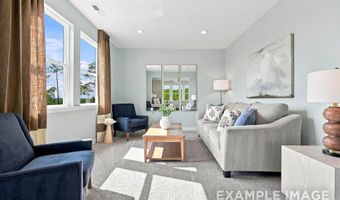
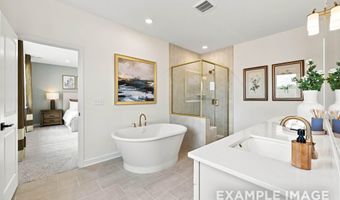
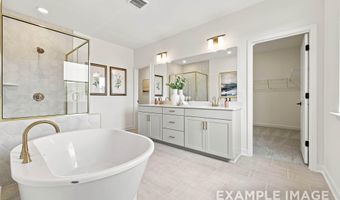
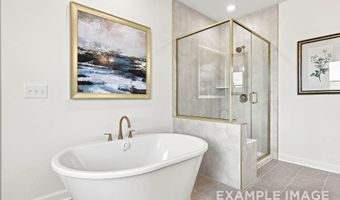
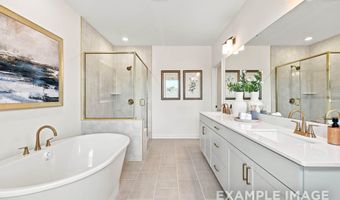
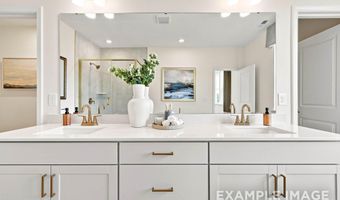
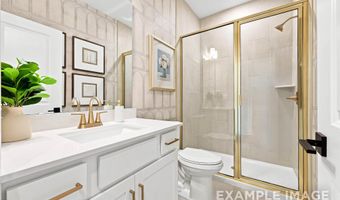
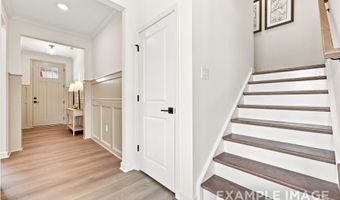
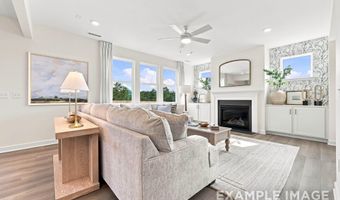
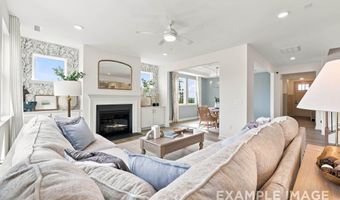
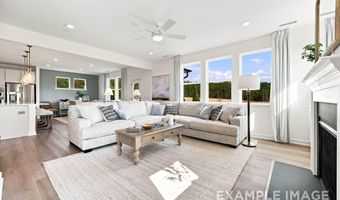
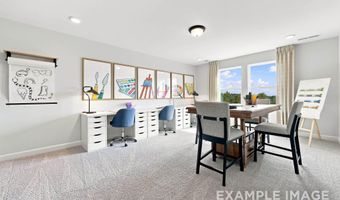
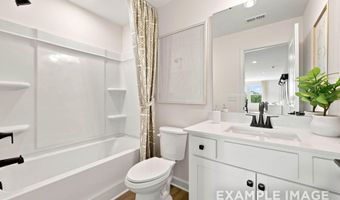
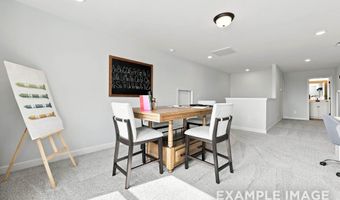
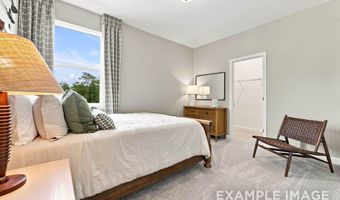
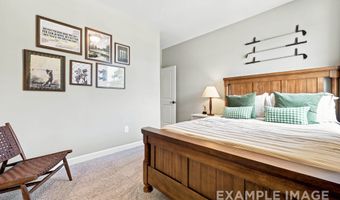
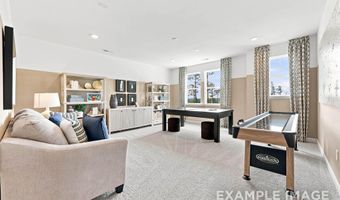
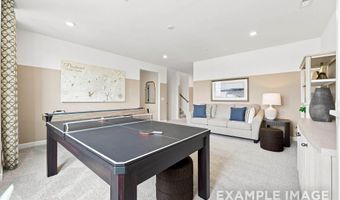
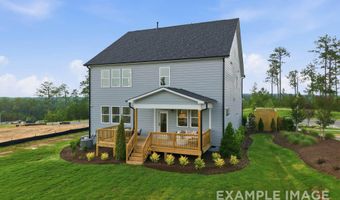
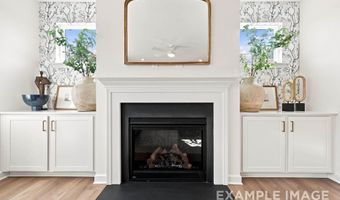
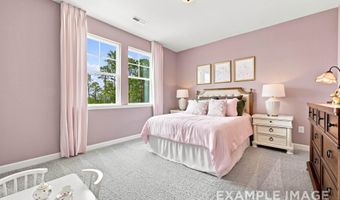
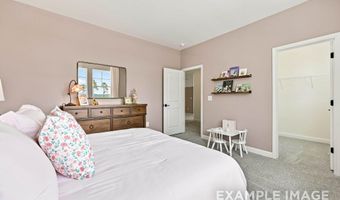
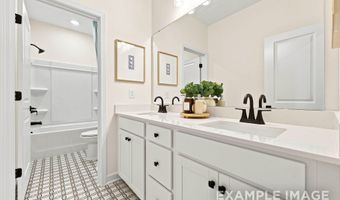
Come visit Montrose. This stunning 4-bedroom, 4-bathroom is 3,789 sq ft and features a gourmet kitchen, cozy fireplace, and luxurious spa shower and soaking tub. The thoughtfully designed layout includes a convenient first-floor guest bedroom with full bath, perfect for visitors. The heart of the home showcases an open-concept design connecting the spacious gathering room, dining room, and gourmet kitchen with breakfast area - perfect for entertaining and daily living. Upstairs, discover a versatile loft area, great for movies or board games. The primary suite offers a private sitting room to relax with a book. Dream walk-in closet. Two additional bedrooms and full bath complete the second floor. The crown jewel is the third-floor media room with full bath - your personal entertainment retreat! We are conveniently located a few miles from downtown Southern Pines and a short commute to Fort Bragg. This design is the same as our model home and will be ready Nov/December 2026.
Open House Showings

Start TimeEnd TimeAppointment Required?
No

More Details

MLS Name
Doorify MLS
Source
ListHub
MLS Number
10182534
MLS ID
TRIANGLE
Virtual Tour
PARTICIPANT
Name
Marisa Leigh-Laba
Primary Phone
(919) 475-4299
Key
3YD-TRIANGLE-79933
Email
mlaba@davidsonhomesllc.com
BROKER
Name
Davidson Homes REALTY,LLC
Phone
(919) 215-2398
OFFICE
Name
Davidson Homes Realty, LLC
Phone
(919) 475-4299
Copyright © 2026 Doorify MLS. All rights reserved. All information provided by the listing agent/broker is deemed reliable but is not guaranteed and should be independently verified.

Features

Basement
Basement
Dock
Dock
Elevator
Elevator
Fireplace
Fireplace
Greenhouse
Greenhouse
Hot Tub Spa
Hot Tub Spa
New Construction
New Construction
Pool
Pool
Sauna
Sauna
Sports Court
Sports Court
Waterfront
Waterfront
Appliances
Cooktop
Cooktop
Dishwasher
Dishwasher
Exhaust Fan
Exhaust Fan
Gas Cooktop
Gas Cooktop
Gas Oven
Gas Oven
Gas Water Heater
Gas Water Heater
Microwave
Microwave
Oven
Oven
Plumbed For Ice Maker
Self Cleaning Oven
Self Cleaning Oven
Tankless Water Heater
Architectural Style
Other
Other
Construction Materials
Brick
Brick
 Fiber Cement
Fiber Cement
 Vertical Siding
Vertical Siding
Cooling
Central Air
Central Air
Electric
Electric
Flooring
Tile
Tile
Carpet
Carpet
Vinyl
Vinyl
Heating
Natural Gas
Natural Gas
Central
Central
Interior
Bathtub/Shower Combination
Built-in Features
Built-in Features
Ceiling Fan(s)
Ceiling Fan(s)
Double Vanity
Double Vanity
Eat-in Kitchen
Eat-in Kitchen
Entrance Foyer
Entrance Foyer
High Ceilings
High Ceilings
Kitchen Island
Kitchen Island
Low Flow Plumbing Fixtures
Open Floorplan
Open Floorplan
Pantry
Pantry
Quartz Counters
Quartz Counters
Recessed Lighting
Recessed Lighting
Smooth Ceilings
Smooth Ceilings
Soaking Tub
Soaking Tub
Storage
Storage
Tray Ceiling(s)
Tray Ceiling(s)
Walk-In Closet(s)
Walk-In Closet(s)
Walk-In Shower
Walk-In Shower
Water Closet
Water Closet
Other Structures
Storage
Storage
Parking
Open
Open
Garage
Garage
Driveway
Driveway
Property Condition
Under Construction
Under Construction
Roof
Shingle
Shingle
Rooms
Bedroom 3
Bedroom 3
Bathroom 3
Bathroom 3
Bathroom 1
Bathroom 1
Bedroom 1
Bedroom 1
Laundry Room
Laundry Room
Bedroom 4
Bedroom 4
Bathroom 2
Bathroom 2
Bedroom 2
Bedroom 2
Utilities
Phone Available
Phone Available
Vegetation
Wooded
Wooded
Window
Window Treatments
Window Treatments

History

DateEventPrice$/SqftSource
For Sale ~ Price Changed
Residential
$564,000
+0.9%
$149Davidson Homes Realty, LLC
Listed For Sale
Residential
$559,000$148Davidson Homes Realty, LLC
Report issue with price history

Taxes

YearAnnual AmountDescription
2026$1DFC Montrose LLC

Nearby Schools

Middle School

Southern Middle

1.6 miles away06 - 08

Elementary School

Aberdeen Elementary

1.7 miles away03 - 05
Get more info on 563 Whinfield Pl, Aberdeen, NC 28315
Profile
Marisa Leigh-Laba
Listing Agent
(919) 475-4299
By pressing request info, you agree that Residential and real estate professionals may contact you via phone/text about your inquiry, which may involve the use of automated means.
Profile
Marisa Leigh-Laba
Listing Agent
(919) 475-4299
By pressing request info, you agree that Residential and real estate professionals may contact you via phone/text about your inquiry, which may involve the use of automated means.