5612 Pine Gate Dr Atlanta, GA 30349
Price
$250,000
Listed On
Type
For Sale
Status
Active
5612 Pine Gate Dr, Atlanta, GA 30349
5 Beds
3 Bath
1576 sqft
Asking  $250,000

Snapshot

Type
For Sale
Category
Purchase
Property Type
Residential
Property Subtype
Single Family Residence
MLS Number
7818282
Parcel Number
Property Sqft
1,576 sqft
Lot Size
0.14 acres
Year Built
1989
Year Updated
Bedrooms
5
Bathrooms
3
Full Bathrooms
2
3/4 Bathrooms
0
Half Bathrooms
1
Quarter Bathrooms
0
Lot Size (in sqft)
6,198.59
Price Low
-
Room Count
-
Building Unit Count
-
Condo Floor Number
-
Number of Buildings
-
Number of Floors
3
Parking Spaces
0
Location Directions
From Riverdale Rd, turn onto Flat Shoals Rd, then turn onto Pine Gate Dr. Home will be on the left.
Subdivision Name
River Shoals
Franchise Affiliation
None
Special Listing Conditions
Auction
Auction
Bankruptcy Property
Bankruptcy Property
HUD Owned
HUD Owned
In Foreclosure
In Foreclosure
Notice Of Default
Notice Of Default
Probate Listing
Probate Listing
Real Estate Owned
Real Estate Owned
Short Sale
Short Sale
Third Party Approval

Description

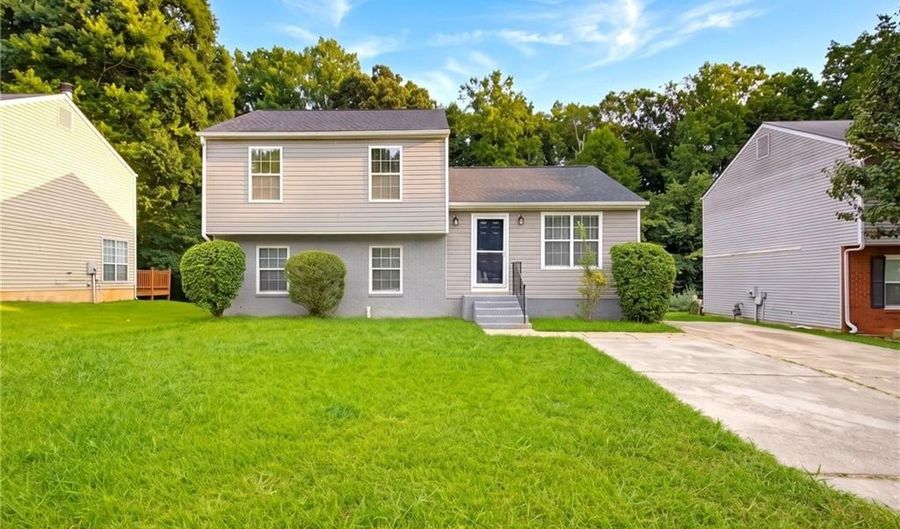
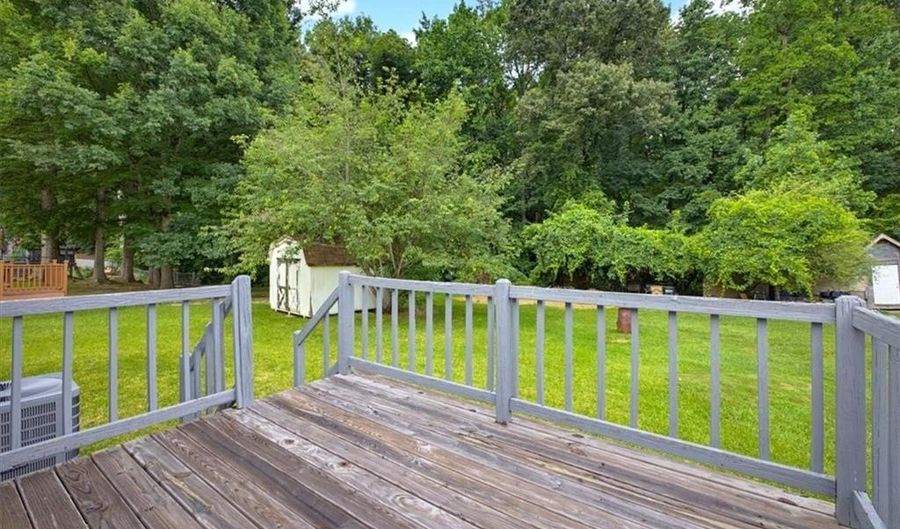
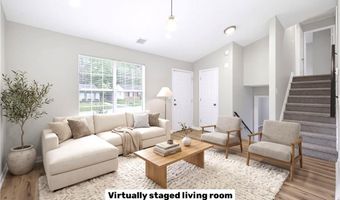
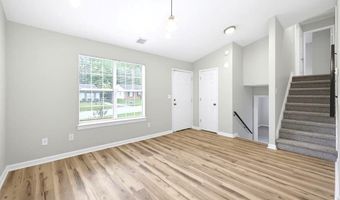
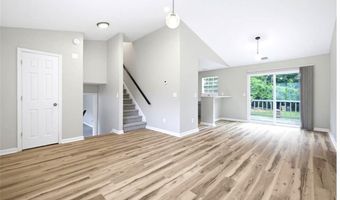
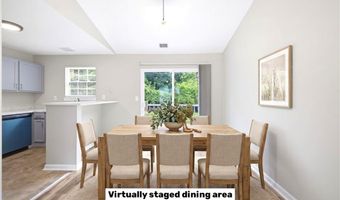
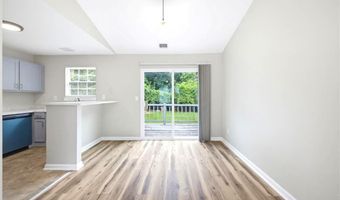
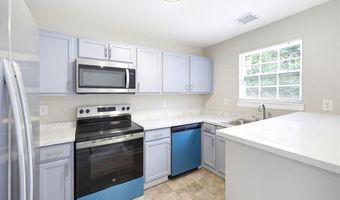
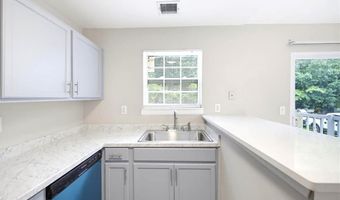
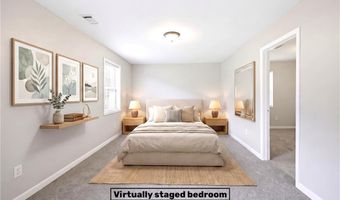
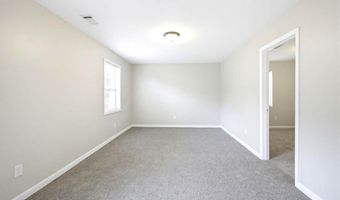
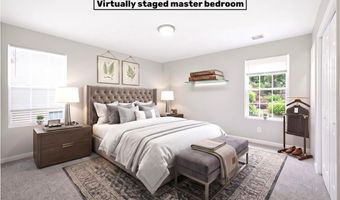
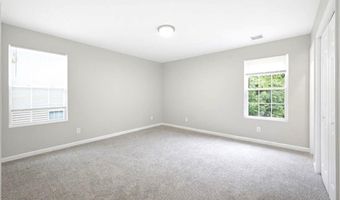
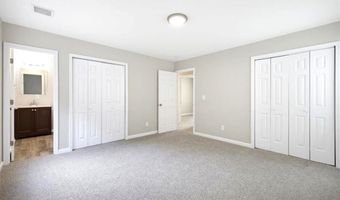
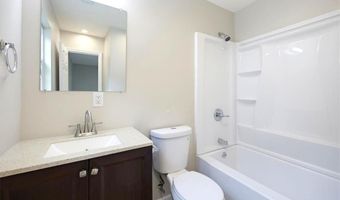
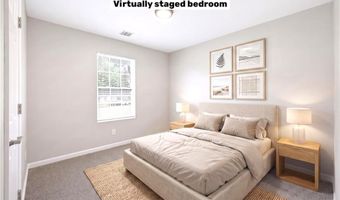
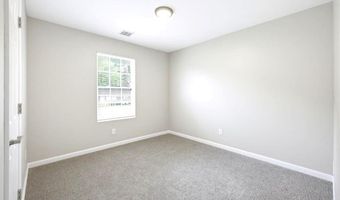
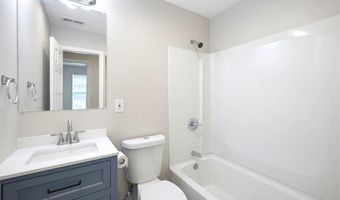
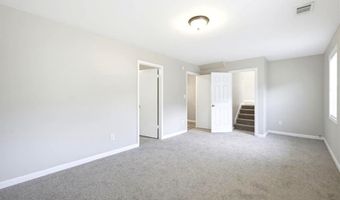
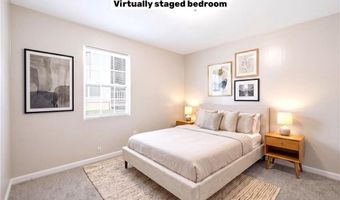
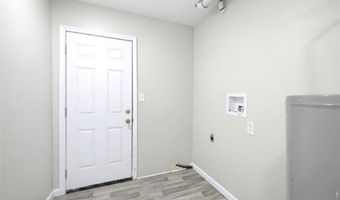
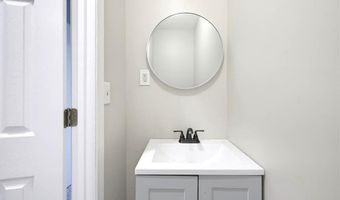
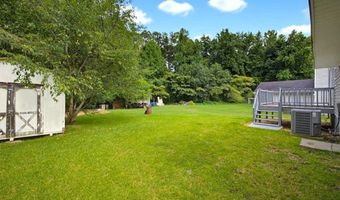
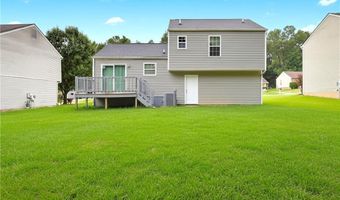
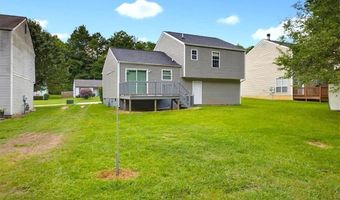
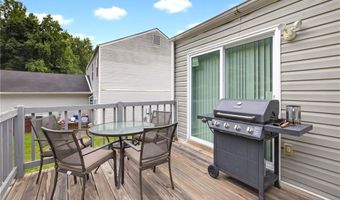
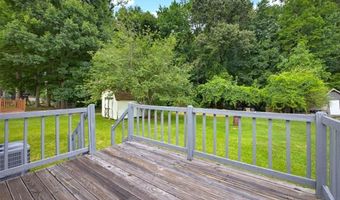
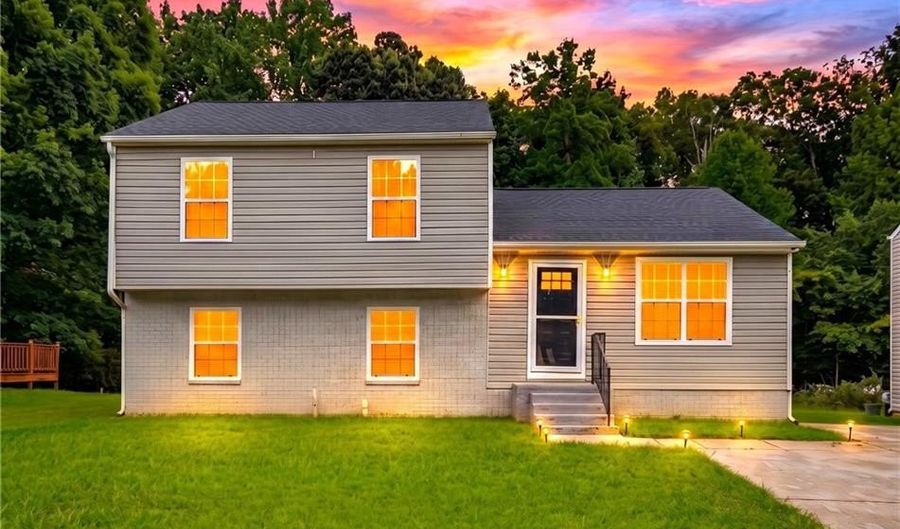
Welcome to this beautifully situated split-level retreat tucked into the established, quiet enclave of Wood Knoll. Set on a generous, private wooded lot shaded by mature trees, this traditional 5-bedroom, 3-bathroom home blends inviting indoor spaces with incredible outdoor potential. Whether you are looking for a serene setting to unwind or a versatile layout to make your own, this property offers an outstanding foundation. Step inside the welcoming entrance foyer, where luxury vinyl tile flooring carries you into an open-concept main living level designed for easy gathering. The heart of the home is a cozy family room anchored by a classic fireplace, perfect for relaxing evenings. Flowing seamlessly from the living area is a spacious kitchen equipped with ample cabinet storage and a dedicated dining space that overlooks the backyard. The home's thoughtful split-level design maximizes privacy and function. Upstairs, you will find a generously sized primary suite with excellent closet space, along with additional bedrooms featuring fresh paint and comfortable wall-to-wall carpeting. The lower level offers incredible flexibility: two additional bedrooms serve perfectly as private home offices, media rooms, or guest dens. Furthermore, an unfinished basement area presents a blank canvas for customized expansion, a workshop, or extensive storage. Outside, the back deck and sunroom invite you to enjoy morning coffee or evening cookouts surrounded by nature. With a durable frame construction, composition shingle roof, and public utility connections, the essentials are solidly in place. Located in a prime Atlanta/College Park area, you will enjoy quick, convenient access to Hartsfield-Jackson Airport, local parks, dining, and major highways. This is a wonderful opportunity to secure a peaceful lifestyle with unmatched city accessibility.

More Details

MLS Name
First Multiple Listing Service, Inc.
Source
ListHub
MLS Number
7818282
MLS ID
FMLSGA
Virtual Tour
PARTICIPANT
Name
Jeffrey Ducreay
Primary Phone
(770) 377-8857
Key
3YD-FMLSGA-JDUCREAY
Email
ducreayj@gmail.com
Fax
(678) 894-0258
BROKER
Name
eXp Realty
Phone
(888) 959-9461
OFFICE
Name
EXP Realty, LLC.
Phone
(888) 959-9461
Copyright © 2026 First Multiple Listing Service, Inc. All rights reserved. All information provided by the listing agent/broker is deemed reliable but is not guaranteed and should be independently verified.

Features

Basement
Basement
Dock
Dock
Elevator
Elevator
Fireplace
Fireplace
Greenhouse
Greenhouse
Hot Tub Spa
Hot Tub Spa
New Construction
New Construction
Pool
Pool
Sauna
Sauna
Sports Court
Sports Court
Waterfront
Waterfront
Appliances
Dishwasher
Dishwasher
Microwave
Microwave
Architectural Style
Other
Other
Cooling
Central Air
Central Air
Flooring
Vinyl
Vinyl
Carpet
Carpet
Heating
Central
Central
Parking
Driveway
Driveway
Patio and Porch
Porch
Porch
Rooms
Bedroom 1
Bedroom 1
Bedroom 4
Bedroom 4
Bedroom 5
Bedroom 5
Bathroom 2
Bathroom 2
Bathroom 3
Bathroom 3
Bathroom 1
Bathroom 1
Bedroom 3
Bedroom 3
Bedroom 2
Bedroom 2
Laundry Room
Laundry Room
 Basement
Basement
View
City
City

History

DateEventPrice$/SqftSource
Listed For Sale
Residential
$250,000$159Re/Max Premier, Atlanta, GA
Report issue with price history

Taxes

YearAnnual AmountDescription
2025$3,504

Nearby Schools

Elementary School

Martin Luther King, Junior Elementary School

0.5 miles awayPK - 05

Elementary School

West Clayton Elementary School

0.6 miles awayPK - 05

High School

North Clayton High School

1.3 miles away09 - 12
Show more
Get more info on 5612 Pine Gate Dr, Atlanta, GA 30349
Profile
Jeffrey Ducreay
Listing Agent
(770) 377-8857
By pressing request info, you agree that Residential and real estate professionals may contact you via phone/text about your inquiry, which may involve the use of automated means.
Profile
Jeffrey Ducreay
Listing Agent
(770) 377-8857
By pressing request info, you agree that Residential and real estate professionals may contact you via phone/text about your inquiry, which may involve the use of automated means.