561 Chestnut Loop Bellevue, ID 83313
Price
$899,000
Listed On
Type
For Sale
Status
Active
0 / 31 Photos
0 / 31
561 Chestnut Loop
For Sale $899,000
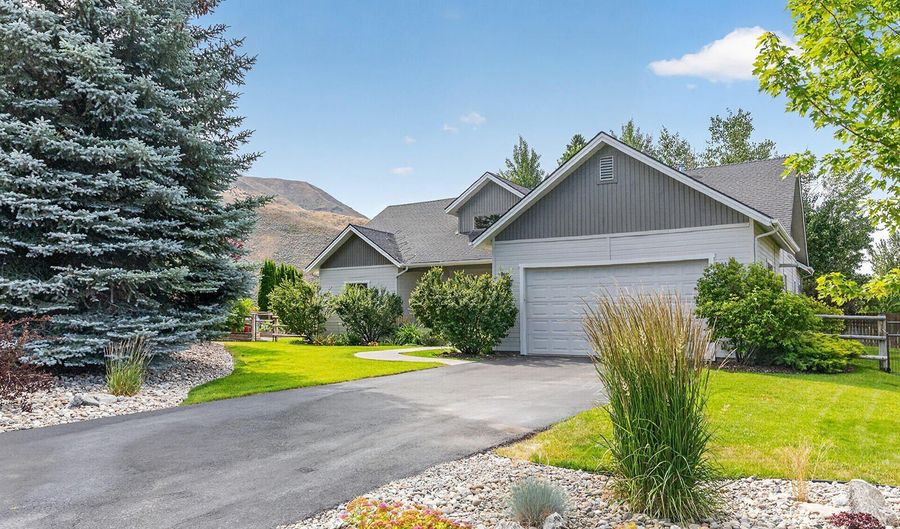 561 Chestnut Loop, Bellevue, ID 83313 - 4 Beds, 3 Bath
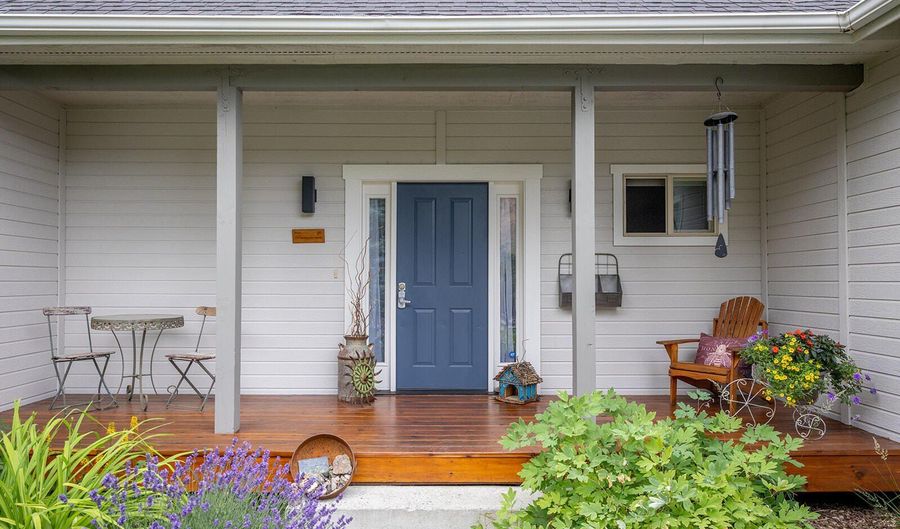 561 Chestnut Loop, Bellevue, ID 83313 - 4 Beds, 3 Bath
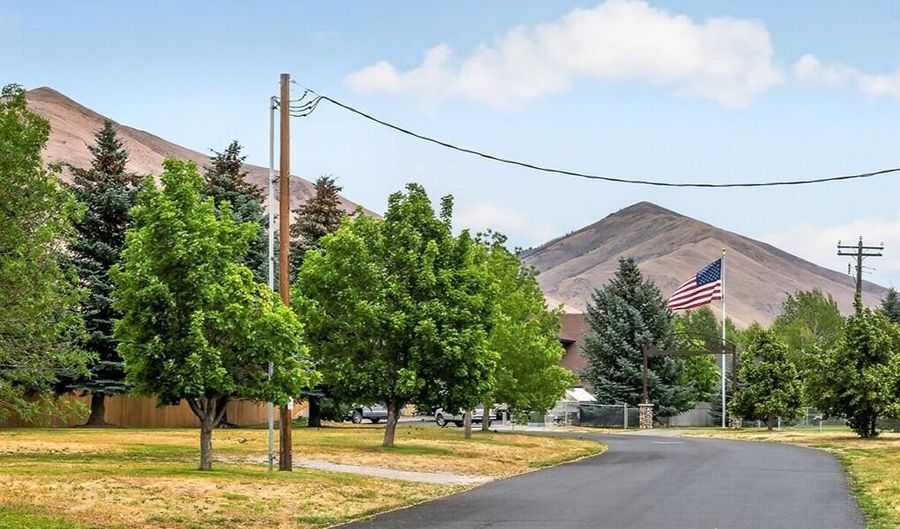 561 Chestnut Loop, Bellevue, ID 83313 - 4 Beds, 3 Bath
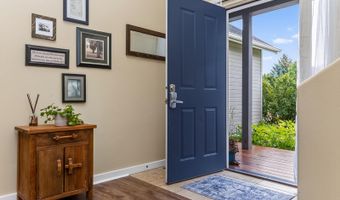
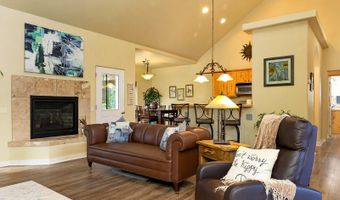
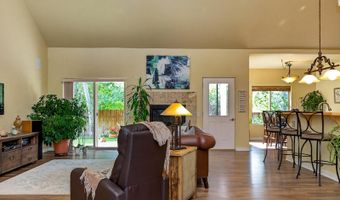
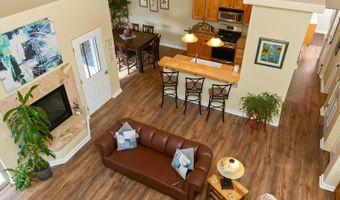
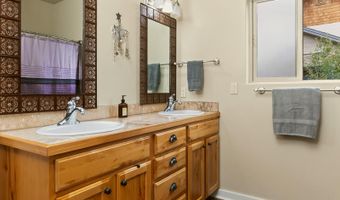
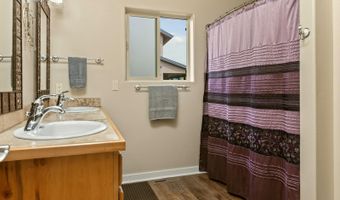
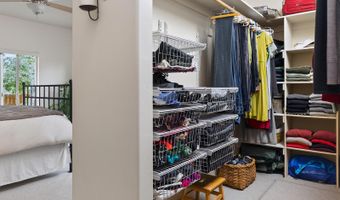
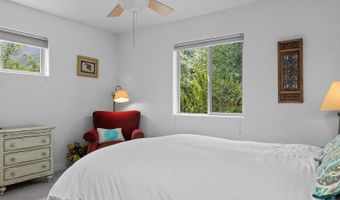
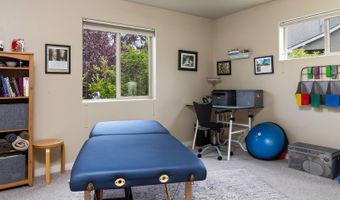
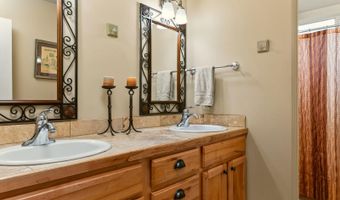
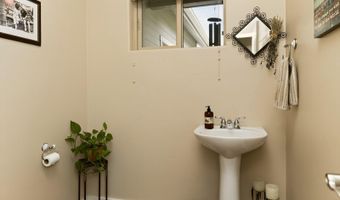
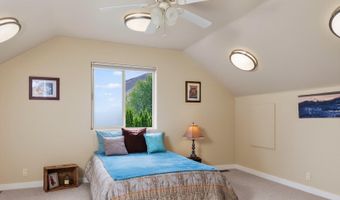
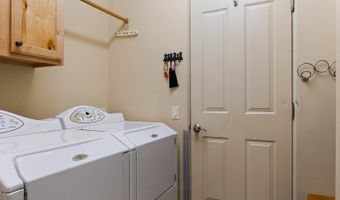
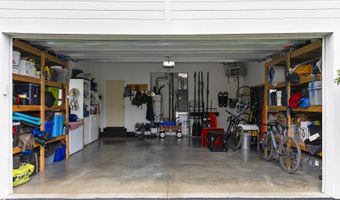
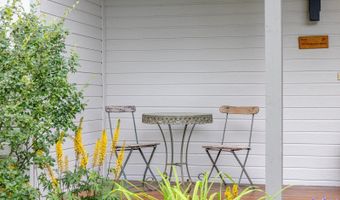
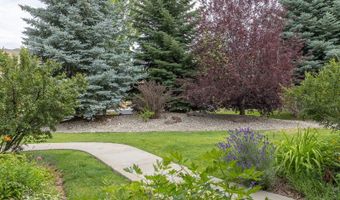

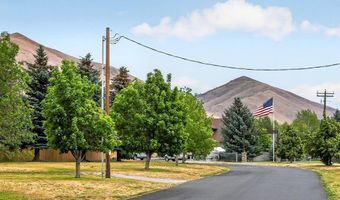
4 Beds
3 Bath
2108 sqft
Asking $899,000
Snapshot
Type
For Sale
Category
Purchase
Property Type
Residential
Property Subtype
Single Family Residence
MLS Number
26-334737
Parcel Number
RPB04130030110
Property Sqft
2,108 sqft
Lot Size
0.28 acres
Year Built
2005
Year Updated
Bedrooms
4
Bathrooms
3
Full Bathrooms
2
3/4 Bathrooms
0
Half Bathrooms
1
Quarter Bathrooms
0
Lot Size (in sqft)
12,196.8
Price Low
-
Room Count
-
Building Unit Count
-
Condo Floor Number
-
Number of Buildings
-
Number of Floors
2
Parking Spaces
0
Location Directions
Take Chestnut East off Main by the Trader and enjoy a lovely drive up towards the cemetery taking in the lovely mountain views. At cemetery wind to the left and then right. Property is on your right.
Legal Description
PINE VIEW SUB LOT 11 BLK 3 12,138SF
Subdivision Name
Pine View
Franchise Affiliation
None
Special Listing Conditions

Auction
Bankruptcy Property
HUD Owned
In Foreclosure
Notice Of Default
Probate Listing
Real Estate Owned
Short Sale
Third Party Approval
Description
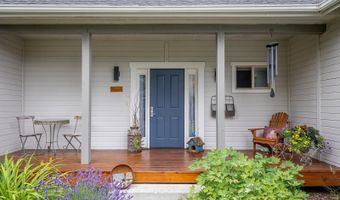
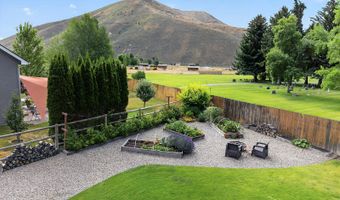
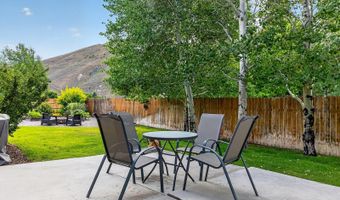
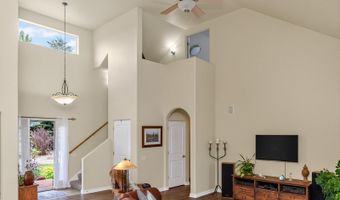
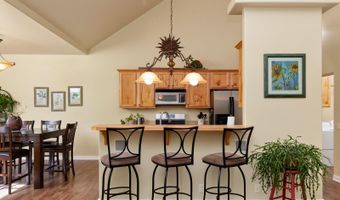
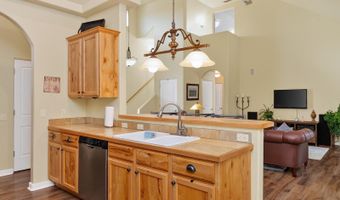
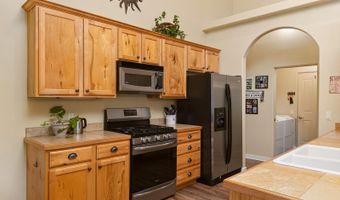
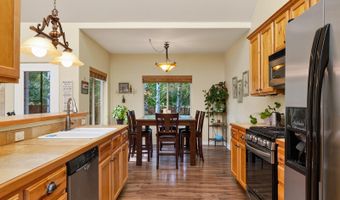
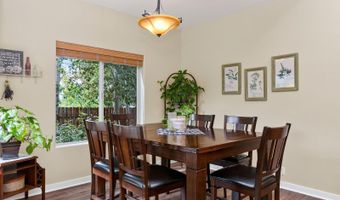
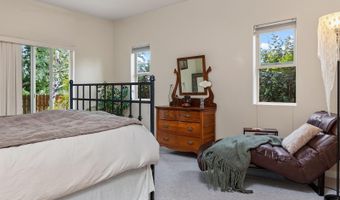
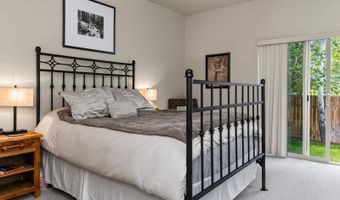
Motivated Seller! Meticulously-maintained home in primo location: Vaulted great room, gas fireplace, main-floor living with bonus room upstairs, walk-in closet, split-bedroom layout. Fenced backyard: patio, fire pit, veggie beds, mountain views. 4 bedrooms, 2.5 baths, 2-car garage & extra parking for recreational vehicles. $0 HOA, move-in ready. Adjacent to quite neighbors, parks, trails.
Open House Showings
| Start Time | End Time | Appointment Required? |
|---|---|---|
| No |
More Details
MLS Name
Sun Valley Board of Realtors
Source
ListHub
MLS Number
26-334737
URL
MLS ID
SVBORID
Virtual Tour
PARTICIPANT
Name
Anna Mathieu
Primary Phone
(208) 622-2700
Key
3YD-SVBORID-20060421215000718834000000
Email
BROKER
Name
Windermere Real Estate - SV
Phone
(208) 622-2700
OFFICE
Name
Windermere Real Estate - SV
Phone
(208) 622-2700
Copyright © 2026 Sun Valley Board of Realtors. All rights reserved. All information provided by the listing agent/broker is deemed reliable but is not guaranteed and should be independently verified.
Features
Basement
Dock
Elevator

Fireplace
Greenhouse
Hot Tub Spa
New Construction
Pool
Sauna
Sports Court
Waterfront
Architectural Style
Other
Exterior
Deck
Fence
Landscaping
Near Park
Views
Sprinkler Blw Ground
Composter
Patio
Fencing
Fenced
Heating
Fireplace(s)
Natural Gas
Interior
Smart Thermostat
Air Conditioning
Cathedral Ceiling
Fireplace Gas
High Ceilings
His/Hers Primary Bath
Main Flr Primary Bdrm
Radon Mitigaton Sys
Walk-in Closet
Window Coverings
Progrmabl Thermostat
Patio and Porch
Deck
Patio
Roof
Asphalt
Rooms
Basement
Bonus Room
Bathroom 3
Bedroom 4
Bathroom 1
Dining Room
Bathroom 2
Bedroom 2
Bedroom 3
Bedroom 1
Laundry Room
History
| Date | Event | Price | $/Sqft | Source |
|---|---|---|---|---|
| For Sale ~ Price Changed Residential | $899,000 -5.4% | $426 | ||
| Listed For Sale Residential | $950,000 | $451 |
Taxes
| Year | Annual Amount | Description |
|---|---|---|
| 2025 | $2,221 | PINE VIEW SUB LOT 11 BLK 3 12,138SF |
Nearby Schools
Get more info on 561 Chestnut Loop, Bellevue, ID 83313

By pressing request info, you agree that Residential and real estate professionals may contact you via phone/text about your inquiry, which may involve the use of automated means.
By pressing request info, you agree that Residential and real estate professionals may contact you via phone/text about your inquiry, which may involve the use of automated means.