5601 Martys Ct Bailey, NC 27807

Price
$400,000
Listed On
Type
For Sale
Status
Active
5601 Martys Ct, Bailey, NC 27807
3 Beds
3 Bath
1639 sqft
Asking  $400,000

Snapshot

Type
For Sale
Category
Purchase
Property Type
Residential
Property Subtype
Single Family Residence
MLS Number
10179723
Parcel Number
355816
Property Sqft
1,639 sqft
Lot Size
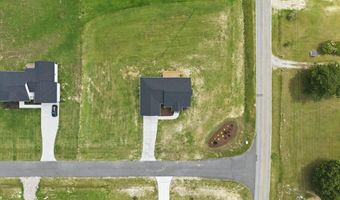
1.13 acres
Year Built
2026
Year Updated
Bedrooms
3
Bathrooms
3
Full Bathrooms
2
3/4 Bathrooms
0
Half Bathrooms
1
Quarter Bathrooms
0
Lot Size (in sqft)
49,222.8
Price Low
-
Room Count
9
Building Unit Count
-
Condo Floor Number
-
Number of Buildings
-
Number of Floors
1
Parking Spaces
4
Legal Description
E10, 17, 1.13AC, 12, HARRIS FARMS
Subdivision Name
Harris Farms
Franchise Affiliation
Coldwell Banker Real Estate
Special Listing Conditions
Auction
Auction
Bankruptcy Property
Bankruptcy Property
HUD Owned
HUD Owned
In Foreclosure
In Foreclosure
Notice Of Default
Notice Of Default
Probate Listing
Probate Listing
Real Estate Owned
Real Estate Owned
Short Sale
Short Sale
Third Party Approval

Description

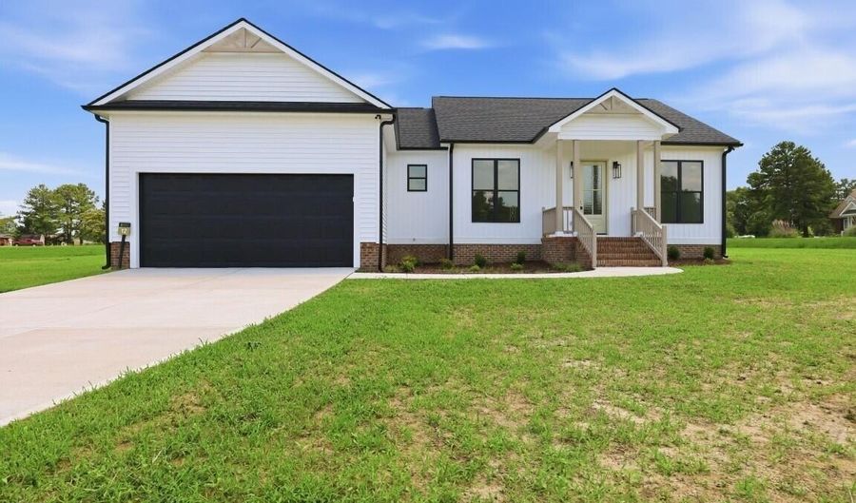
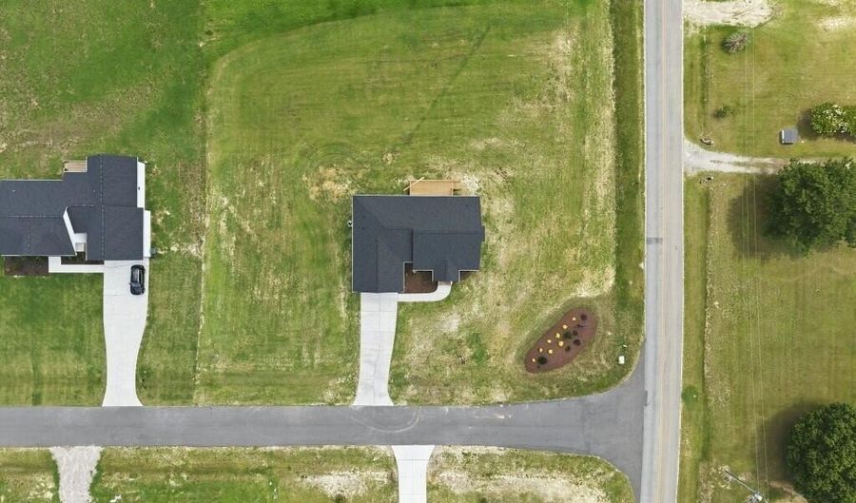
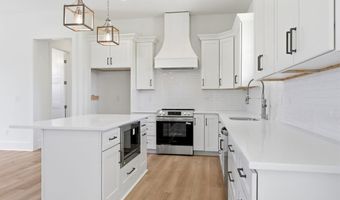
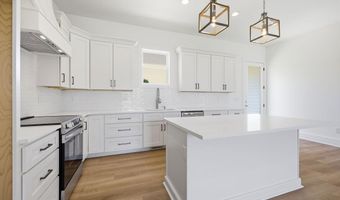
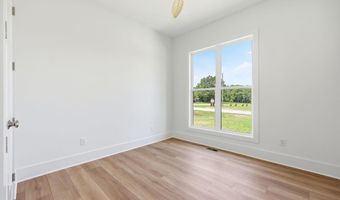
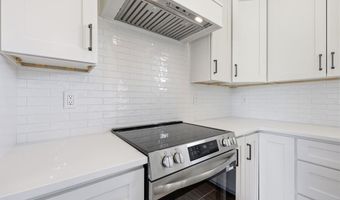
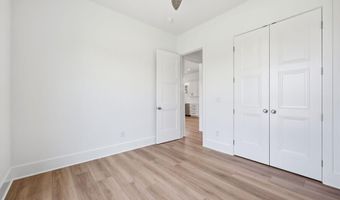
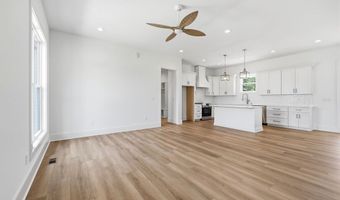
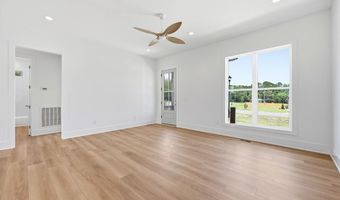
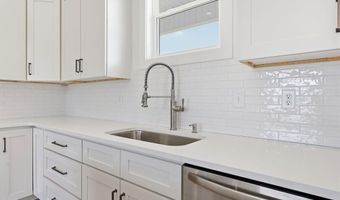
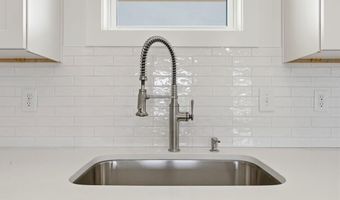
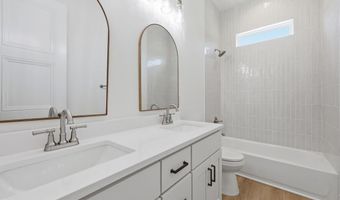
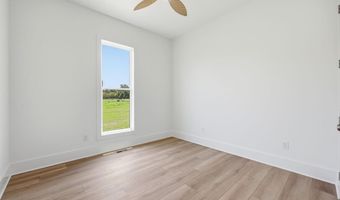
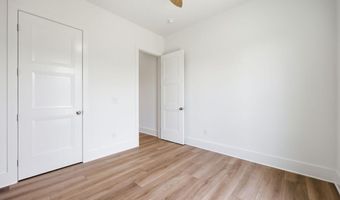
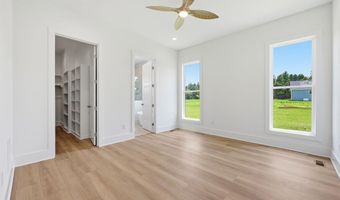
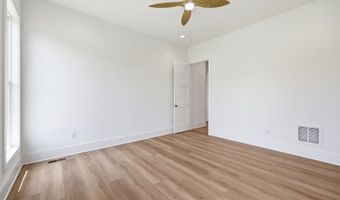
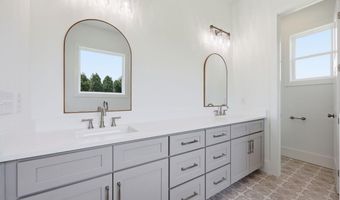
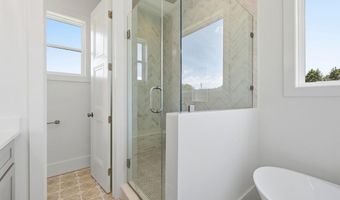
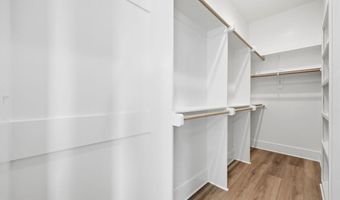
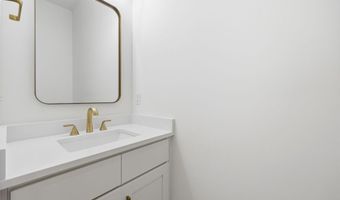
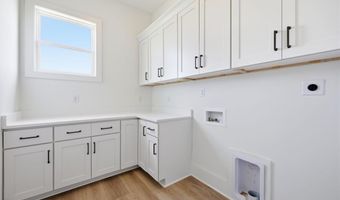
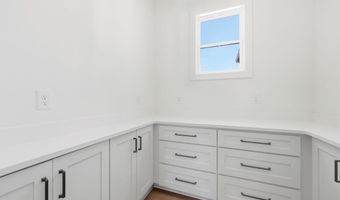
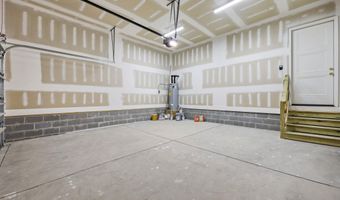
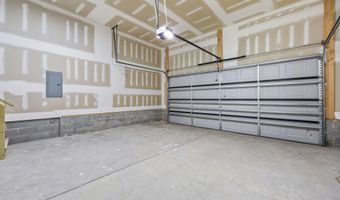
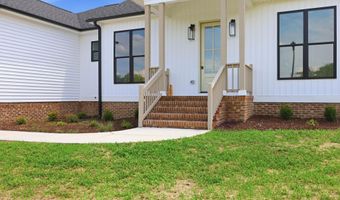
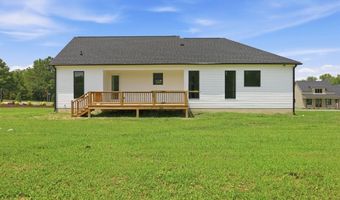
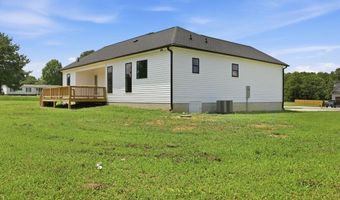
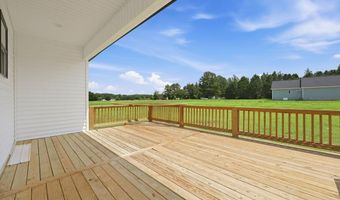
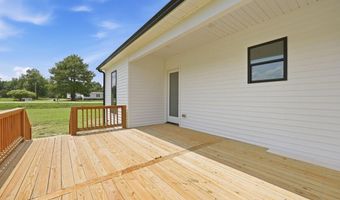
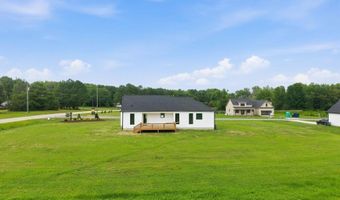
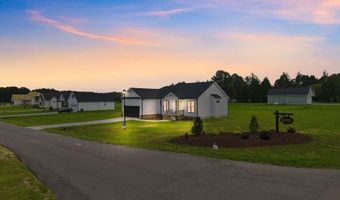
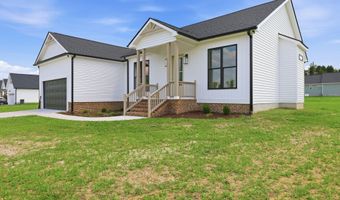
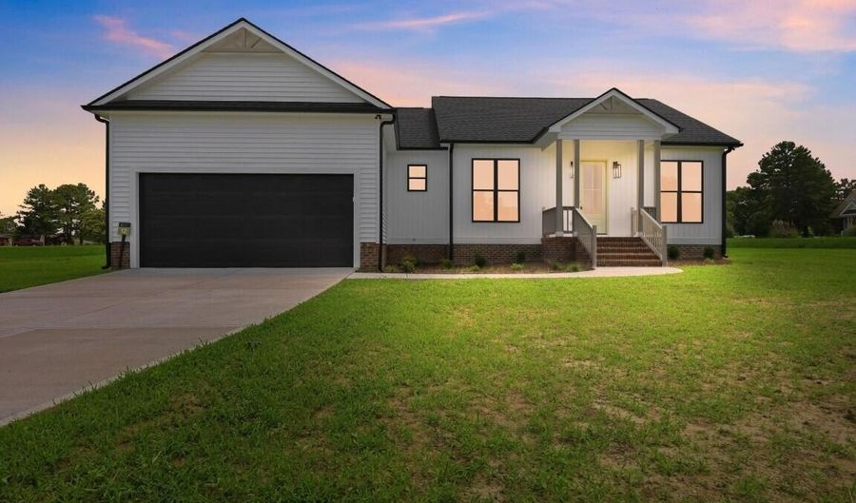
Welcome to 5601 Martys Court -- with 1639 square feet of beautifully designed space. A custom-built ranch plan located on a generous 1+ acre home site. Upgraded luxury vinyl plank flooring span throughout the entire home, into the gorgeous kitchen featuring quartz countertops, custom painted cabinetry with crown trim, a large painted island with barstool seating and designer pendants, glossy tile backsplash, a spacious walk-in pantry for tons of prep space. The large primary suite with luxury vinyl plank flooring, a generous walk-in closet with custom built-ins and an en-suite bath featuring designer tile flooring, a floating dual vanity with quartz top, a freestanding tub, and spa-inpsired shower with herringbone laid tile surround with frameless glass and bench seat. The family room is open and bright, with recessed lighting and a designer fan, allopening to the kitchen and dining area. A rear grilling deck overlooks the massive backyard, perfect for outdoor entertaining. Complete with a two-car garage for ample parking and storage space.
Open House Showings

Start TimeEnd TimeAppointment Required?
No
No
No
No
No
No
No

More Details

MLS Name
Doorify MLS
Source
ListHub
MLS Number
10179723
MLS ID
TRIANGLE
Virtual Tour
PARTICIPANT
Name
Jim Allen
Primary Phone
(919) 645-2114
Key
3YD-TRIANGLE-R11804
Email
jim@jimallen.com
BROKER
Name
Coldwell Banker Howard Perry and Walston
Phone
(919) 789-5200
OFFICE
Name
Coldwell Banker HPW
Phone
(919) 876-8824
Copyright © 2026 Doorify MLS. All rights reserved. All information provided by the listing agent/broker is deemed reliable but is not guaranteed and should be independently verified.

Features

Basement
Basement
Dock
Dock
Elevator
Elevator
Fireplace
Fireplace
Greenhouse
Greenhouse
Hot Tub Spa
Hot Tub Spa
New Construction
New Construction
Pool
Pool
Sauna
Sauna
Sports Court
Sports Court
Waterfront
Waterfront
Appliances
Dishwasher
Dishwasher
Electric Oven
Electric Oven
Electric Water Heater
Microwave
Microwave
Range Hood
Range Hood
Architectural Style
Ranch
Ranch
Craftsman
Craftsman
Construction Materials
Vinyl Siding
Vinyl Siding
Cooling
Central Air
Central Air
Ceiling Fan(s)
Ceiling Fan(s)
Electric
Electric
Exterior
Rain Gutters
Rain Gutters
Flooring
Vinyl
Vinyl
Tile
Tile
Heating
Electric (Heating)
Electric (Heating)
Central
Central
Heat Pump (Heating)
Heat Pump (Heating)
Interior
Bathtub/Shower Combination
Butler's Pantry
Butler's Pantry
Ceiling Fan(s)
Ceiling Fan(s)
Double Vanity
Double Vanity
Eat-in Kitchen
Eat-in Kitchen
High Ceilings
High Ceilings
Kitchen Island
Kitchen Island
Open Floorplan
Open Floorplan
Pantry
Pantry
Primary Downstairs
Primary Downstairs
Quartz Counters
Quartz Counters
Recessed Lighting
Recessed Lighting
Separate Shower
Separate Shower
Smooth Ceilings
Smooth Ceilings
Soaking Tub
Soaking Tub
Walk-In Closet(s)
Walk-In Closet(s)
Walk-In Shower
Walk-In Shower
Parking
Driveway
Driveway
Garage
Garage
Patio and Porch
Deck
Deck
Porch
Porch
Property Condition
Under Construction
Under Construction
Roof
Shingle
Shingle
Rooms
Bedroom 1
Bedroom 1
Bathroom 1
Bathroom 1
Bathroom 3
Bathroom 3
 Laundry Room
Laundry Room
Bedroom 2
Bedroom 2
Laundry Room
Laundry Room
Bedroom 3
Bedroom 3
Family Room
Family Room
Bathroom 2
Bathroom 2
Utilities
Cable Available
Cable Available

History

DateEventPrice$/SqftSource
Listed For Sale
Residential
$400,000$244Coldwell Banker HPW
Report issue with price history

Taxes

YearAnnual AmountDescription
2026$0E10, 17, 1.13AC, 12, HARRIS FARMS

Nearby Schools

High School

Southern Nash High

1.8 miles away09 - 12
Get more info on 5601 Martys Ct, Bailey, NC 27807
Profile
Jim Allen
Listing Agent
(919) 645-2114
By pressing request info, you agree that Residential and real estate professionals may contact you via phone/text about your inquiry, which may involve the use of automated means.
Profile
Jim Allen
Listing Agent
(919) 645-2114
By pressing request info, you agree that Residential and real estate professionals may contact you via phone/text about your inquiry, which may involve the use of automated means.