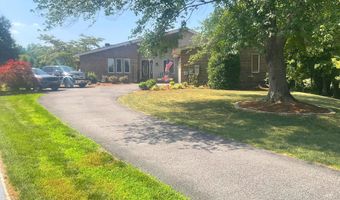
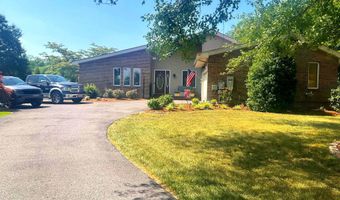
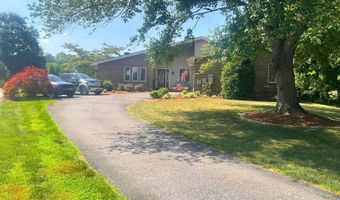
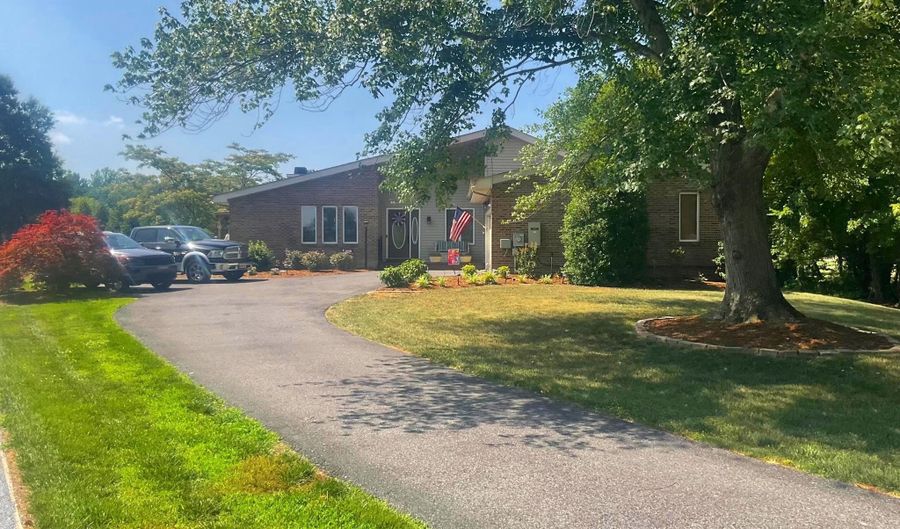
560 TROON Rd Dover, DE 19904
Price
$479,999
Listed On
Type
For Sale
Status
Active
560 TROON Rd, Dover, DE 19904
4 Beds
2 Bath
2208 sqft
Asking  $479,999

Snapshot

Type
For Sale
Category
Purchase
Property Type
Residential
Property Subtype
Other
MLS Number
DEKT2048520
Parcel Number
Property Sqft
2,208 sqft
Lot Size
0.82 acres
Year Built
1981
Year Updated
Bedrooms
4
Bathrooms
2
Full Bathrooms
2
3/4 Bathrooms
0
Half Bathrooms
0
Quarter Bathrooms
0
Lot Size (in sqft)
35,719.2
Price Low
-
Room Count
-
Building Unit Count
-
Condo Floor Number
-
Number of Buildings
-
Number of Floors
1
Parking Spaces
2
Subdivision Name
FOXHALL
Franchise Affiliation
RE/MAX International
Special Listing Conditions
Auction
Auction
Bankruptcy Property
Bankruptcy Property
HUD Owned
HUD Owned
In Foreclosure
In Foreclosure
Notice Of Default
Notice Of Default
Probate Listing
Probate Listing
Real Estate Owned
Real Estate Owned
Short Sale
Short Sale
Third Party Approval

Description

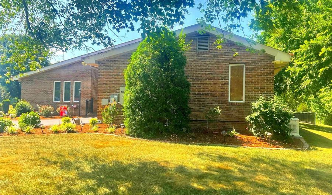
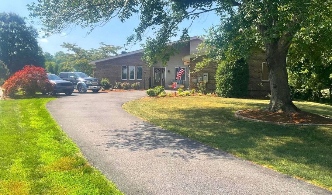
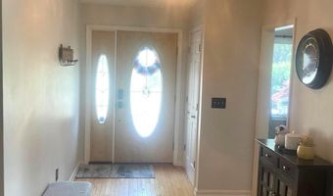
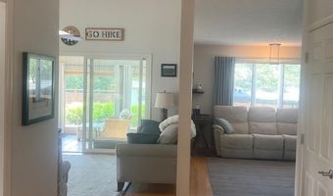
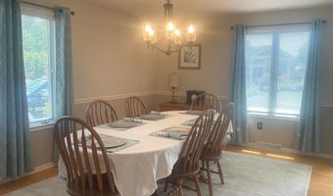
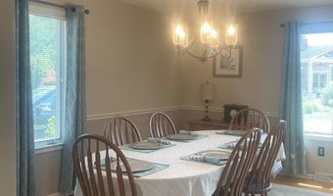
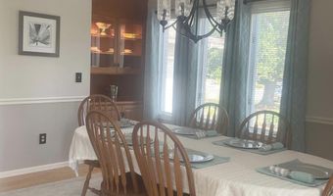
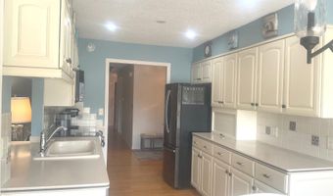
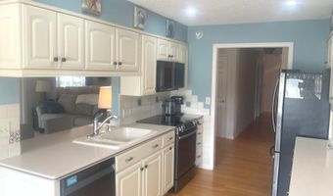
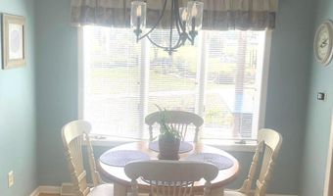
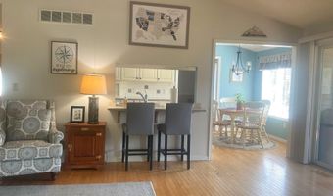
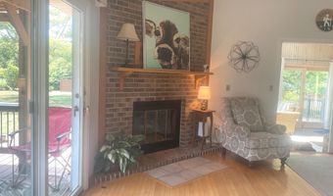
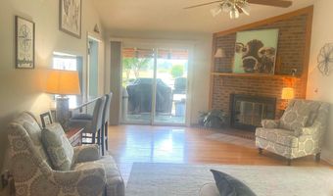
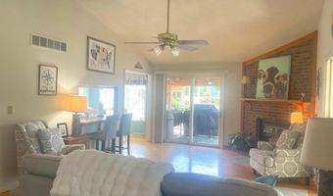
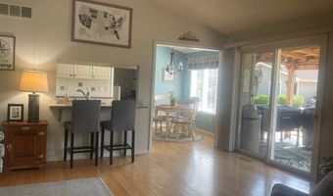
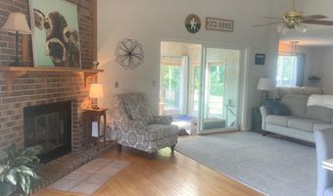
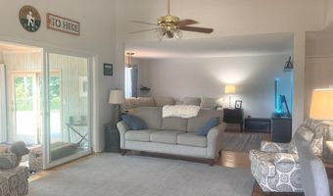
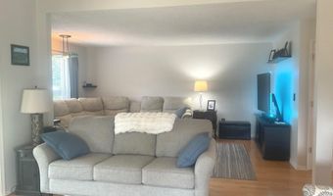
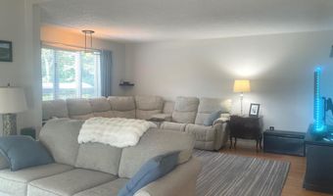
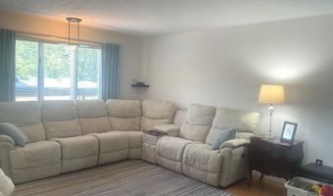
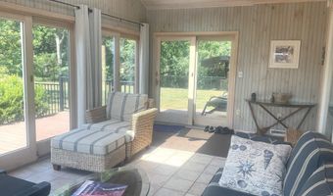
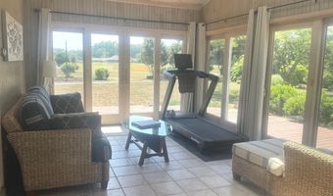
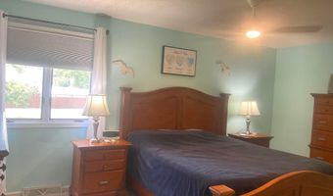
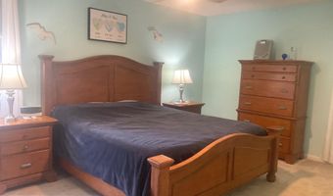
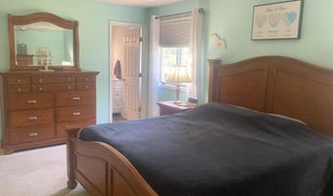
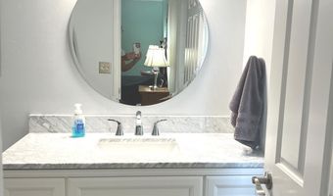
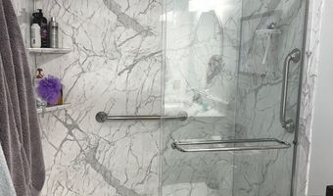
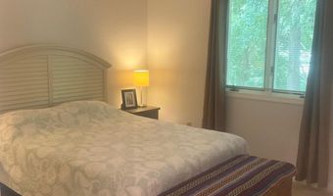
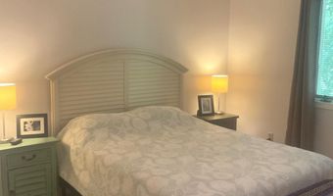
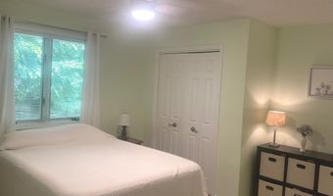
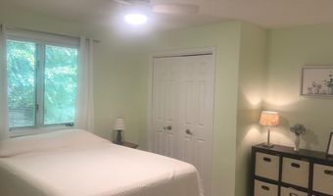
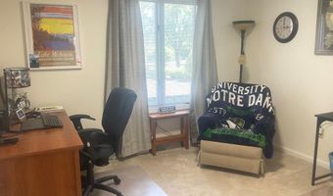
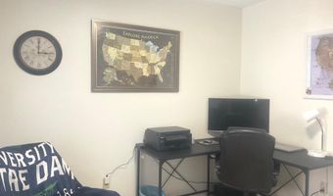
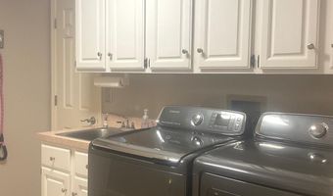
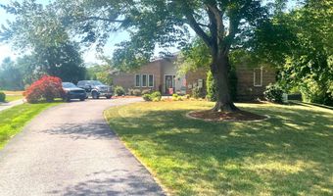
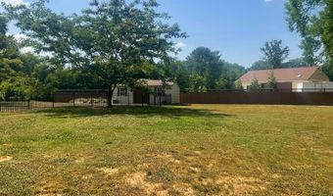
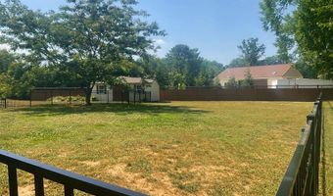
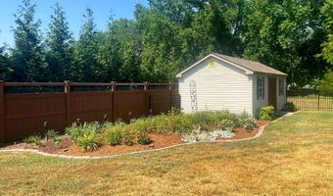
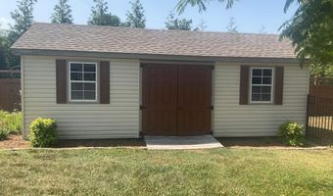
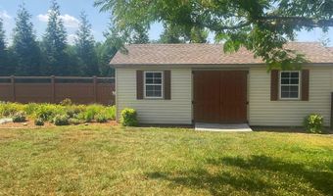
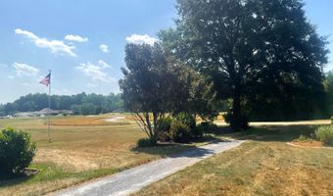
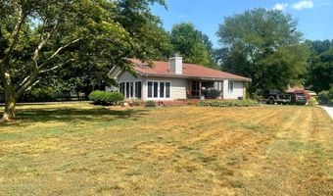
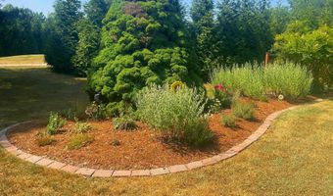
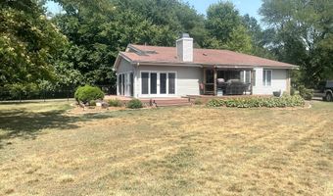
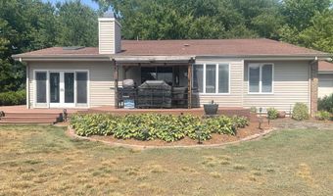
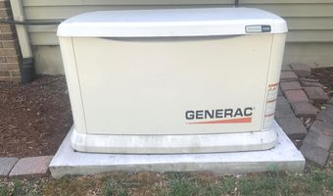
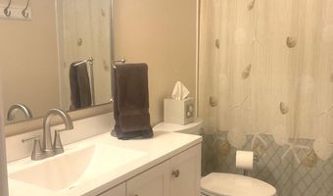
A rare opportunity to own a refined golfcourse estate in the heart of Dover. Nestled along the manicured fairways of Maple Dale Country Club, this distinguished residence blends timeless architecture with serene, unobstructed views - all with no HOA restrictions, offering the freedom and privacy discerning buyers seek. Inside, the home unfolds with a sense of quiet sophistication. Sunfilled living spaces frame panoramic golfcourse vistas, creating a seamless connection between indoor comfort and outdoor beauty. High ceilings, elegant millwork, and thoughtfully curated finishes elevate every room, while the openconcept layout is ideal for both intimate living and upscale entertaining. The gourmet kitchen serves as the home's centerpiece, featuring premium cabinetry, expansive counters, and a layout designed for both culinary creativity and effortless hosting. The primary suite offers a private retreat with tranquil views, spainspired amenities, and generous closet space. Additional bedrooms and flexible living areas provide comfort for guests, multigenerational living, or dedicated workfromhome environments. Step outside to a backyard that feels like an extension of the course itself - a peaceful, landscaped setting perfect for morning coffee, sunset cocktails, or watching golfers pass by from your own private vantage point. With direct access to Maple Dale's lush scenery, every day feels like a getaway. This property combines luxury, location, and lifestyle in a way few homes can. Minutes from downtown Dover, dining, shopping, and commuter routes, yet tucked away in a quiet enclave of executive homes, 560 Troon Rd delivers the best of both convenience and exclusivity. Property Highlights Golfcourse frontage - premium views and direct access to one of Dover's most desirable courses. No HOA - enjoy full autonomy over your property with no fees or restrictions. New roof - a major structural upgrade offering longterm durability and reduced maintenance costs. Remodeled bathrooms New hot water heater - improved efficiency and reliability. New central air - modern climate control for yearround comfort. New furnace - ensures dependable heating and energy savings. Wholehouse generator - seamless power continuity during outages, a premium feature in luxury homes. This home is ideal for buyers seeking luxury without limitations. The combination of golfcourse scenery, major mechanical upgrades, and no HOA oversight creates a rare opportunity in Dover's upscale community. Whether used as a primary residence or a refined retreat, the property offers comfort, security, and a setting that feels effortlessly exclusive.

More Details

MLS Name
Bright MLS
Source
ListHub
MLS Number
DEKT2048520
MLS ID
TRENDPA
Virtual Tour
PARTICIPANT
Name
Andy Whitescarver
Primary Phone
(302) 242-5557
Key
3YD-TRENDPA-3167978
Email
rehobothrealestate40@gmail.com
BROKER
Name
RE/MAX Realty Group Rehoboth
Phone
(302) 227-4800
OFFICE
Name
RE/MAX Realty Group Rehoboth
Phone
(302) 227-4800
Copyright © 2026 Bright MLS. All rights reserved. All information provided by the listing agent/broker is deemed reliable but is not guaranteed and should be independently verified.

Features

Basement
Basement
Dock
Dock
Elevator
Elevator
Fireplace
Fireplace
Greenhouse
Greenhouse
Hot Tub Spa
Hot Tub Spa
New Construction
New Construction
Pool
Pool
Sauna
Sauna
Sports Court
Sports Court
Waterfront
Waterfront
Appliances
Built-In Range
Built-In Range
Built-In Microwave
Built-In Microwave
Dishwasher
Dishwasher
Dryer
Dryer
Disposal
Disposal
Dryer - Electric
Dryer - Electric
Freezer
Freezer
Microwave
Microwave
Oven/Range - Electric
Range Hood
Range Hood
Refrigerator
Refrigerator
Washer
Washer
WaterHeater
WaterHeater
Architectural Style
Contemporary
Contemporary
Construction Materials
Brick
Brick
 Vinyl Siding
Vinyl Siding
Cooling
Central Air
Central Air
Heating
Forced Air
Forced Air
Interior
Bathroom - Stall Shower
Breakfast Area
Breakfast Area
Built-Ins
Built-Ins
Ceiling Fan(s)
Ceiling Fan(s)
Chair Railings
Chair Railings
Combination Dining/Living
Family Room Off Kitchen
Formal/Separate Dining Room
Kitchen - Eat-In
Kitchen - Eat-In
Recessed Lighting
Recessed Lighting
Skylight(s)
Skylight(s)
Sprinkler System
Sprinkler System
Wood Floors
Wood Floors
Parking
Driveway
Driveway
Garage - Attached
Garage - Attached
Rooms
Dining Room
Dining Room
Bedroom 2
Bedroom 2
 Family Room
Family Room
 Basement
Basement
Bedroom 1
Bedroom 1
Bathroom 2
Bathroom 2
Bedroom 4
Bedroom 4
Bedroom 3
Bedroom 3
Bathroom 1
Bathroom 1

History

DateEventPrice$/SqftSource
Listed For Sale
Residential
$479,999$217RE/MAX Realty Group Rehoboth
Report issue with price history

Taxes

YearAnnual AmountDescription
$3,623

Nearby Schools

Elementary School

North Dover Elementary School

0.9 miles awayKG - 04

Treatment Center

Delaware Day Treatment Center (6 - 14) Dover

1.3 miles awayPK - 12

Elementary School

Academy Of Dover Charter School

1.6 miles awayKG - 06
Show more
Get more info on 560 TROON Rd, Dover, DE 19904
Profile
Andy Whitescarver
Listing Agent
(302) 242-5557
By pressing request info, you agree that Residential and real estate professionals may contact you via phone/text about your inquiry, which may involve the use of automated means.
Profile
Andy Whitescarver
Listing Agent
(302) 242-5557
By pressing request info, you agree that Residential and real estate professionals may contact you via phone/text about your inquiry, which may involve the use of automated means.