56 Sun Lake Dr Belmont, NH 03220
Price
$1,137,000
Listed On
Type
For Sale
Status
Active
56 Sun Lake Dr, Belmont, NH 03220
5 Beds
3 Bath
3320 sqft
Asking  $1,137,000

Snapshot

Type
For Sale
Category
Purchase
Property Type
Residential
Property Subtype
Other
MLS Number
5072952
Parcel Number
Property Sqft
3,320 sqft
Lot Size
0.46 acres
Year Built
2007
Year Updated
Bedrooms
5
Bathrooms
3
Full Bathrooms
3
3/4 Bathrooms
0
Half Bathrooms
0
Quarter Bathrooms
0
Lot Size (in sqft)
20,037.6
Price Low
-
Room Count
9
Building Unit Count
-
Condo Floor Number
-
Number of Buildings
-
Number of Floors
2
Parking Spaces
0
Franchise Affiliation
Keller Williams Realty
Special Listing Conditions
Auction
Auction
Bankruptcy Property
Bankruptcy Property
HUD Owned
HUD Owned
In Foreclosure
In Foreclosure
Notice Of Default
Notice Of Default
Probate Listing
Probate Listing
Real Estate Owned
Real Estate Owned
Short Sale
Short Sale
Third Party Approval

Description

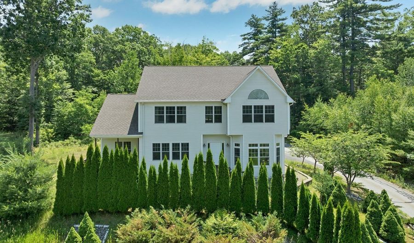
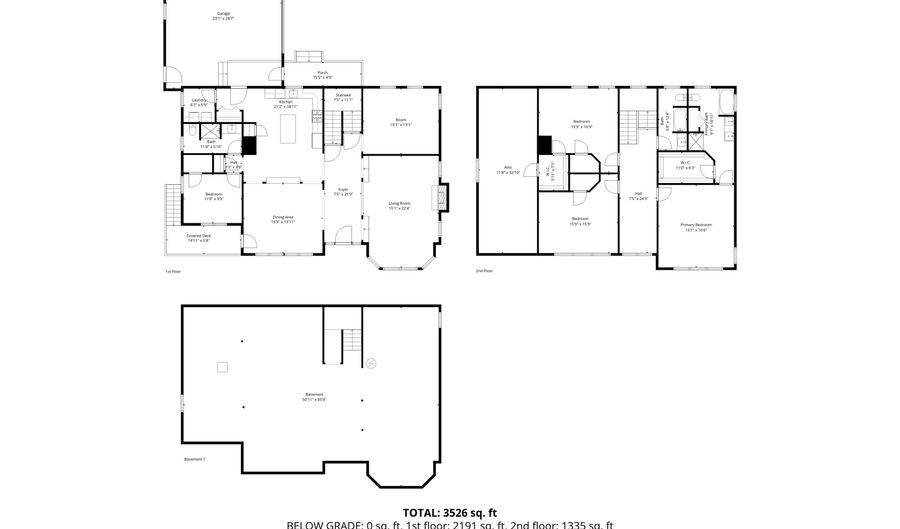
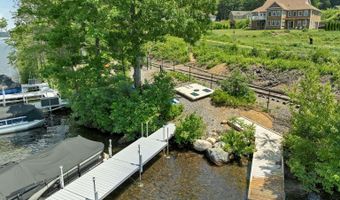
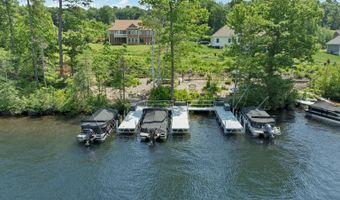
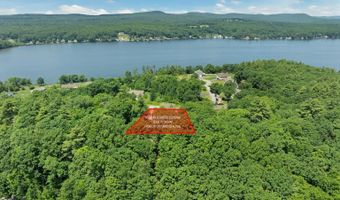
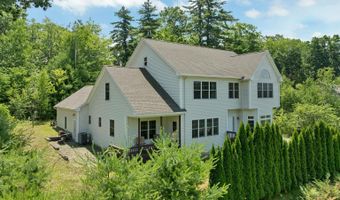
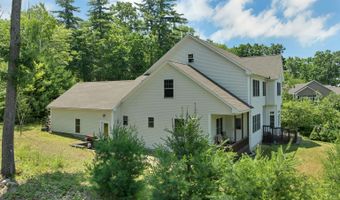
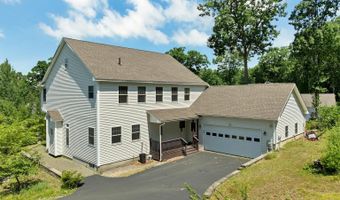
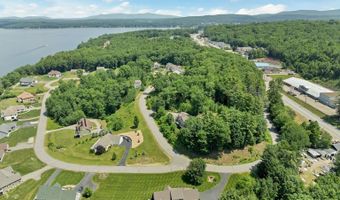
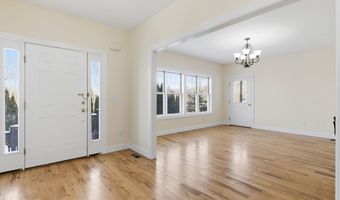
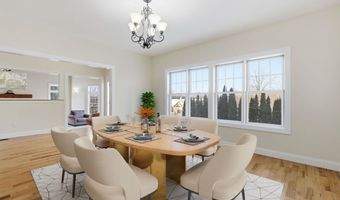
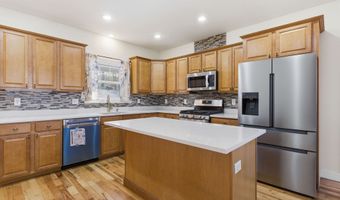
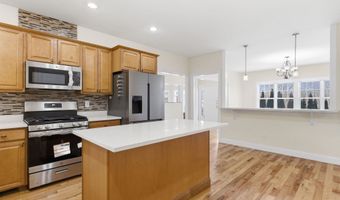
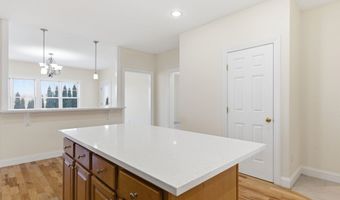
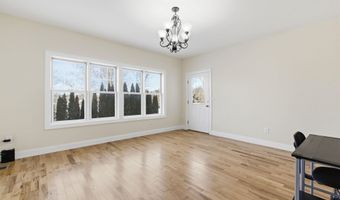
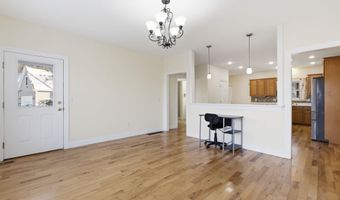
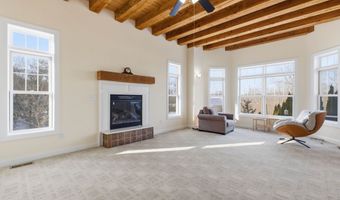
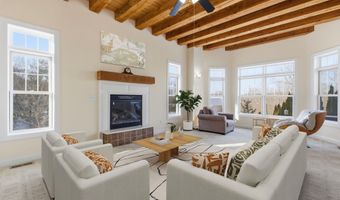
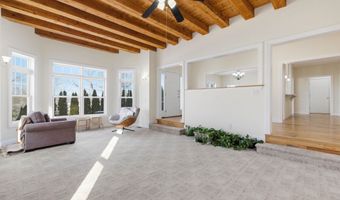
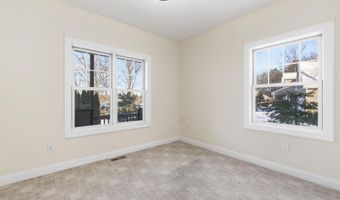
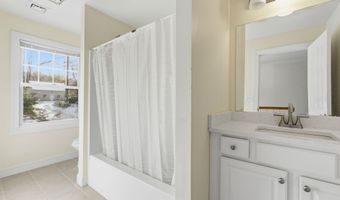
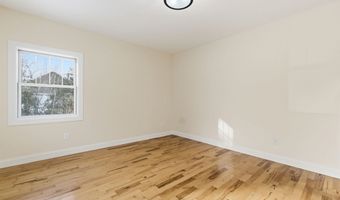
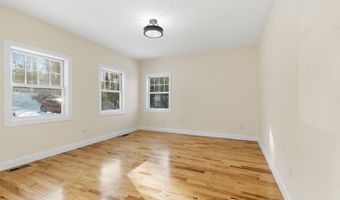
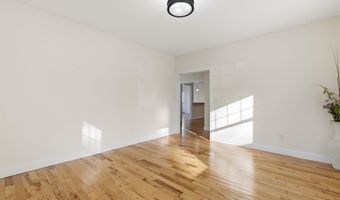
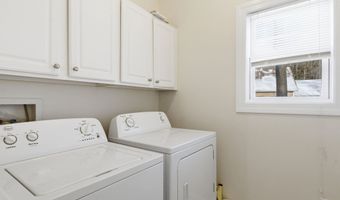
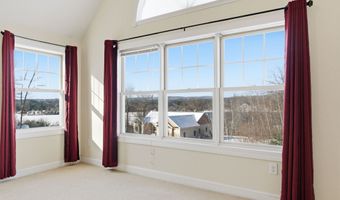
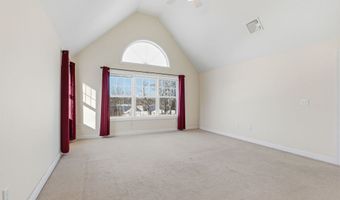
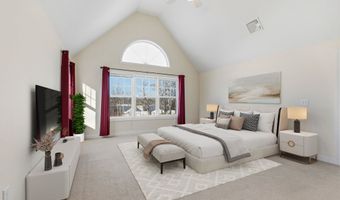
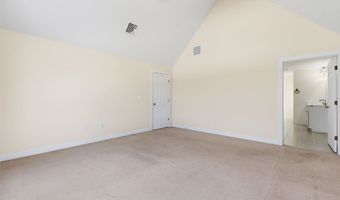
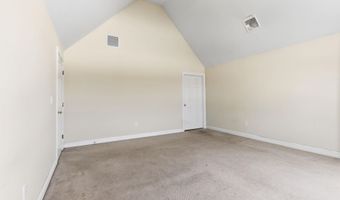
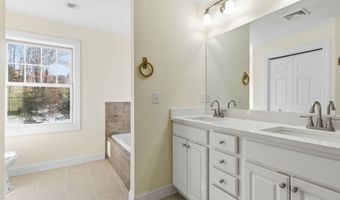
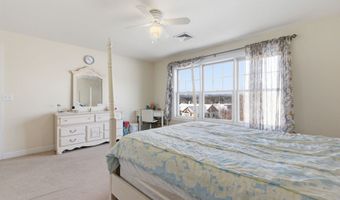
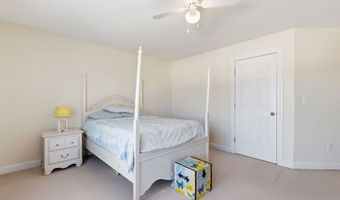
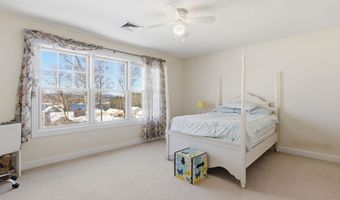
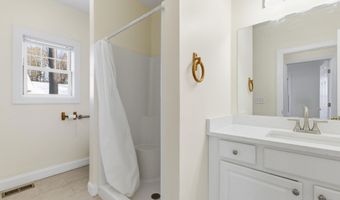
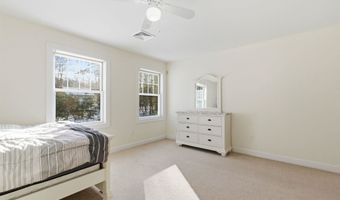
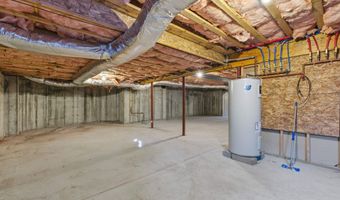
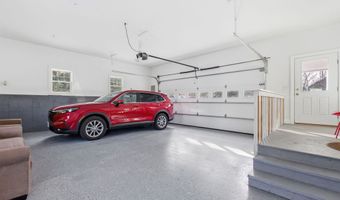
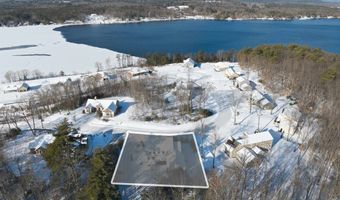
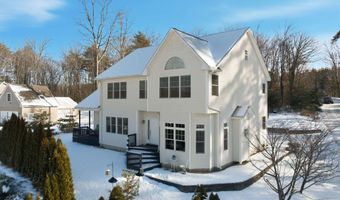
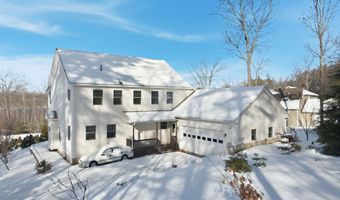
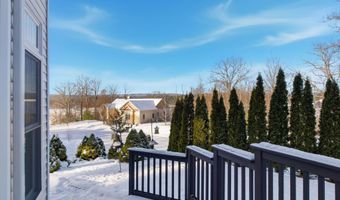
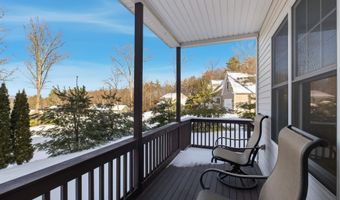
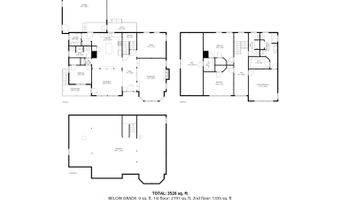
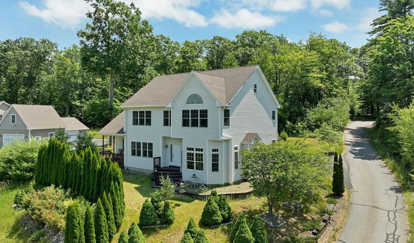
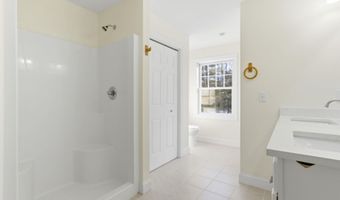
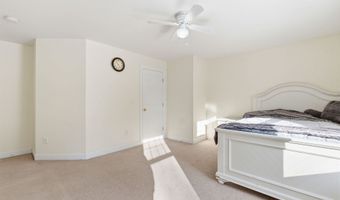
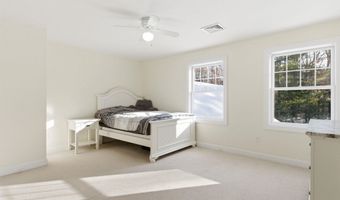
Lake life 2026 starts here with your new dock on Lake Winnisquam. Perched at the highest point on the hill, this exceptional three-level home captures beautiful lake and mountain views while offering privacy and convenience just minutes from Exit 20 and the Tanger Outlets. Thoughtfully designed with quality craftsmanship and a functional layout, the home offers five spacious bedrooms, including flexible options for single-level living. The living room is a true focal point, featuring dramatic wood beams, soaring ceilings, and a cozy fireplace. A modern split-level AC and heating system provides year-round comfort on every level. The kitchen and baths have been updated with new granite, including the breakfast bar, fireplace surround, and all three full bathrooms. Additional updates include fresh interior paint, new appliances, and beautiful wood flooring on the first level. Outdoor living features two inviting farmer's porches overlooking mature custom landscaping that enhances privacy and curb appeal. Most notably, the property includes transferable rights to a boat slip and community beach on Lake Winnisquam, offering effortless access to lake living. Whether a primary residence or weekend retreat, this home delivers comfort, views, and the best of the Lakes Region lifestyle.
More Details

MLS Name
PrimeMLS
Source
ListHub
MLS Number
5072952
MLS ID
NNERENNH
Virtual Tour
PARTICIPANT
Name
Shannon Casey
Primary Phone
(603) 610-8500
Key
3YD-NNERENNH-618331
Email
frontdesk463@kw.com
BROKER
Name
keller williams coastal realty
Phone
(603) 610-8500
OFFICE
Name
KW Coastal and Lakes & Mountains Realty/Meredith
Phone
(603) 569-4663
Copyright © 2026 PrimeMLS. All rights reserved. All information provided by the listing agent/broker is deemed reliable but is not guaranteed and should be independently verified.

Features

Basement
Basement
Dock
Dock
Elevator
Elevator
Fireplace
Fireplace
Greenhouse
Greenhouse
Hot Tub Spa
Hot Tub Spa
New Construction
New Construction
Pool
Pool
Sauna
Sauna
Sports Court
Sports Court
Waterfront
Waterfront
Appliances
Dishwasher
Dishwasher
Dryer
Dryer
Microwave
Microwave
Gas Range
Gas Range
Refrigerator
Refrigerator
Washer
Washer
Architectural Style
Modern
Modern
Colonial
Colonial
Contemporary
Contemporary
Construction Materials
Wood Frame
Wood Frame
 Vinyl Siding
Vinyl Siding
Cooling
Central Air
Central Air
Exterior
Boat Slip/Dock
Boat Slip/Dock
Docks
Docks
Deck
Deck
Patio
Patio
Porch
Porch
Beach Access
Beach Access
Flooring
Carpet
Carpet
Tile
Tile
Hardwood
Hardwood
Heating
Propane (Heating)
Propane (Heating)
Interior
Ceiling Fan
Ceiling Fan
Gas Fireplace
Gas Fireplace
1 Fireplace
1 Fireplace
Natural Light
Natural Light
Vaulted Ceiling
Vaulted Ceiling
Parking
Garage
Garage
Driveway
Driveway
Patio and Porch
Deck
Deck
Patio
Patio
Porch
Porch
Roof
Shingle
Shingle
Rooms
Bedroom 5
Bedroom 5
Bedroom 1
Bedroom 1
Bedroom 2
Bedroom 2
Basement
Basement
Bedroom 4
Bedroom 4
Bathroom 1
Bathroom 1
Bathroom 3
Bathroom 3
Bedroom 3
Bedroom 3
Bathroom 2
Bathroom 2
Utilities
Cable Available
Cable Available

History

DateEventPrice$/SqftSource
For Sale ~ Price Changed
Residential
$1,137,000
-0.9%
$342KW Coastal and Lakes & Mountains Realty/Meredith
For Sale ~ Price Changed
Residential
$1,147,000
-3.9%
$345KW Coastal and Lakes & Mountains Realty/Meredith
For Sale ~ Price Changed
Residential
$1,193,000
-0.2%
$359KW Coastal and Lakes & Mountains Realty/Meredith
Listed For Sale
Residential
$1,195,000$360KW Coastal and Lakes & Mountains Realty/Meredith
Report issue with price history

Taxes

YearAnnual AmountDescription
2025$13,489

Nearby Schools

High School

Belmont High School

4.1 miles away09 - 12

Elementary School

Belmont Elementary School

4.7 miles awayPK - 04

Middle School

Belmont Middle School

4.9 miles away05 - 08
Get more info on 56 Sun Lake Dr, Belmont, NH 03220
Profile
Shannon Casey
Listing Agent
(603) 610-8500
By pressing request info, you agree that Residential and real estate professionals may contact you via phone/text about your inquiry, which may involve the use of automated means.
Profile
Shannon Casey
Listing Agent
(603) 610-8500
By pressing request info, you agree that Residential and real estate professionals may contact you via phone/text about your inquiry, which may involve the use of automated means.