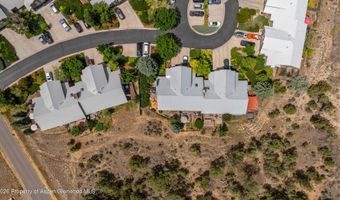
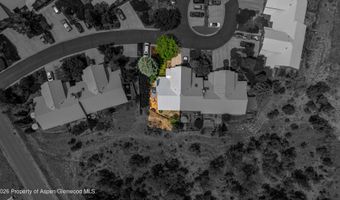
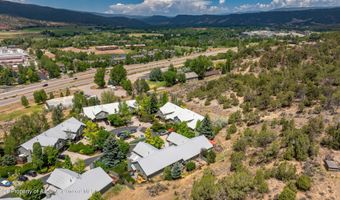
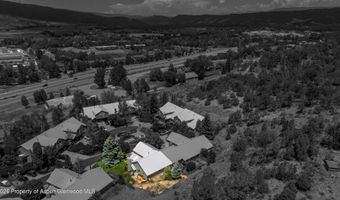
56 Sagewood Ct Basalt, CO 81621

Price
$1,150,000
Listed On
Type
For Sale
Status
Active
56 Sagewood Ct, Basalt, CO 81621
3 Beds
3 Bath
2130 sqft
Asking  $1,150,000

Snapshot

Type
For Sale
Category
Purchase
Property Type
Residential
Property Subtype
Townhouse
MLS Number
193744
Parcel Number
246511112005
Property Sqft
2,130 sqft
Lot Size
0.13 acres
Year Built
1991
Year Updated
Bedrooms
3
Bathrooms
3
Full Bathrooms
3
3/4 Bathrooms
0
Half Bathrooms
0
Quarter Bathrooms
0
Lot Size (in sqft)
5,662.8
Price Low
-
Room Count
-
Building Unit Count
-
Condo Floor Number
-
Number of Buildings
-
Number of Floors
2
Parking Spaces
2
Location Directions
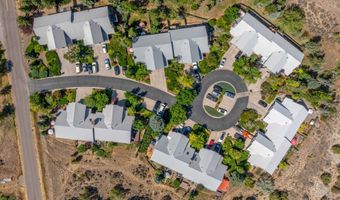
Highway 82, Go North on Original Road, 1st Left on Sagewood Court. Almost to the end of the cul-de-sac on the right before the circle.
Legal Description
Subdivision Sagewood Townhomes Unit A Parcel 5
Subdivision Name
Sagewood Townhomes
Franchise Affiliation
Coldwell Banker Real Estate
Special Listing Conditions
Auction
Auction
Bankruptcy Property
Bankruptcy Property
HUD Owned
HUD Owned
In Foreclosure
In Foreclosure
Notice Of Default
Notice Of Default
Probate Listing
Probate Listing
Real Estate Owned
Real Estate Owned
Short Sale
Short Sale
Third Party Approval

Description

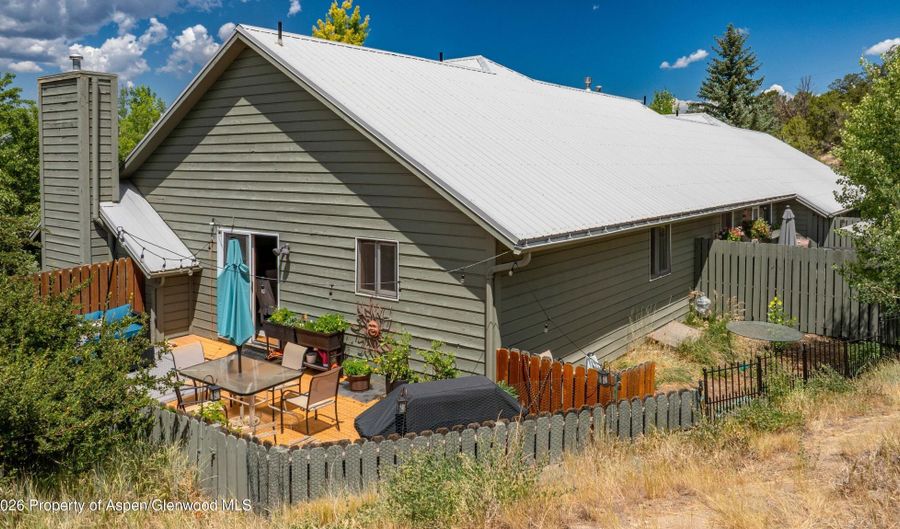
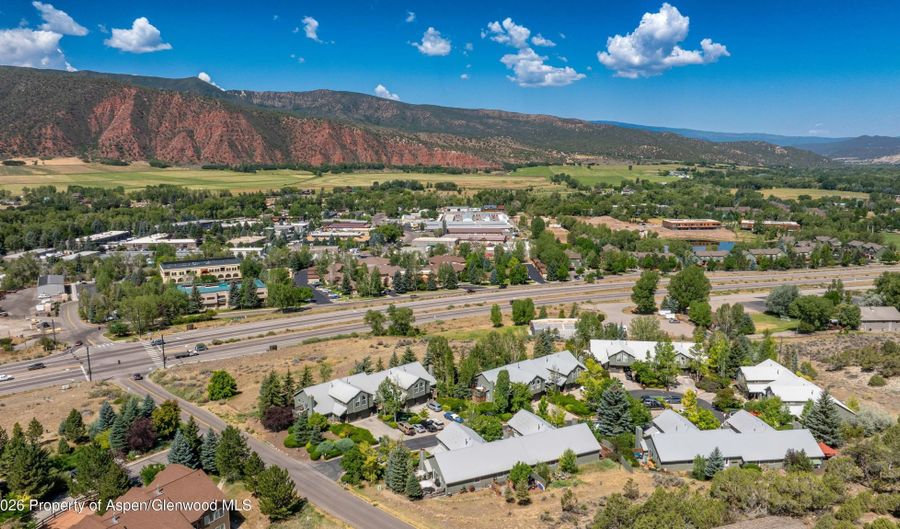
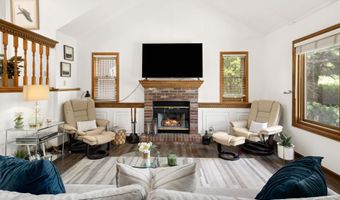
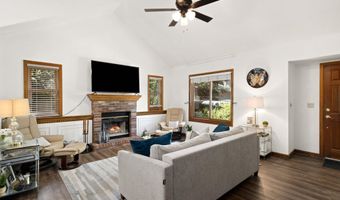
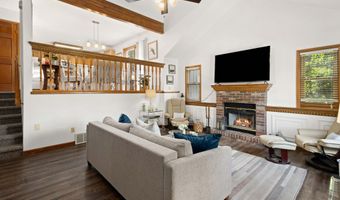
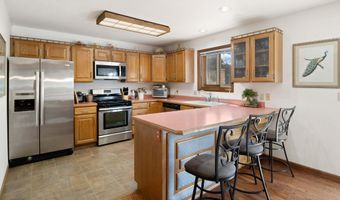
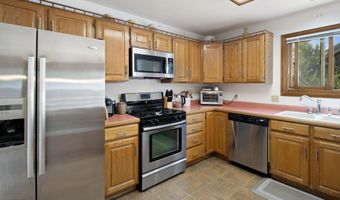
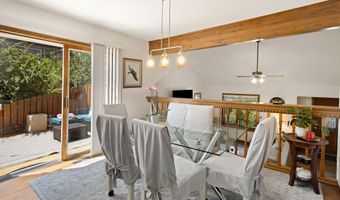
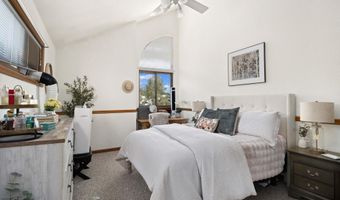
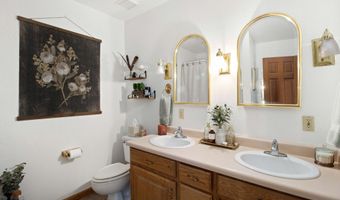
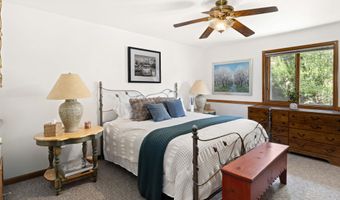
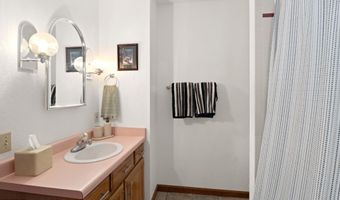
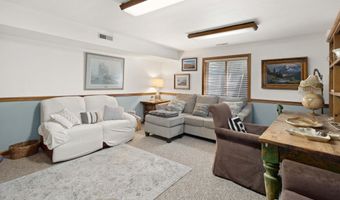
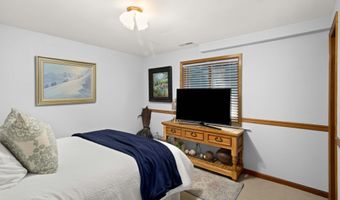
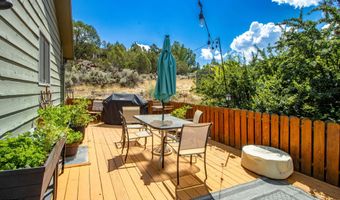
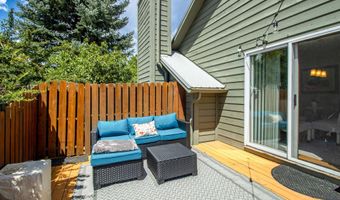
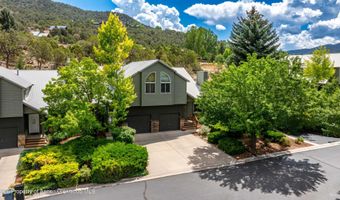
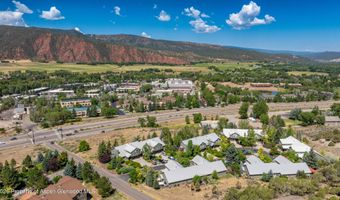
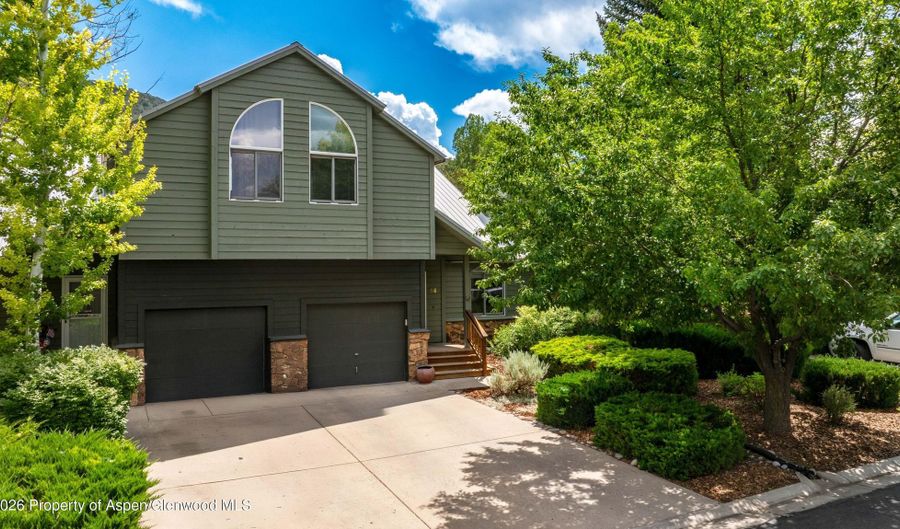
Come home to this beautifully maintained, furnished turn-key model townhome, ideally located in the heart of the mid-valley within on a quiet cul-de-sac closed to Willits Town Center. 3 bedrooms, 3 bathrooms with 2120 sq.ft. in a well-maintained community offering convenience and low-maintenance living. Step inside to a bright and inviting living room featuring vaulted ceilings and a cozy gas fireplace. Just a few steps up, the open-concept kitchen and dining area create the perfect space for everyday living and effortless entertaining. Enjoy your morning coffee or evening meals on the spacious deck overlooking open space--an ideal setting for summer barbecues or simply relaxing in a peaceful outdoor setting. The thoughtfully designed split-level floor plan provides exceptional privacy and separation of living spaces. The lower level features a generous family room and a private third ensuite bedroom, making it perfect for guests, extended family, a home office, or a quiet retreat. The additional bedrooms are located on the mid and upper levels, offering comfort, privacy, and flexibility for a variety of lifestyles. Amenities include: gas fireplace, forced air heat, gas range, jetted bathtub, stainless steel kitchen appliances, and central vac throughout the home. Enjoy the ease of homeownership with an HOA that takes care of front landscaping and exterior building maintenance, giving you more time to enjoy everything the area has to offer. Bordering open space and designed for comfortable everyday living, this spacious and inviting townhome is move-in ready and waiting to welcome you home.
Open House Showings

Start TimeEnd TimeAppointment Required?
No

More Details

MLS Name
Aspen Glenwood MLS
Source
ListHub
MLS Number
193744
MLS ID
AGSMLS
Virtual Tour
PARTICIPANT
Name
Brian Hipona
Primary Phone
(970) 618-5447
Key
3YD-AGSMLS-1568
Email
bhip@masonmorse.com
BROKER
Name
Coldwell Banker Mason Morse Real Estate
Phone
(970) 925-7000
OFFICE
Name
Coldwell Banker Mason Morse-Willits
Phone
(970) 927-3000
Copyright © 2026 Aspen Glenwood MLS. All rights reserved. All information provided by the listing agent/broker is deemed reliable but is not guaranteed and should be independently verified.

Features

Basement
Basement
Dock
Dock
Elevator
Elevator
Fireplace
Fireplace
Greenhouse
Greenhouse
Hot Tub Spa
Hot Tub Spa
New Construction
New Construction
Pool
Pool
Sauna
Sauna
Sports Court
Sports Court
Waterfront
Waterfront
Architectural Style
Split Level
Split Level
Construction Materials
Wood Siding
Wood Siding
 Frame
Frame
Fencing
Fenced
Fenced
Heating
Forced Air
Forced Air
Natural Gas
Natural Gas
Roof
Metal
Metal
Rooms
Bedroom 2
Bedroom 2
Bathroom 1
Bathroom 1
Bathroom 2
Bathroom 2
Bedroom 1
Bedroom 1
Bathroom 3
Bathroom 3
Bedroom 3
Bedroom 3
Utilities
Cable Available
Cable Available

History

DateEventPrice$/SqftSource
Listed For Sale
Residential
$1,150,000$540Coldwell Banker Mason Morse-Willits
Report issue with price history

Taxes

YearAnnual AmountDescription
2025$4,809Subdivision Sagewood Townhomes Unit A Parcel 5

Nearby Schools

High School

Basalt High School

2.4 miles away09 - 12

Elementary School

Basalt Elementary School

2.4 miles awayPK - 04

Middle School

Basalt Middle School

2.6 miles awayPK - 08
Get more info on 56 Sagewood Ct, Basalt, CO 81621
Profile
Brian Hipona
Listing Agent
(970) 618-5447
By pressing request info, you agree that Residential and real estate professionals may contact you via phone/text about your inquiry, which may involve the use of automated means.
Profile
Brian Hipona
Listing Agent
(970) 618-5447
By pressing request info, you agree that Residential and real estate professionals may contact you via phone/text about your inquiry, which may involve the use of automated means.